
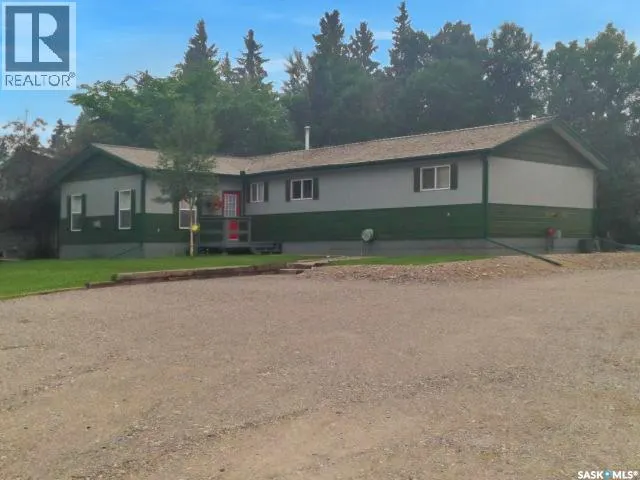
Address
23 265 Highway, Candle Lake, SK
Price
$ 378,500
Property Attributes
- ID#SK036172
- TypeSingle Family
- Listing Status Active
- MunicipalityCandle Lake
- CityCandle Lake
- AreaCandle Lake
- NeighbourhoodTorch Lake
- Postal CodeS0J 3E0
- StyleBungalow
- Year Built1986
- Price$ 378,500
- Bedrooms4
- Bathrooms4
- Half Bathrooms0
- Sqr Footage1712
- Lot Size0.52 Acres
Data Source:
Canadian Real Estate Association (CREA)
Property Description
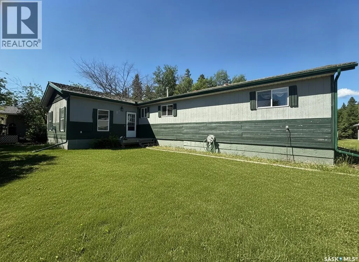
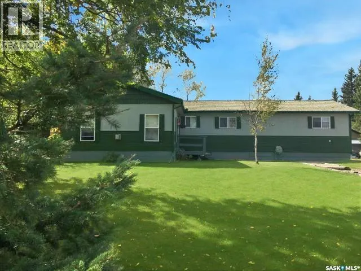
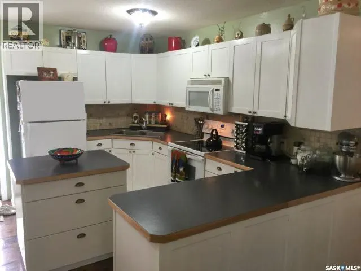
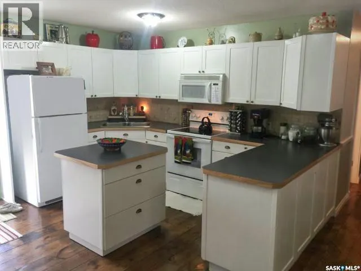
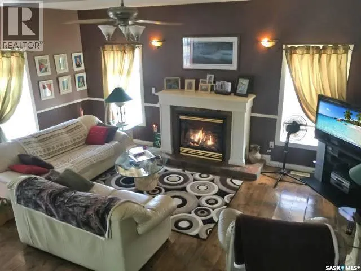
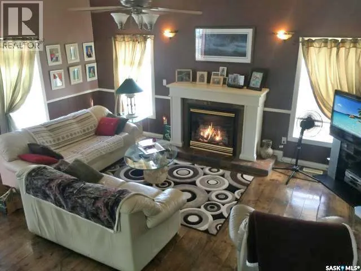
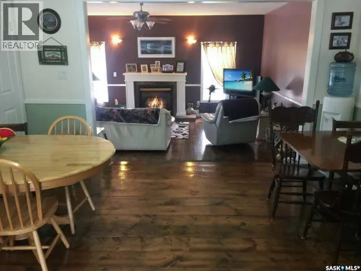
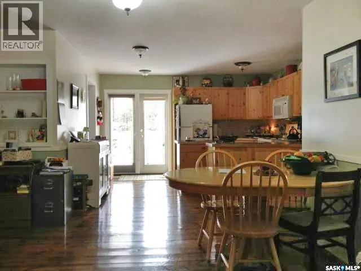
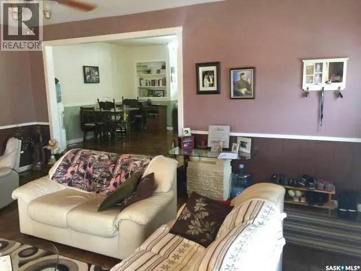
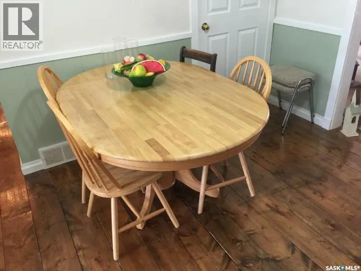
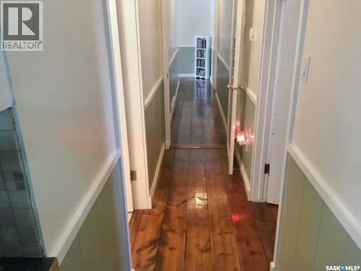
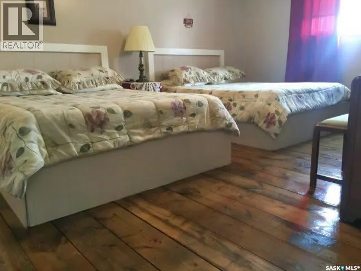
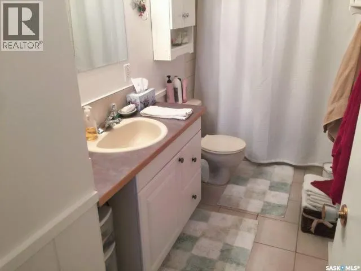
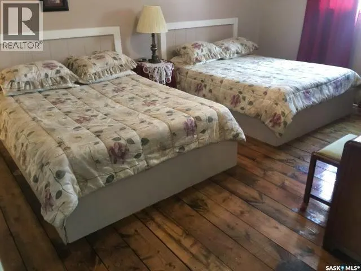
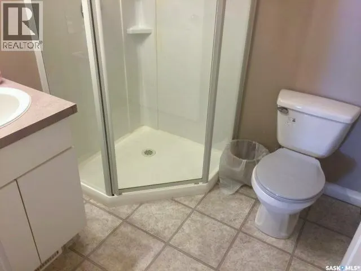
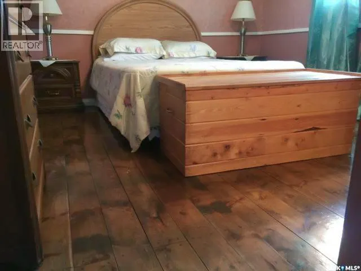
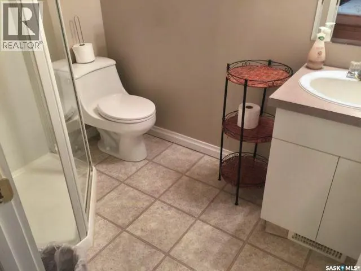
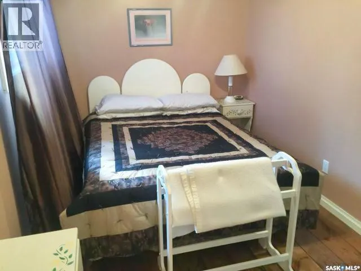
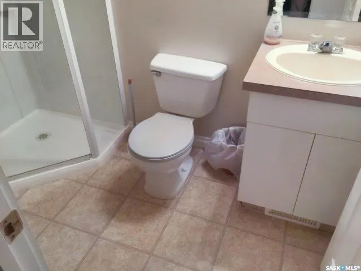
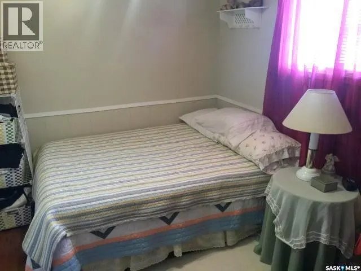
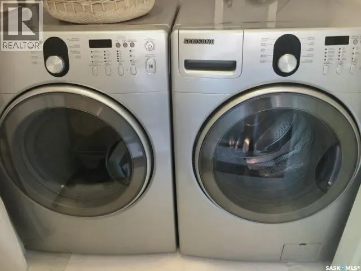
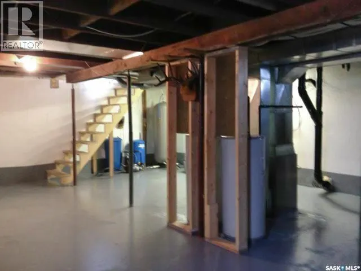
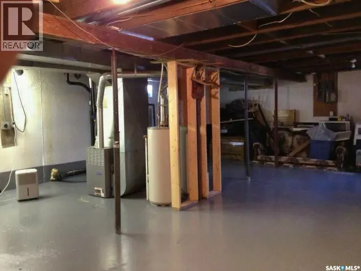
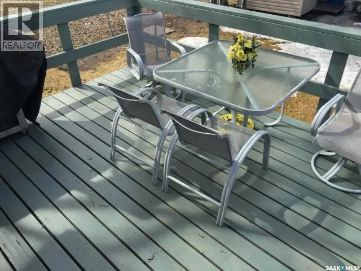
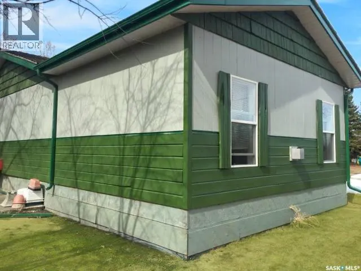
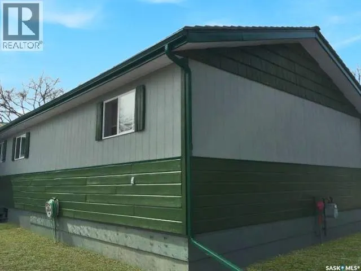
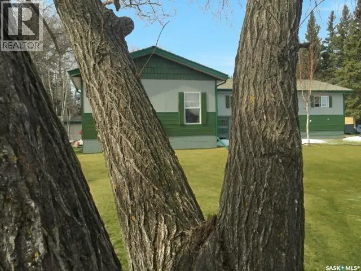
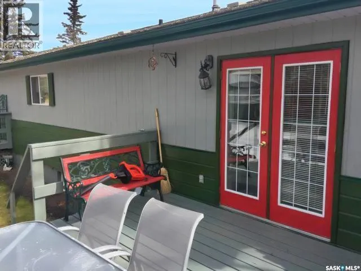
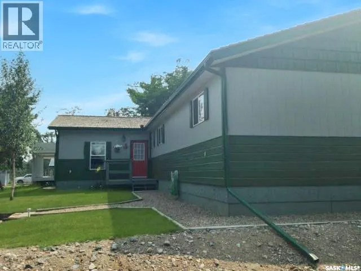
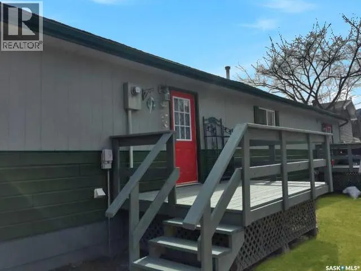
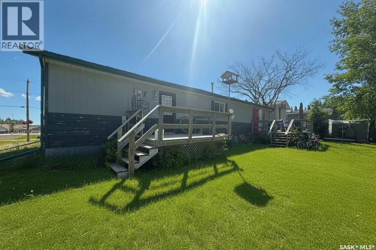
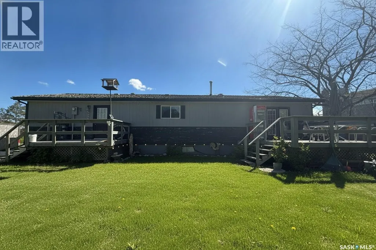
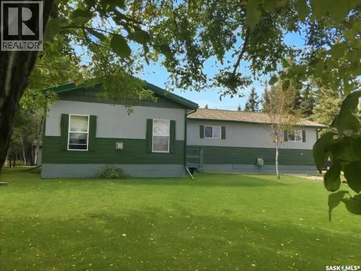
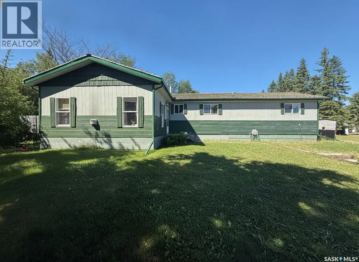
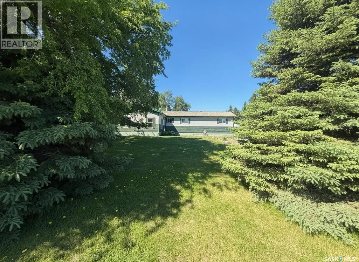
Room for the whole family! Over 1/2acre parcel, offering 1,712 sq/ft, 4 bedrooms, and 4 bathrooms — YES, 3 of the bedrooms have their own 3pc ensuite. This spacious and welcoming home is truly one of a kind. The cozy sunken living room with gas fireplace creates the perfect place to unwind, while the bright open kitchen offers tons of cupboard space and flows beautifully into the dining areas and sunken living room. Oversized bedrooms are down the hall with main floor laundry. Down stairs is wide open, offering tons of storage opportunity or additional rooms. Outside showcases a huge low-maintenance yard, 3 deck spaces, and a fantastic firepit area perfect for entertaining. Located in the heart of Candle Lake, this unique property was once operated as a bed & breakfast and could easily be converted back. From the oversized 150' x 150' double lot, to the full basement, and water well and septic. This could be #yourhappyplace (id:7434)
General Features
| Features | Rectangular, Double width or more driveway, Recreational |
|---|---|
| Property Type | Single Family |
| Neighbourhood | Torch Lake (Paddockwood Rm No. 520) |
| Building Appliances | Washer, Refrigerator, Dryer, Freezer, Window Coverings, Storage Shed, Stove |
| Building Architectural Style | Bungalow |
| Building Type | House |
| Ownership Type | Freehold |
| Building.StoriesTotal | 1 |
Interior Features
| Building Fireplace Present | True |
|---|---|
| Building Fireplace Type | Conventional |
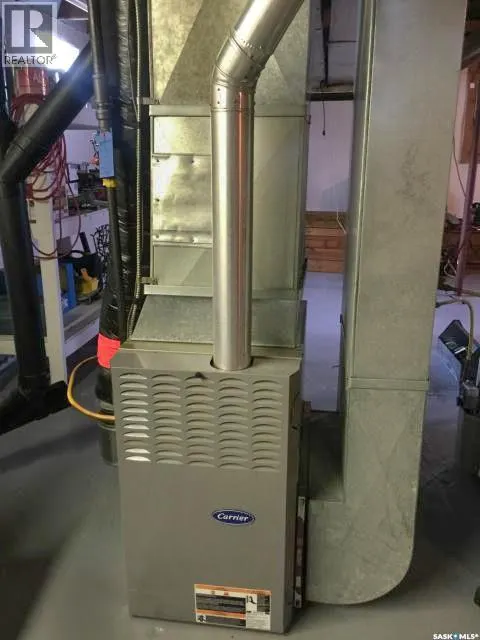
| Building Heating Type | Hot Water |
| Basement Type | Full |
| Construction Style Attachment | Detached |
| Fireplace Fuel | Gas |
| Living Area Range | 1712 |
| Bedrooms | 4 |
Exterior Features
| Structure | Deck |
|---|---|
| Landscape Features | Lawn |
Room Details
| Room | Dimensions | Level | Flooring | Details |
|---|---|---|---|---|
| 3pc Ensuite bath | 6 ft x 5 ft ,8 in | Main level | 5 ft ,8 in | |
| 4pc Bathroom | 5 ft x 11 ft ,8 in | Main level | 11 ft ,8 in | |
| Bedroom | 12 ft x 17 ft | Main level | 17 ft | |
| Dining room | 13 ft ,5 in x 12 ft ,5 in | Main level | 12 ft ,5 in | |
| Kitchen | 13 ft x 12 ft | Main level | 12 ft | |
| Laundry room | 5 ft ,4 in x 5 ft ,8 in | Main level | 5 ft ,8 in | |
| Living room | 20 ft x 16 ft | Main level | 16 ft |
Amenities
- Views
- New Construction
- Adult 55+
- Lease To Own
- No Strata Fees
- Furnished
- Primary On Main
- Air Conditioning
- Seller Finance
- Green
- Fixer Upper
- Horse
- Golf
- Fireplace
- Deck
- Garage
- Basement
- Pool

Property vs Single Family Average in S0J 3E0
Price
Year Built
