
Address
515 1st Street E, Shaunavon, SK
Price
$ 165,000
Property Attributes
- ID#SK036707
- TypeSingle Family
- Listing Status Active
- MunicipalityShaunavon
- CityShaunavon
- AreaShaunavon
- Postal CodeS0N 2M0
- StyleBungalow
- Year Built1920
- Price$ 165,000
- Bedrooms2
- Bathrooms1
- Half Bathrooms0
- Sqr Footage864
Data Source:
Canadian Real Estate Association (CREA)
Property Description
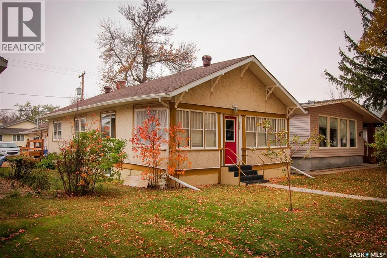
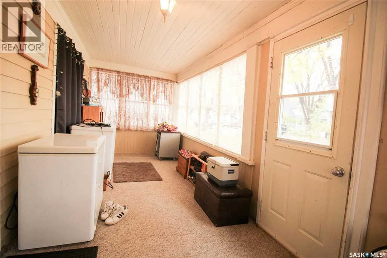
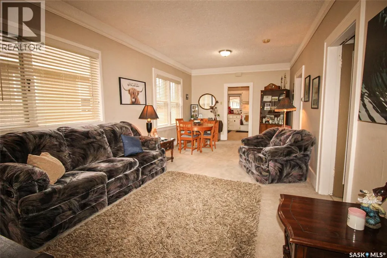
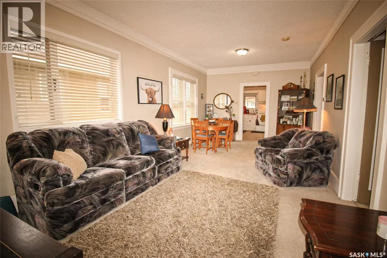
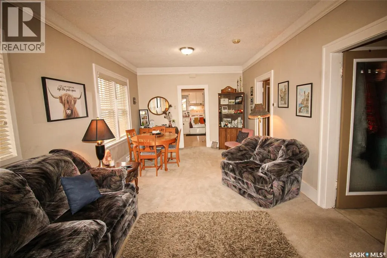
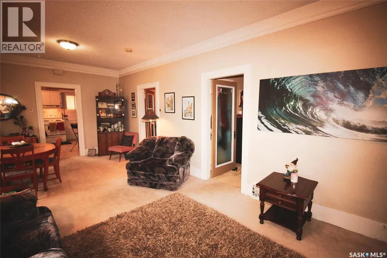
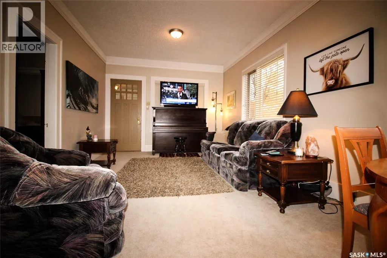
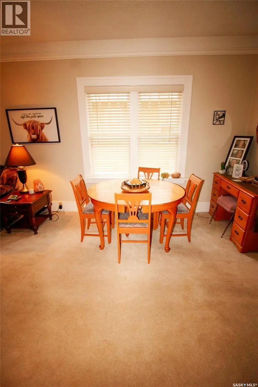
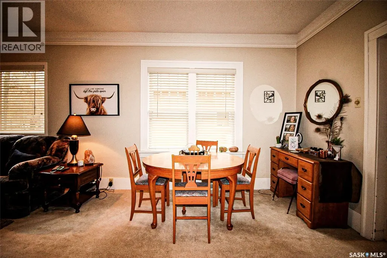
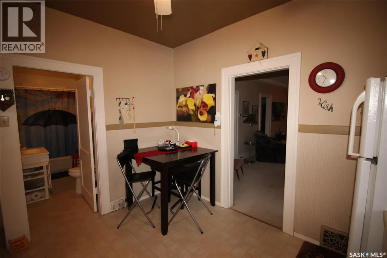
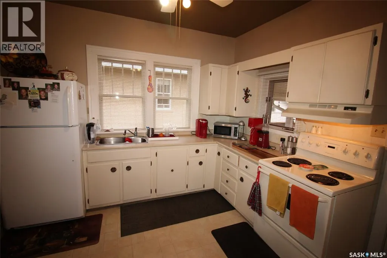
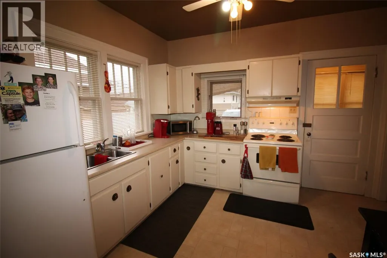
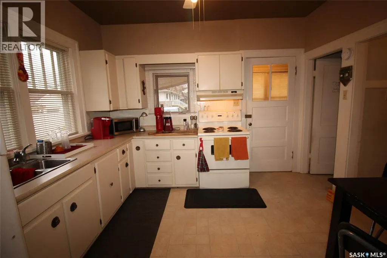
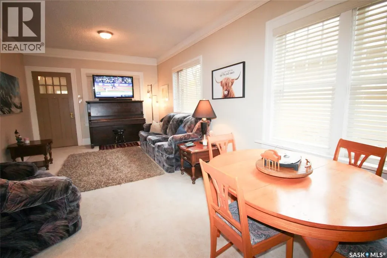
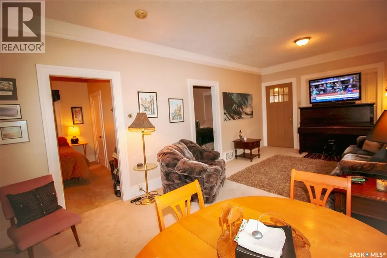
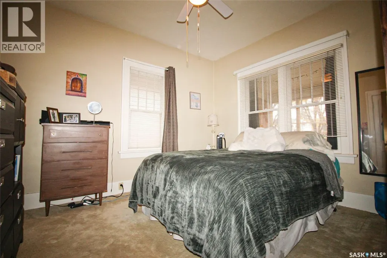
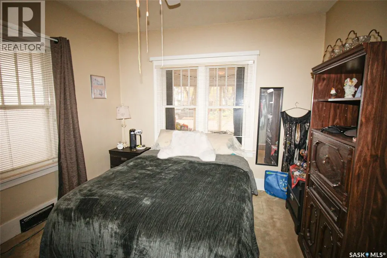
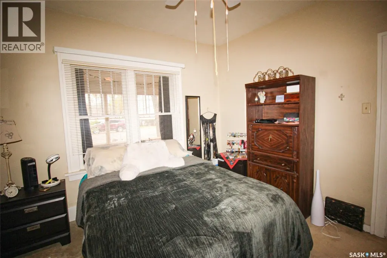
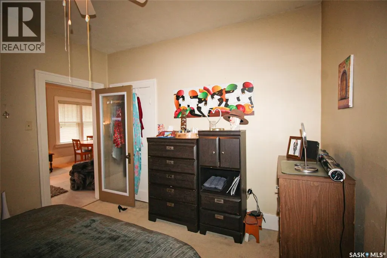
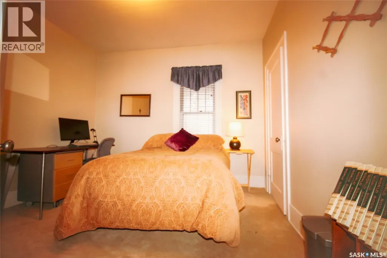
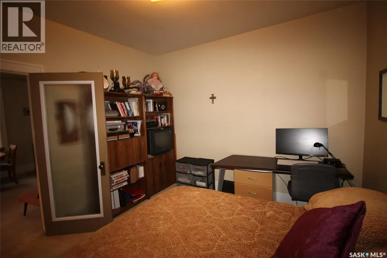
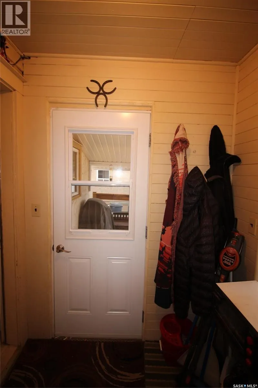
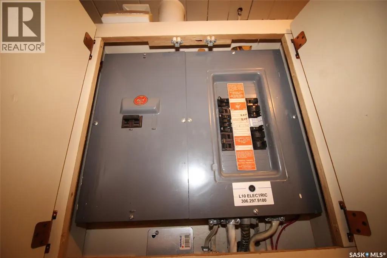
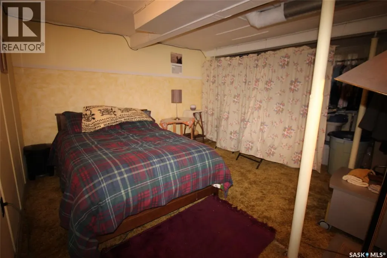
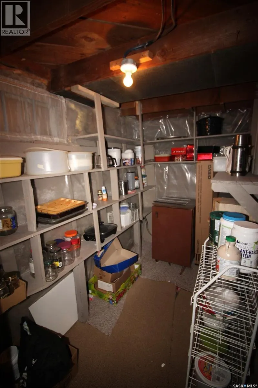
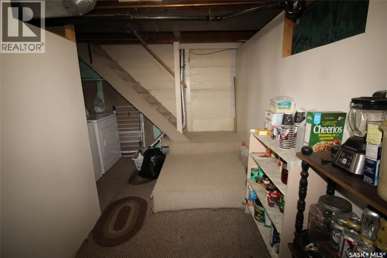
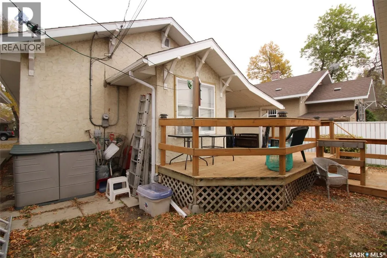
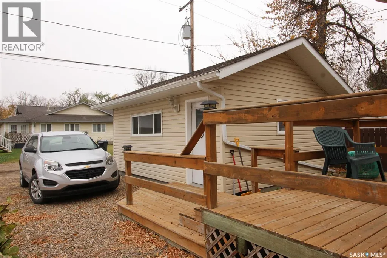
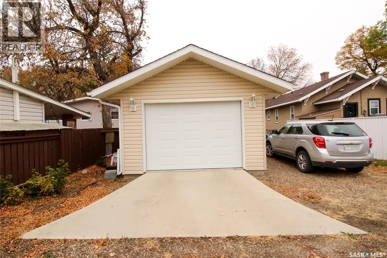
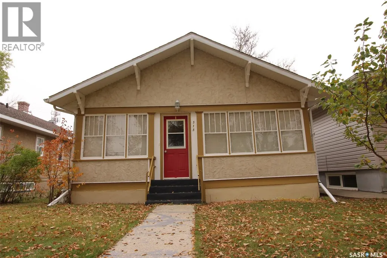
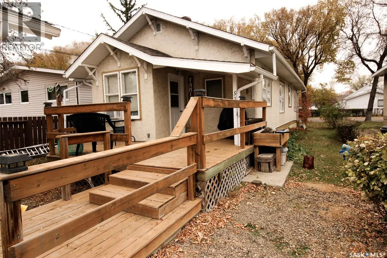
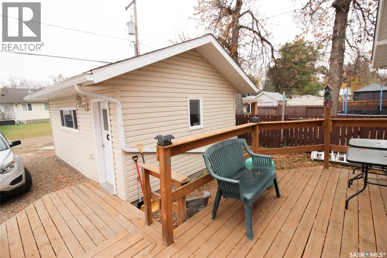
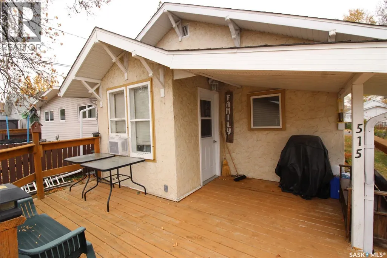
Discover the simple, cozy lifestyle you’ve been dreaming of with this sweet cottage, perfectly located just steps from downtown Shaunavon. From the moment you arrive, the home’s character shines — the inviting front veranda offers a delightful three-season living space, ideal for morning coffee or quiet evenings. Step inside to the classic “shotgun” layout that Craftsman homes are loved for. The spacious living room flows seamlessly into the dining area and onward to the bright, functional kitchen. Here you’ll find ample cabinetry, a cozy nook for casual meals, and plenty of space to make it your own. Two welcoming bedrooms branch off the main living area, each featuring generous closets and charming custom glass doors. The full 4-piece bathroom offers extra storage and a clean, timeless design. Downstairs, the partially developed basement provides flexibility — with a laundry room, a handy utility/workshop area, a large bonus room for guests or hobbies, and a cool storage room perfect for canning or extra supplies. Outside, enjoy the covered back deck — your private retreat for summer evenings. The yard is neatly divided between a gravel parking pad and a single detached garage (built in 2015), fully lined, insulated, and ready for your projects or parking needs. A tidy garden shed completes the package. If you’ve been searching for a home that blends vintage charm with practical living, this Shaunavon gem is ready to welcome you home. (id:7434)
General Features
| Features | Treed, Lane, Rectangular |
|---|---|
| Property Type | Single Family |
| Building Appliances | Washer, Refrigerator, Dryer, Window Coverings, Garage door opener remote(s), Hood Fan, Stove |
| Building Architectural Style | Bungalow |
| Building Cooling Type | Wall unit |
| Building Type | House |
| Ownership Type | Freehold |
| Building.StoriesTotal | 1 |
Interior Features
| Building Fireplace Present | False |
|---|---|
| Building Heating Type | Forced air |
| Building Heating Fuel | Natural gas |
| Basement Development | Partially finished |
| Basement Type | Full (Partially finished) |
| Construction Style Attachment | Detached |
| Living Area Range | 864 |
| Bedrooms | 2 |
Exterior Features
| Structure | Deck |
|---|---|
| Landscape Features | Lawn |
| Fence Type | Partially fenced |
Room Details
| Room | Dimensions | Level | Flooring | Details |
|---|---|---|---|---|
| 4pc Bathroom | 11'4" x 4'10" | Main level | ||
| Bedroom | 11'2" x 11'3" | Main level | ||
| Dining room | 10'11" x 11'6" | Main level | ||
| Enclosed porch | 7'4" x 5'8" | Main level | ||
| Kitchen | 10'10" x 11'5" | Main level | ||
| Laundry room | 6'4" x 10'6" | Basement | ||
| Living room | 13'11" x 11'6" | Main level | ||
| Other | 21'7" x 9'7" | Basement | ||
| Storage | 5'5" x 9'4" | Basement |
Amenities
- Views
- New Construction
- Adult 55+
- Lease To Own
- No Strata Fees
- Furnished
- Primary On Main
- Air Conditioning
- Seller Finance
- Green
- Fixer Upper
- Horse
- Golf
- Fireplace
- Deck
- Garage
- Basement
- Pool

Property vs Single Family Average in S0N 2M0
Price
Year Built
