







Address
6 Scot's Landing - Log Cabin Near Nipawin, Torch River Rm No. 488, SK
Price
$ 159,900
Property Attributes
- ID#SK042636
- TypeSingle Family
- Listing Status Active
- MunicipalityTorch River Rm No. 488
- CityTorch River Rm No. 488
- AreaTorch River Rm No. 488
- Postal CodeS0E 1E0
- StyleBungalow
- Year Built1995
- Price$ 159,900
- Bedrooms2
- Bathrooms1
- Half Bathrooms0
- Sqr Footage528
- Lot Size0.51 Acres
Data Source:
Canadian Real Estate Association (CREA)
Property Description
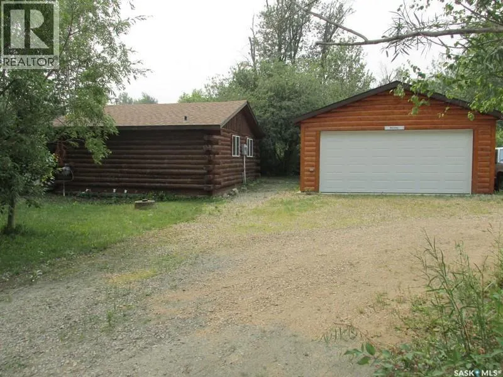
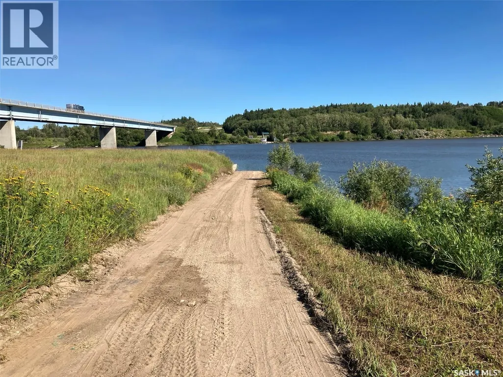
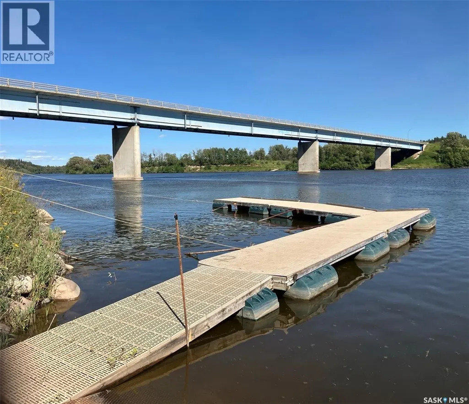
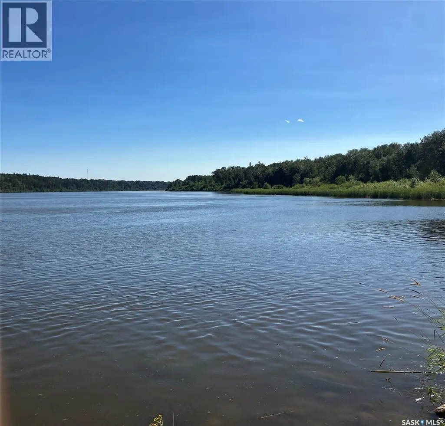
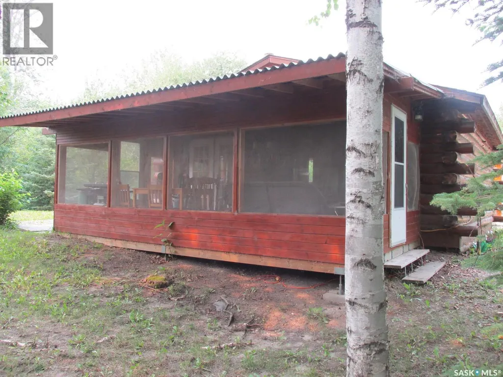
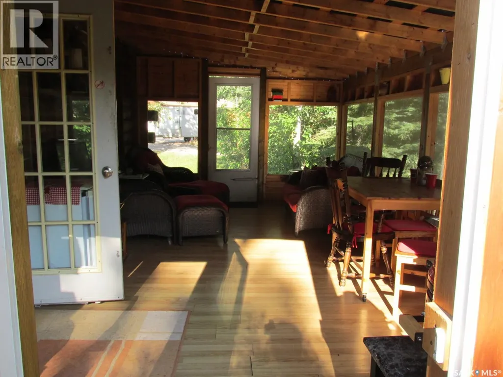
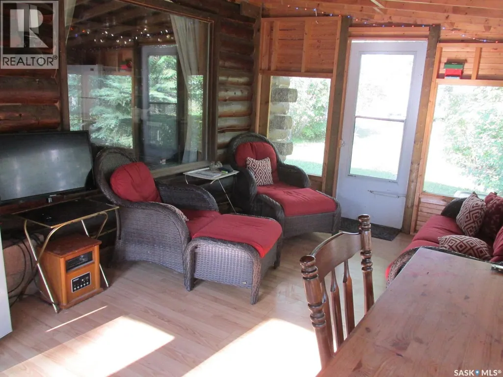
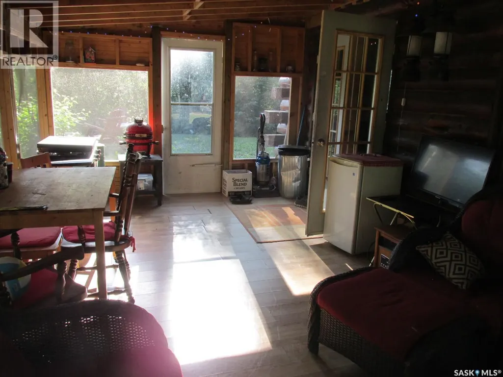
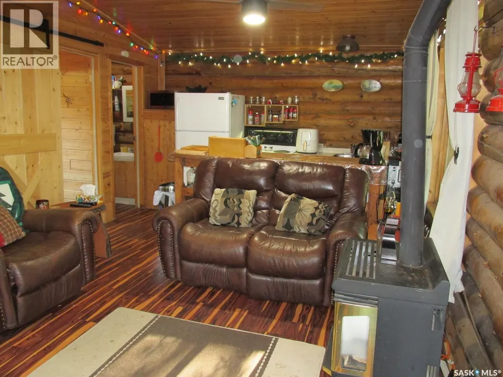
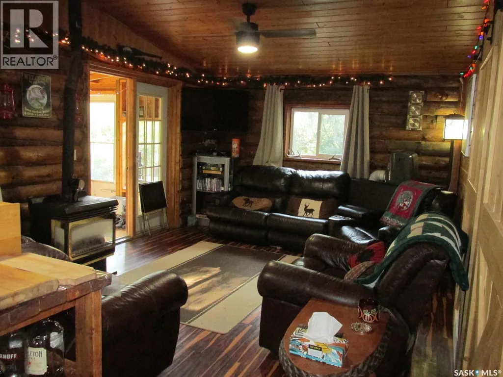
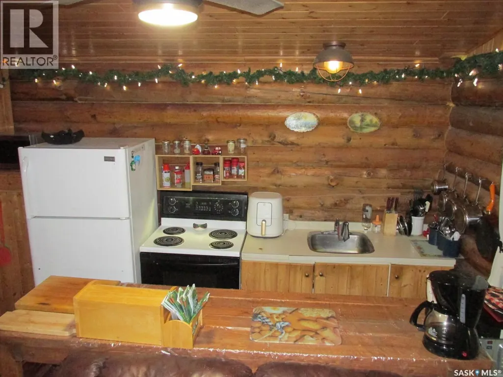
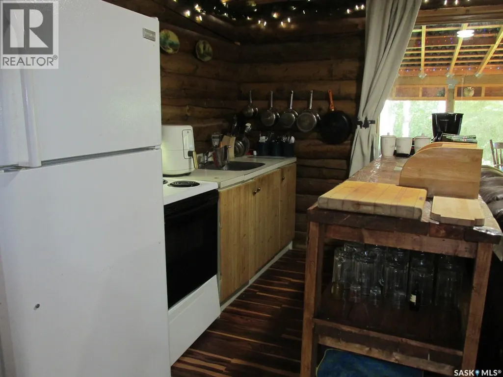
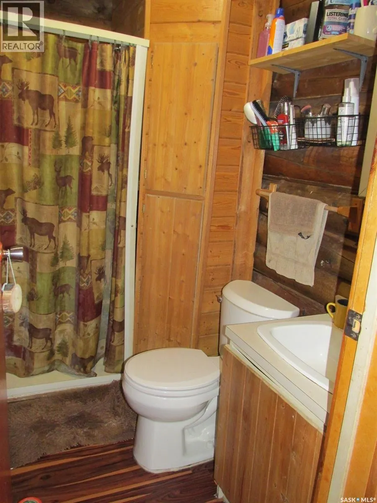
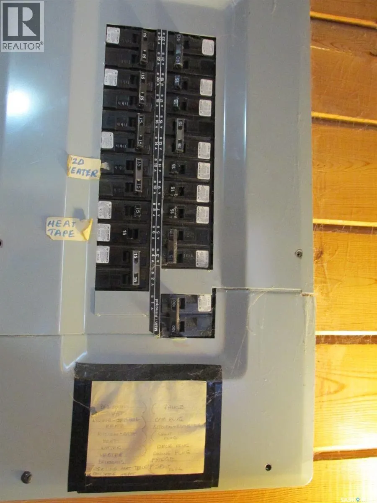
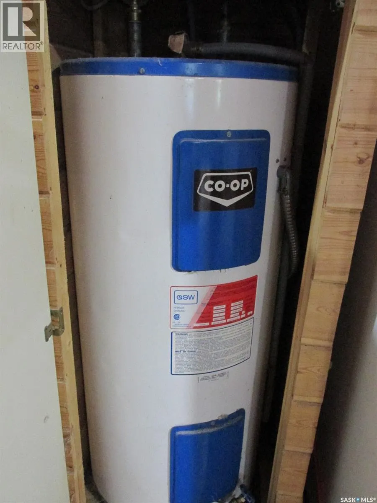
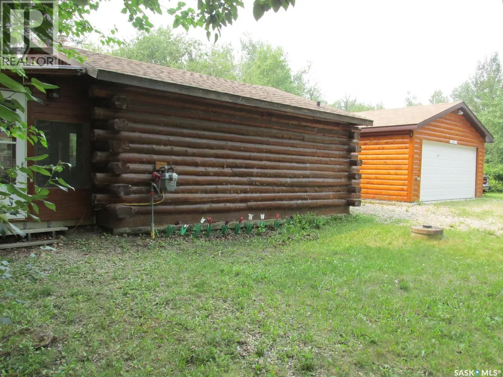
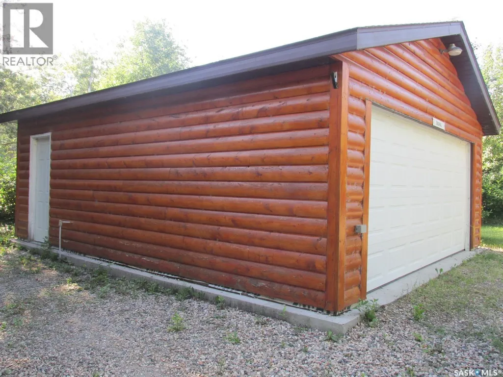
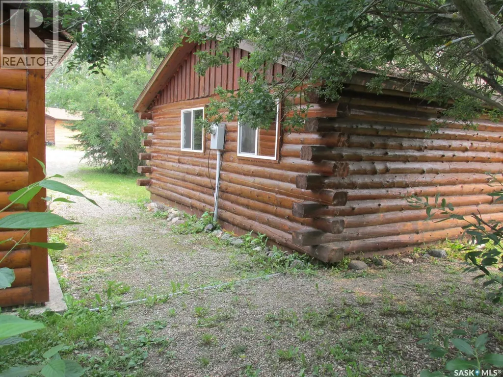
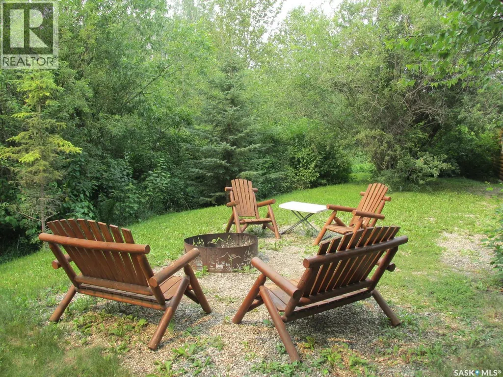
If you're looking for a peaceful recreational escape, look no further! Welcome to Cabin #6 at Scots Landing, a charming 528 sq ft, 4-season log cabin located just a 12 min drive to Nipawin and steps from the Saskatchewan River and only a few kilometers to the snowmobile trails, and a short 11 km drive to the golf course. Built in 1995, this cozy retreat offers the perfect blend of rustic charm and modern convenience. It features 2 bedrooms 1 bath, with the natural gas stove heat and backup electric heat. There is a great covered screened-in three-season deck with removable windows. Some of the improvements include: a double car garage (built in 2013), cabin roof re-shingled (approx. 9 years ago), cabin and garage recently stained, cabin chinked for improved insulation, lot cleared and leveled for a fire pit area. There is a condo association private boat launch and docks. Most furnishings in the cabin are included in the sale. Phone today! (id:7434)
General Features
| Features | Cul-de-sac, Treed, Irregular lot size |
|---|---|
| Community Features | Pets Allowed |
| Property Type | Single Family |
| Building Appliances | Refrigerator, Satellite Dish, Microwave, Window Coverings, Stove |
| Building Architectural Style | Bungalow |
| Building Type | House |
| Maintenance Fee | 112.50 |
| Ownership Type | Condominium/Strata |
| Building.StoriesTotal | 1 |
Interior Features
| Building Fireplace Present | True |
|---|---|
| Building Fireplace Type | Conventional |
| Building Heating Type | Baseboard heaters |
| Building Heating Fuel | Electric, Natural gas |
| Construction Style Attachment | Detached |
| Fireplace Fuel | Gas |
| Living Area Range | 528 |
| Bedrooms | 2 |
Exterior Features
| Structure | Deck |
|---|---|
| Landscape Features | Lawn |
Room Details
| Room | Dimensions | Level | Flooring | Details |
|---|---|---|---|---|
| 3pc Bathroom | Measurements not available x 4 | Main level | 4 ft ,6 in | |
| Bedroom | 8 ft ,5 in x 8 ft ,1 in | Main level | 8 ft ,1 in | |
| Kitchen | 12 ft ,6 in x 6 ft ,7 in | Main level | 6 ft ,7 in | |
| Living room | 16 ft ,1 in x 12 ft ,6 in | Main level | 12 ft ,6 in |
Amenities
- Views
- New Construction
- Adult 55+
- Lease To Own
- No Strata Fees
- Furnished
- Primary On Main
- Air Conditioning
- Seller Finance
- Green
- Fixer Upper
- Horse
- Golf
- Fireplace
- Deck
- Garage
- Basement
- Pool

Property vs Single Family Average in S0E 1E0
Price
Year Built
