













Address
Acreage Near Shipman In North-east Saskatchewan, Torch River Rm No. 488, SK
Price
$ 219,000
Property Attributes
- ID#SK047131
- TypeSingle Family
- Listing Status Active
- MunicipalityTorch River Rm No. 488
- CityTorch River Rm No. 488
- AreaTorch River Rm No. 488
- Postal CodeS0J 2Z0
- StyleBungalow
- Year Built1950
- Price$ 219,000
- Bedrooms3
- Bathrooms1
- Half Bathrooms0
- Sqr Footage1150
- Lot Size13.04 Acres
Data Source:
Canadian Real Estate Association (CREA)
Property Description
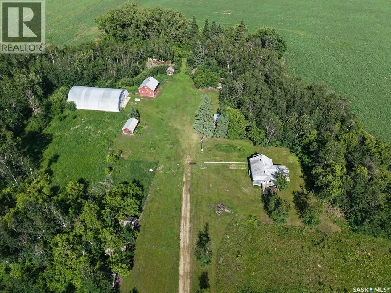
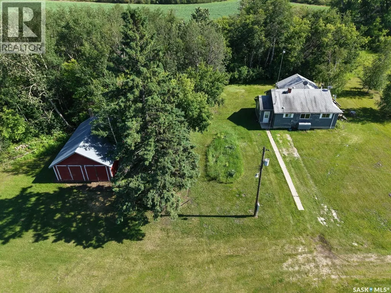
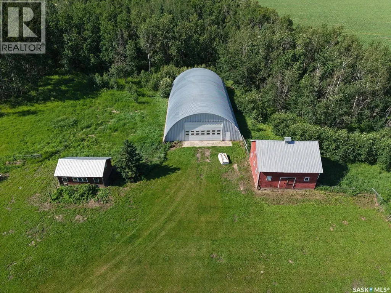
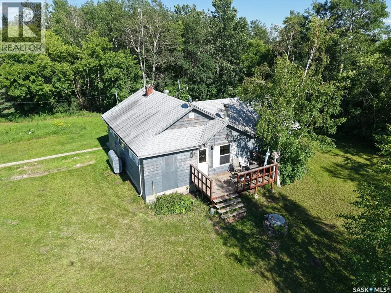
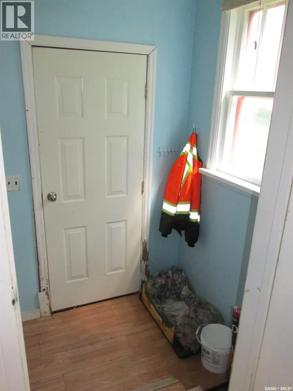
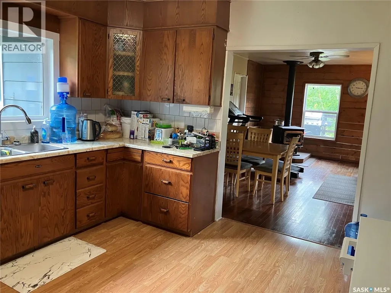
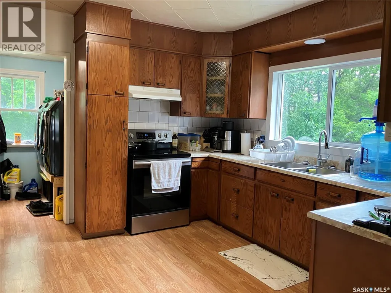
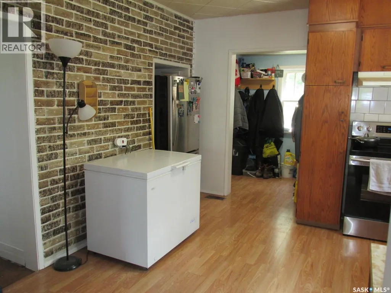
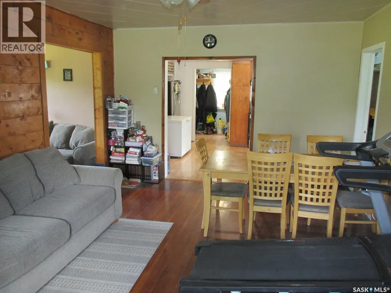
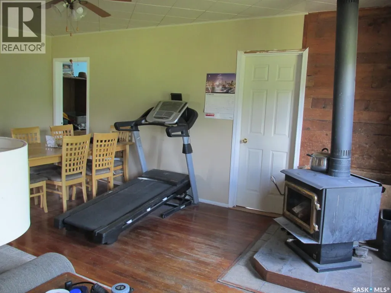
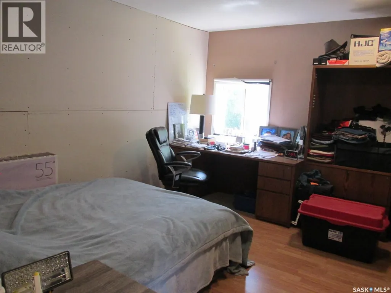
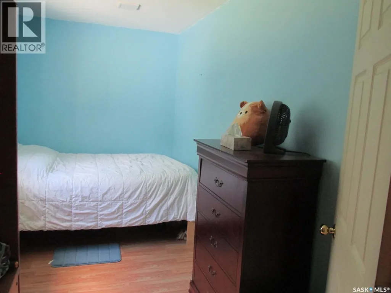
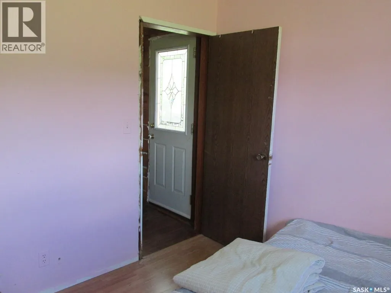
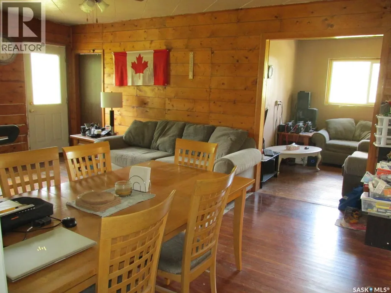
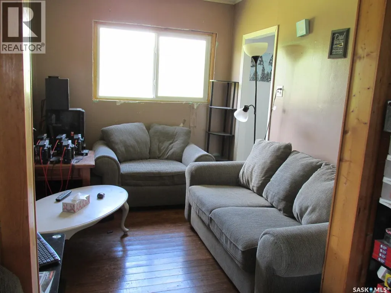
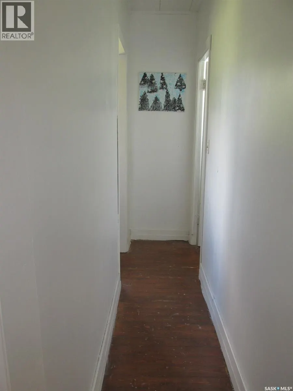
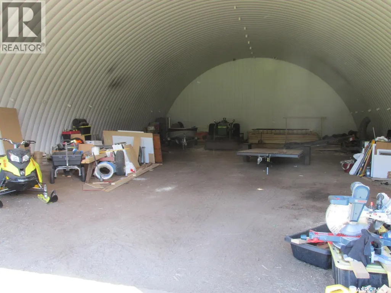
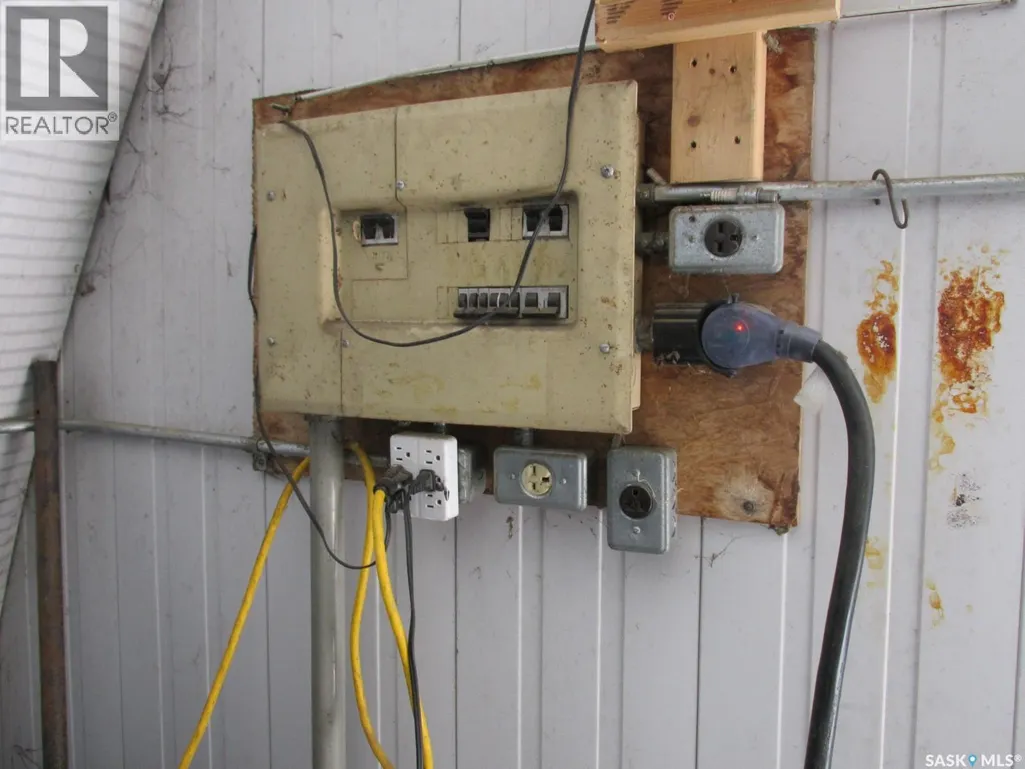
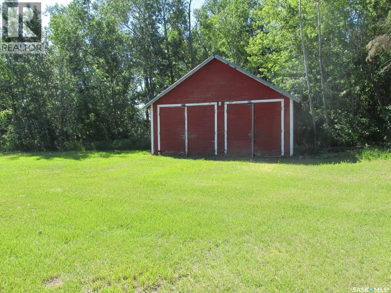
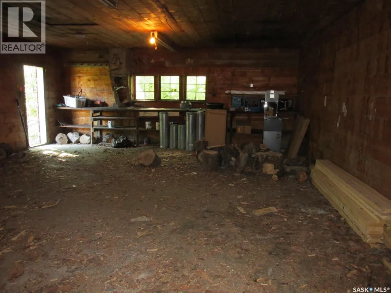
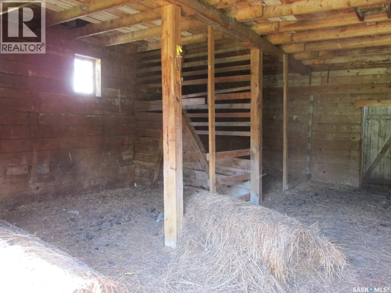
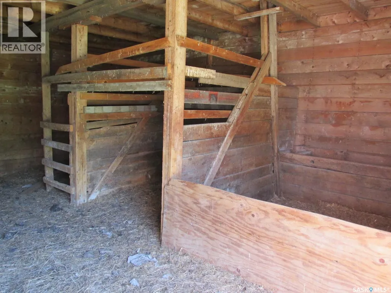
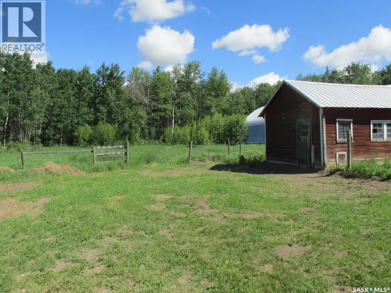
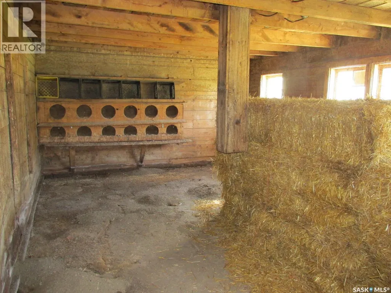
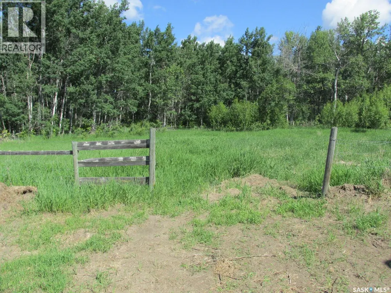
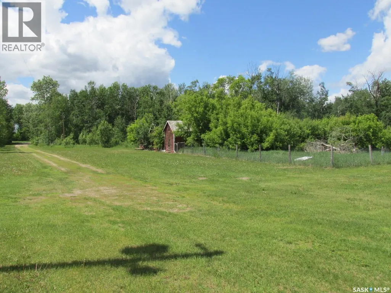
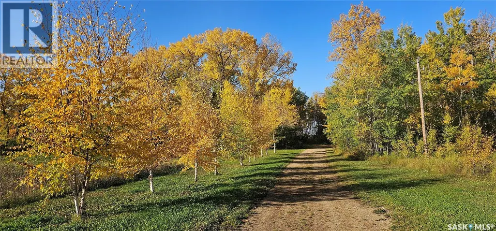
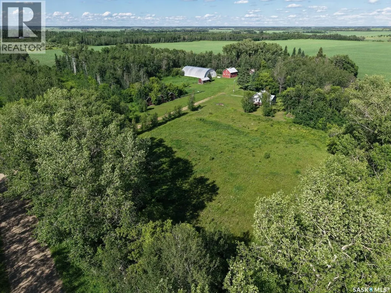
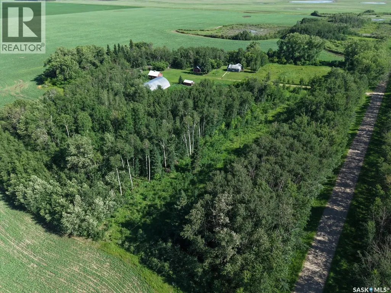
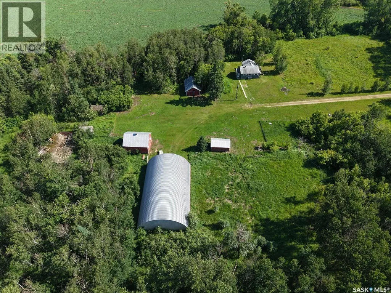
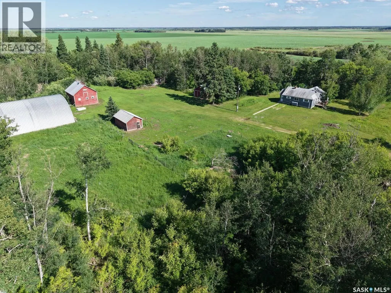
This 1150 sq ft home features 3 bedrooms 1 bath. As you come into the home you will find a cute kitchen, cozy living room with the wood stove, a mix of laminate and traditional wood flooring. Laundry on the main floor! Located about 9 km from Shipman and 26 km to Meath Park, this property is on 13 acres surrounded by trees. If you are looking to do homesteading, this might be an opportunity for you! There is an approx. 50x80’ Quonset with power for all your storage needs, 22x32’ garage, 24x28’ barn, 14x22’ chicken coop. Property is nearly centrally located between Prince Albert (43 min) and Nipawin (53 min). Being only 15 min to Smeaton it gives you easy access to highway 106 that leads to the numerous fishing lakes up north. North-East Saskatchewan is known for great hunting. Make this your new home! (id:7434)
General Features
| Features | Acreage, Treed, Irregular lot size |
|---|---|
| Community Features | School Bus |
| Property Type | Single Family |
| Building Appliances | Washer, Refrigerator, Dryer, Window Coverings, Hood Fan, Storage Shed, Stove |
| Building Architectural Style | Bungalow |
| Building Type | House |
| Ownership Type | Freehold |
| Building.StoriesTotal | 1 |
Interior Features
| Building Fireplace Present | True |
|---|---|
| Building Fireplace Type | Conventional |
| Building Heating Type | Forced air |
| Building Heating Fuel | Oil |
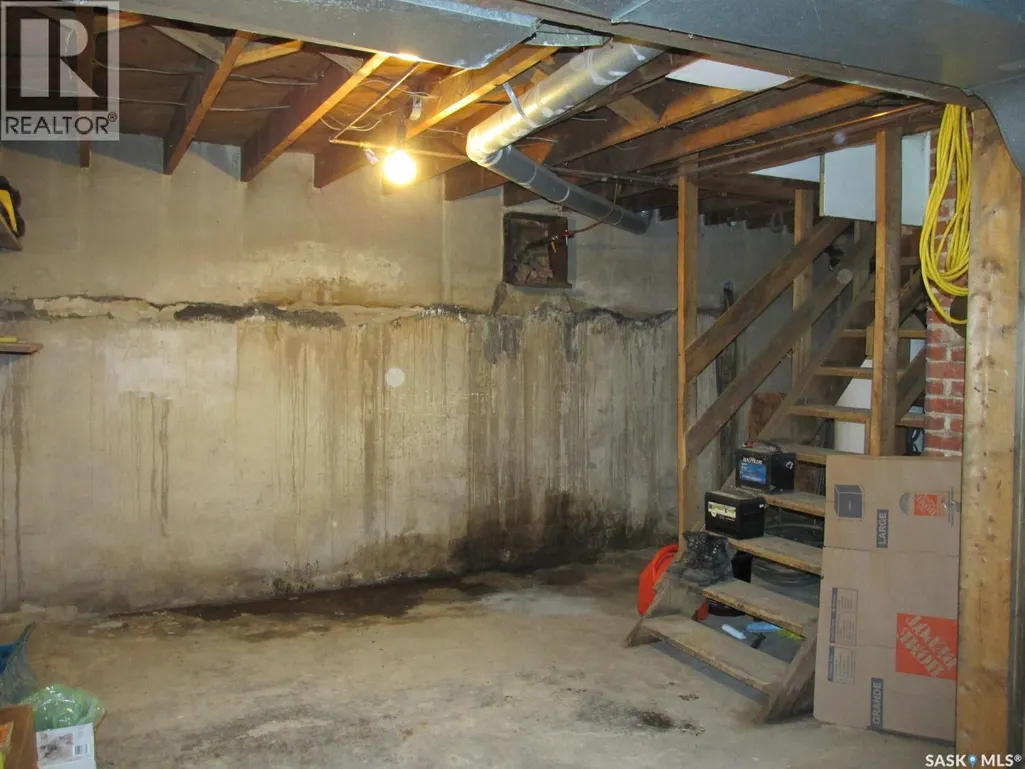
| Basement Development | Unfinished |
| Basement Type | Partial, Crawl space (Unfinished) |
| Fireplace Fuel | Wood |
| Living Area Range | 1150 |
| Bedrooms | 3 |
Exterior Features
| Structure | Deck |
|---|---|
| Landscape Features | Lawn |
| Fence Type | Fence |
Room Details
| Room | Dimensions | Level | Flooring | Details |
|---|---|---|---|---|
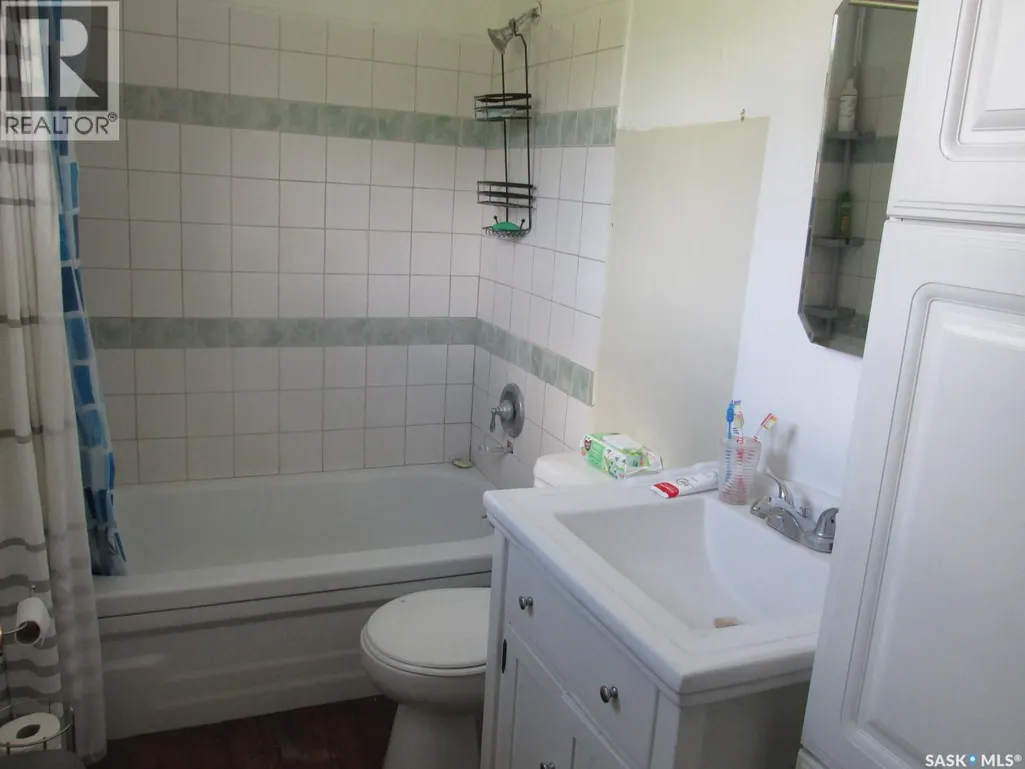
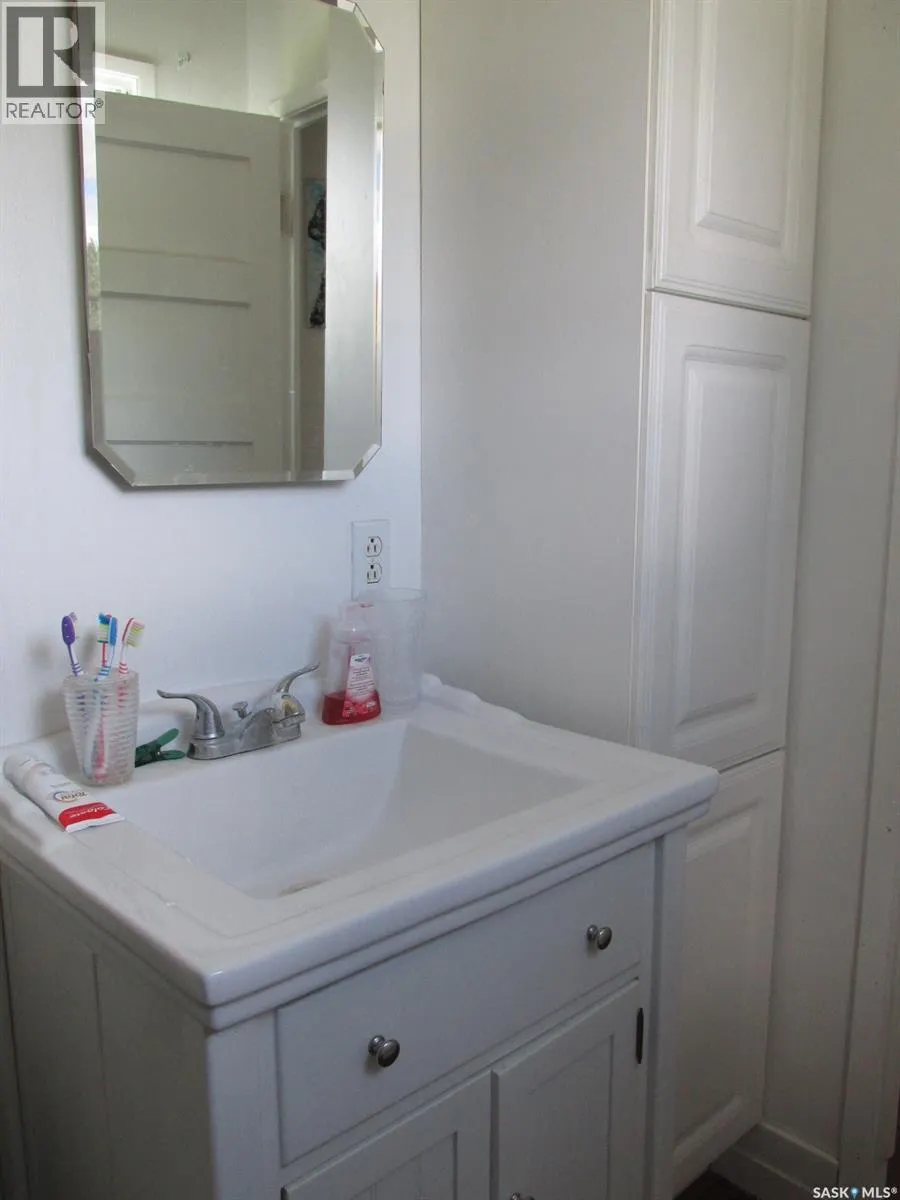
| 3pc Bathroom | 8 ft ,5 in x 4 ft ,10 in | Main level | 4 ft ,10 in | |
| Bedroom | 13 ft ,5 in x 6 ft ,7 in | Main level | 6 ft ,7 in | |
| Kitchen | 12 ft ,8 in x 11 ft ,9 in | Main level | 11 ft ,9 in | |
| Laundry room | 7 ft ,2 in x 5 ft ,7 in | Main level | 5 ft ,7 in | |
| Living room | 19 ft ,1 in x 12 ft ,9 in | Main level | 12 ft ,9 in | |
| Office | 9 ft ,11 in x 8 ft ,3 in | Main level | 8 ft ,3 in | |
| Other | 22 ft ,8 in x 19 ft ,11 in | Basement | 19 ft ,11 in | |
| Storage | 11 ft ,2 in x 10 ft ,4 in | Basement | 10 ft ,4 in |
Amenities
- Views
- New Construction
- Adult 55+
- Lease To Own
- No Strata Fees
- Furnished
- Primary On Main
- Air Conditioning
- Seller Finance
- Green
- Fixer Upper
- Horse
- Golf
- Fireplace
- Deck
- Garage
- Basement
- Pool

Property vs Single Family Average in S0J 2Z0
Price
Year Built
