







Address
Rm Of Morse Acreage, Morse Rm No. 165, SK
Price
$ 324,900
Property Attributes
- ID#SK047174
- TypeSingle Family
- Listing Status Active
- MunicipalityMorse Rm No. 165
- CityMorse Rm No. 165
- AreaMorse Rm No. 165
- Postal CodeS0H 2A0
- StyleBungalow
- Year Built1972
- Price$ 324,900
- Bedrooms4
- Bathrooms2
- Half Bathrooms0
- Sqr Footage1050
- Lot Size8.88 Acres
Data Source:
Canadian Real Estate Association (CREA)
Property Description
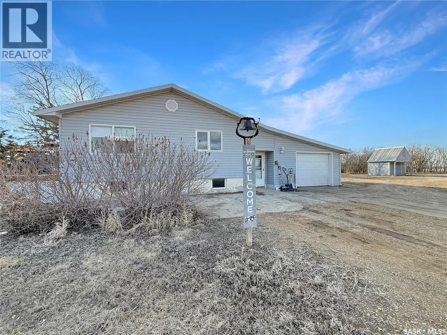
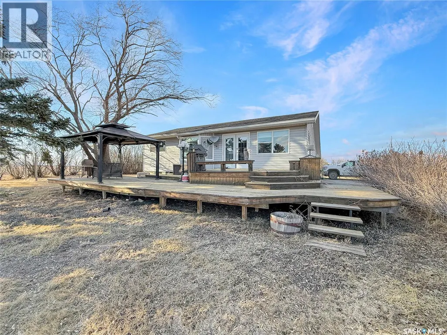
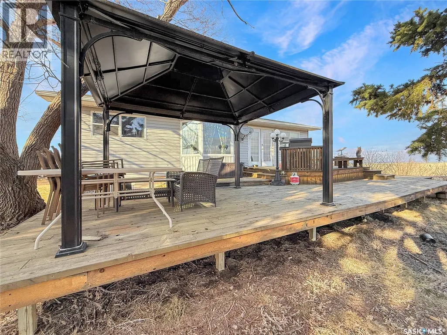
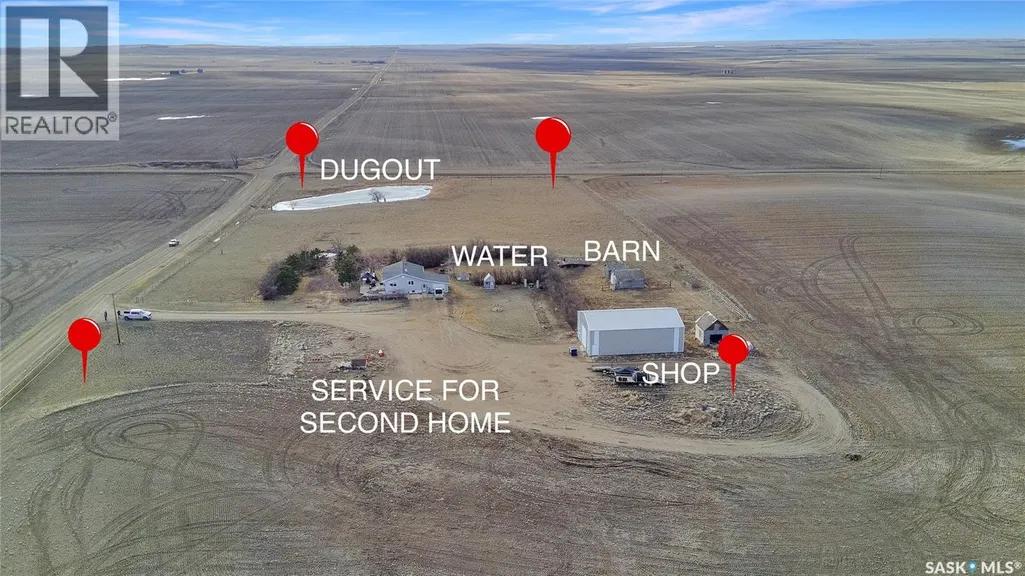
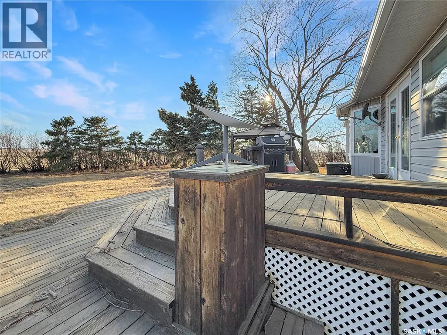
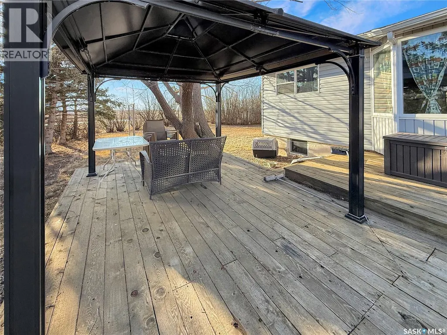
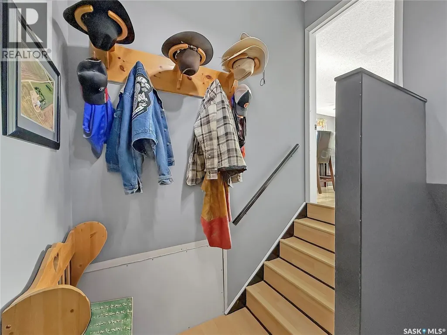
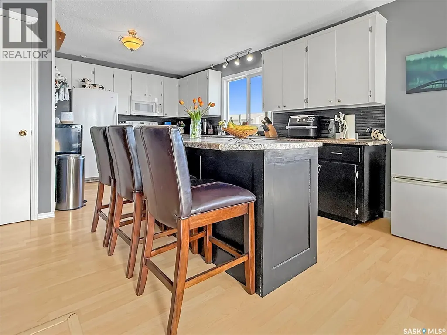
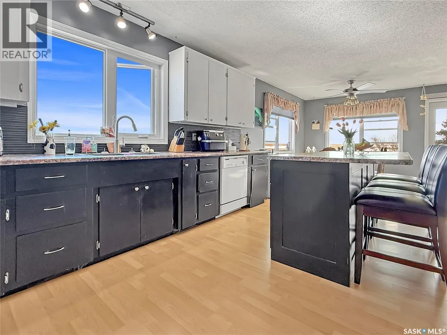
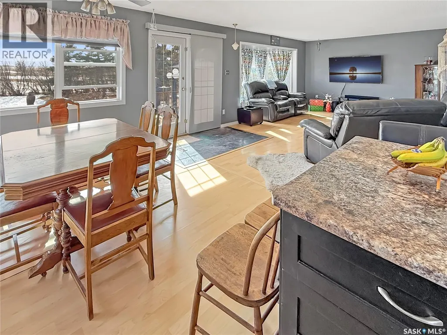
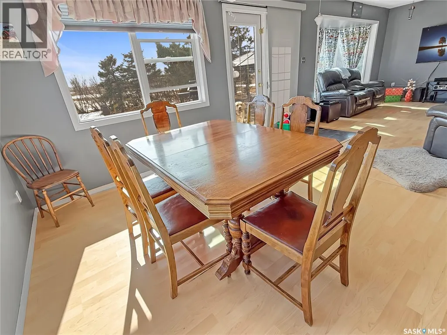
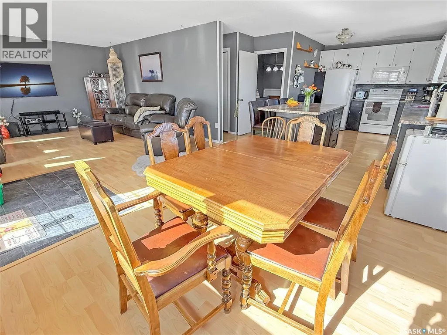
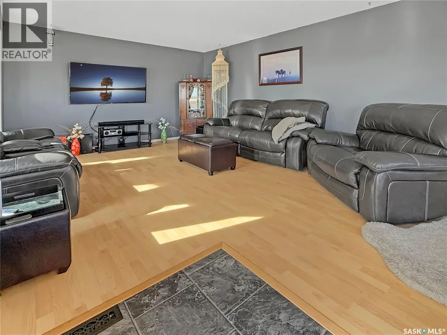
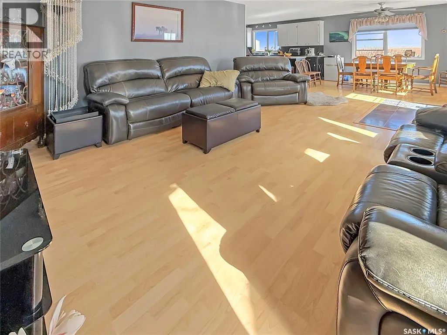
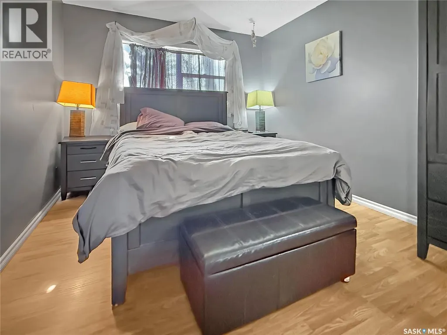
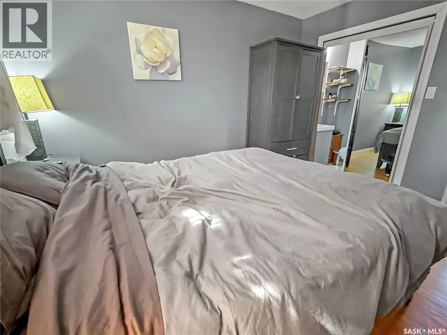
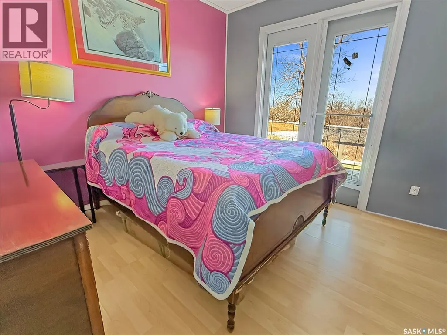
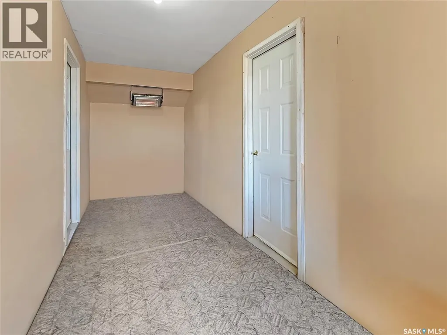
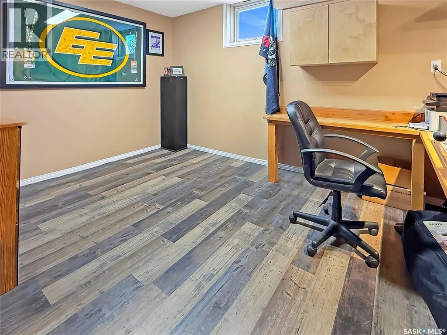
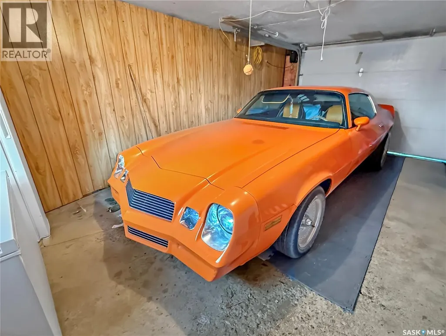
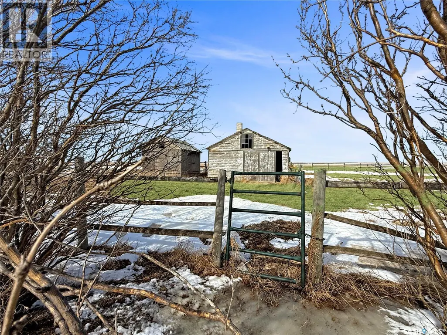
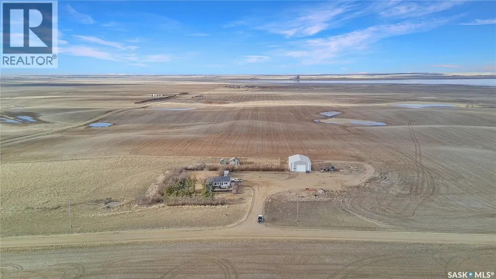
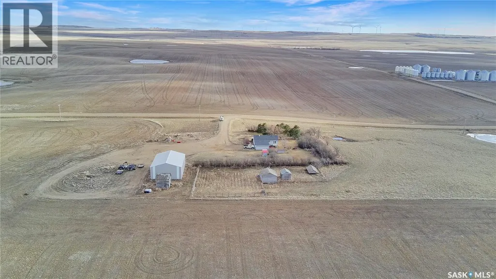
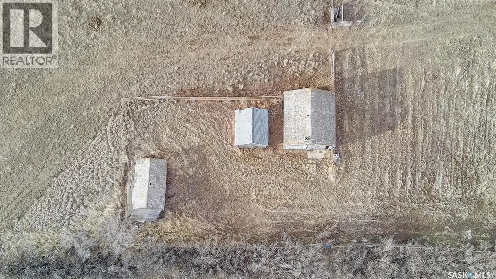
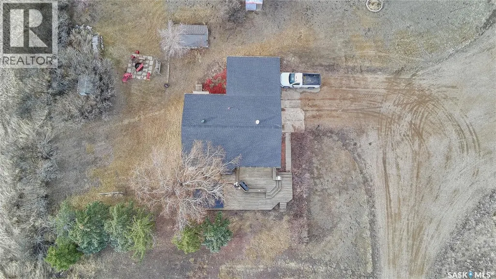
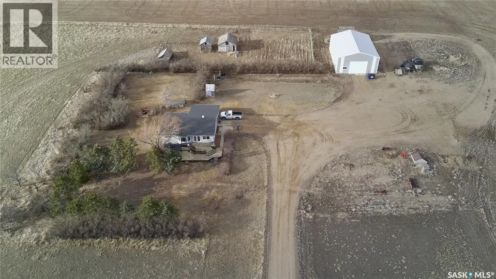
If you’ve been searching for your own piece of paradise, you’ll find it at the Herbert Acreage—private and peaceful, yet only 13 km to Herbert. With no direct neighbours, mature trees, and a well-established shelterbelt, the yard feels like a retreat with room for a firepit, gardening, and wide-open space. Enter through the breezeway connecting the home to the attached single garage (insulated, not heated). The main floor offers a bright, open-concept layout with a modern kitchen featuring two-tone cabinetry, ceramic tile backsplash, updated countertops, and a large island. The dining area overlooks the yard, and the spacious living room opens to a three-tier cedar deck. Two bedrooms are on the main level, including a primary suite with walk-in closet and 2-piece ensuite. The second bedroom has patio doors to the front deck. The main bath includes a deep soaker tub and glass-tile shower. Updated main-floor windows and flooring add to the move-in-ready feel. Downstairs find a family room, two additional rooms, large storage/laundry + utility space, and a cold room.Key updates: shingles (approx. 7 years), central A/C (2025), deck improvements, updated windows, plumbing updates, and fresh paint.Outbuildings include a powered barn w’ watering bowls, plus 3 box stalls (not insulated)and fenced area.The shop (approx. 40’ x 60’, built 10–12 years ago) offers a 14’ overhead door, 16’ ceilings, steel exterior, 100-amp panel, 220V plug, and concrete/partial gravel floor—ideal for equipment and projects. Water: hauled setup with 1,700-gallon tank (included) and approx. 6,000-gallon cistern (12–14’ deep) behind the home with roofed shelter + heat lamp. Seller notes a spring-fed dugout with plumbing run to the house; reactivation needs a new pump (est. $20,000–$30,000). Future flexibility: services/hookups across the yard from a second residence include sewer and power, with piping to the lagoon. Call today for more information! (id:7434)
General Features
| Features | Acreage, Treed, Rolling, Rectangular, Sump Pump |
|---|---|
| Community Features | School Bus |
| Property Type | Single Family |
| Building Appliances | Washer, Refrigerator, Satellite Dish, Dishwasher, Dryer, Microwave, Garage door opener remote(s), Storage Shed, Stove |
| Building Architectural Style | Bungalow |
| Building Cooling Type | Central air conditioning |
| Building Type | House |
| Ownership Type | Freehold |
| Building.StoriesTotal | 1 |
Interior Features
| Building Fireplace Present | False |
|---|---|
| Building Heating Type | Forced air |
| Building Heating Fuel | Electric |
| Basement Development | Partially finished |
| Basement Type | Full (Partially finished) |
| Living Area Range | 1050 |
| Bedrooms | 4 |
Exterior Features
| Structure | Deck |
|---|---|
| Landscape Features | Lawn |
| Fence Type | Fence, Partially fenced |
Room Details
| Room | Dimensions | Level | Flooring | Details |
|---|---|---|---|---|
| 2pc Bathroom | 4'3 x 3'3 | Main level | ||
| 4pc Bathroom | 10'2 x 9'7 | Main level | ||
| Bedroom | 10'2 x 10'0 | Main level | ||
| Dining room | 11'5 x 10'5 | Main level | ||
| Family room | 26'1 x 13'0 | Basement | ||
| Kitchen | 16'0 x 9'11 | Main level | ||
| Laundry room | 14'3 x 13'2 | Basement | ||
| Living room | 19'1 x 13'2 | Main level | ||
| Other | 19'3 x 5'11 | Basement | ||
| Primary Bedroom | 12'3 x 10'0 | Main level | ||
| Storage | 12'8 x 6'9 | Basement |
Amenities
- Views
- New Construction
- Adult 55+
- Lease To Own
- No Strata Fees
- Furnished
- Primary On Main
- Air Conditioning
- Seller Finance
- Green
- Fixer Upper
- Horse
- Golf
- Fireplace
- Deck
- Garage
- Basement
- Pool

Property vs Single Family Average in S0H 2A0
Price
Year Built
