





Address
701 2nd Avenue, Star City, SK
Price
$ 168,500
Property Attributes
- ID#SK048753
- TypeSingle Family
- Listing Status Active
- MunicipalityStar City
- CityStar City
- AreaStar City
- Postal CodeS0E 1P0
- Style2 Level
- Year Built1921
- Price$ 168,500
- Bedrooms5
- Bathrooms2
- Half Bathrooms0
- Sqr Footage1740
Data Source:
Canadian Real Estate Association (CREA)
Property Description
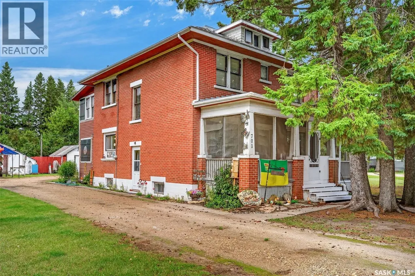
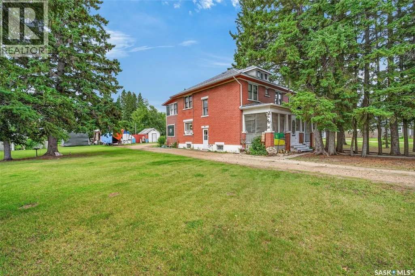
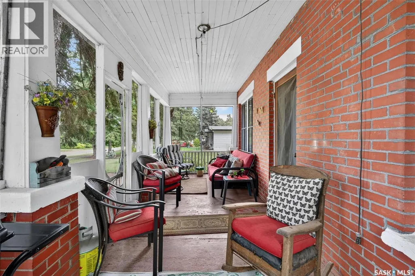
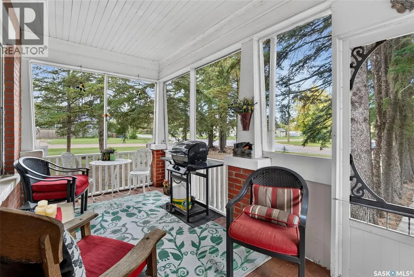
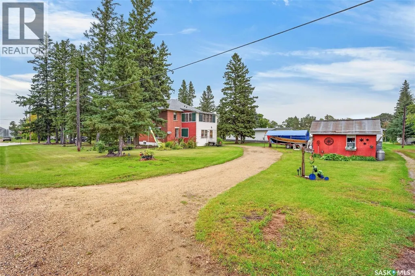
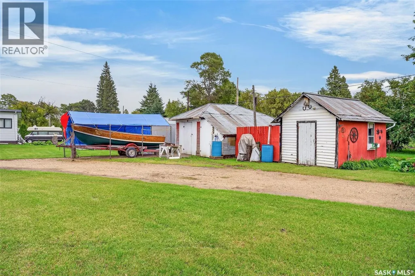
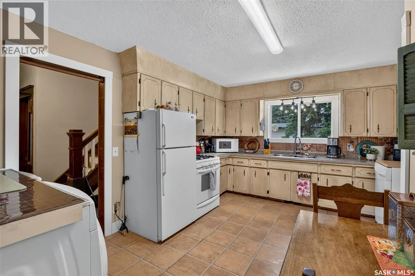
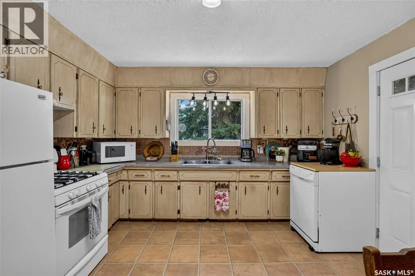
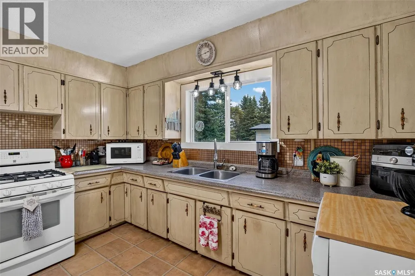
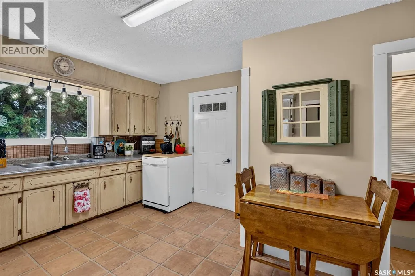
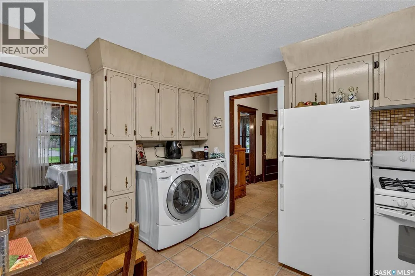
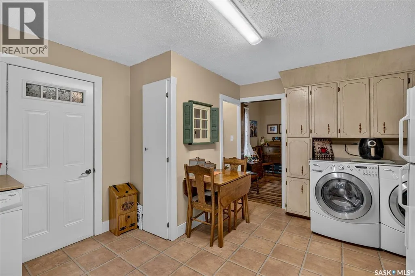
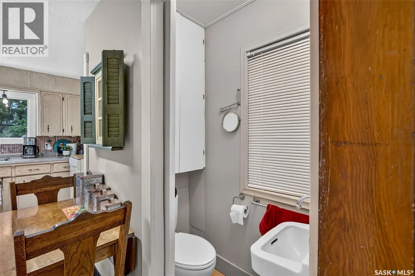
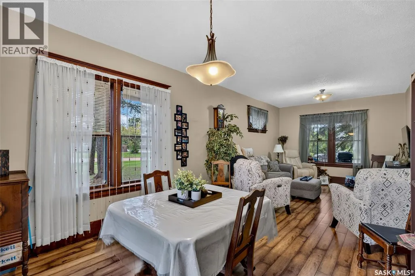
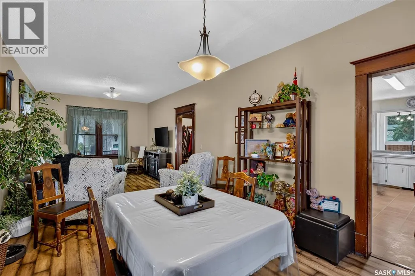
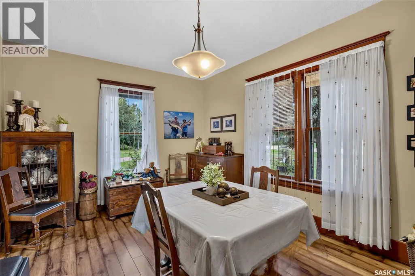
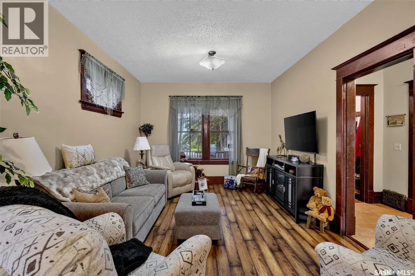
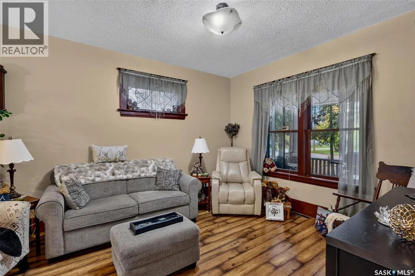
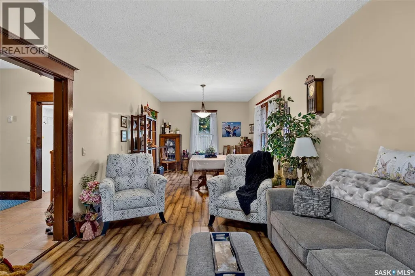
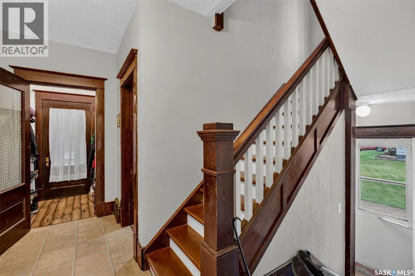
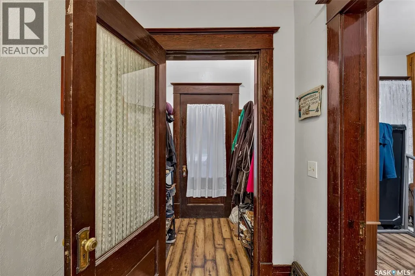
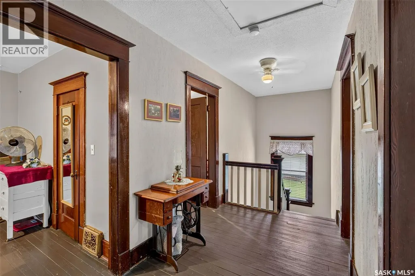
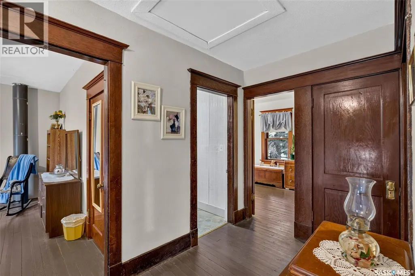
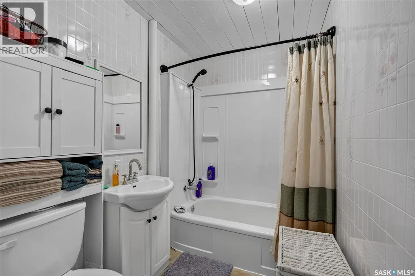
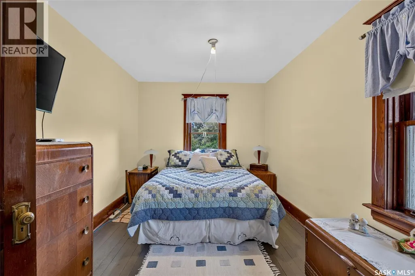
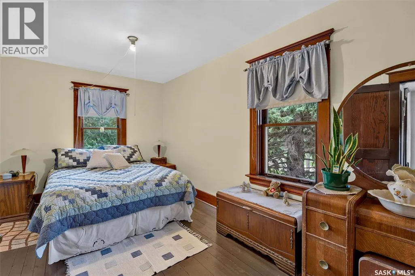
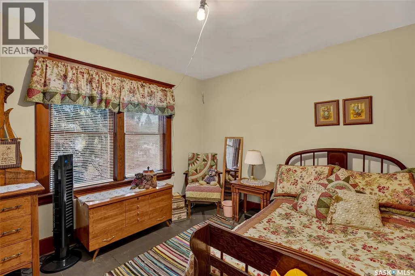
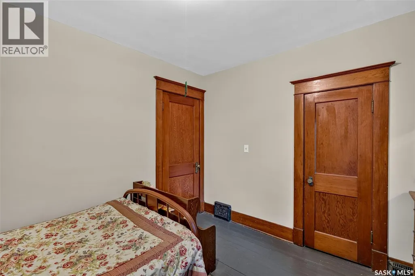
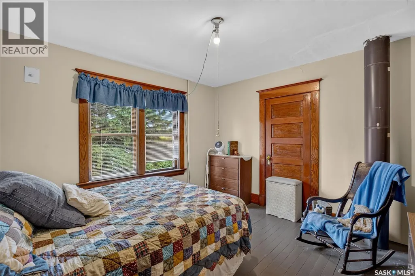
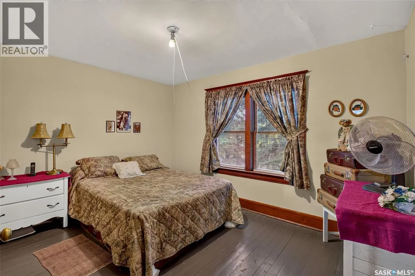
A property that holds history, charm and prairie craftmanship! This .47 acre lot offers a 1740 sq.ft. Eaton's Bembridge Home, with ample parking, yard & storage buildings. The two story, brick home has a classic verandah at the front and a two story porch addition at the rear that gives you access through the main level & second level of home. The home carries a traditional floorplan that feels airy and spacious. The kitchen offers ample cabinets and includes fridge, gas stove, portable dishwasher and main floor washer/dryer. The dining & living room is open to each other. There is a spacious foyer and main floor bedroom. The staircase is a focal point that leads you to the broad corridor on the second level accessing FOUR spacious bedrooms and the full bathroom. One bedroom has access to the second level porch, a unique feature to note! In total, there is 5 bedrooms, full bath on second level and half bath on main floor. The basement is unfinished and utilized for storage. Shingles were replaced approx 2 years ago. The home's original qualities have been preserved impeccably through the years. This home offers potential for a family, air b n b, or bed and breakfast being a part of Star City, SK's history! (id:7434)
General Features
| Features | Treed, Lane, Rectangular, Sump Pump |
|---|---|
| Property Type | Single Family |
| Building Appliances | Washer, Refrigerator, Satellite Dish, Dryer, Microwave, Window Coverings, Storage Shed, Stove |
| Building Architectural Style | 2 Level |
| Building Cooling Type | Window air conditioner |
| Building Type | House |
| Ownership Type | Freehold |
| Building.StoriesTotal | 2 |
Interior Features
| Building Fireplace Present | False |
|---|---|
| Building Heating Type | Forced air |
| Building Heating Fuel | Natural gas |
| Basement Development | Unfinished |
| Basement Type | Full (Unfinished) |
| Construction Style Attachment | Detached |
| Living Area Range | 1740 |
| Bedrooms | 5 |
Exterior Features
| Landscape Features | Lawn, Garden Area |
|---|
Room Details
| Room | Dimensions | Level | Flooring | Details |
|---|---|---|---|---|
| 2pc Bathroom | 4 ft ,10 in x 2 ft ,6 in | Main level | 2 ft ,6 in | |
| 4pc Bathroom | 5 ft ,3 in x 7 ft ,8 in | Second level | 7 ft ,8 in | |
| Bedroom | 9 ft ,9 in x 9 ft ,8 in | Main level | 9 ft ,8 in | |
| Dining room | 11 ft ,4 in x 13 ft | Main level | 13 ft | |
| Kitchen | 12 ft x 15 ft | Main level | 15 ft | |
| Living room | 11 ft ,4 in x 15 ft | Main level | 15 ft | |
| Primary Bedroom | 15 ft ,4 in x 12 ft ,7 in | Second level | 12 ft ,7 in |
Amenities
- Views
- New Construction
- Adult 55+
- Lease To Own
- No Strata Fees
- Furnished
- Primary On Main
- Air Conditioning
- Seller Finance
- Green
- Fixer Upper
- Horse
- Golf
- Fireplace
- Deck
- Garage
- Basement
- Pool

Property vs Single Family Average in S0E 1P0
Price
Year Built
