
Open House Sat, Sep 26th 04:00 PM - 06:00 PM











Address
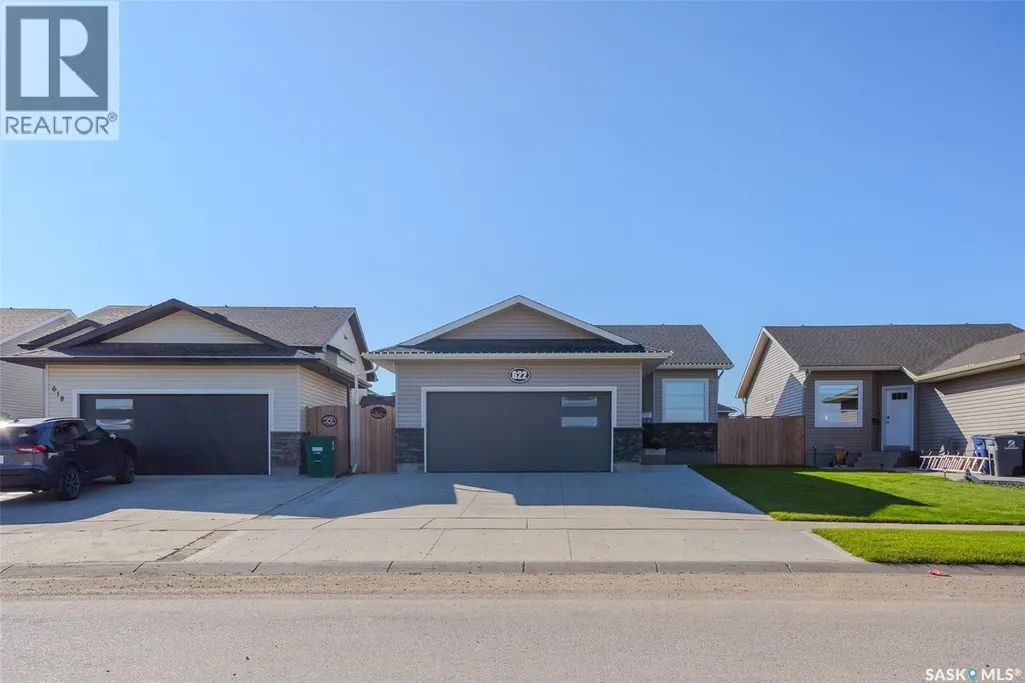
622 Rosewood Boulevard W, Saskatoon, SK
Price
$ 624,900
Open House Sat, Sep 26th 04:00 PM - 06:00 PM
Property Attributes
- ID#SK049176
- TypeSingle Family
- Listing Status Active
- MunicipalitySaskatoon
- CitySaskatoon
- AreaSaskatoon
- NeighbourhoodRosewood
- Postal CodeS7V 0J7
- StyleBungalow
- Year Built2014
- Price$ 624,900
- Bedrooms5
- Bathrooms3
- Half Bathrooms0
- Sqr Footage1109
Data Source:
Canadian Real Estate Association (CREA)
Property Description
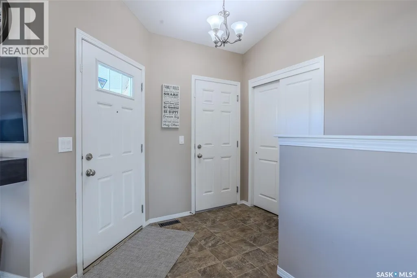
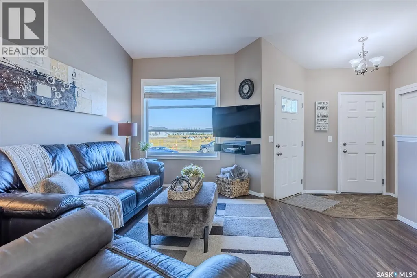
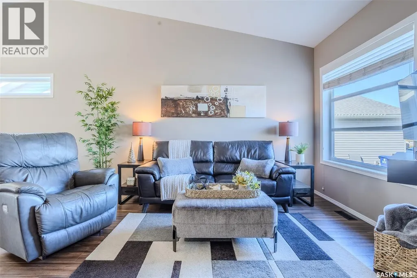
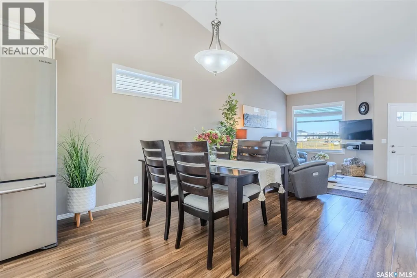
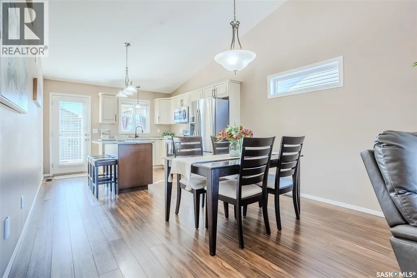
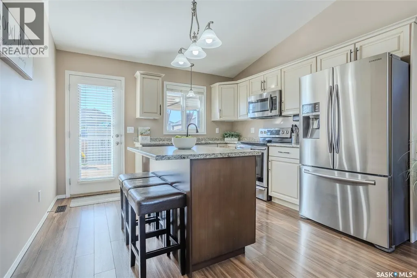
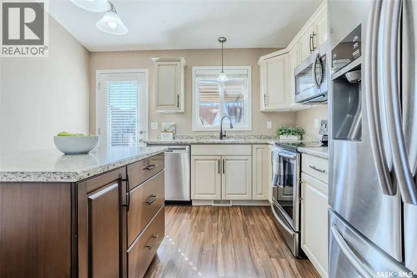
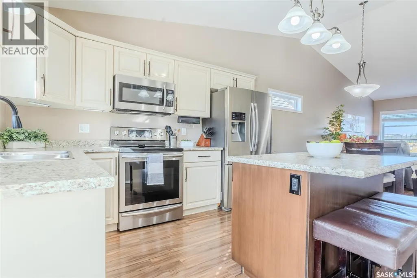
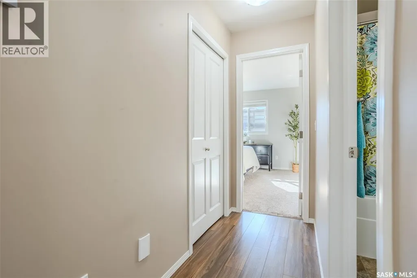
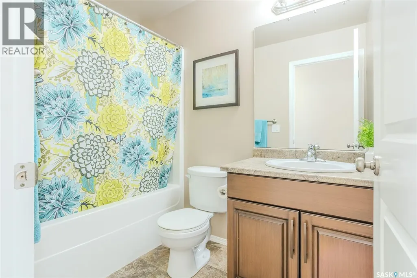
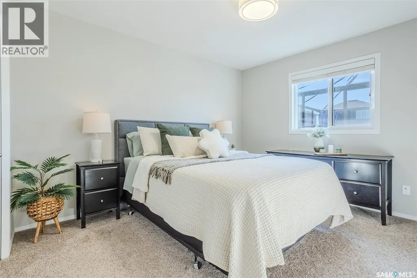
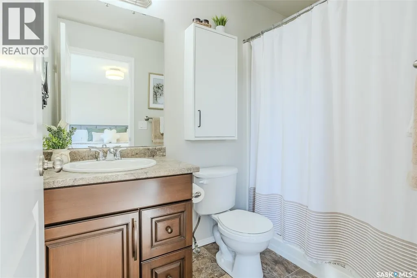
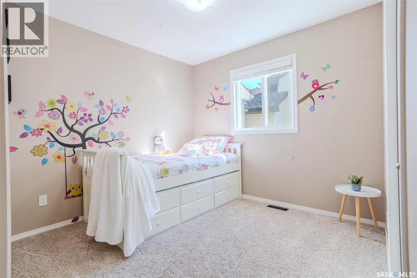
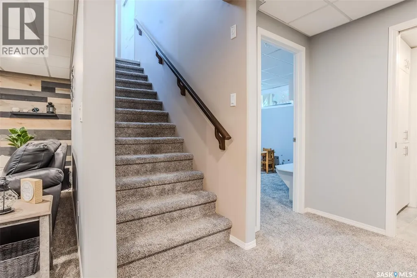
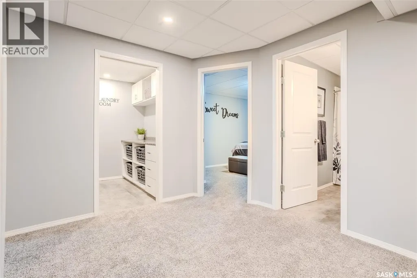
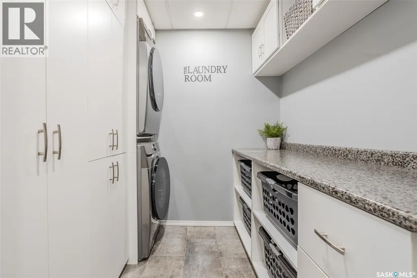
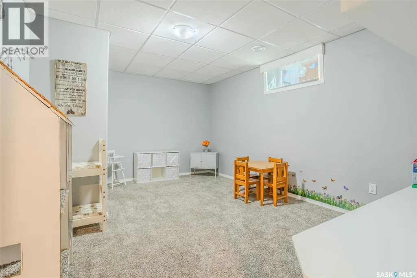
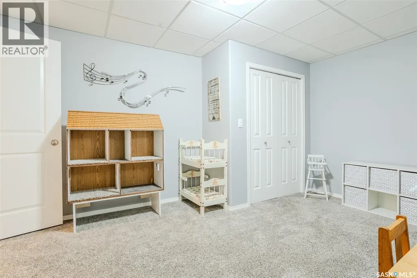
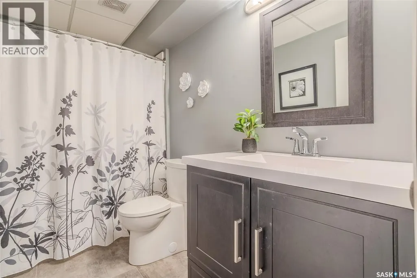
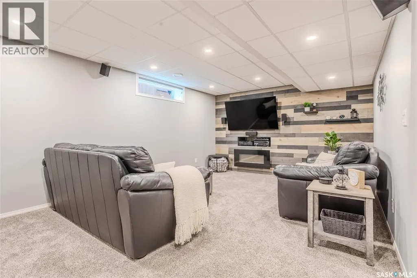
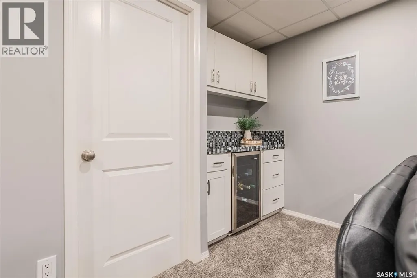
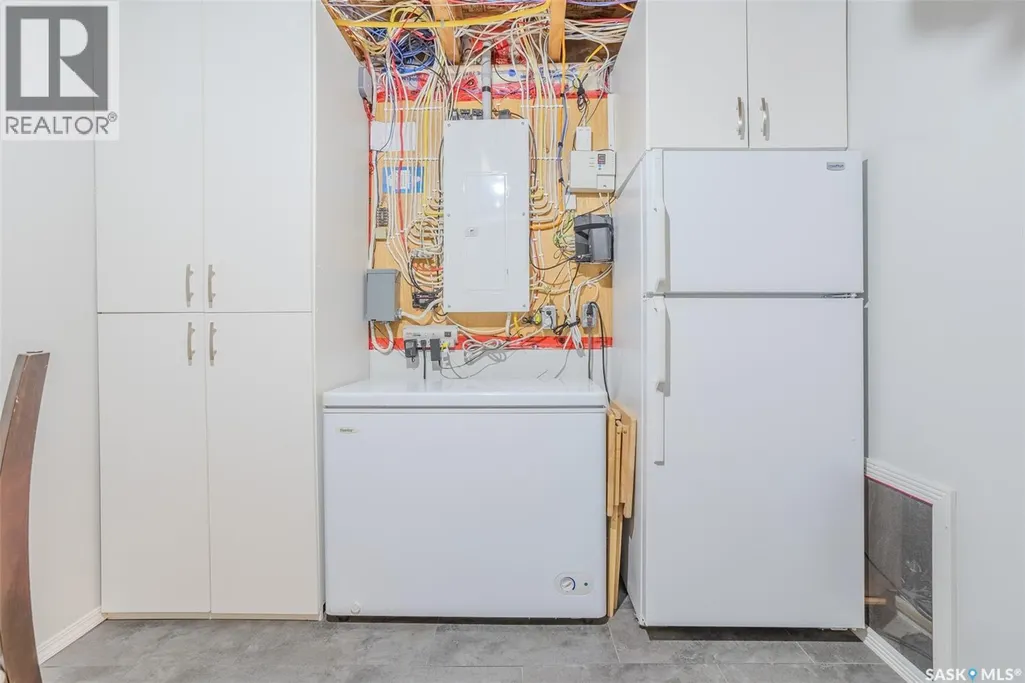
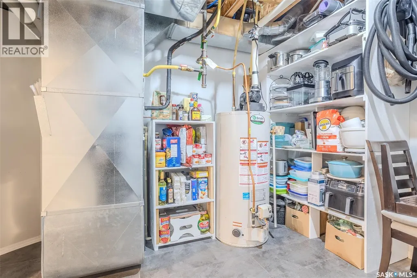
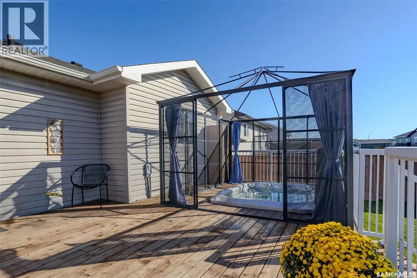
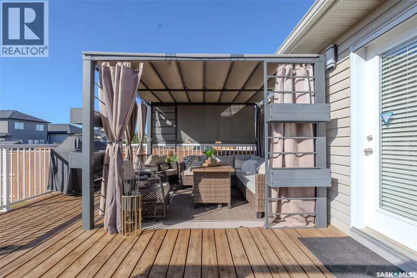
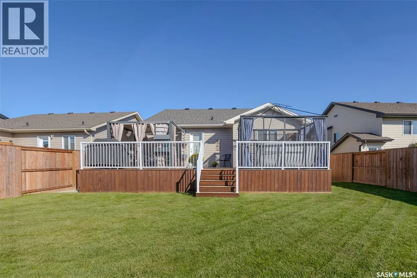
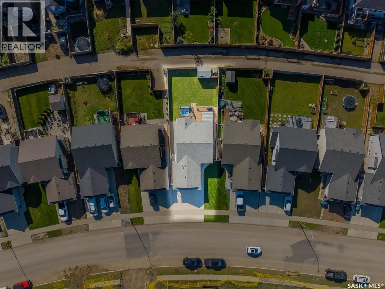
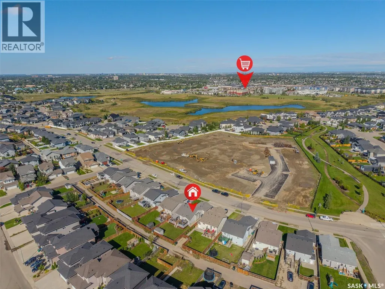
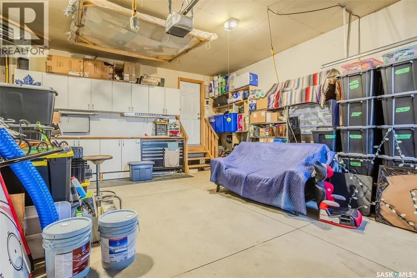
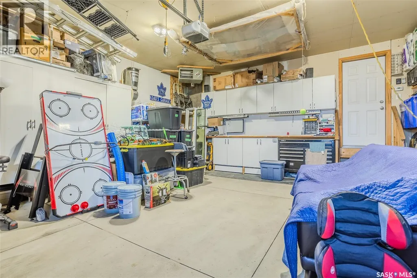
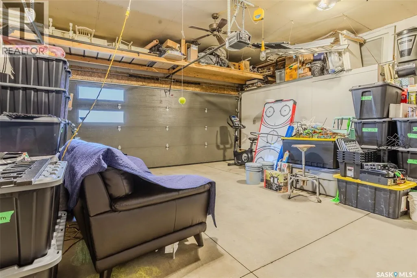
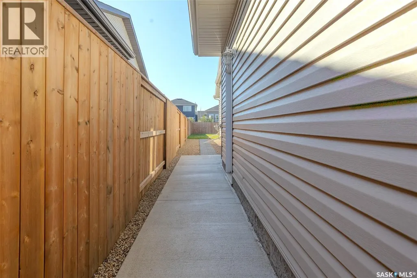
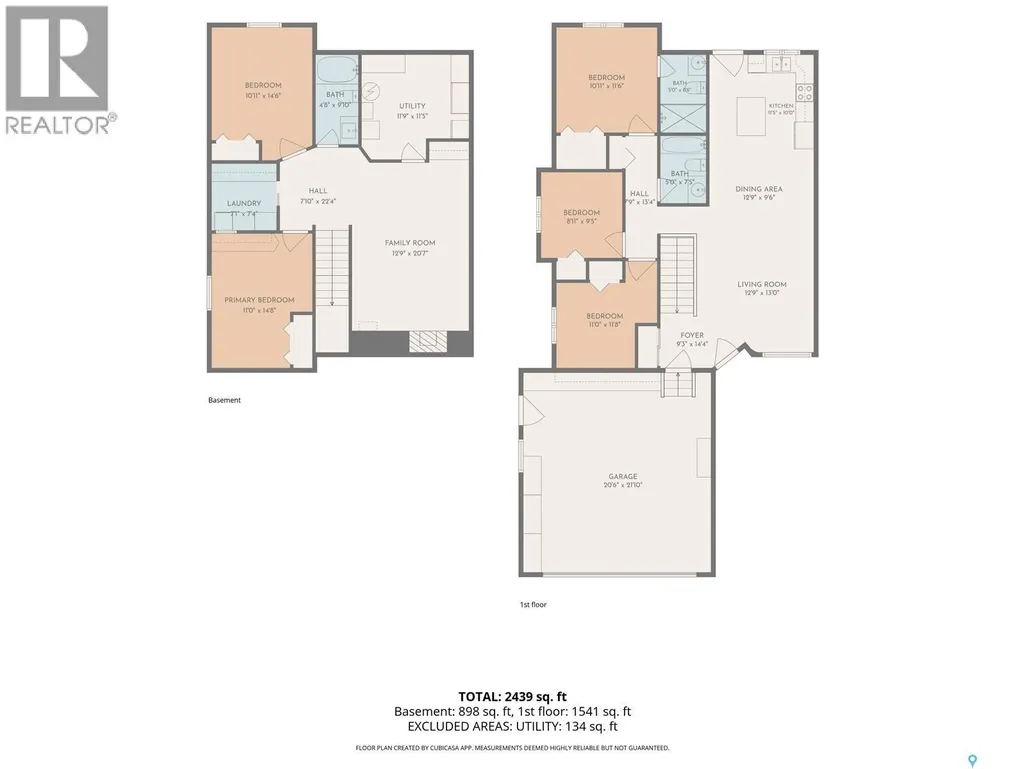
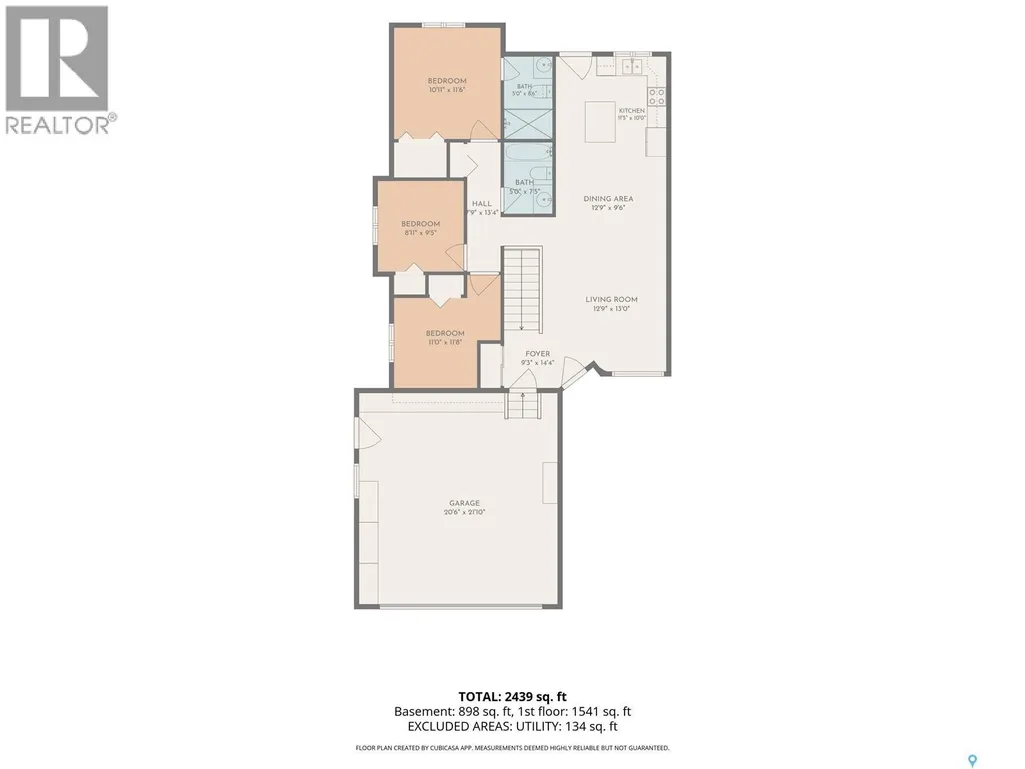
Welcome to 622 Rosewood Boulevard W, an immaculate, fully developed bungalow offering five bedrooms, three bathrooms, and a thoughtfully designed layout. A spacious front entry welcomes you into the home and features a large closet with custom shoe storage. The main living area is bright and open with vaulted ceilings and a beautiful kitchen featuring an eat-up island, undermount sink, microwave hood fan, built-in microwave, and plenty of workspace. The bedrooms are tucked away on the opposite side of the home, providing separation from the main living area. There are two secondary bedrooms and a four-piece bathroom on the main level in addition to a spacious primary retreat, complete with a large functional closet and private three-piece ensuite. Downstairs, the fully developed basement offers an excellent space to relax or entertain. The large family room features a stylish feature wall, electric fireplace, and dry bar, while two additional bedrooms provide plenty of flexibility for family, guests, or a home office. A dedicated laundry room offers additional storage and a practical workspace. The heated attached garage is equally well equipped with 10-foot ceilings, built-in shelving, and its own central vacuum. Outside, the beautifully landscaped backyard is designed for enjoying the warmer months, with a deck and two gazebos creating a private sitting and hot tub areas. An 8' x 12' shed provides additional storage. Additional features include central air conditioning, underground sprinklers, a natural gas BBQ hookup, triple driveway and central vacuum. Meticulously maintained inside and out, this home is truly move-in ready. Call your REALTOR® today to book your private showing! (id:7434)
General Features
| Features | Rectangular, Sump Pump |
|---|---|
| Property Type | Single Family |
| Neighbourhood | Rosewood |
| Building Appliances | Washer, Refrigerator, Dishwasher, Dryer, Microwave, Garburator, Window Coverings, Garage door opener remote(s), Storage Shed, Stove |
| Building Architectural Style | Bungalow |
| Building Cooling Type | Central air conditioning |
| Building Type | House |
| Ownership Type | Freehold |
| Building.StoriesTotal | 1 |
Interior Features
| Building Fireplace Present | True |
|---|---|
| Building Fireplace Type | Conventional |
| Building Heating Type | Forced air |
| Building Heating Fuel | Natural gas |
| Basement Development | Finished |
| Basement Type | Full (Finished) |
| Construction Style Attachment | Detached |
| Fireplace Fuel | Electric |
| Living Area Range | 1109 |
| Bedrooms | 5 |
Exterior Features
| Structure | Deck |
|---|---|
| Landscape Features | Lawn, Underground sprinkler |
| Fence Type | Fence |
Room Details
| Room | Dimensions | Level | Flooring | Details |
|---|---|---|---|---|
| 3pc Bathroom | 9 ft ,6 in x 5 ft | Basement | 5 ft | |
| 3pc Ensuite bath | 8 ft ,4 in x 5 ft | Main level | 5 ft | |
| 4pc Bathroom | 8 ft x 5 ft | Main level | 5 ft | |
| Bedroom | 9 ft ,5 in x 9 ft ,1 in | Main level | 9 ft ,1 in | |
| Dining room | 11 ft ,7 in x 6 ft ,4 in | Main level | 6 ft ,4 in | |
| Family room | 18 ft ,6 in x 12 ft ,7 in | Basement | 12 ft ,7 in | |
| Kitchen | 11 ft ,7 in x 11 ft | Main level | 11 ft | |
| Laundry room | 6 ft ,10 in x 5 ft | Basement | 5 ft | |
| Living room | 15 ft ,10 in x 13 ft ,3 in | Main level | 13 ft ,3 in | |
| Other | 11 ft ,6 in x 11 ft | Basement | 11 ft | |
| Primary Bedroom | 11 ft ,11 in x 11 ft ,5 in | Main level | 11 ft ,5 in |
Amenities
- Views
- New Construction
- Adult 55+
- Lease To Own
- No Strata Fees
- Furnished
- Primary On Main
- Air Conditioning
- Seller Finance
- Green
- Fixer Upper
- Horse
- Golf
- Fireplace
- Deck
- Garage
- Basement
- Pool

Property vs Single Family Average in S7V 0J7
Price
Year Built
In The Neighbourhood
Open House
Saskatoon
$ 779,900
- Type
- Single Family
- Size
- 1,889 SqFt
- Rooms
- 5 Beds + 4 Baths
Royal LePage Saskatoon Real Estate
Open House
Saskatoon
$ 679,900
- Type
- Single Family
- Size
- 1,880 SqFt
- Rooms
- 4 Beds + 3 Baths
RE/MAX Saskatoon
Saskatoon
$ 825,000
- Type
- Single Family
- Size
- 1,524 SqFt
- Rooms
- 3 Beds + 2 Baths
TRCG The Realty Consultants Group
Open House
Saskatoon
$ 699,900
- Type
- Single Family
- Size
- 1,850 SqFt
- Rooms
- 4 Beds + 4 Baths
L&T Realty Ltd.
Open House
Saskatoon
$ 1,099,900
- Type
- Single Family
- Size
- 1,740 SqFt
- Rooms
- 4 Beds + 3 Baths
Coldwell Banker Signature
Saskatoon
$ 729,900
- Type
- Single Family
- Size
- 1,889 SqFt
- Rooms
- 3 Beds + 3 Baths
Coldwell Banker Signature
Saskatoon
$ 674,900
- Type
- Single Family
- Size
- 1,968 SqFt
- Rooms
- 3 Beds + 3 Baths
Boyes Group Realty Inc.
Open House
Saskatoon
$ 725,900
- Type
- Single Family
- Size
- 1,544 SqFt
- Rooms
- 5 Beds + 3 Baths
Royal LePage Varsity
Saskatoon
$ 624,900
- Type
- Single Family
- Size
- 1,649 SqFt
- Rooms
- 4 Beds + 4 Baths
Realty ONE Group Dynamic
