
Address
101 Adams Rd, Oxdrift, ON
Price
$ 449,900
Property Attributes
- ID#TB2601820
- TypeSingle Family
- Listing Status Active
- MunicipalityOxdrift
- CityOxdrift
- AreaOxdrift
- NeighbourhoodOxdrift
- Postal CodeP0V 2J0
- StyleBungalow
- Year Built2018
- Price$ 449,900
- Bedrooms3
- Bathrooms1
- Half Bathrooms0
- Sqr Footage1350
- Lot Size36 Acres
Data Source:
Canadian Real Estate Association (CREA)
Property Description
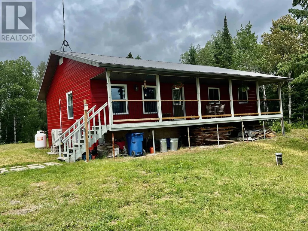
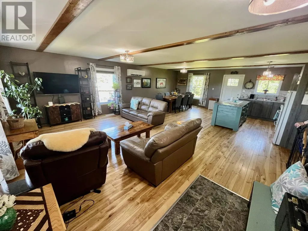
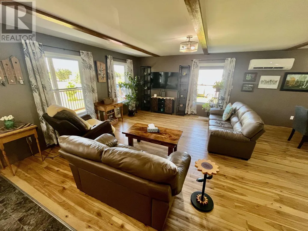
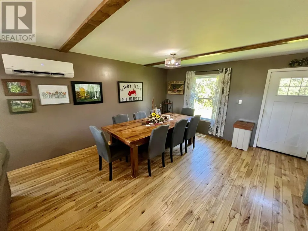
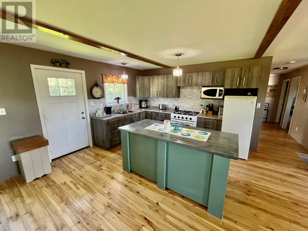
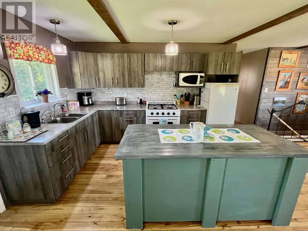
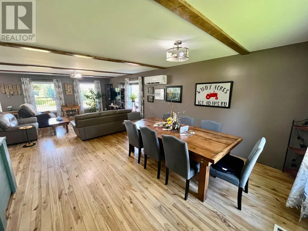
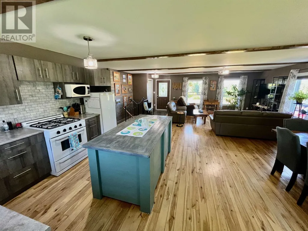
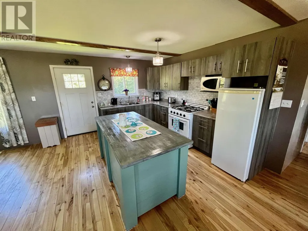
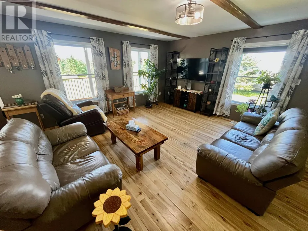
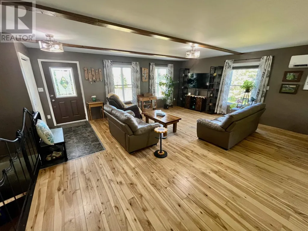
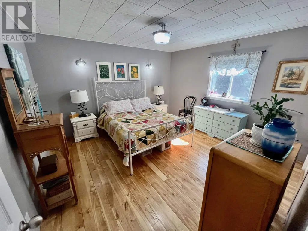
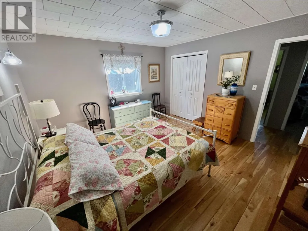
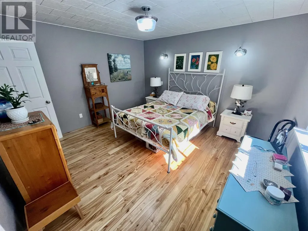
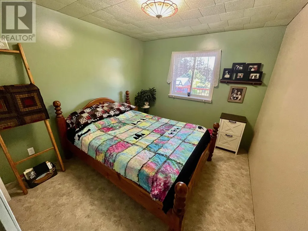
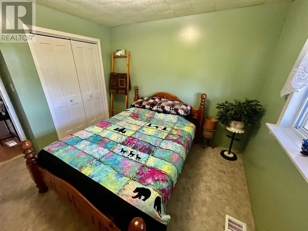
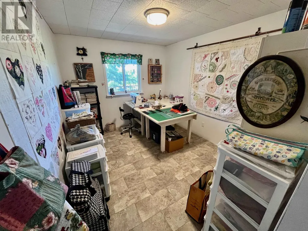
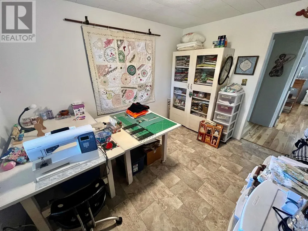
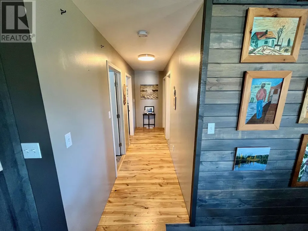
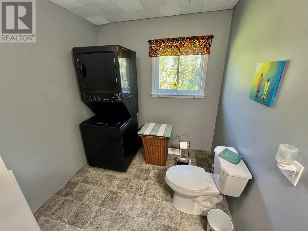
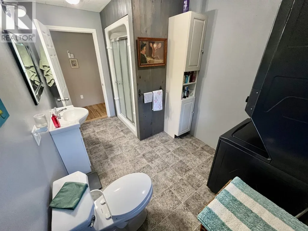
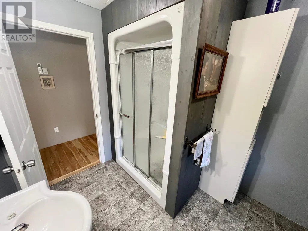
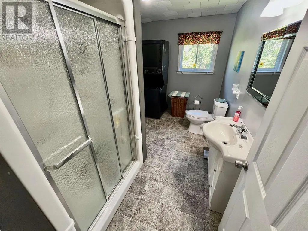
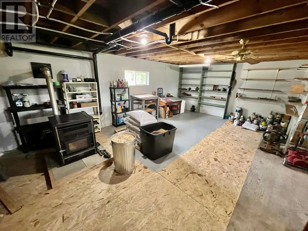
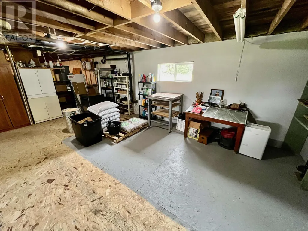
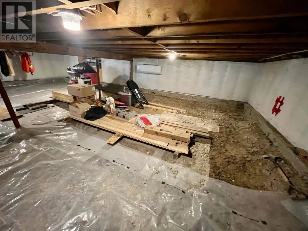
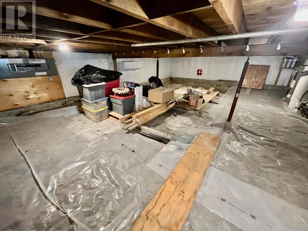
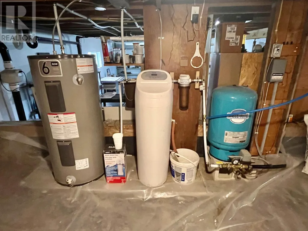
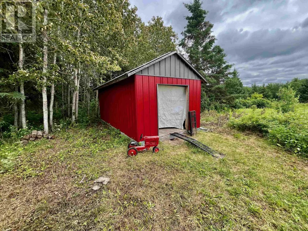
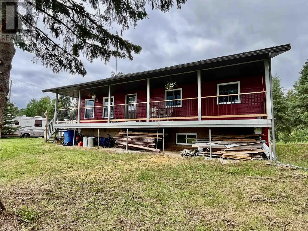
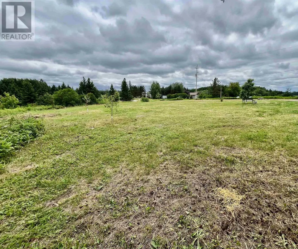
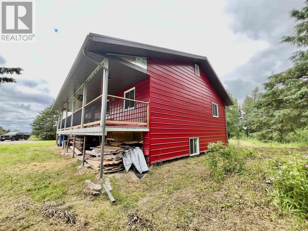
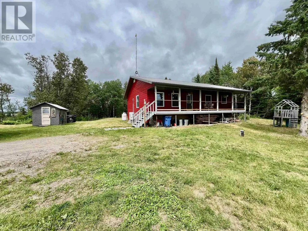
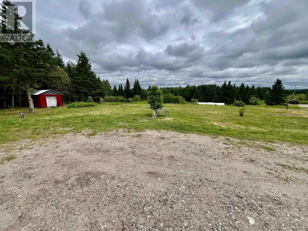
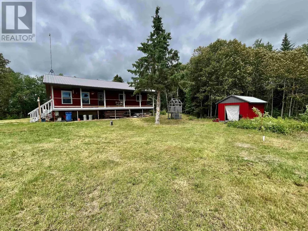
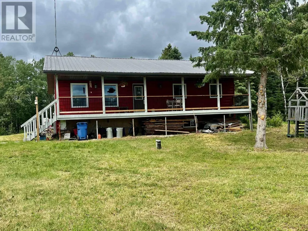
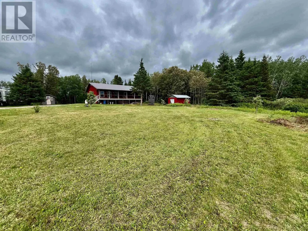
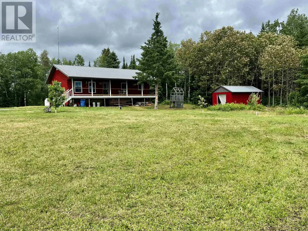
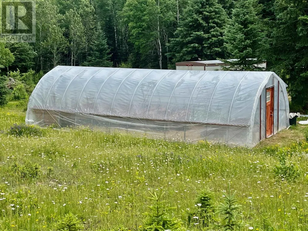
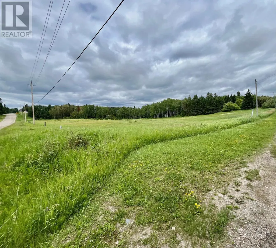
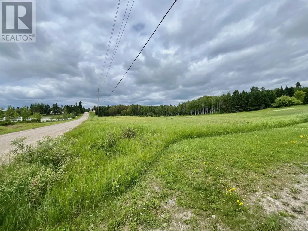
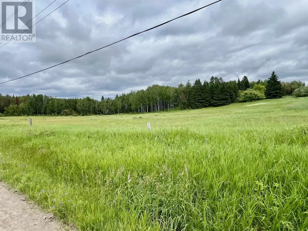
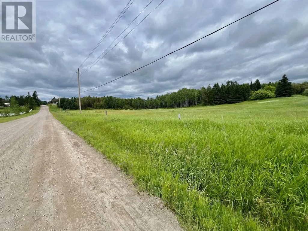
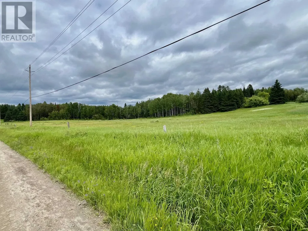
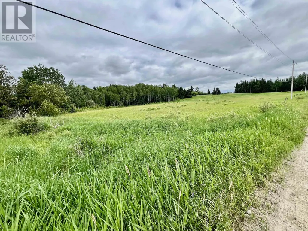
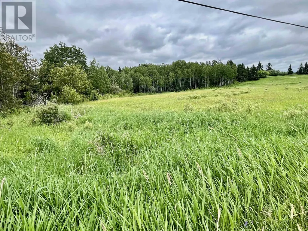
Unorganized rural country living at its finest. This 1350 sq. ft. 3-bedrooms, 1 bath bungalow was built in 2018. Sitting on approx. 36 acres this property offers lots of extra space for all to enjoy. Walking up the front steps is a covered veranda for your enjoyment morning coffee or evening gatherings. Entering the front door is a wide-open concept living room, dining room and kitchen. Down the hallway are three good sized bedrooms and four-piece bathroom with main floor laundry. Moving downstairs is half basement with utility room, a space to finish a recreation room and the other half is storage crawl space. Outside there are two storage sheds, a large green house, walking trails and a nice sized field down the road. WMU#8 hunting area. Within walking distance to the Oxdrift General Store for any amenities. (id:7434)
General Features
| Features | Balcony, Crushed stone driveway |
|---|---|
| Property Type | Single Family |
| CommunityName | Oxdrift |
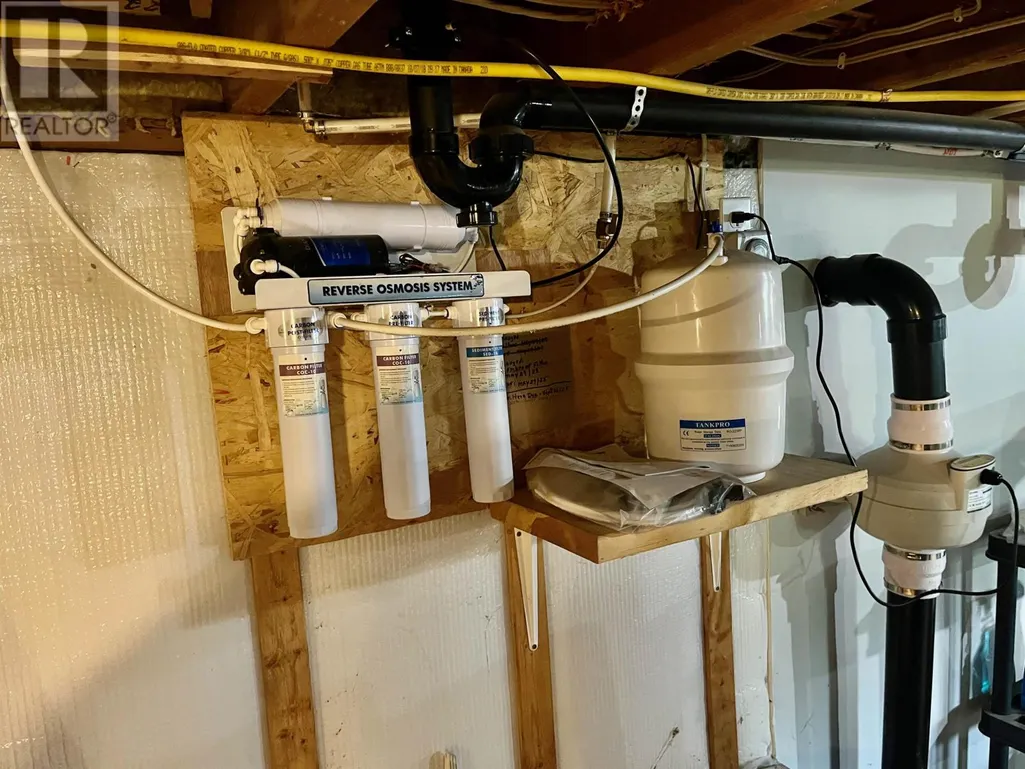
| Building Appliances | Water softener, Water purifier, Stove, Dryer, Microwave, Window Coverings, Refrigerator, Washer |
| Building Architectural Style | Bungalow |
| Building Cooling Type | Air Conditioned |
| Location Description | From Dryden follow HWY 17 West to Oxdrift turn South onto Adams Road follow to property. |
| Foundation Type | Wood |
| Building.StoriesTotal | 1 |
Interior Features
| Building Fireplace Present | False |
|---|---|
| Building Heating Type | Heat Pump |
| Building Heating Fuel | Pellet |
| Basement Development | Partially finished |
| Basement Type | Crawl space, Full (Partially finished) |
| Construction Style Attachment | Detached |
| Flooring Type | Hardwood |
| Living Area Range | 1350 |
| Bedrooms | 3 |
Exterior Features
| Structure | Greenhouse, Shed |
|---|---|
| Sewer | Septic System |
| Exterior Finish | Metal |
Room Details
| Room | Dimensions | Level | Flooring | Details |
|---|---|---|---|---|
| Bathroom | 4 piece | Main level | ||
| Bedroom | 9'5 x 11'9 | Main level | ||
| Kitchen | 13'6 x 21'8 | Main level | ||
| Living room | 14'3 x 20' | Main level | ||
| Primary Bedroom | 12'7 x 13'1 | Main level | ||
| Storage | 14'3 x 19'6 | Basement | ||
| Utility room | 14'2 x 21'5 | Basement |
Amenities
- Views
- New Construction
- Adult 55+
- Lease To Own
- No Strata Fees
- Furnished
- Primary On Main
- Air Conditioning
- Seller Finance
- Green
- Fixer Upper
- Horse
- Golf
- Fireplace
- Deck
- Garage
- Basement
- Pool

Property vs Single Family Average in P0V 2J0
Price
Year Built
In The Neighbourhood
Kenora Remote Area (Oxdrift)
$ 399,000
- Type
- Single Family
- Rooms
- 3 Beds + 1 Baths
614937 Ontario Inc O/A Austin & Austin Realty
Kenora Remote Area (Oxdrift)
$ 629,000
- Type
- Single Family
- Rooms
- 3 Beds + 2 Baths
Sunset Country Realty Inc.
Kenora Remote Area (Oxdrift)
$ 745,000
- Type
- Single Family
- Rooms
- 3 Beds + 2 Baths
614937 Ontario Inc O/A Austin & Austin Realty
Kenora Remote Area (Oxdrift)
$ 429,000
- Type
- Single Family
- Rooms
- 4 Beds + 2 Baths
Re/Max NorthWest Realty Ltd.
Oxdrift
$ 429,000
- Type
- Single Family
- Size
- 3,000 SqFt
- Rooms
- 4 Beds + 2 Baths
RE/MAX NORTHWEST REALTY LTD.
