
Address
61 George Street, Blandford-Blenheim (Bright), ON
Price
$ 1,440,000
Property Attributes
- ID#X11974721
- TypeSingle Family
- Listing Status Active
- MunicipalityBlandford-Blenheim (Bright)
- CityBlandford-Blenheim (Bright)
- AreaBright
- NeighbourhoodBright
- Postal CodeN0J 1B0
- StyleBungalow
- Price$ 1,440,000
- Bedrooms4
- Bathrooms3
- Half Bathrooms1
Data Source:
Canadian Real Estate Association (CREA)
Property Description
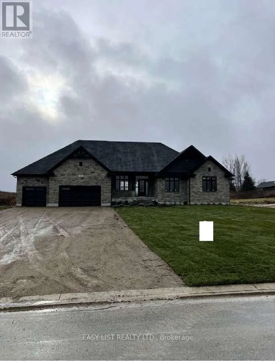
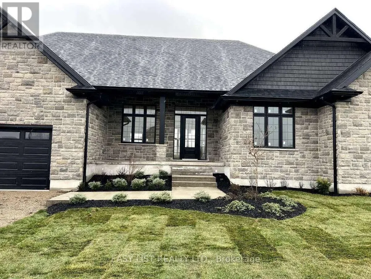
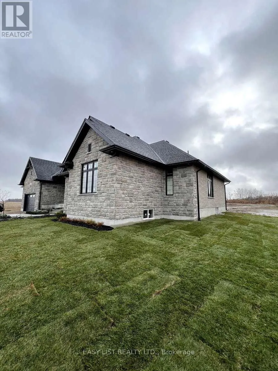
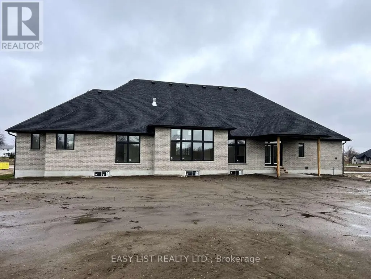
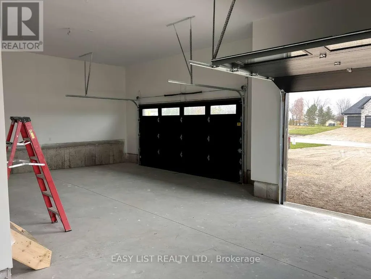
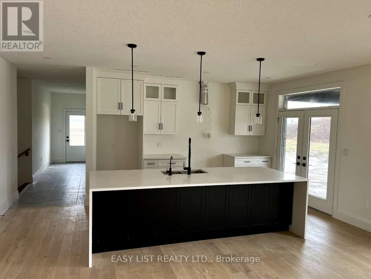
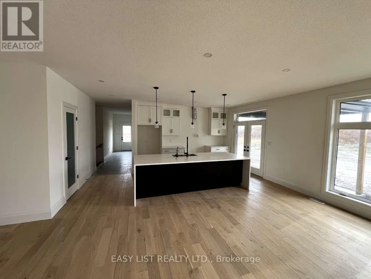

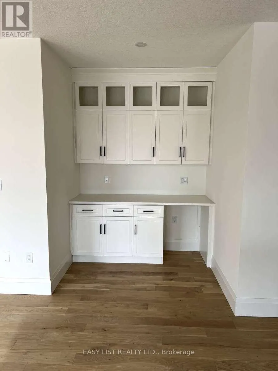
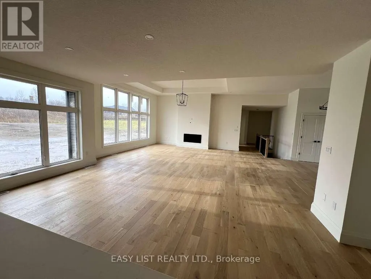
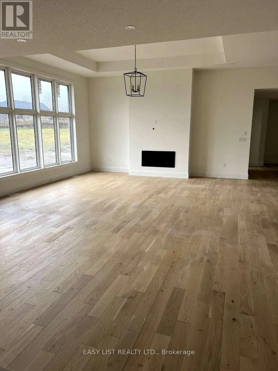
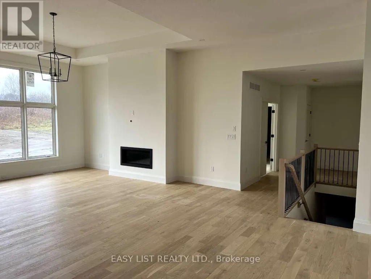
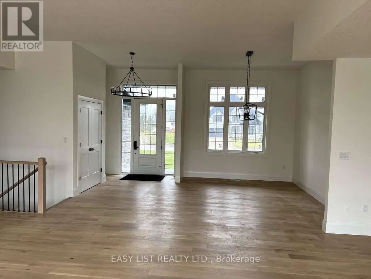
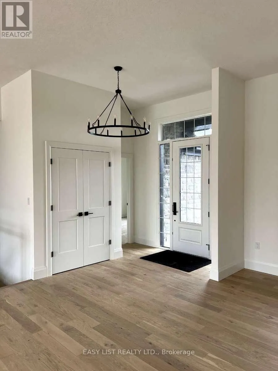
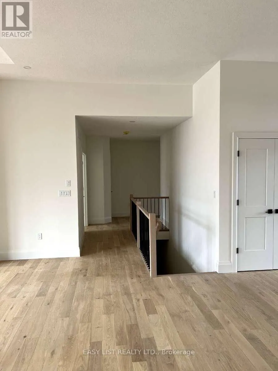
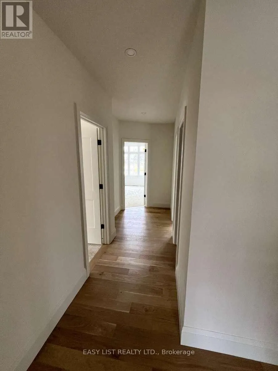
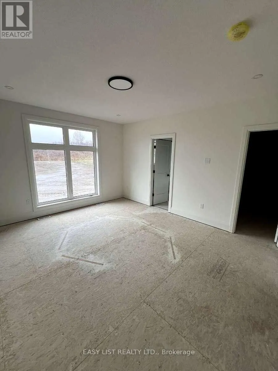
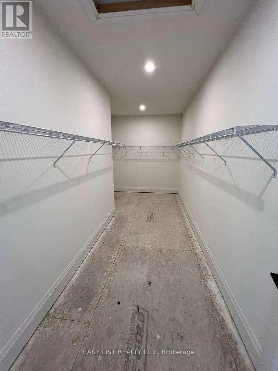
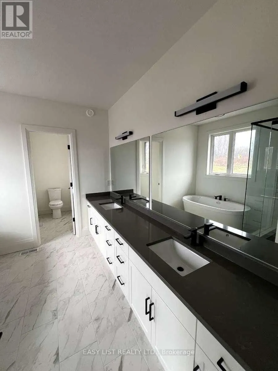
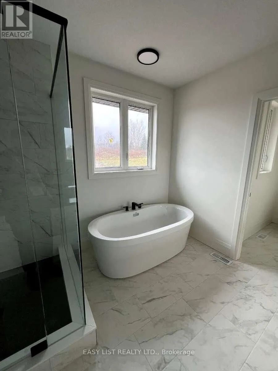
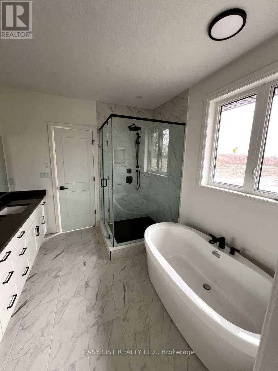
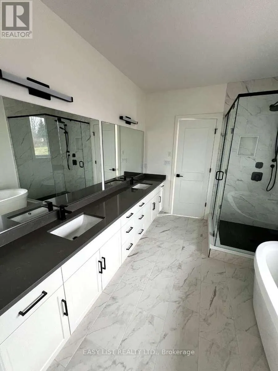
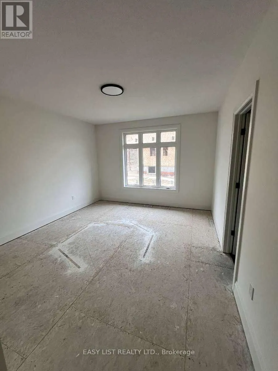
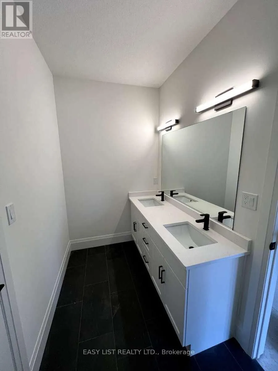
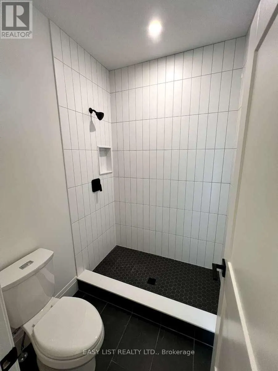
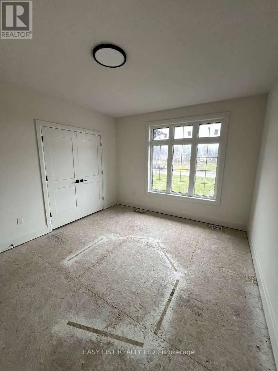
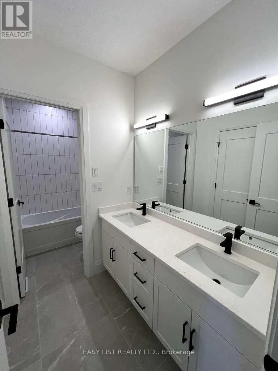
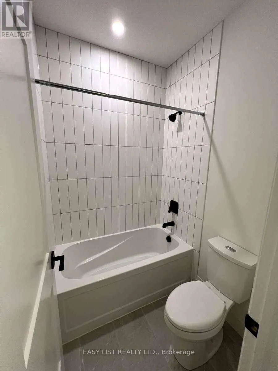
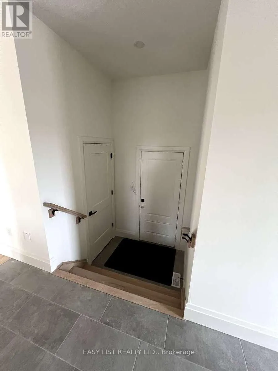
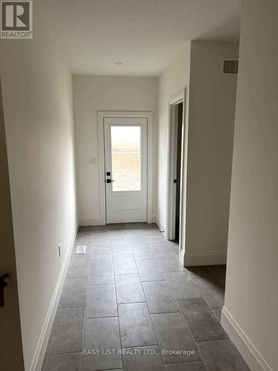
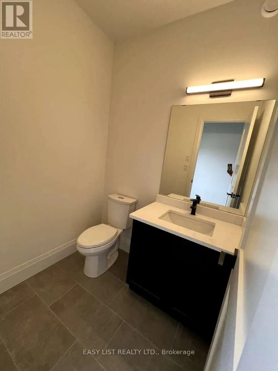
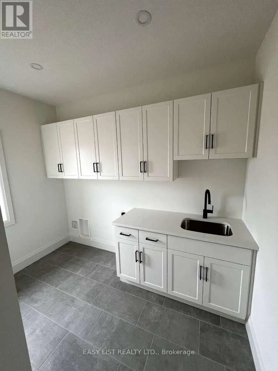
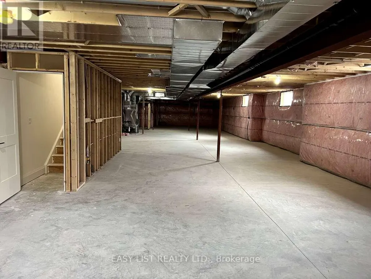
*** Visit the REALTOR website for further information about this Listing *** Advertised price: The applicable rebates are included in the purchase price, provided the rebate documents are signed and assigned to the builder on closing. Located at 61 George St in Bright, ON (N0J 1B0), this stunning custom-built bungalow offers 3,259 sq. ft. of thoughtfully designed living space on a generous 0.7-acre lot. The property features a spacious 3-car garage and a host of luxurious amenities for modern living. The home welcomes you with soaring 9-foot ceilings on the main floor, an elegant 11-foot foyer, and a formal dining room with matching 11-foot ceilings. The open-concept layout connects a generous kitchen, a dinette, and a grand great room with a striking 12-foot raised ceiling and a modern linear gas fireplace. The kitchen is a chef's dream, featuring a large black island, space for a bar fridge, modern custom white perimeter cabinets, and a walk-in pantry for added storage. The home offers 4 bedrooms and 3.5 bathrooms, including a luxurious primary suite. The primary bedroom boasts a stunning ensuite with a freestanding tub and an expansive 19-foot walk-in closet. Additional highlights include a large mudroom, a second walk-in closet, and upgraded quartz countertops paired with sleek black Moen plumbing fixtures throughout. Step outside to enjoy the covered patio, perfect for outdoor gatherings or relaxing while overlooking the spacious lot. The unfinished basement, complete with a rough-in for a 3-piece bathroom, provides endless possibilities for customization. With its blend of luxury, functionality, and space, this property is ideal for families or anyone seeking a serene and stylish retreat in a desirable neighborhood. (id:7434)
General Features
| Property Type | Single Family |
|---|---|
| Zoning Description | R1 |
| CommunityName | Bright |
| Building Appliances | Water Heater - Tankless, Water Heater, Water meter |
| Building Architectural Style | Bungalow |
| Building Cooling Type | Central air conditioning |
| Location Description | Hewitt St |
| Parking Space Total | 9 |
| Foundation Type | Poured Concrete |
| Building Type | House |
| Ownership Type | Freehold |
| Building.StoriesTotal | 1 |
Interior Features
| Building Fireplace Present | True |
|---|---|
| Building Heating Type | Other |
| Building Heating Fuel | Natural gas |
| Basement Development | Unfinished |
| Basement Type | N/A (Unfinished) |
| Construction Style Attachment | Detached |
| Living Area Range | 3000 |
| Bedrooms | 4 |
Exterior Features
| Sewer | Septic System |
|---|---|
| Exterior Finish | Vinyl siding, Stone |
Room Details
| Room | Dimensions | Level | Flooring | Details |
|---|---|---|---|---|
| Bathroom | 2 m x 2 m | Ground level | 2 m | |
| Bedroom 2 | 4 m x 4.8 m | Ground level | 4.8 m | |
| Bedroom 3 | 4 m x 4.5 m | Ground level | 4.5 m | |
| Bedroom 4 | 3.8 m x 4.8 m | Ground level | 4.8 m | |
| Dining room | 4.6 m x 4.6 m | Ground level | 4.6 m | |
| Foyer | 4.6 m x 2.5 m | Ground level | 2.5 m | |
| Great room | 7 m x 7 m | Ground level | 7 m | |
| Kitchen | 7 m x 6 m | Ground level | 6 m | |
| Laundry room | 3.3 m x 2.5 m | Ground level | 2.5 m | |
| Mud room | 4.5 m x 2.3 m | Ground level | 2.3 m | |
| Primary Bedroom | 5.3 m x 4 m | Ground level | 4 m |
Amenities
- Views
- New Construction
- Adult 55+
- Lease To Own
- No Strata Fees
- Furnished
- Primary On Main
- Air Conditioning
- Seller Finance
- Green
- Fixer Upper
- Horse
- Golf
- Fireplace
- Deck
- Garage
- Basement
- Pool

Property vs Single Family Average in N0J 1B0
Price
In The Neighbourhood
Bright
$ 5,750,000
- Type
- Single Family
- Size
- 7,167 SqFt
- Rooms
- 4 Beds + 3.5 Baths
Hewitt Jancsar Realty Ltd.
Bright
$ 999,900
- Type
- Single Family
- Size
- 3,788 SqFt
- Rooms
- 5 Beds + 3 Baths
RE/MAX Twin City Realty Inc.
Bright
$ 1,100,000
- Type
- Single Family
- Size
- 1,677 SqFt
- Rooms
- 3 Beds + 1 Baths
CENTURY 21 HERITAGE HOUSE LTD.
Blandford-Blenheim (Bright)
$ 1,100,000
- Type
- Single Family
- Rooms
- 3 Beds + 1 Baths
Century 21 Heritage House Ltd Brokerage
