
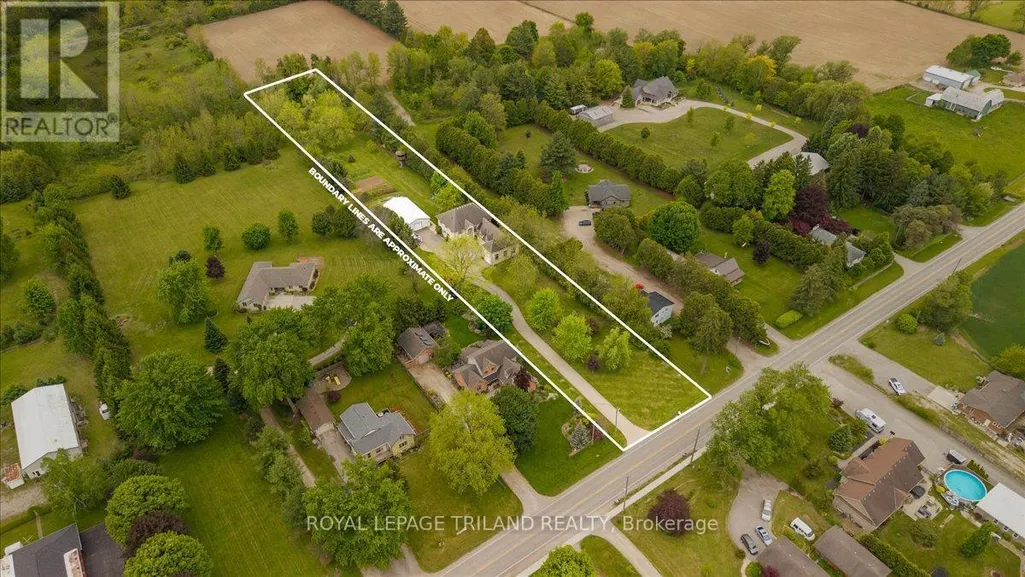
Address
3115 Napperton Drive, Adelaide Metcalfe, ON
Price
$ 1,469,900
Property Attributes
- ID#X12900960
- TypeSingle Family
- Listing Status Active
- MunicipalityAdelaide Metcalfe
- CityAdelaide Metcalfe
- AreaRural Adelaide Metcalfe
- NeighbourhoodRural Adelaide Metcalfe
- Postal CodeN7G 3H8
- Style
- Price$ 1,469,900
- Bedrooms4+2
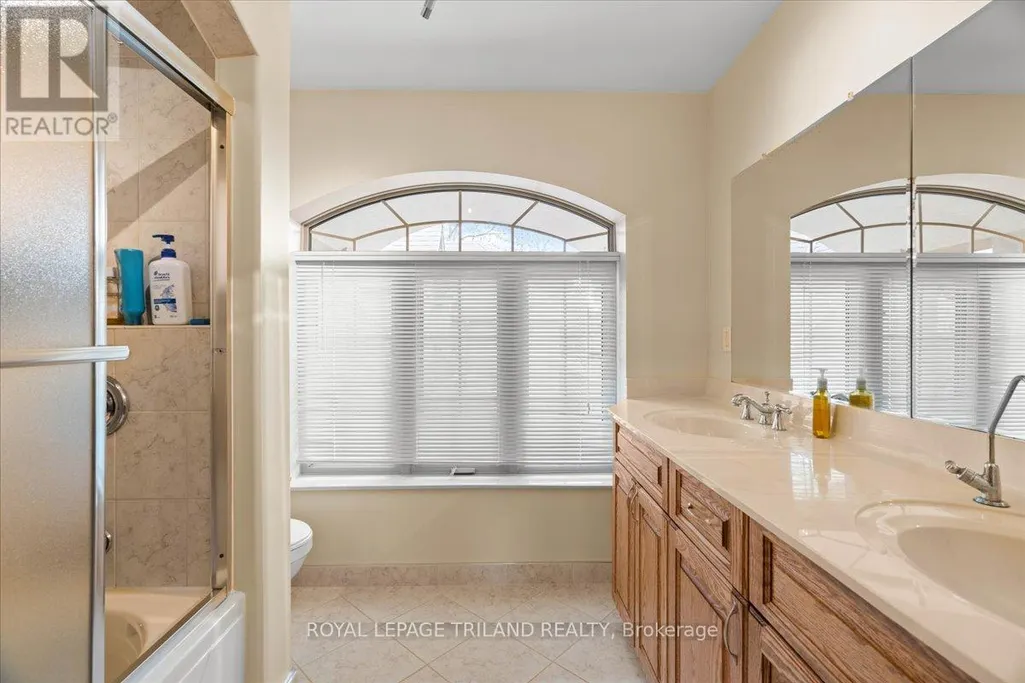
- Bathrooms3
- Half Bathrooms1
Data Source:
Canadian Real Estate Association (CREA)
Property Description
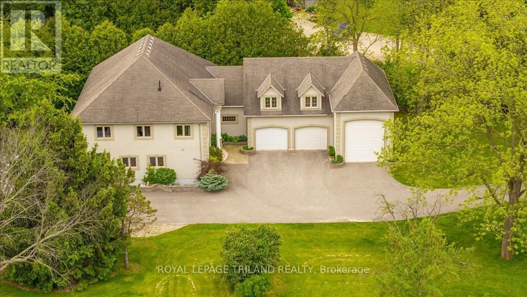
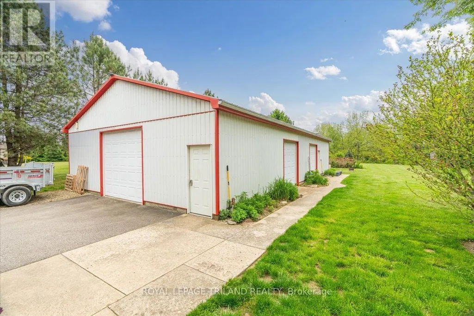
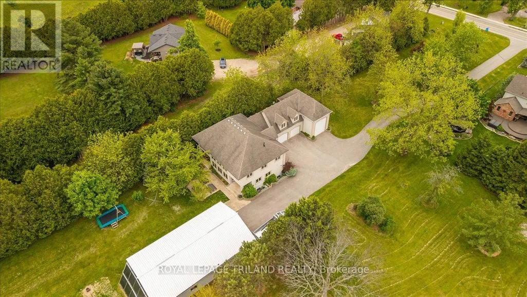
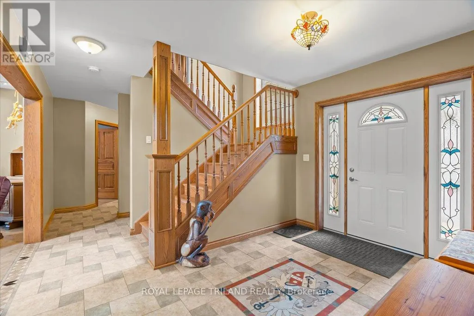
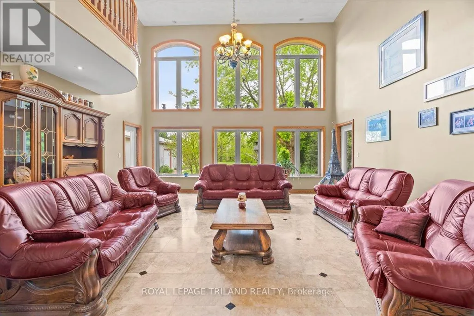
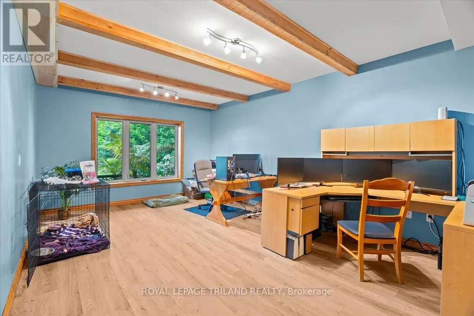
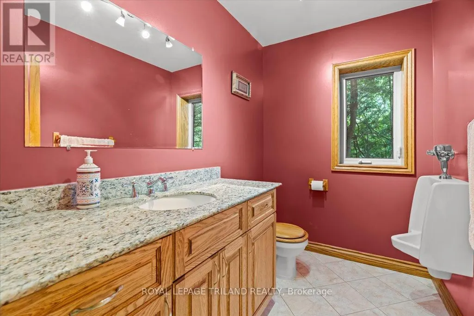
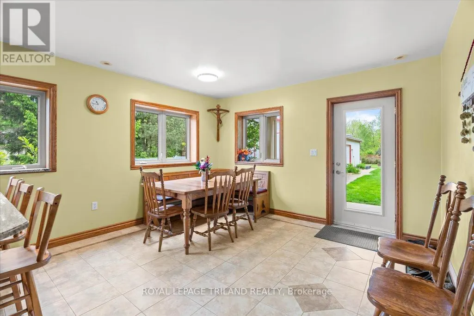
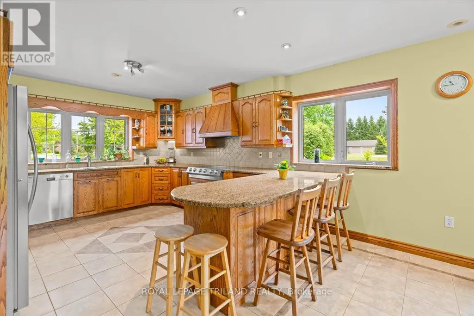
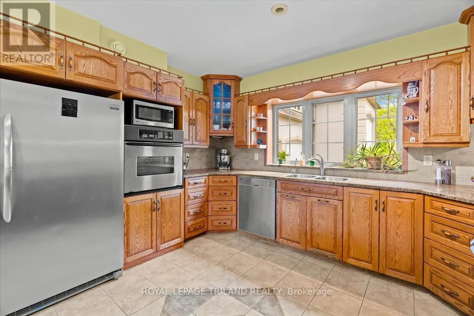
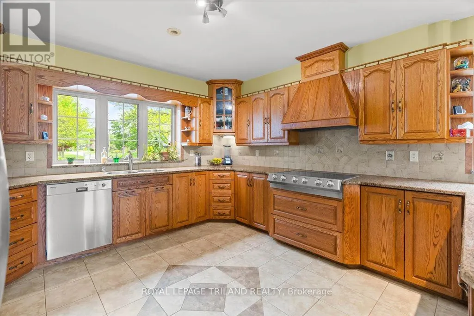
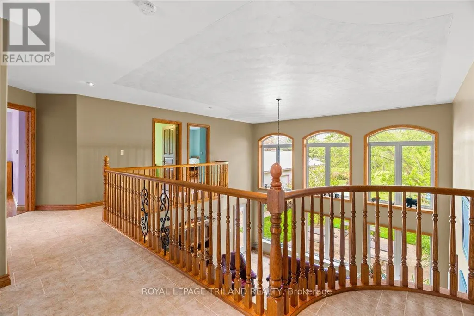
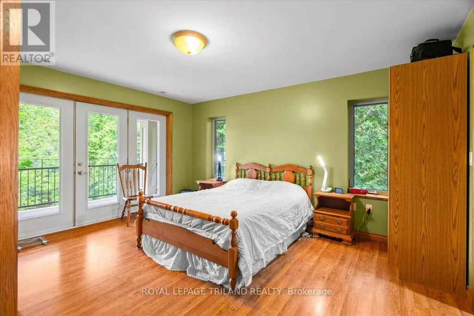
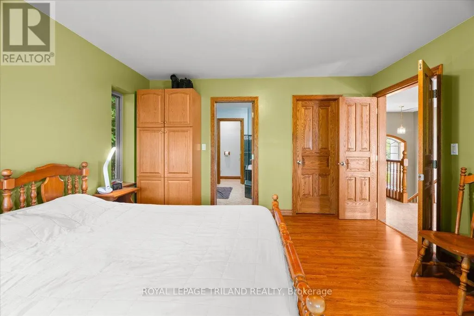
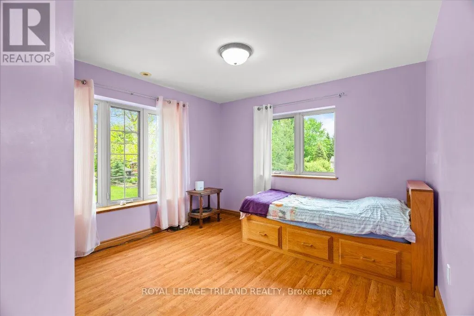
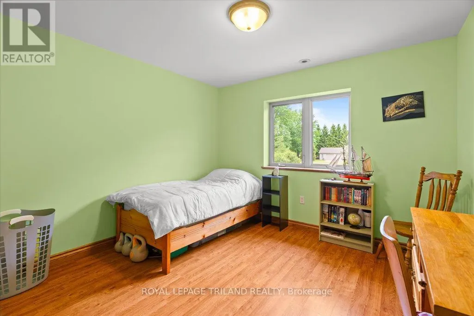
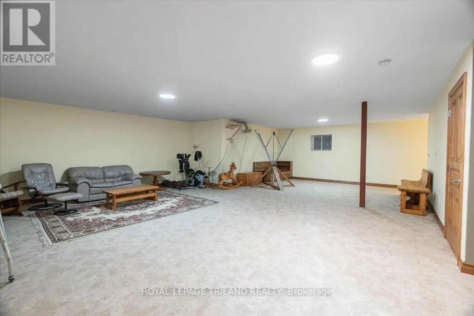
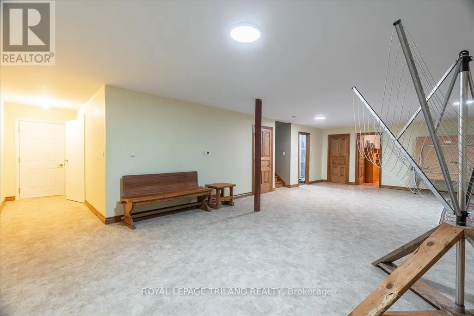
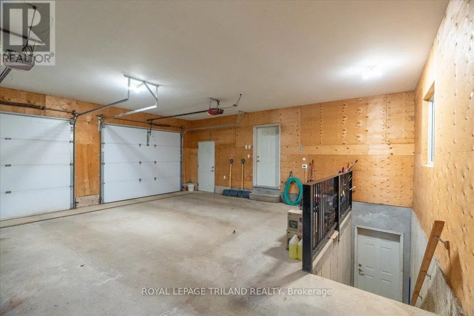
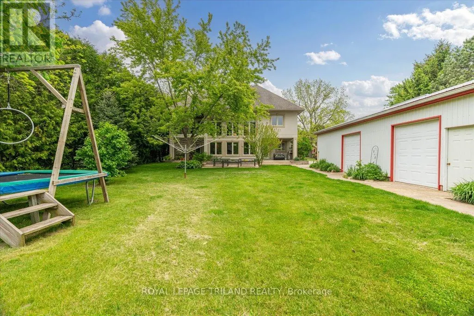
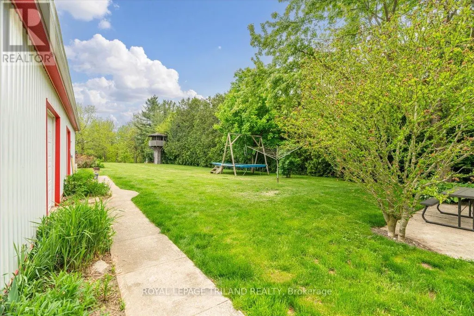
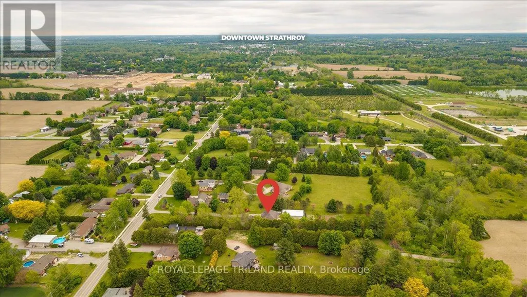
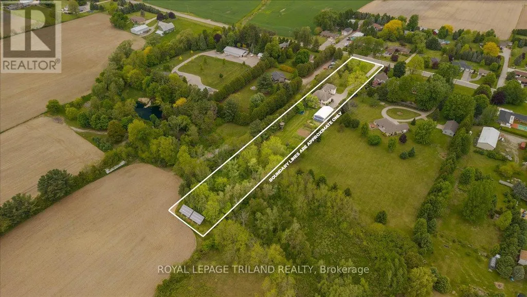
Built to last and designed to impress, this custom ICF-constructed home delivers exceptional energy efficiency, durability and privacy on a beautifully appointed 2-acre lot just minutes from Strathroy's amenities. The main living area makes a striking first impression with soaring vaulted ceilings and floor to ceiling rear windows that floor the space with natural light and frame your private grounds. The well- appointed kitchen features a functional peninsula and opens seamlessly to the dining area with garden door access to the outdoor patio. A dedicated office, 3 piece bath and laundry room with direct access to the 3 car garage round out the main floor. The oversized third bay is ideal for a trailer, workshop or extra storage and includes convenient basement access. Upstairs, four bedrooms offer quiet comfort, including a spacious primary suite with a private 5 piece ensuite and owners' balcony. A 4 piece family bath and bonus room above the garage - currently used as a media room - provide flexible living options for any lifestyle. The fully finished basement extends your living space with a large family room, two additional bedrooms, a 3 piece bath, cold storage and utility rooms. Outside the 2 acre lot is your private retreat - ideal for gardening, recreation or simply unwinding in seclusion. The detached 32' x 56' shop is a standout feature, offering serious potential for hobbyists, contractors or anyone needing substantial workspace and storage. A rare combination of craftsmanship, space and location. Properties like this don't come along often. (id:7434)
General Features
| Features | Open space |
|---|---|
| Property Type | Single Family |
| Zoning Description | VR (H-7), EP |
| CommunityName | Rural Adelaide Metcalfe |
| Building Age | 16 to 30 years |
| Building Appliances | Dishwasher, Dryer, Stove, Water Heater, Washer, Water softener, Refrigerator |
| Building Basement Features | Walk out |
| Building Cooling Type | Central air conditioning |
| Location Description | Cross Streets: Pike and Napperton. ** Directions: Heading West on Napperton from Strathroy, Property is on left hand side. |
| Parking Space Total | 13 |
| Foundation Type | Insulated Concrete Forms |
| Building Type | House |
| Ownership Type | Freehold |
| Building.StoriesTotal | 2 |
Interior Features
| Building Fireplace Present | False |
|---|---|
| Building Heating Type | Radiant heat |
| Building Heating Fuel | Geo Thermal |
| Basement Development | Finished |
| Basement Type | N/A (Finished) |
| Construction Style Attachment | Detached |
| Living Area Range | 3000 |
| Bedrooms | 4+2 |
Exterior Features
| Sewer | Septic System |
|---|---|
| Exterior Finish | Stucco |
Room Details
| Room | Dimensions | Level | Flooring | Details |
|---|---|---|---|---|
| Bathroom | 3.98 m x 3.37 m | Lower level | 3.37 m | |
| Bedroom 2 | 4.02 m x 3.76 m | Second level | 3.76 m | |
| Bedroom 3 | 3.99 m x 3.37 m | Second level | 3.37 m | |
| Bedroom 4 | 3.99 m x 3.43 m | Second level | 3.43 m | |
| Bedroom 5 | 3.98 m x 4.63 m | Lower level | 4.63 m | |
| Dining room | 4.09 m x 3.49 m | Main level | 3.49 m | |
| Foyer | 2.64 m x 3.37 m | Main level | 3.37 m | |
| Kitchen | 3.99 m x 4.84 m | Main level | 4.84 m | |
| Laundry room | 3 m x 4.52 m | Main level | 4.52 m | |
| Living room | 6.16 m x 6.14 m | Main level | 6.14 m | |
| Office | 3.89 m x 6.32 m | Main level | 6.32 m | |
| Other | 3.27 m x 4.03 m | Lower level | 4.03 m | |
| Primary Bedroom | 3.99 m x 4.64 m | Second level | 4.64 m | |
| Recreational, Games room | 10.16 m x 7.34 m | Second level | 7.34 m | |
| Utility room | 3.56 m x 2.94 m | Lower level | 2.94 m |
Amenities
- Views
- New Construction
- Adult 55+
- Lease To Own
- No Strata Fees
- Furnished
- Primary On Main
- Air Conditioning
- Seller Finance
- Green
- Fixer Upper
- Horse
- Golf
- Fireplace
- Deck
- Garage
- Basement
- Pool

Property vs Single Family Average in N7G 3H8
Price
In The Neighbourhood
Just Listed
Adelaide Metcalfe
$ 824,900
- Type
- Single Family
- Rooms
- 4 Beds + 3 Baths
TEAM GLASSER REAL ESTATE BROKERAGE INC.
Adelaide Metcalfe
$ 1,000,000
- Type
- Single Family
- Rooms
- 4 Beds + 2.5 Baths
COLDWELL BANKER STAR REAL ESTATE
Adelaide Metcalfe
$ 1,485,000
- Type
- Single Family
- Rooms
- 4 Beds + 4.5 Baths
SUTTON GROUP PREFERRED REALTY INC.
Adelaide Metcalfe
$ 1,659,000
- Type
- Single Family
- Rooms
- 4 Beds + 4.5 Baths
SUTTON GROUP PREFERRED REALTY INC.
