

Address
51048 Ron Mcneil Line, Malahide (Springfield), ON
Price
$ 1,399,000
Property Attributes
- ID#X13656802
- TypeSingle Family
- Listing Status Active
- MunicipalityMalahide (Springfield)
- CityMalahide (Springfield)
- AreaSpringfield
- NeighbourhoodSpringfield
- Postal CodeN0L 2J0
- Style
- Price$ 1,399,000
- Bedrooms5+2
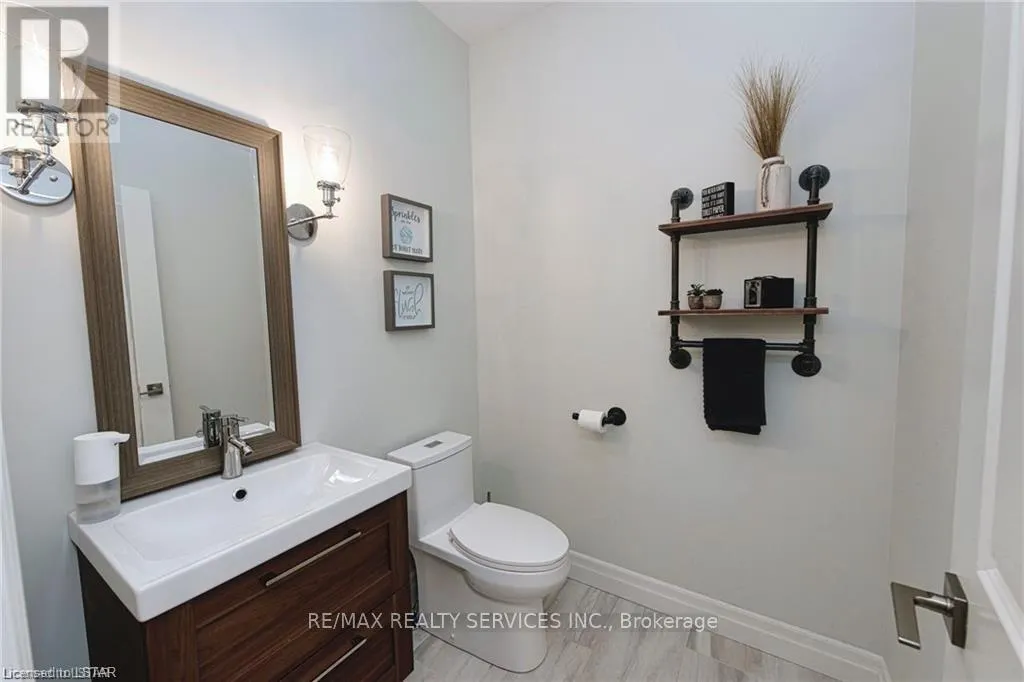
- Bathrooms3
- Half Bathrooms1
Data Source:
Canadian Real Estate Association (CREA)
Property Description
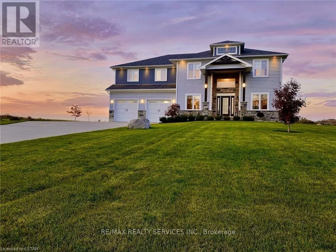
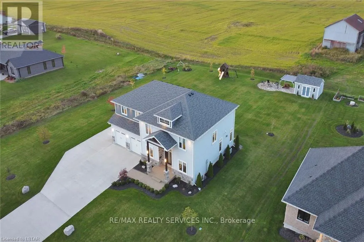
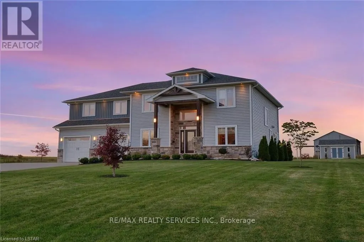
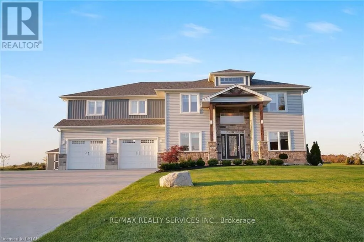
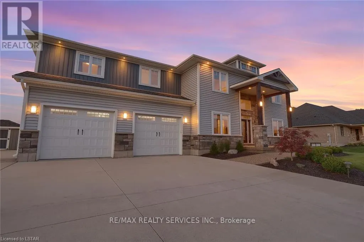
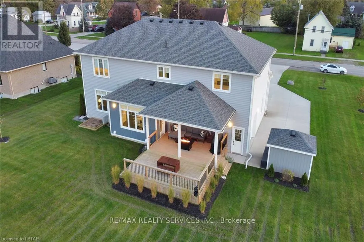
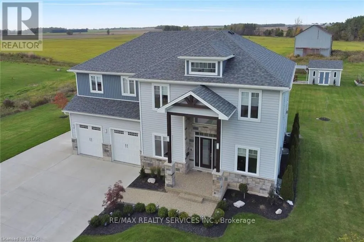
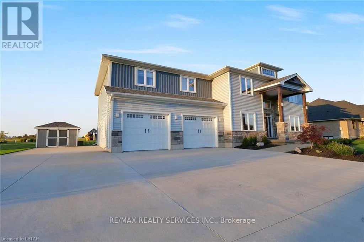
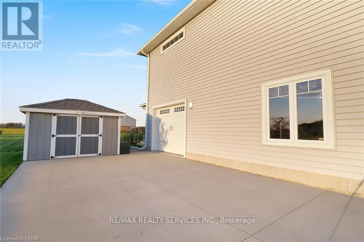
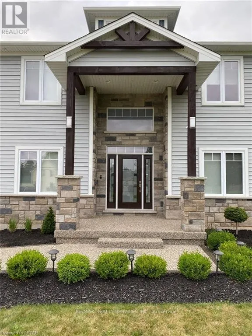
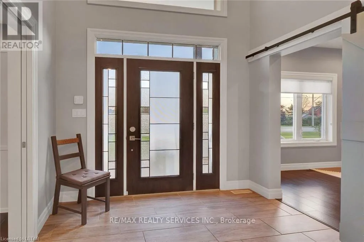
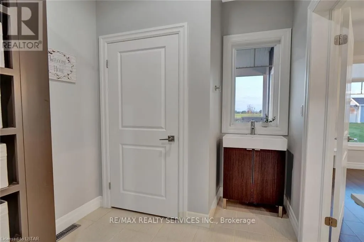
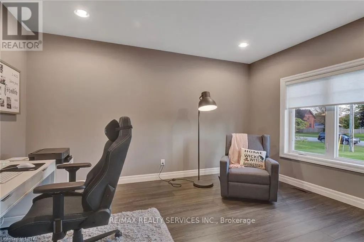
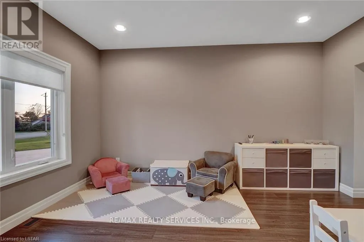
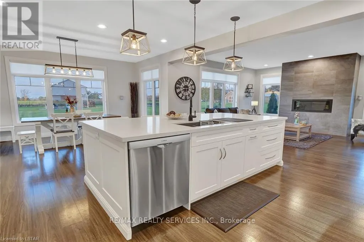
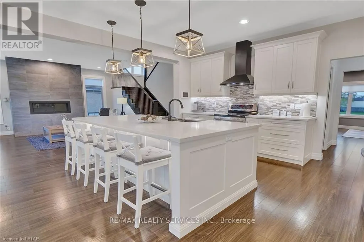
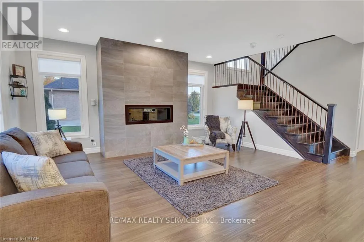
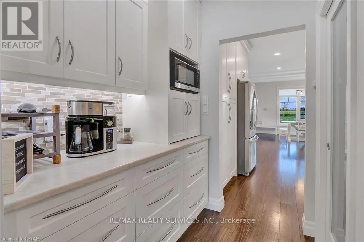
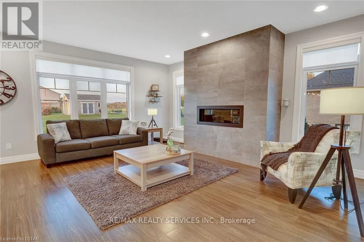
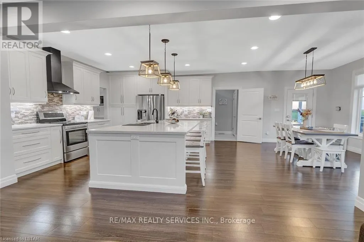
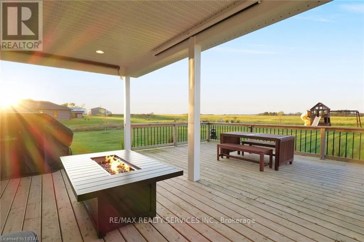
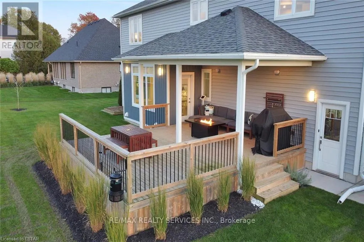
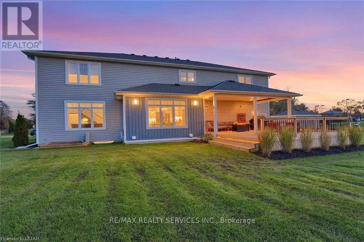
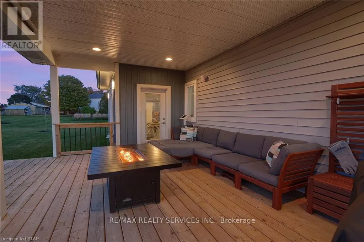
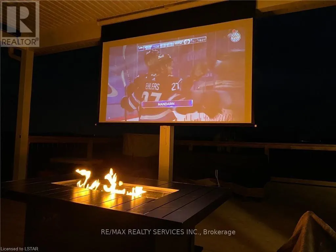
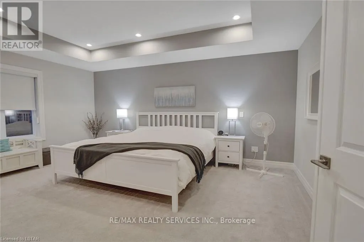
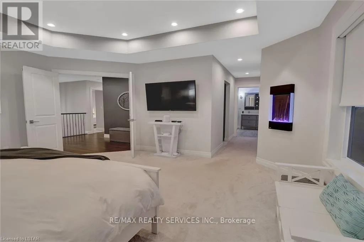
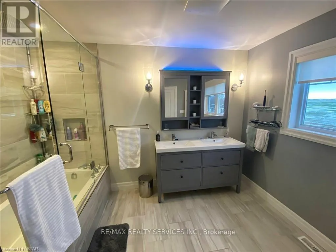
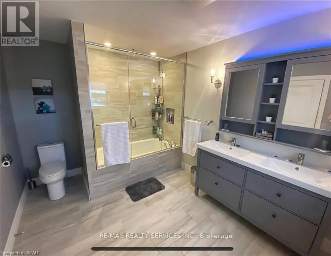
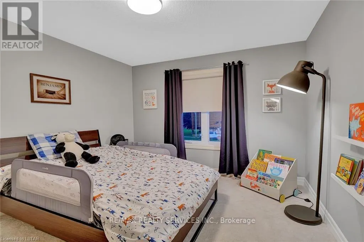
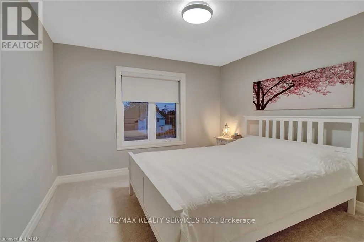
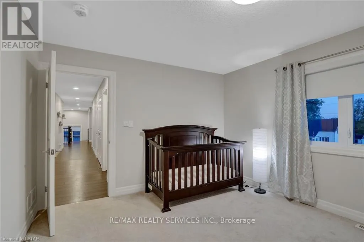
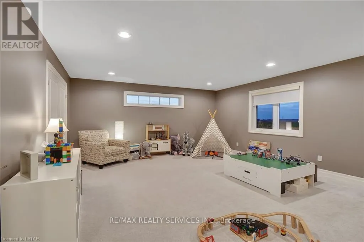
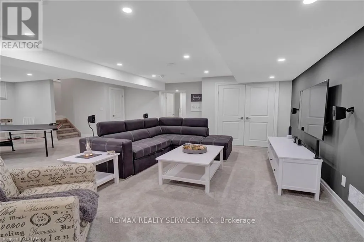
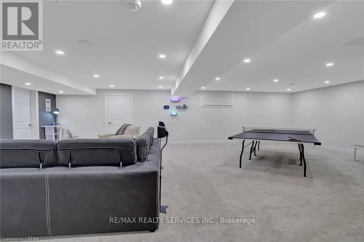
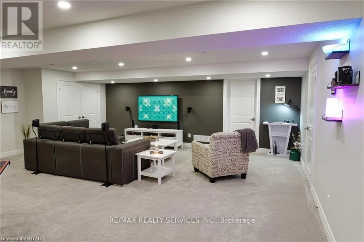
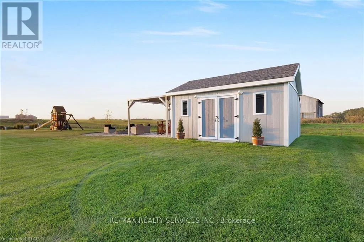
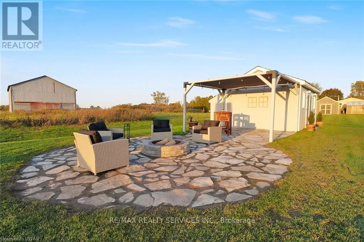
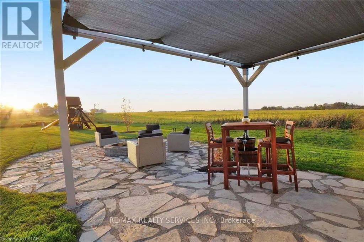
WELCOME TO THIS BEAUTIFUL DETACHED HOUSE ON AN ESTATE LOT WITH 4350 SQFT OF LIVING SPACE WITH BEAUTIFUL UNOBSTRUCTED SUNSET VIEWS. THIS IS A HOUSE YOU WILL FALL IN LOVE WITH! THIS HOUSE FEATURES A SPACIOUS PRACTICAL LAYOUT WITH A HUGE GOURMET CHEF'S KITCHEN, SEPARATE LIVING, FAMILY, OFFICE & OAK STAIRS LEADING TO 5 SPACIOUS BEDROOMS. THE MASTER FEATURES 5PC EN-SUITE AND HIS/HERS CLOSET. THIS HOUSE FEATURES TONS OF UPGRADES, INCLUDING HARDWOOD FLOORS, QUARTZ COUNTERTOPS, HIGHEND STAINLESS STEEL APPLIANCES, ISLAND, POT LIGHTS, & SMART SPRINKLER SYSTEM. STAINLESS STEEL APPLIANCES, 2 FIREPLACES, SMART HOME WITH ALEXA, SMART GARAGE DOOR OPENERS, MOTION SENSORS , RING SECURITY SYSTEM OWNED, PROJECTOR ON DECK, SMART LOCKS , ECO BEE SMART THERMOSTAT, 52 SMART IRRIGATION SPRINKLERS & LOTS MORE. A SHORT DRIVE TO THE UPCOMING VW BATTERY PLANT IN ST. THOMAS. ** PICTURES ARE FROM PREVIOUS LISTING ** (id:7434)
General Features
| Property Type | Single Family |
|---|---|
| CommunityName | Springfield |
| Building Age | 6 to 15 years |
| Building Cooling Type | Central air conditioning |
| Location Description | Ron Mcneil Line & Whittaker |
| Parking Space Total | 13 |
| Foundation Type | Poured Concrete |
| Building Type | House |
| Ownership Type | Freehold |
| Building.StoriesTotal | 2 |
Interior Features
| Building Fireplace Present | True |
|---|---|
| Building Heating Type | Forced air |
| Building Heating Fuel | Natural gas |
| Basement Development | Finished |
| Basement Type | Full (Finished) |
| Construction Style Attachment | Detached |
| Flooring Type | Hardwood, Carpeted |
| Living Area Range | 3000 |
| Bedrooms | 5+2 |
Exterior Features
| Sewer | Sanitary sewer |
|---|---|
| Exterior Finish | Stone, Vinyl siding |
Room Details
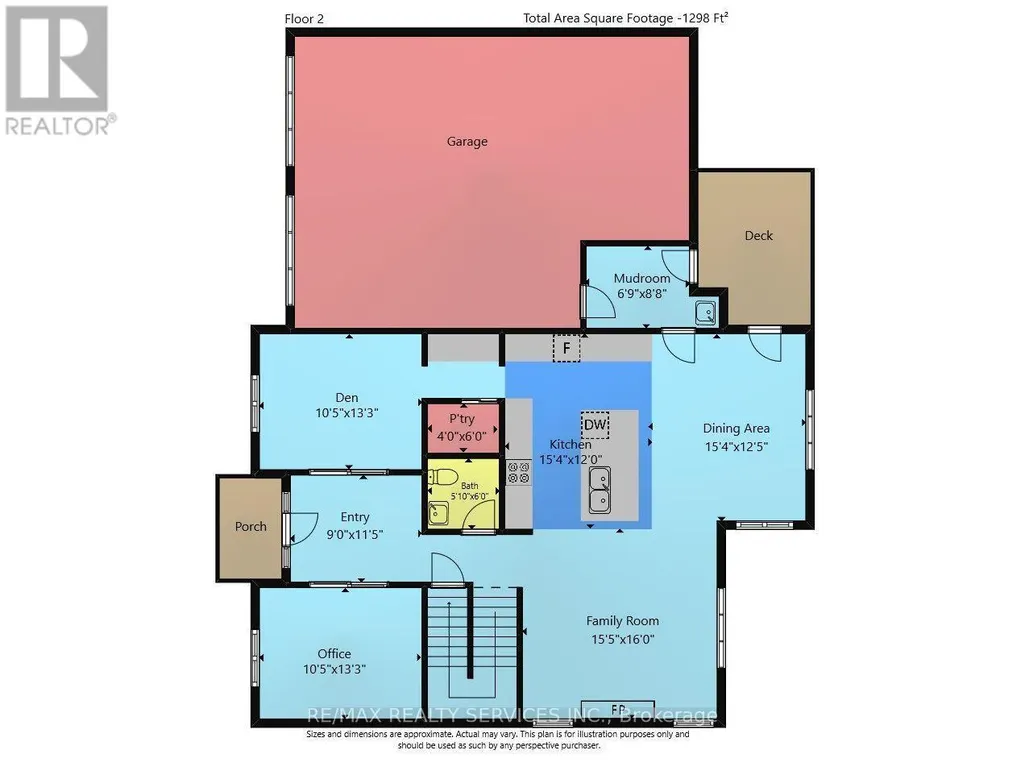
| Room | Dimensions | Level | Flooring | Details |
|---|---|---|---|---|
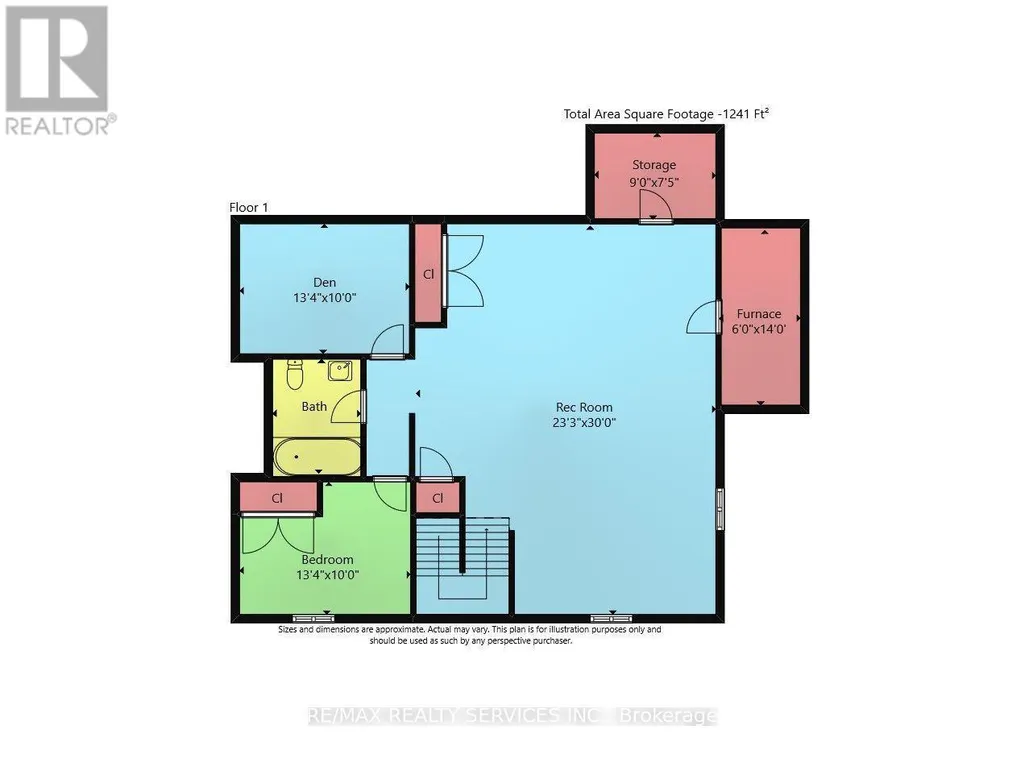
| Bedroom | 4.06 m x 3.05 m | Lower level | 3.05 m | |
| Bedroom 2 | 6.1 m x 4.65 m | Second level | 4.65 m | |
| Bedroom 3 | 4.04 m x 3.18 m | Second level | 3.18 m | |
| Bedroom 4 | 3.41 m x 3.18 m | Second level | 3.18 m | |
| Bedroom 5 | 3.41 m x 3.28 m | Second level | 3.28 m | |
| Dining room | 4.67 m x 3.78 m | Main level | 3.78 m | |
| Family room | 4.88 m x 4.67 m | Main level | 4.67 m | |
| Kitchen | 4.88 m x 4.67 m | Main level | 4.67 m | |
| Laundry room | 3.78 m x 2.26 m | Second level | 2.26 m | |
| Living room | 4.04 m x 3.18 m | Main level | 3.18 m | |
| Office | 4.04 m x 3.18 m | Main level | 3.18 m | |
| Primary Bedroom | 4.88 m x 4.67 m | Second level | 4.67 m | |
| Recreational, Games room | 9.14 m x 7.09 m | Lower level | 7.09 m |
Amenities
- Views
- New Construction
- Adult 55+
- Lease To Own
- No Strata Fees
- Furnished
- Primary On Main
- Air Conditioning
- Seller Finance
- Green
- Fixer Upper
- Horse
- Golf
- Fireplace
- Deck
- Garage
- Basement
- Pool

Property vs Single Family Average in N0L 2J0
Price
In The Neighbourhood
Oakbank
$ 459,900
- Type
- Single Family
- Size
- 1,578 SqFt
- Rooms
- 5 Beds + 2 Baths
Royal LePage Prime Real Estate
Malahide
$ 1,399,000
- Type
- Single Family
- Size
- 4,674 SqFt
- Rooms
- 7 Beds + 3.5 Baths
Re/Max REALTY SERVICES INC
Malahide (Springfield)
$ 695,000
- Type
- Single Family
- Rooms
- 3 Beds + 1.5 Baths
SHOWCASE EAST ELGIN REALTY INC
Malahide (Springfield)
$ 544,900
- Type
- Single Family
- Rooms
- 2 Beds + 1 Baths
RE/MAX CENTRE CITY REALTY INC.
Springfield
$ 75,000
- Type
- Single Family
- Size
- 1,720 SqFt
- Rooms
- 4 Beds + 1 Baths
EXIT Realty Inter Lake
