
Just Listed


Address
439 Gillespie Street, Woodstock (Woodstock - South), ON
Price
$ 706,830
Property Attributes
- ID#X13823194
- TypeSingle Family
- Listing Status Active
- MunicipalityWoodstock (Woodstock - South)
- CityWoodstock (Woodstock - South)
- AreaWoodstock - South
- NeighbourhoodWoodstock - South
- Postal CodeN4S 0G6
- Style
- Price$ 706,830
- Bedrooms4
- Bathrooms2
- Half Bathrooms1
Data Source:
Canadian Real Estate Association (CREA)
Property Description
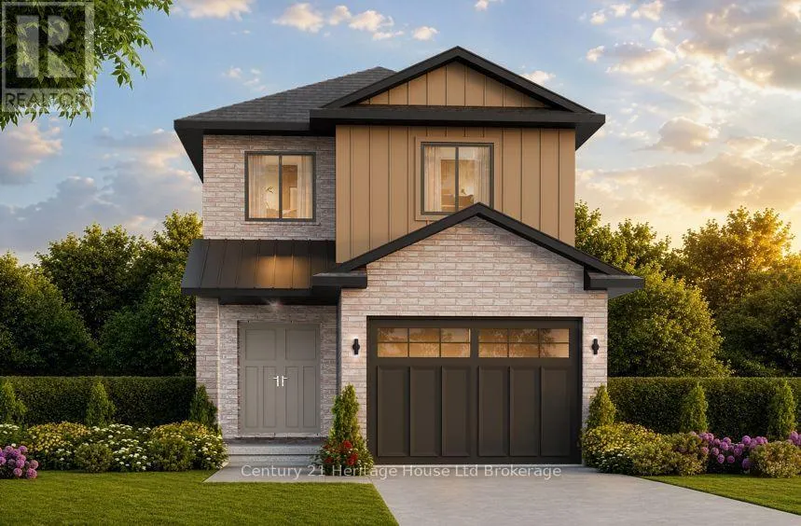
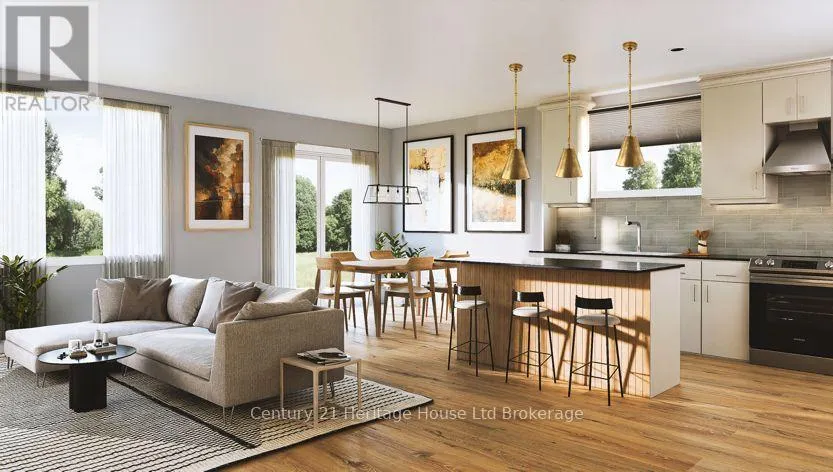
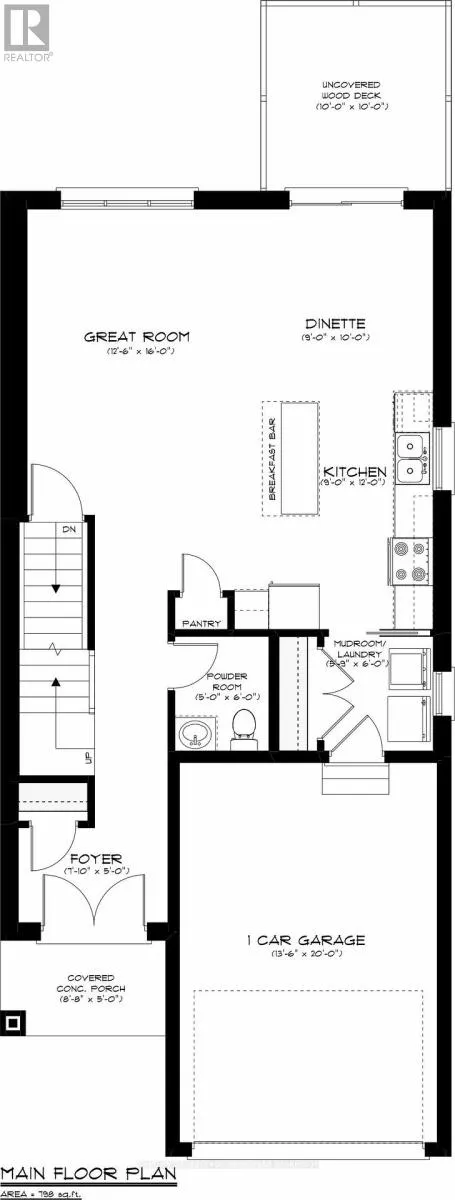
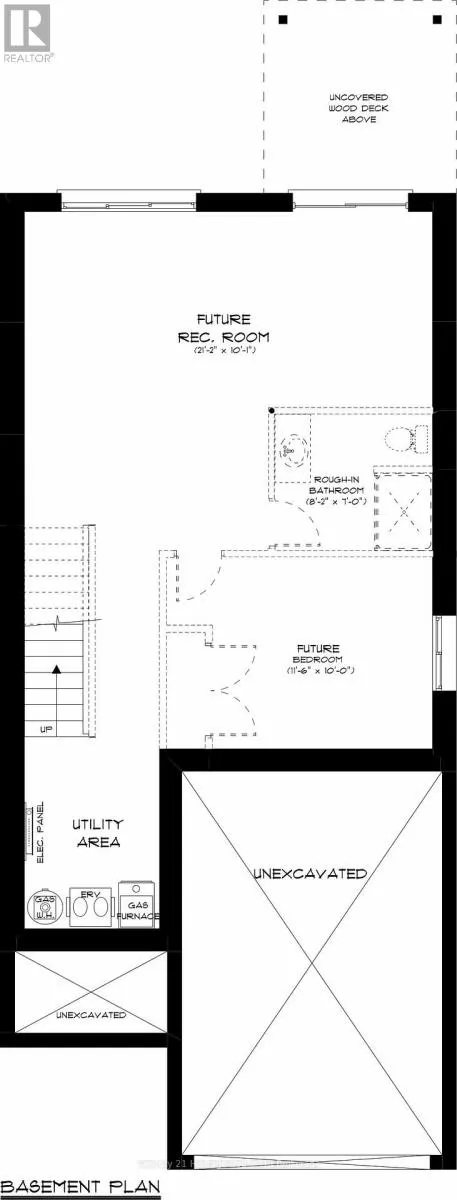
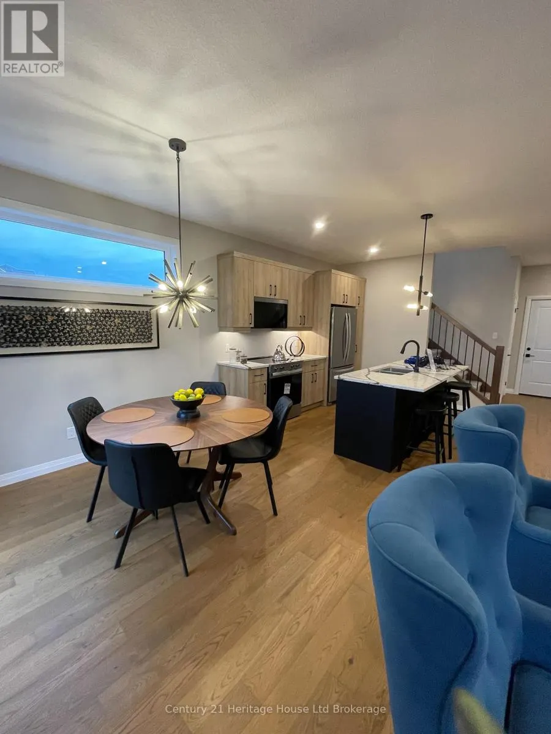
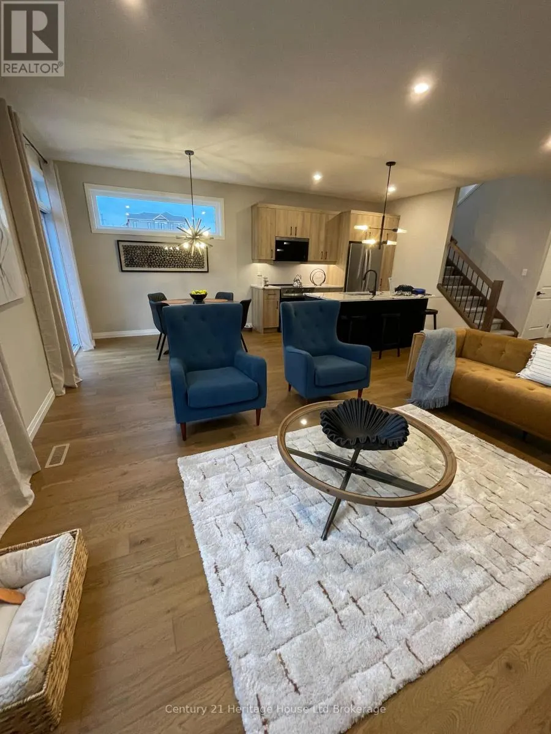
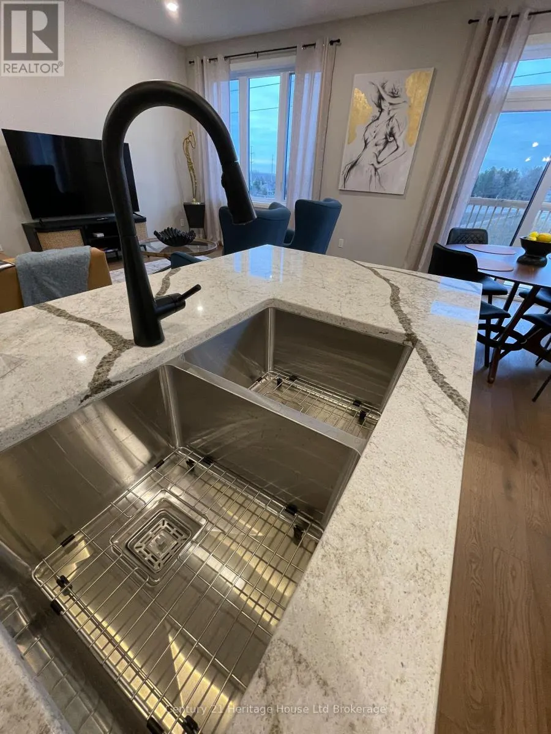
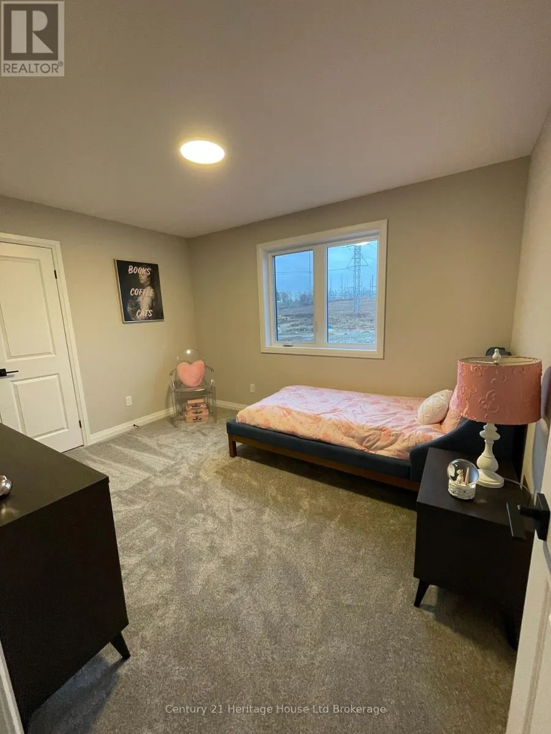
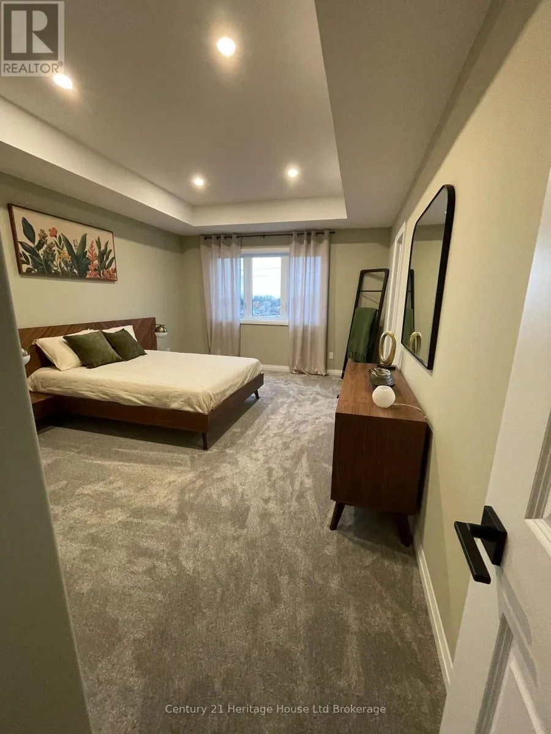
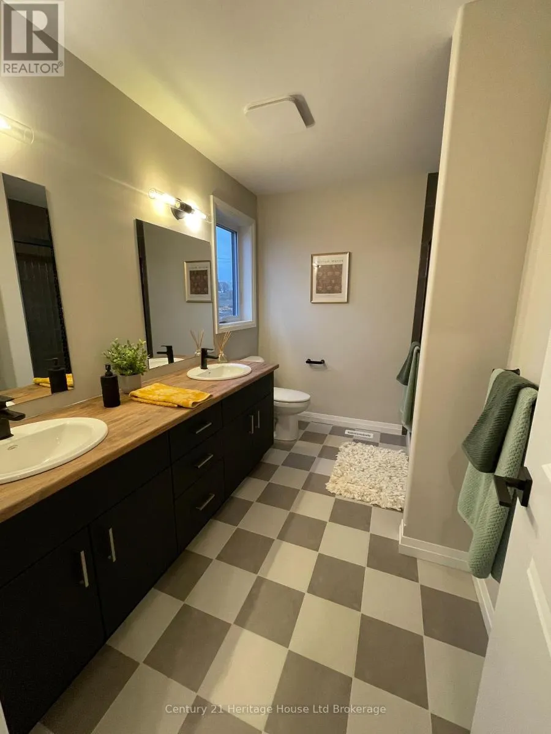
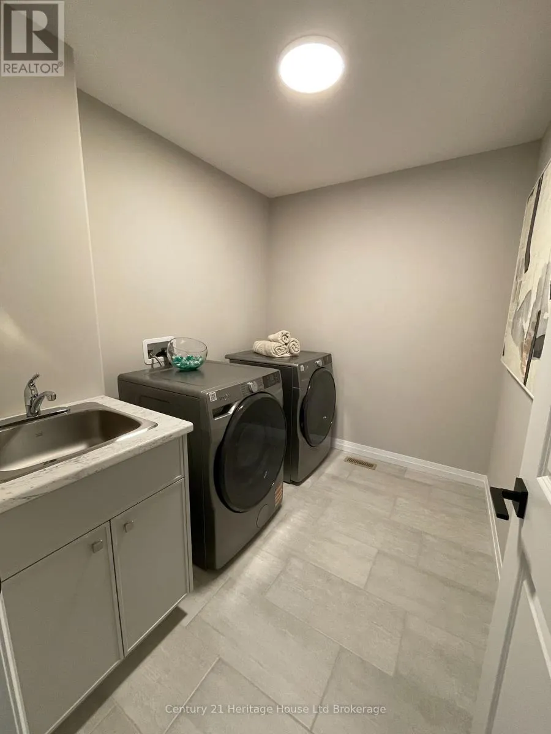
Welcome to The Crawford. Designed with modern open-concept living in mind, this stunning two-storey, four-bedroom home offers exceptional style and functionality including a look-out basemet. Striking brick and vertical siding deliver impressive curb appeal, while a covered front porch and double entry doors welcome you into a light-filled foyer featuring soaring 9' ceilings. Main level is crafted for effortless living showcasing an open flow between the kitchen, dinette, and great room. Modern kitchen boasts a spacious island with a breakfast bar, walk-in pantry, and direct access to the mudroom/laundry area through the attached 1-car garage for seamless grocery drop-offs. Patio doors lead out to a spacious back deck, perfect for outdoor relaxation, alongside a convenient main-floor powder room. Upstairs the primary retreat features a generous walk-in closet and a luxurious 4-piece ensuite. Three additional bedrooms, second 4-piece bath complete the upper floor. Downstairs, the unfinished basement offers endless potential with space for a future rec room, a 5th bedroom, utility storage, rough-in for a 3-piece bath. As a trusted local Woodstock builder, we offer transparent pricing with no hidden cost with detached Homes starting in the high $600s (up to 2,400+ sq. ft. with flex room options and freehold urban and walk-out basement townhomes starting in the mid $500s. Lots available w/view of pond, some with no rear-neighbours. Access to all local amenities and the Highway 401corridor. Open House Saturday & Sunday 1:00 PM - 4:00 PM at our fully furnished models. Contact us today to tour our homes or book a private viewing to explore floor plans and lot availability. Taxes not yet assessed. Prices exclude HST and reflect the Enhanced HST Rebate (assigned to builder) for qualified buyers; terms subject to change. Photos/virtual tours depict builder's model home. This homeis to be built so you can choose the exact finishes that bring your design vision to life. (id:7434)
General Features
| Features | Rolling |
|---|---|
| Property Type | Single Family |
| Zoning Description | R2-40 |
| CommunityName | Woodstock - South |
| Amenities | Hospital, Public Transit, Place of Worship, Park |
| Building Age | New building |
| Building Appliances | Water meter |
| Building Cooling Type | Central air conditioning |
| Location Description | Cross Streets: Anderson and Gillespie. ** Directions: Anderson St. South turn right onto Gillespie on right. |
| Parking Space Total | 2 |
| Foundation Type | Poured Concrete |
| Building Type | House |
| Ownership Type | Freehold |
| Building.StoriesTotal | 2 |
Interior Features
| Building Fireplace Present | False |
|---|---|
| Building Heating Type | Forced air |
| Building Heating Fuel | Natural gas |
| Basement Type | Full |
| Construction Style Attachment | Detached |
| Flooring Type | Ceramic, Hardwood |
| Living Area Range | 1500 |
| Bedrooms | 4 |
Exterior Features
| Structure | Deck, Porch |
|---|---|
| ViewType | View, City view |
| Land Amenities | Hospital, Public Transit, Place of Worship, Park |
| Sewer | Sanitary sewer |
| Exterior Finish | Brick, Vinyl siding |
Room Details
| Room | Dimensions | Level | Flooring | Details |
|---|---|---|---|---|
| Bathroom | 1.5 m x 2.8 m | Second level | 2.8 m | |
| Bedroom 2 | 3.5 m x 3.5 m | Second level | 3.5 m | |
| Bedroom 3 | 3.4 m x 3.1 m | Second level | 3.1 m | |
| Dining room | 3.7 m x 3.3 m | Main level | 3.3 m | |
| Foyer | 1.52 m x 2.13 m | Main level | 2.13 m | |
| Great room | 4.88 m x 3.8 m | Main level | 3.8 m | |
| Kitchen | 3.1 m x 2.9 m | Main level | 2.9 m | |
| Laundry room | 1.7 m x 2.4 m | Second level | 2.4 m | |
| Partial bathroom | 2.4 m x 2.3 m | Main level | 2.3 m | |
| Primary Bedroom | 3.3 m x 4.2 m | Second level | 4.2 m |
Amenities
- Views
- New Construction
- Adult 55+
- Lease To Own
- No Strata Fees
- Furnished
- Primary On Main
- Air Conditioning
- Seller Finance
- Green
- Fixer Upper
- Horse
- Golf
- Fireplace
- Deck
- Garage
- Basement
- Pool

Property vs Single Family Average in N4S 0G6
Price
In The Neighbourhood
Just Listed
Woodstock (Woodstock - South)
$ 792,400
- Type
- Single Family
- Rooms
- 4 Beds + 2.5 Baths
Century 21 Heritage House Ltd Brokerage
Just Listed
Woodstock (Woodstock - South)
$ 877,720
- Type
- Single Family
- Rooms
- 4 Beds + 2.5 Baths
Century 21 Heritage House Ltd Brokerage
Just Listed
Woodstock (Woodstock - South)
$ 524,900
- Type
- Single Family
- Rooms
- 3 Beds + 1.5 Baths
Century 21 Heritage House Ltd Brokerage
Just Listed
Woodstock (Woodstock - South)
$ 399,000
- Type
- Single Family
- Rooms
- 3 Beds + 1.5 Baths
Gale Group Realty Brokerage Ltd
Woodstock (Woodstock - South)
$ 424,900
- Type
- Single Family
- Rooms
- 3 Beds + 1 Baths
Gale Group Realty Brokerage Ltd
Woodstock (Woodstock - South)
$ 575,000
- Type
- Single Family
- Rooms
- 3 Beds + 1.5 Baths
ROYAL LEPAGE BURLOAK REAL ESTATE SERVICES
Woodstock
$ 575,000
- Type
- Single Family
- Size
- 1,495 SqFt
- Rooms
- 3 Beds + 1.5 Baths
Royal LePage Burloak Real Estate Services
Open House
Woodstock (Woodstock - South)
$ 620,000
- Type
- Single Family
- Rooms
- 3 Beds + 2 Baths
Gale Group Realty Brokerage Ltd
Woodstock (Woodstock - South)
$ 1,700
- Type
- Single Family
- Rooms
- 2 Beds + 1 Baths
Century 21 Heritage House Ltd Brokerage
Woodstock
$ 799,000
- Type
- Single Family
- Size
- 1,964 SqFt
- Rooms
- 4 Beds + 3 Baths
RED AND WHITE REALTY INC.
Woodstock (Woodstock - South)
$ 549,900
- Type
- Single Family
- Rooms
- 4 Beds + 2 Baths
Century 21 Heritage House Ltd Brokerage
Woodstock (Woodstock - South)
$ 539,000
- Type
- Single Family
- Rooms
- 3 Beds + 2 Baths
RE/MAX PRESIDENT REALTY
