
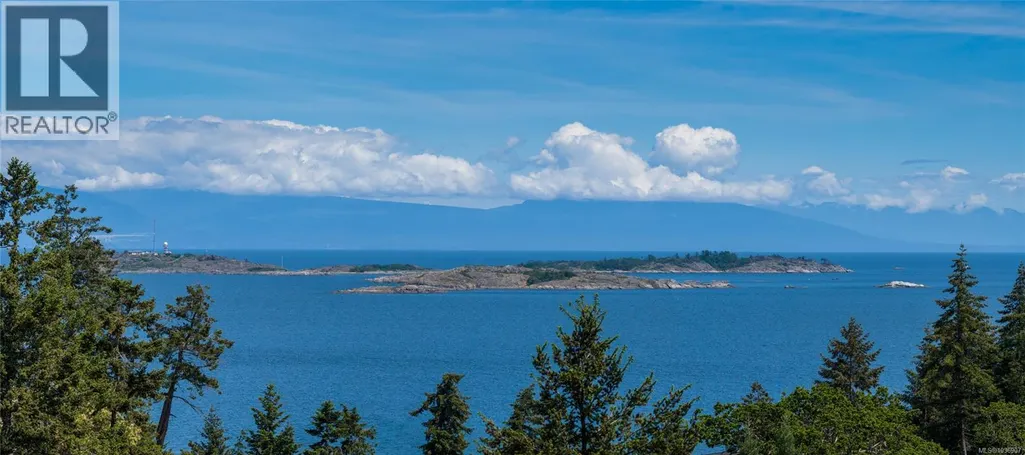
Address
3747 Ashton Pl, Nanoose Bay, BC
Price
$ 1,998,000
Property Attributes
- ID#1036907
- TypeSingle Family
- Listing Status Active
- MunicipalityNanoose Bay
- CityNanoose Bay
- AreaNanoose Bay
- NeighbourhoodFairwinds
- Postal CodeV9P 9G8
- Style
- Year Built2003
- Price$ 1,998,000
- Bedrooms4
- Bathrooms3
- Half Bathrooms0
- Sqr Footage3098
Data Source:
Canadian Real Estate Association (CREA)
Property Description
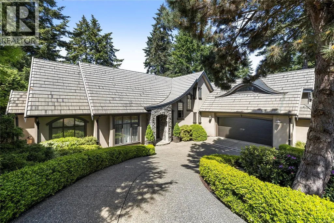
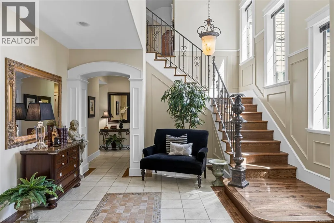
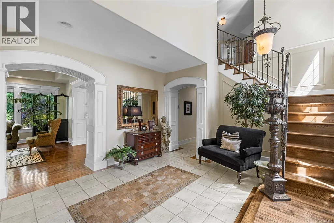
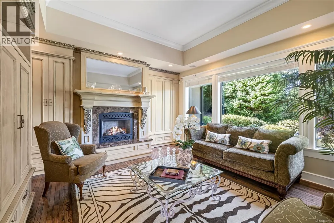
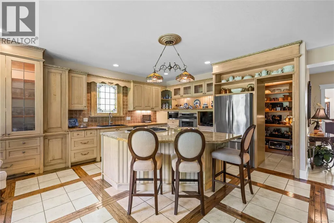
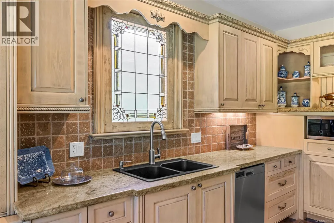
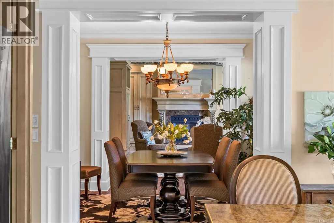
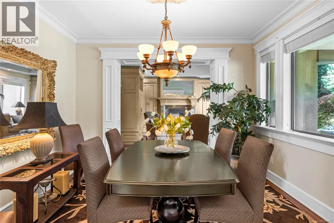
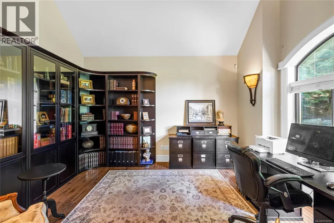
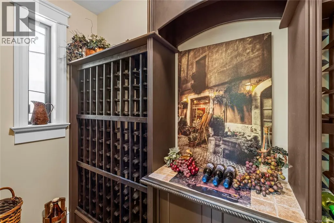
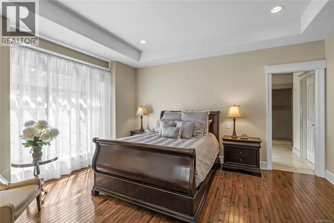
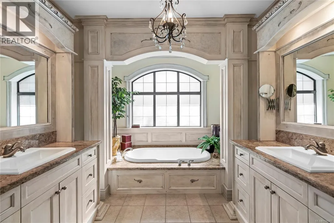
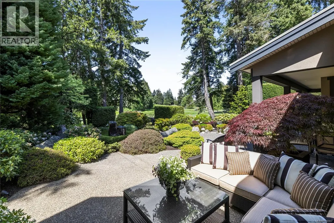
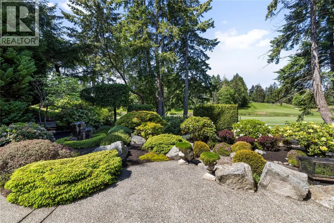
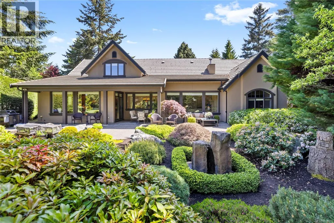
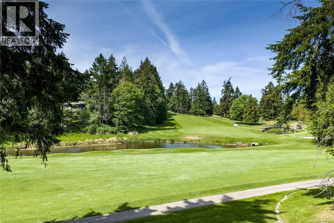
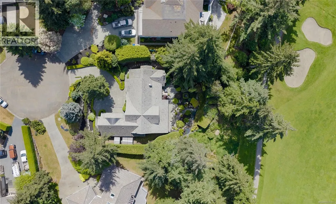
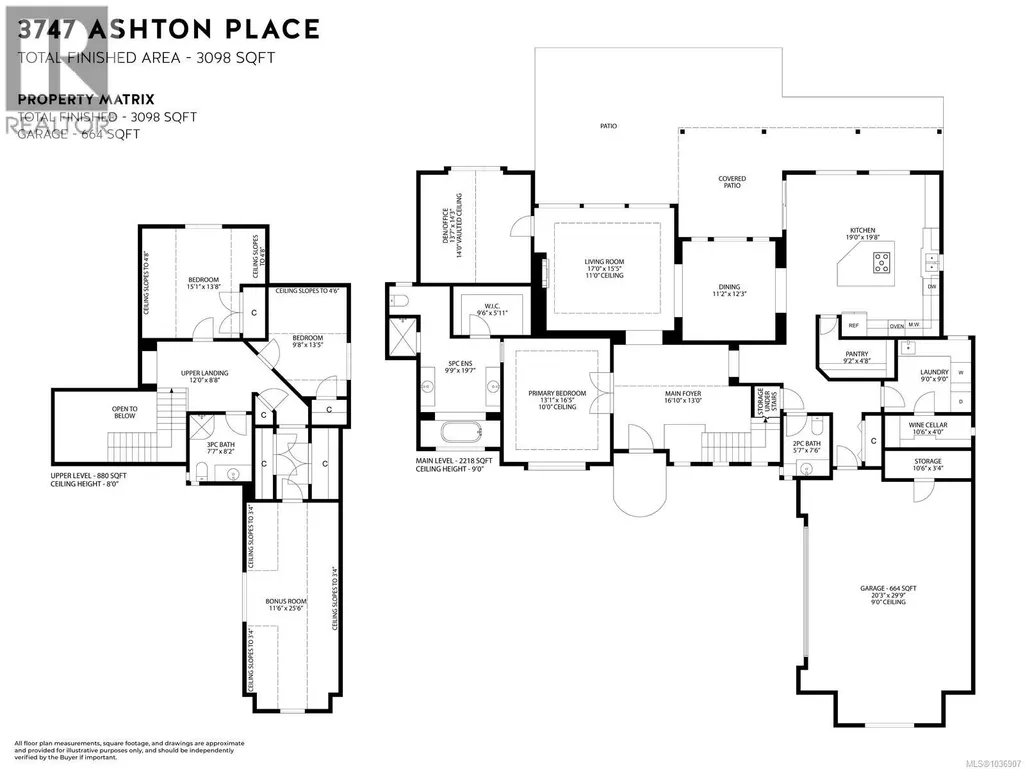
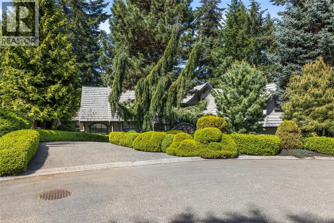
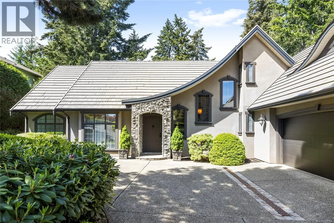
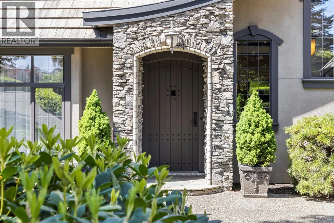
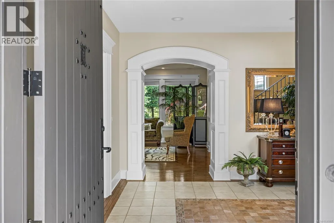
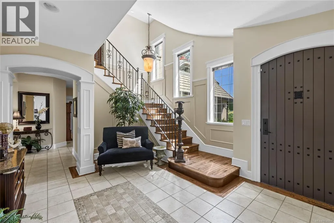
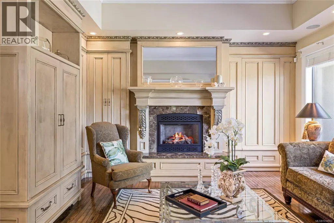
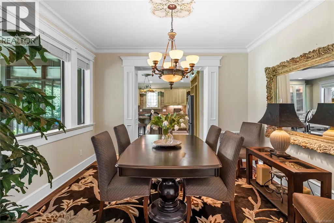
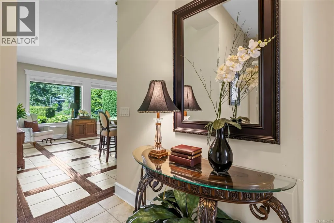
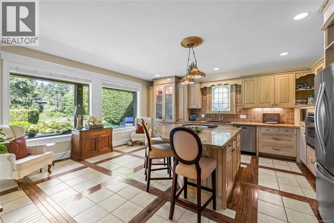
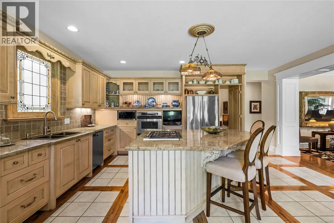
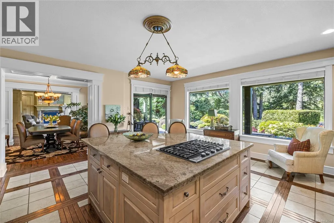
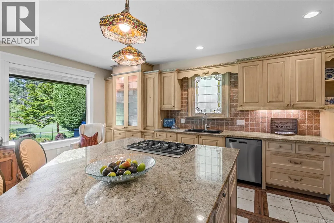
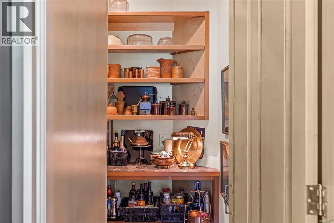
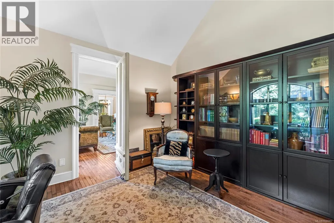
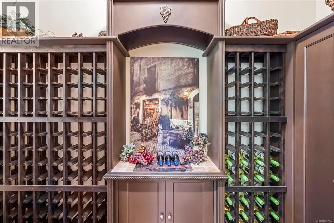
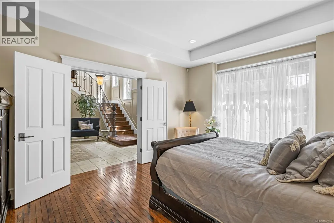
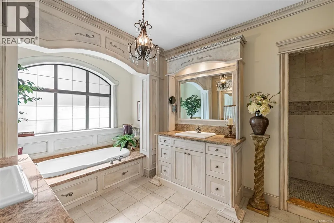
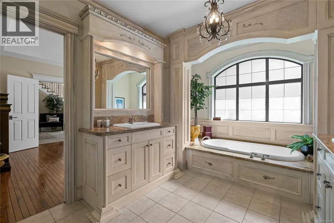
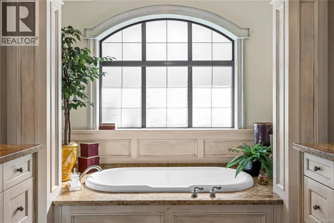
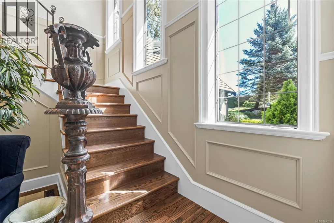
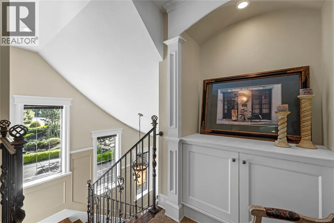
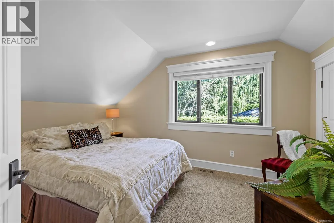
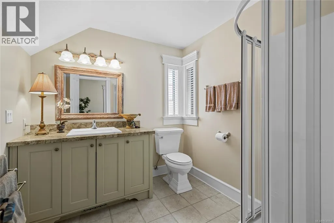
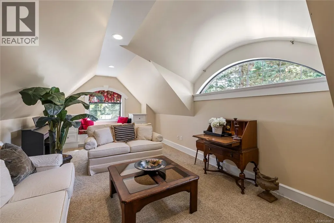
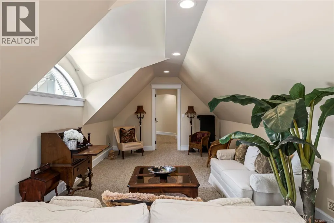
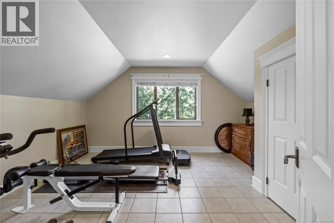
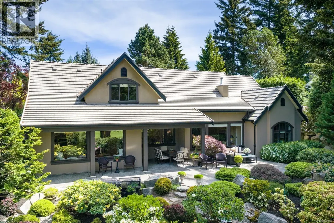
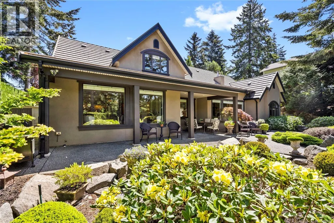
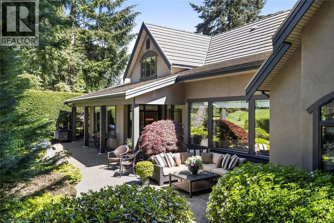
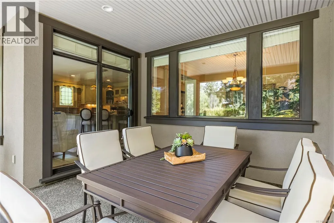
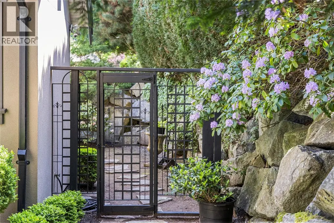
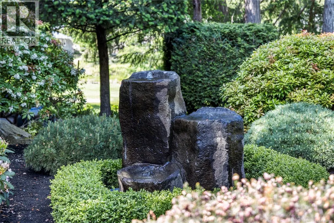
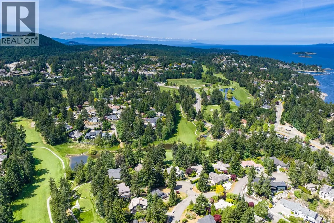
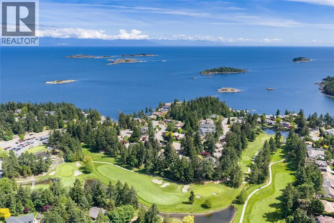
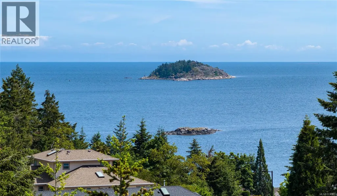
An exceptional Fairwinds residence where old-world elegance meets refined coastal living. Set gracefully on a quiet cul-de-sac overlooking the golf course, this timeless masterpiece showcases exquisite finishes, enduring craftsmanship, and an unmistakable sense of sophistication. Intricate millwork, detailed crown moldings, and rich hardwood flooring create an atmosphere of warmth and understated luxury throughout. The beautifully appointed chef’s kitchen features a distinctive wood-inlay tile floor, stainless-steel appliances, walk-in pantry, and effortless connection to the formal dining room and principal living spaces. A richly finished wine cellar, private home office, and distinctive cement-tile eyebrow roofline add character and distinction to this remarkable legacy property. The luxurious primary suite is thoughtfully positioned on the main level, while two additional bedrooms are located upstairs. Above the garage, an expansive bonus/media room offers exceptional flexibility for entertaining, relaxing, or family living. Private outdoor patios extend the living experience into tranquil garden settings, ideal for quiet mornings, intimate gatherings, and elegant alfresco entertaining. Ideally positioned in close proximity to Brickyard Beach, Fairwinds Golf Course, Fairwinds Recreation Centre, and the marina, this rare offering combines architectural character, exceptional craftsmanship, and an enviable coastal lifestyle in one of Fairwinds’ most desirable settings. (id:7434)
General Features
| Features | Cul-de-sac, Southern exposure, Other, Golf course/parkland, Marine Oriented |
|---|---|
| Property Type | Single Family |
| Zoning Description | SSH1 |
| ZoningType | Other |
| Neighbourhood | Fairwinds |
| Building Appliances | Range, Dishwasher, Microwave, Oven - Built-In, Refrigerator, Washer |
| Building Cooling Type | Air Conditioned, Central air conditioning |
| Parking Space Total | 5 |
| Building Type | House |
| Ownership Type | Freehold |
Interior Features
| Building Fireplace Present | True |
|---|---|
| Building Fireplace Total | 1 |
| Building Heating Type | Heat Pump |
| Building Heating Fuel | Natural gas |
| Living Area Range | 3098 |
| Bedrooms | 4 |
Room Details
| Room | Dimensions | Level | Flooring | Details |
|---|---|---|---|---|
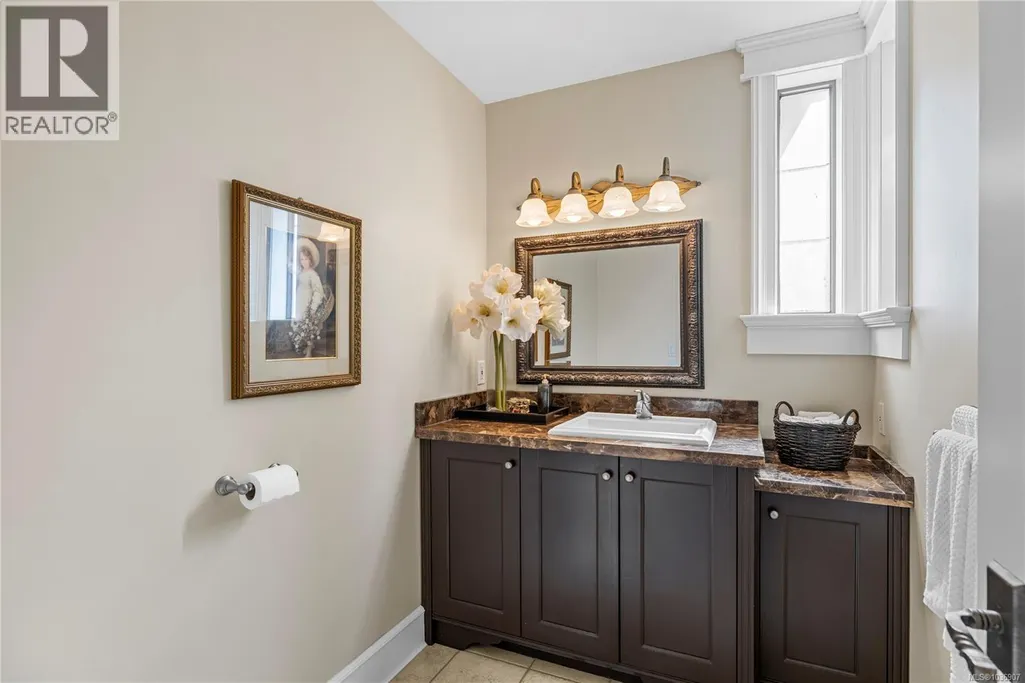
| Bathroom | 2-Piece | Main level | ||
| Bedroom | 9'8 x 13'5 | Second level | ||
| Den | 13'7 x 14'3 | Main level | ||
| Dining room | 11'2 x 12'3 | Main level | ||
| Ensuite | 5-Piece | Main level | ||
| Entrance | Measurements not available x 1 | Main level | 13 ft | |
| Kitchen | 19 ft x Measurements not avail | Main level | ||
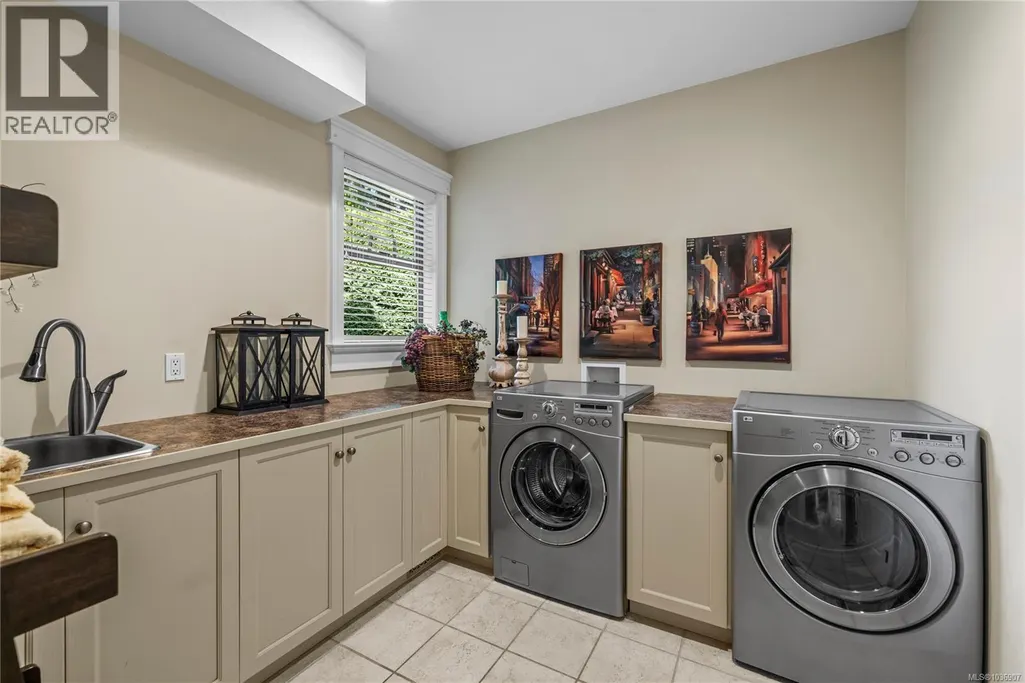
| Laundry room | 9 ft x 9 ft | Main level | 9 ft | |
| Living room | 17 ft x Measurements not avail | Main level | ||
| Other | 12 ft x Measurements not avail | Second level | ||
| Pantry | 9'2 x 4'8 | Main level | ||
| Primary Bedroom | 13'1 x 16'5 | Main level | ||
| Storage | 10'6 x 3'4 | Main level | ||
| Wine Cellar | Measurements not available x 4 | Main level | 4 ft |
Amenities
- Views
- New Construction
- Adult 55+
- Lease To Own
- No Strata Fees
- Furnished
- Primary On Main
- Air Conditioning
- Seller Finance
- Green
- Fixer Upper
- Horse
- Golf
- Fireplace
- Deck
- Garage
- Basement
- Pool

Property vs Single Family Average in V9P 9G8
Price
Year Built
In The Neighbourhood
Just Listed
Nanoose Bay
$ 2,649,000
- Type
- Single Family
- Size
- 3,266 SqFt
- Rooms
- 3 Beds + 4 Baths
Royal LePage Island Living (PK)
Nanoose Bay
$ 1,598,000
- Type
- Single Family
- Size
- 3,196 SqFt
- Rooms
- 4 Beds + 4 Baths
Sutton Group-West Coast Realty (Nan)
Nanoose Bay
$ 1,200,000
- Type
- Single Family
- Size
- 2,300 SqFt
- Rooms
- 3 Beds + 3 Baths
Sutton Group-West Coast Realty (Nan)
Nanoose Bay
$ 1,990,000
- Type
- Single Family
- Size
- 2,898 SqFt
- Rooms
- 3 Beds + 2 Baths
Royal LePage Island Living (PK)
Nanoose Bay
$ 1,550,000
- Type
- Single Family
- Size
- 4,469 SqFt
- Rooms
- 3 Beds + 3 Baths
REMAX Professionals (NA)
Nanoose Bay
$ 1,069,900
- Type
- Single Family
- Size
- 3,334 SqFt
- Rooms
- 4 Beds + 3 Baths
Royal LePage Island Living (QU)
Nanoose Bay
$ 1,375,000
- Type
- Single Family
- Size
- 2,414 SqFt
- Rooms
- 4 Beds + 3 Baths
RE/MAX Anchor Realty (QU)
Nanoose Bay
$ 1,699,000
- Type
- Single Family
- Size
- 2,995 SqFt
- Rooms
- 3 Beds + 3 Baths
Royal LePage Island Living (PK)
Nanoose Bay
$ 2,800,000
- Type
- Single Family
- Size
- 3,234 SqFt
- Rooms
- 3 Beds + 3 Baths
Royal LePage Island Living (PK)
Nanoose Bay
$ 1,630,000
- Type
- Single Family
- Size
- 3,196 SqFt
- Rooms
- 4 Beds + 4 Baths
Sutton Group-West Coast Realty (Nan)
