

Address
3595 Elginwood Pl, Nanoose Bay, BC
Price
$ 1,550,000
Property Attributes
- ID#1043313
- TypeSingle Family
- Listing Status Active
- MunicipalityNanoose Bay
- CityNanoose Bay
- AreaNanoose Bay
- NeighbourhoodFairwinds
- Postal CodeV9P 9G5
- Style
- Year Built2004
- Price$ 1,550,000
- Bedrooms3
- Bathrooms3
- Half Bathrooms0
- Sqr Footage4469
Data Source:
Canadian Real Estate Association (CREA)
Property Description
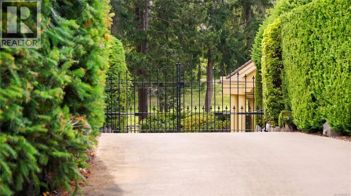
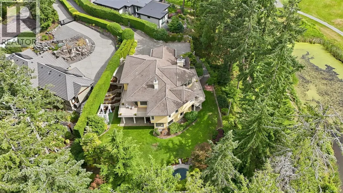
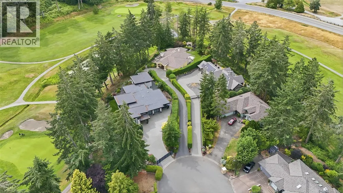
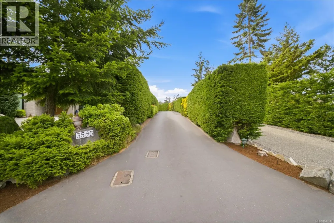
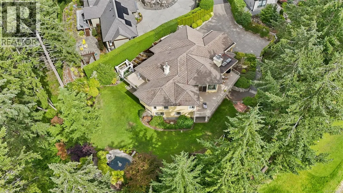
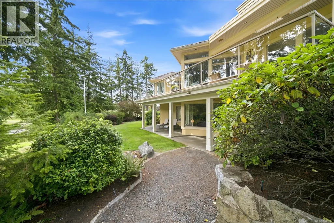
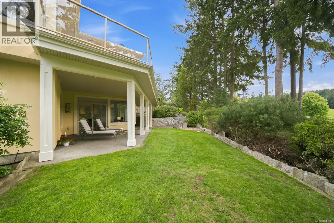
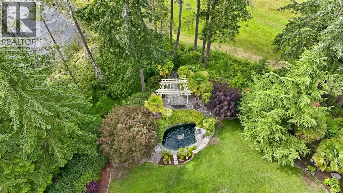
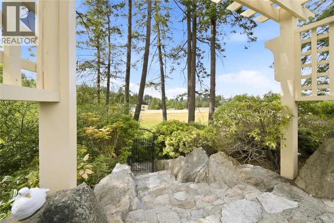
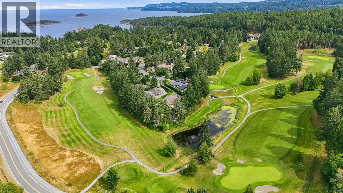
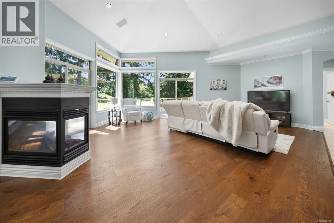
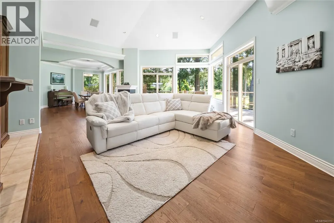
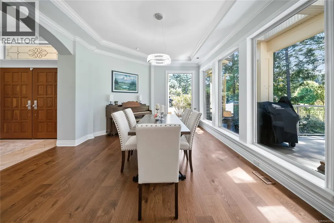
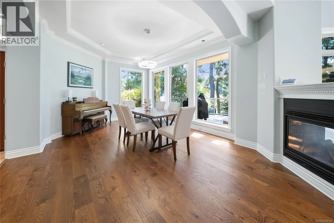
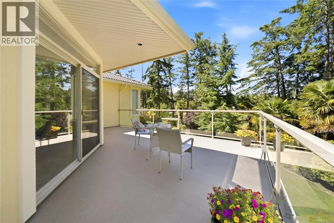
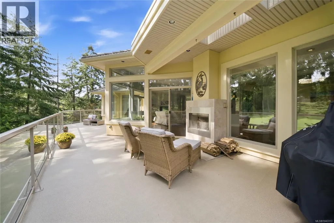
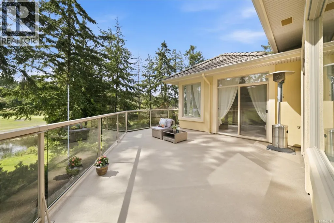
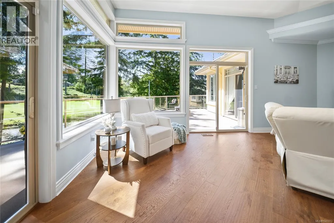
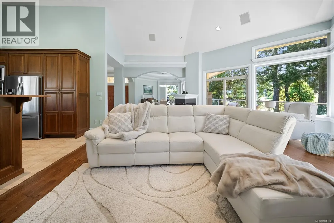
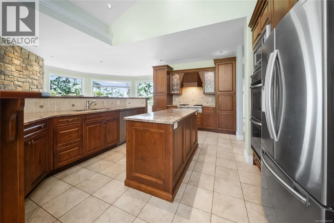
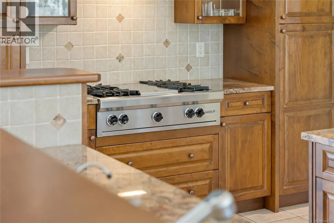
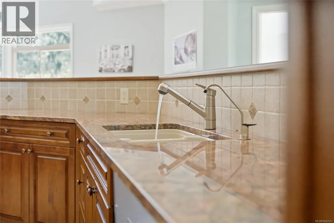
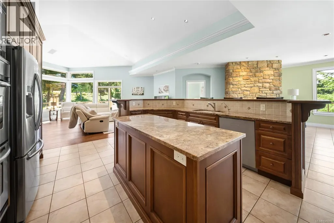
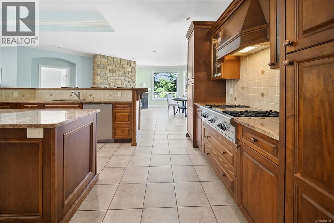
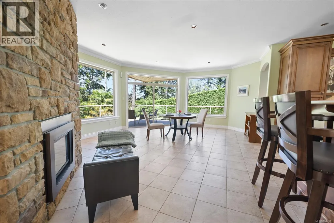
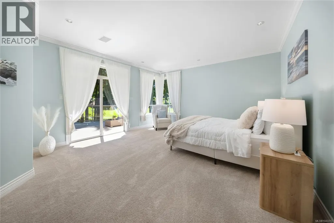
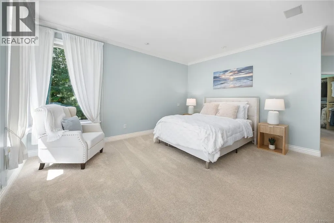
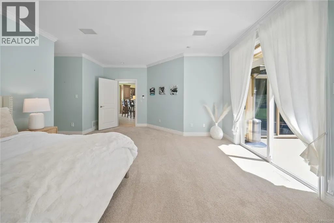
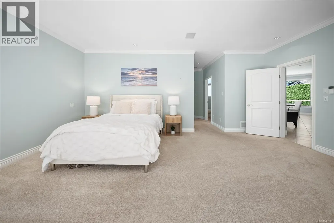
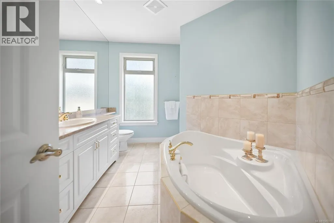
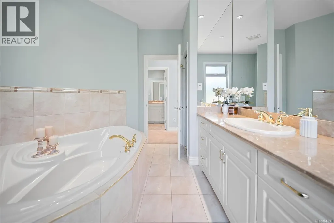
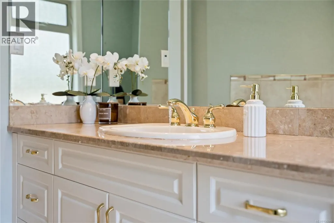
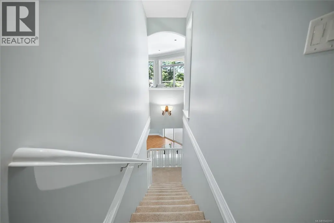
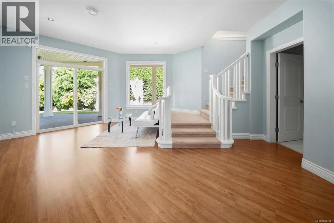
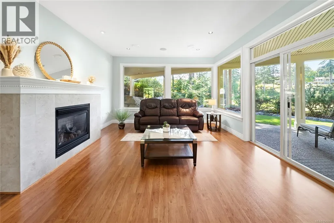
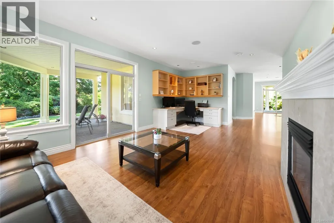
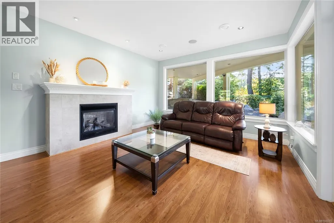
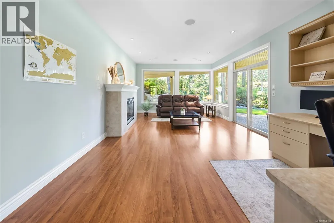
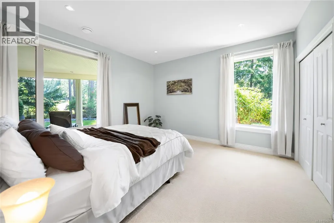
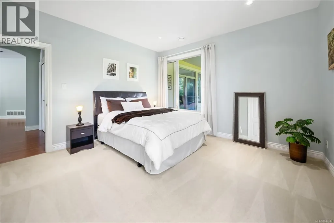
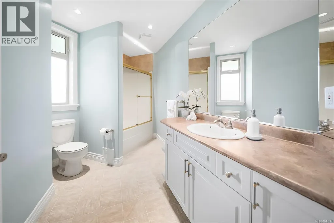
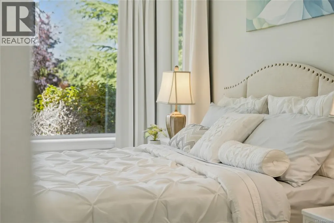
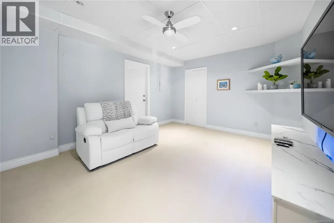
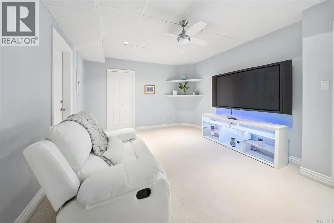
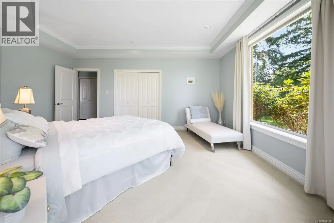
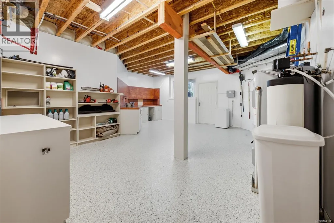
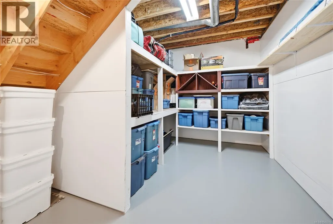
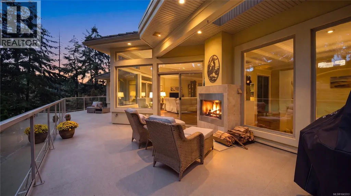
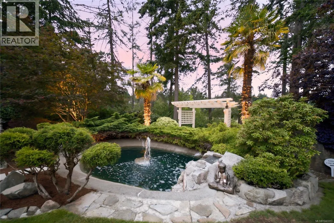
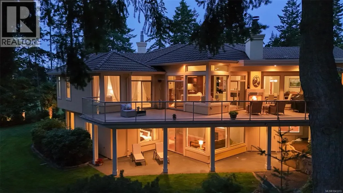
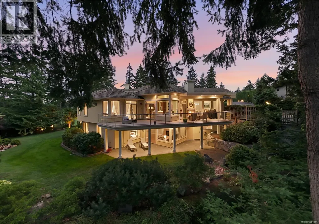
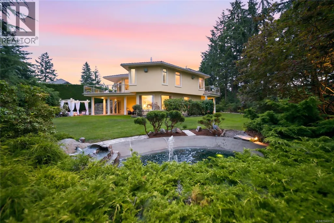
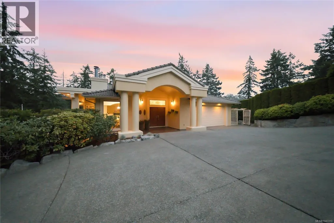
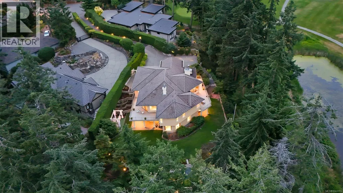
Welcome to this exceptional Fairwinds golf course estate, perfectly positioned on nearly half an acre at the end of a quiet cul-de-sac overlooking the 5th fairway. Privately gated & surrounded by mature landscaping, this elegant West Coast residence offers sweeping golf course views, coveted southwestern exposure & outstanding privacy within one of Vancouver Island's most sought-after resort communities. Designed for comfortable main-level living, home features soaring ceilings, expansive windows, bright open living spaces that capture natural light while framing spectacular fairway views. Spacious great room opens onto generous sun-filled decks, creating the perfect setting for entertaining or relaxing in peaceful surroundings. Well-appointed kitchen features premium appliances, abundant cabinetry, generous workspace & seamless flow to dining & living areas. Luxurious primary suite is conveniently located on main floor & offers beautiful garden & golf course views, + rare feature of separate his-and-hers ensuites, creating an exceptional private retreat. Fully finished walkout lower level offers spacious guest accommodations, large recreation room opens onto a tranquil patio, a private den ideal for a home office & expansive workshop perfect for hobbies, woodworking, artist's studio, fitness space or additional storage. Beautifully landscaped grounds create private sanctuary w/ mature trees, manicured gardens & natural surroundings blending seamlessly into the golf course. Gated entrance & long private driveway enhance the estate-like setting. Minutes from Fairwinds Golf Club, Schooner Cove Marina, Fairwinds Wellness Club, pristine beaches, walking trails, farm-to-table markets, local wineries & shopping. Offering 3 bedrooms, 3 bathrooms, outstanding privacy & one of Fairwinds' most desirable golf course settings, rare opportunity to own an exceptional home where luxury, nature & lifestyle come together. (All info/data to be verified if fundamental to purchase) (id:7434)
General Features
| Features | Central location, Cul-de-sac, Park setting, Private setting, Southern exposure, Other, Golf course/parkland, Marine Oriented, Gated community |
|---|---|
| Property Type | Single Family |
| Zoning Description | RS1 |
| ZoningType | Residential |
| Neighbourhood | Fairwinds |
| Building Cooling Type | Fully air conditioned |
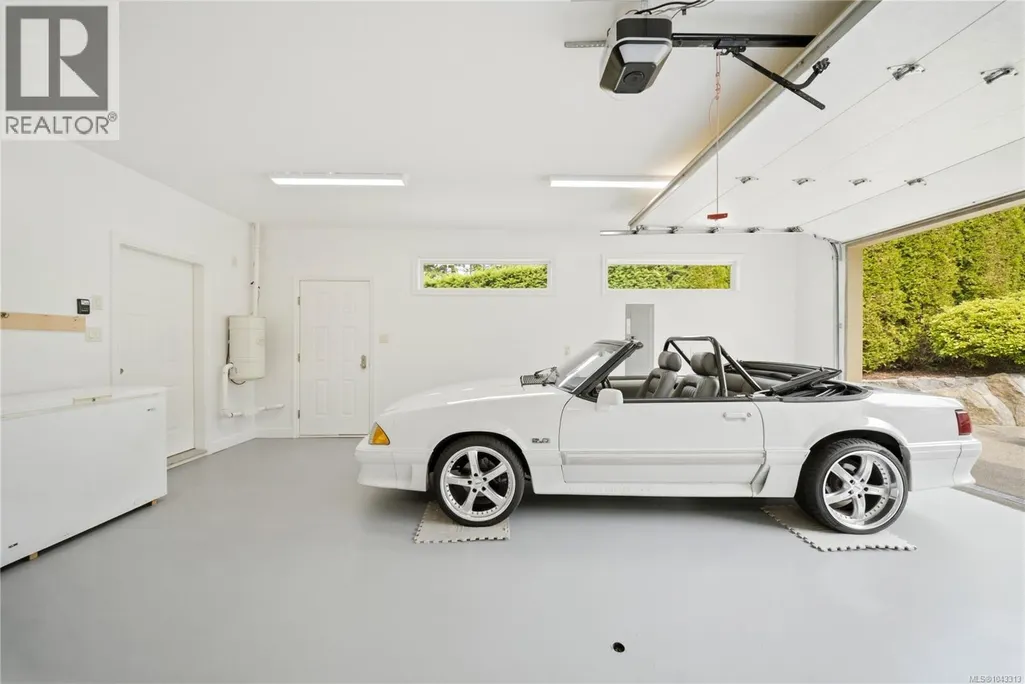
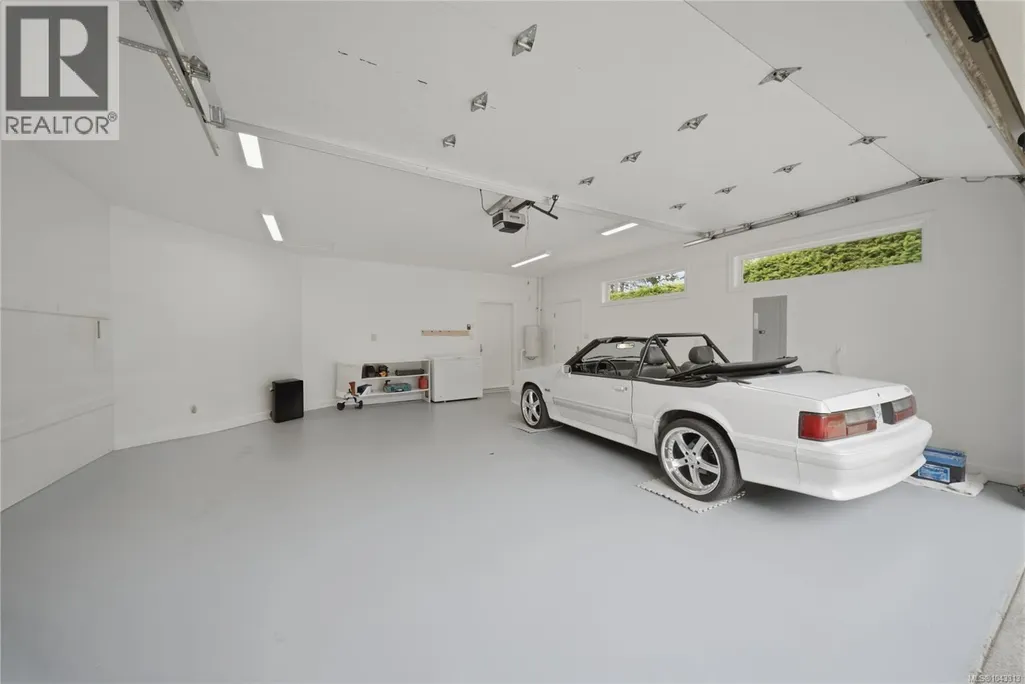
| Parking Space Total | 2 |
| Building Type | House |
| Ownership Type | Freehold |
Interior Features
| Building Fireplace Present | True |
|---|---|
| Building Fireplace Total | 4 |
| Building Heating Type | Forced air, Heat Pump |
| Living Area Range | 4469 |
| Bedrooms | 3 |
Exterior Features
| ViewType | Mountain view |
|---|
Room Details
| Room | Dimensions | Level | Flooring | Details |
|---|---|---|---|---|
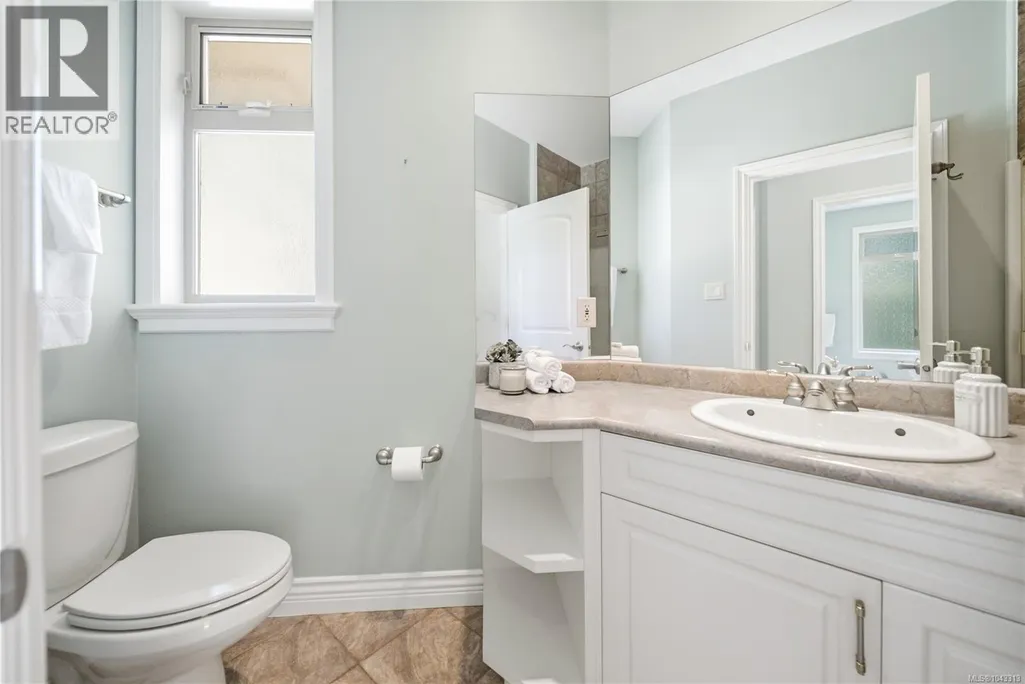
| Bathroom | 12'4 x 10'6 | Lower level | ||
| Bedroom | 13'1 x 12'11 | Lower level | ||
| Bonus Room | 17'6 x 20'6 | Lower level | ||
| Den | 15'11 x 11'9 | Lower level | ||
| Dining nook | 6'9 x 16'3 | Main level | ||
| Dining room | 12'7 x 14'11 | Main level | ||
| Ensuite | 9'11 x 11'7 | Main level | ||
| Entrance | 7'6 x 10'6 | Main level | ||
| Family room | 19'10 x 15'9 | Main level | ||
| Kitchen | 19'3 x 14'1 | Main level | ||
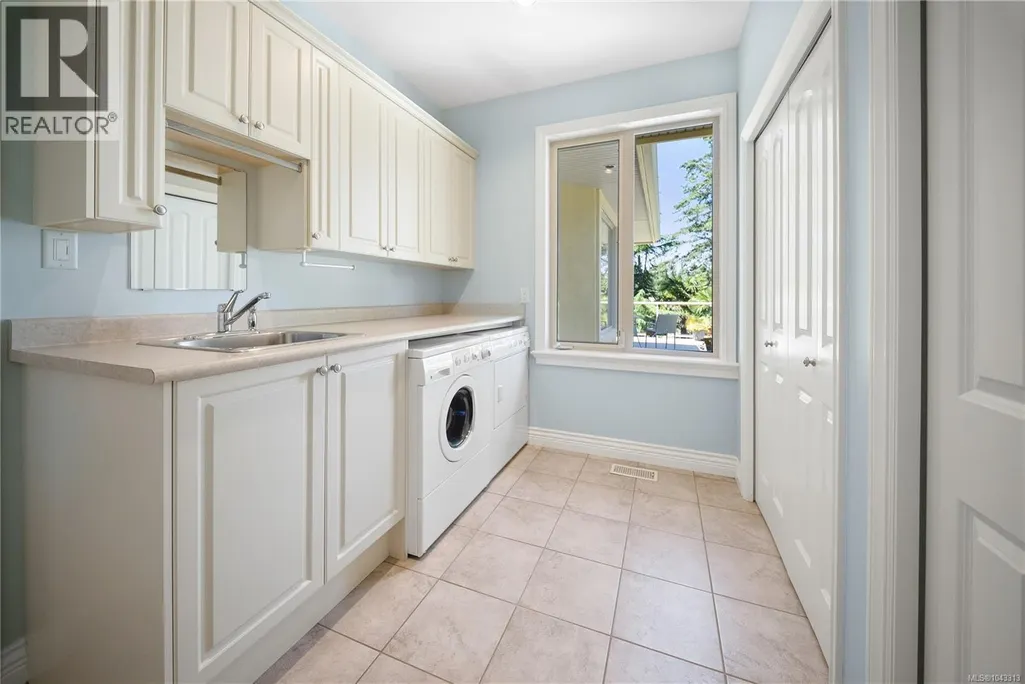
| Laundry room | 7'0 x 10'10 | Main level | ||
| Living room | 15'4 x 19'9 | Main level | ||
| Primary Bedroom | 15'4 x 19'9 | Main level | ||
| Recreation room | 32'6 x 16'6 | Lower level | ||
| Storage | 12'9 x 10'1 | Lower level | ||
| Utility room | 9'9 x 9'10 | Lower level | ||
| Workshop | 26'4 x 21'1 | Lower level |
Amenities
- Views
- New Construction
- Adult 55+
- Lease To Own
- No Strata Fees
- Furnished
- Primary On Main
- Air Conditioning
- Seller Finance
- Green
- Fixer Upper
- Horse
- Golf
- Fireplace
- Deck
- Garage
- Basement
- Pool

Property vs Single Family Average in V9P 9G5
Price
Year Built
In The Neighbourhood
Just Listed
Nanoose Bay
$ 2,649,000
- Type
- Single Family
- Size
- 3,266 SqFt
- Rooms
- 3 Beds + 4 Baths
Royal LePage Island Living (PK)
Nanoose Bay
$ 1,598,000
- Type
- Single Family
- Size
- 3,196 SqFt
- Rooms
- 4 Beds + 4 Baths
Sutton Group-West Coast Realty (Nan)
Nanoose Bay
$ 1,200,000
- Type
- Single Family
- Size
- 2,300 SqFt
- Rooms
- 3 Beds + 3 Baths
Sutton Group-West Coast Realty (Nan)
Nanoose Bay
$ 1,990,000
- Type
- Single Family
- Size
- 2,898 SqFt
- Rooms
- 3 Beds + 2 Baths
Royal LePage Island Living (PK)
Nanoose Bay
$ 1,069,900
- Type
- Single Family
- Size
- 3,334 SqFt
- Rooms
- 4 Beds + 3 Baths
Royal LePage Island Living (QU)
Nanoose Bay
$ 1,375,000
- Type
- Single Family
- Size
- 2,414 SqFt
- Rooms
- 4 Beds + 3 Baths
RE/MAX Anchor Realty (QU)
Nanoose Bay
$ 1,699,000
- Type
- Single Family
- Size
- 2,995 SqFt
- Rooms
- 3 Beds + 3 Baths
Royal LePage Island Living (PK)
Nanoose Bay
$ 2,800,000
- Type
- Single Family
- Size
- 3,234 SqFt
- Rooms
- 3 Beds + 3 Baths
Royal LePage Island Living (PK)
Nanoose Bay
$ 1,998,000
- Type
- Single Family
- Size
- 3,098 SqFt
- Rooms
- 4 Beds + 3 Baths
Royal LePage Island Living (QU)
Nanoose Bay
$ 1,630,000
- Type
- Single Family
- Size
- 3,196 SqFt
- Rooms
- 4 Beds + 4 Baths
Sutton Group-West Coast Realty (Nan)
