
Address
1451 Mountview Road, Vernon, BC
Price
$ 2,000,000
Property Attributes
- ID#10382481
- TypeSingle Family
- Listing Status Active
- MunicipalityVernon
- CityVernon
- AreaVernon
- NeighbourhoodSouth BX
- Postal CodeV1B 3A5
- Style
- Year Built1920
- Price$ 2,000,000
- Bedrooms8
- Bathrooms3
- Half Bathrooms0
- Sqr Footage3298
- Lot Size6.54 Acres
Data Source:
Canadian Real Estate Association (CREA)
Property Description
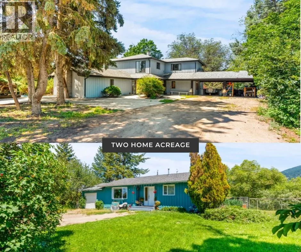
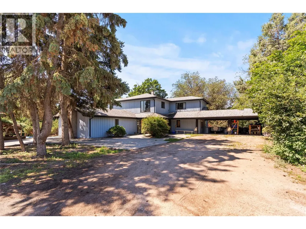
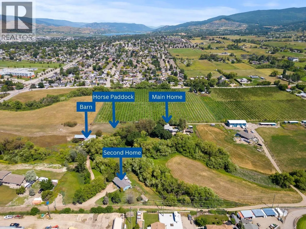
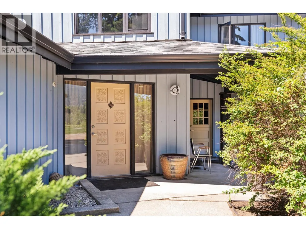
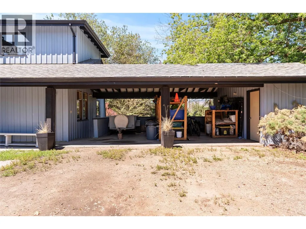
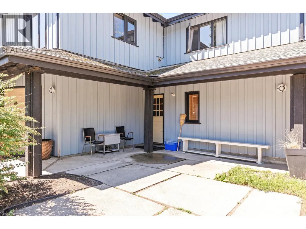
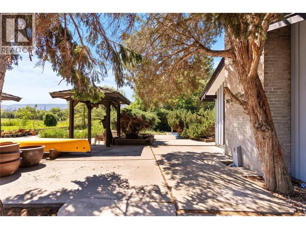
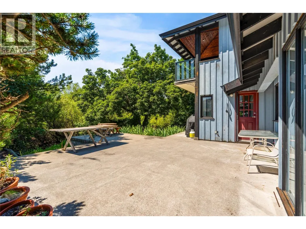
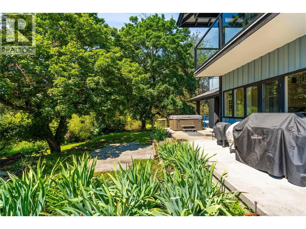
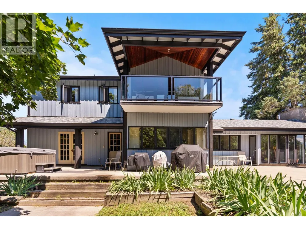
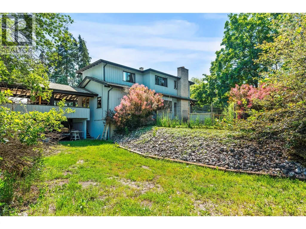
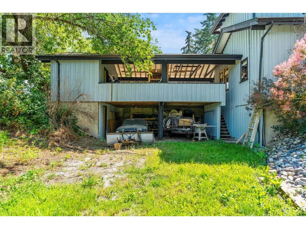
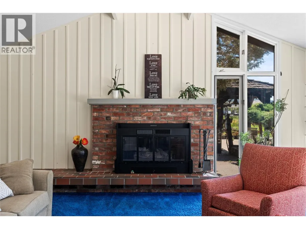
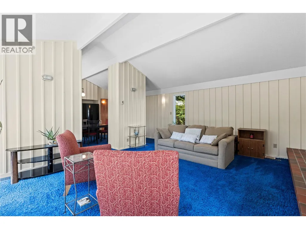
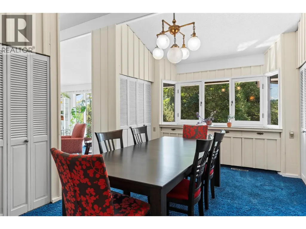
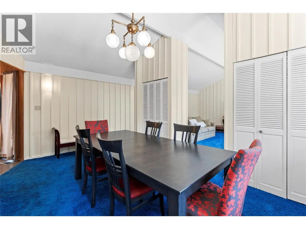
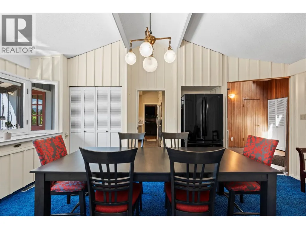
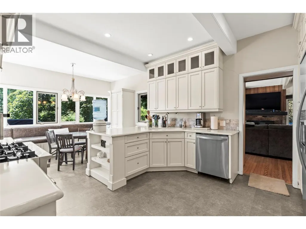
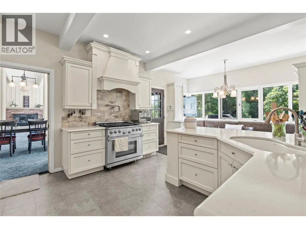
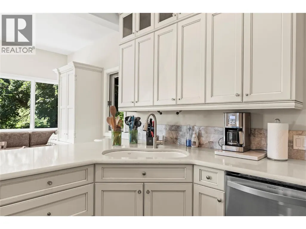
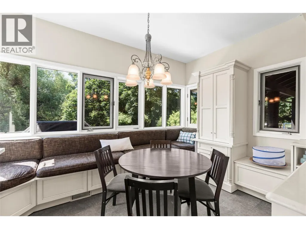
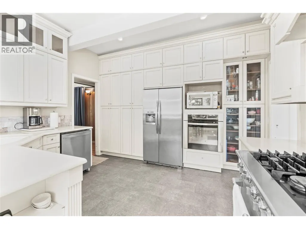
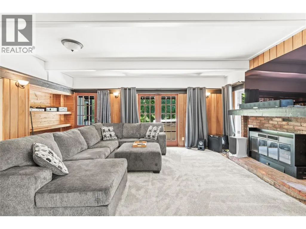
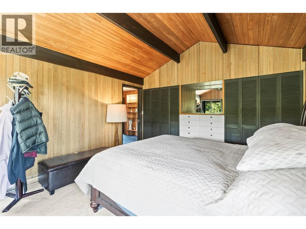
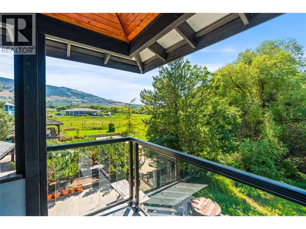
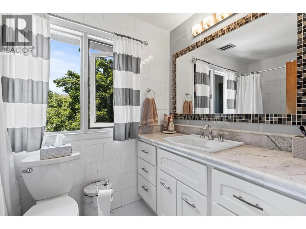
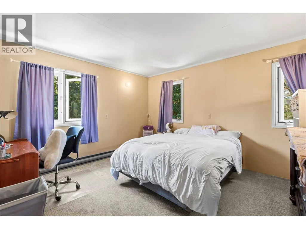
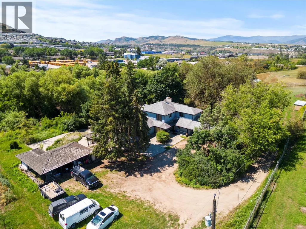
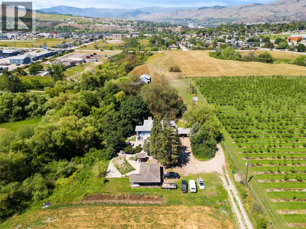
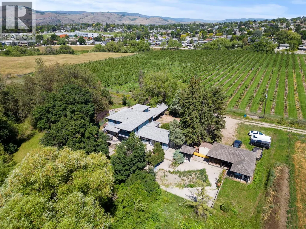
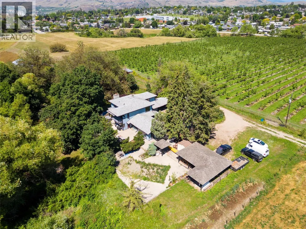
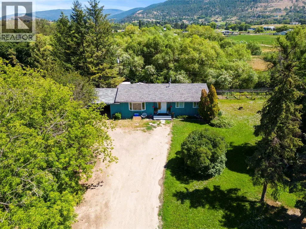
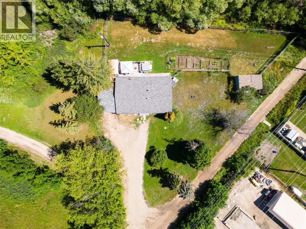
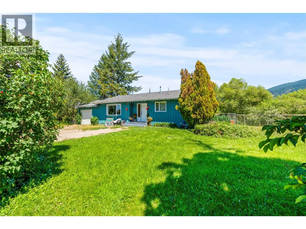
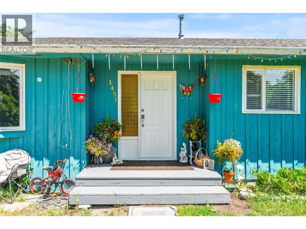
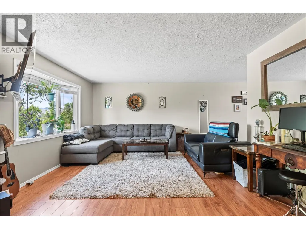
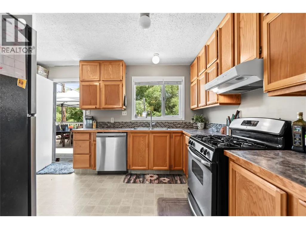
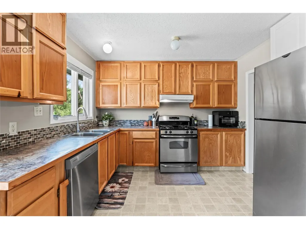
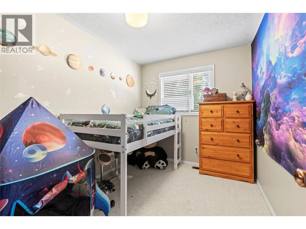
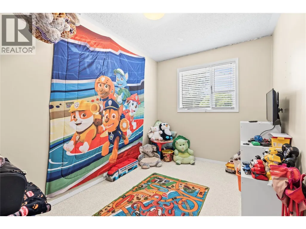
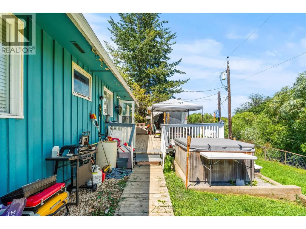
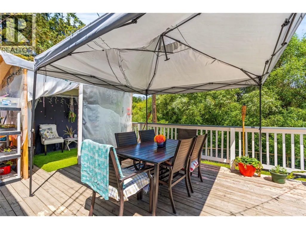
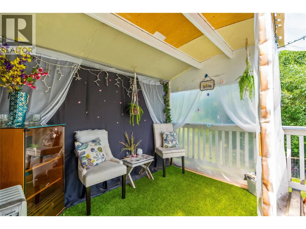
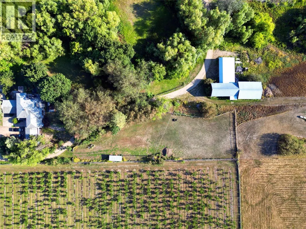
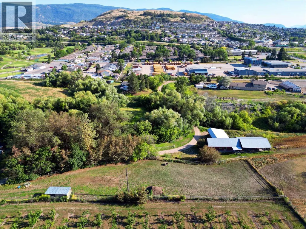
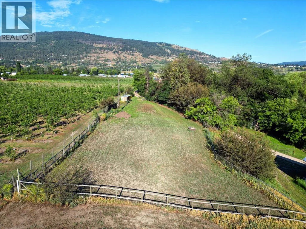
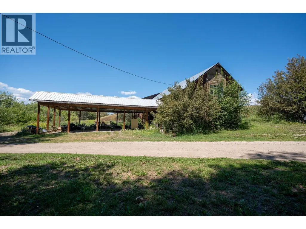
One of the best centrally located acreage properties in all of Vernon, this 6.548-acre parcel is being offered for sale for the first time. It includes two homes, a fantastic equestrian setup, & hobby farm potential, all while providing maximum privacy just minutes from downtown. The charming main home features 5 bedrooms & 2 bathrooms, sprawling across over 3,000+ sq. ft. of living space. The family-friendly layout includes 3 bedrooms upstairs & a large games room. The spacious living room boasts vaulted ceilings & a cozy gas fireplace, creating a warm & inviting atmosphere. The renovated kitchen features updated cabinets, stainless steel appliances w/ gas range, a breakfast nook, & a stylish tiled backsplash. An additional family room w/ a second fireplace offers extra space for relaxation & entertainment. Bursting w/ character & potential, this beautiful home is ready to be cherished. The property boasts a picturesque year-round creek with water rights, creating a lush, green environment, along with large pasture areas, a horse paddock with a shelter, and a barn offering excellent storage. The 2nd rancher home on the property offers 3 bedrooms & 1 bathroom, & would make for a great mortgage helper or home for extended family. This centrally located Vernon acreage offers easy access to schools, parks, golf courses, & shopping. Ideal holding property or equestrians seeking a prime location with riding near by, the property is zoned CR & w/in the ALR. (id:7434)
General Features
| Features | Level lot, Treed, Balcony |
|---|---|
| Community Features | Family Oriented |
| Property Type | Single Family |
| Neighbourhood | South BX |
| Amenities | Golf Nearby, Public Transit, Park, Recreation, Schools, Shopping, Ski area |
| Building Cooling Type | Central air conditioning |
| Building Type | House |
| Ownership Type | Freehold |
| Building.StoriesTotal | 2 |
Interior Features
| Building Fireplace Present | False |
|---|---|
| Building Heating Type | Baseboard heaters, See remarks |
| Construction Style Attachment | Detached |
| Flooring Type | Carpeted, Laminate, Wood, Tile |
| Living Area Range | 3298 |
| Bedrooms | 8 |
Exterior Features
| Building Roof Material | Asphalt shingle |
|---|---|
| Building Roof Style | Unknown |
| Land Amenities | Golf Nearby, Public Transit, Park, Recreation, Schools, Shopping, Ski area |
| Landscape Features | Level |
| Sewer | Septic tank |
| Exterior Finish | Wood siding |
Room Details
| Room | Dimensions | Level | Flooring | Details |
|---|---|---|---|---|
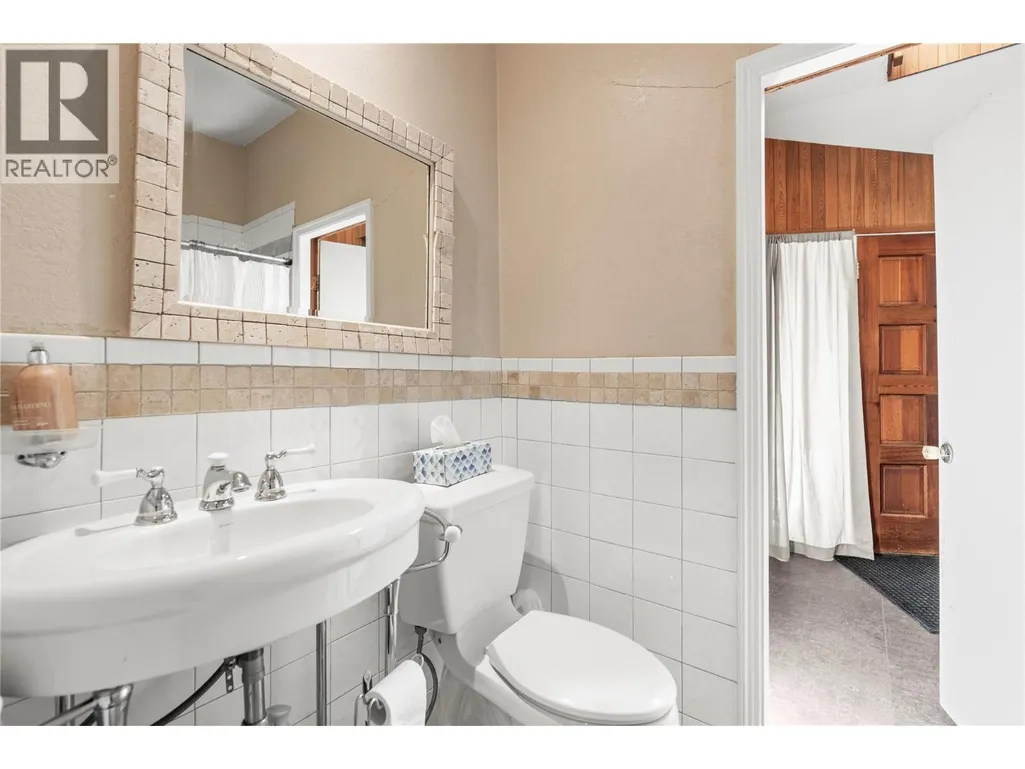
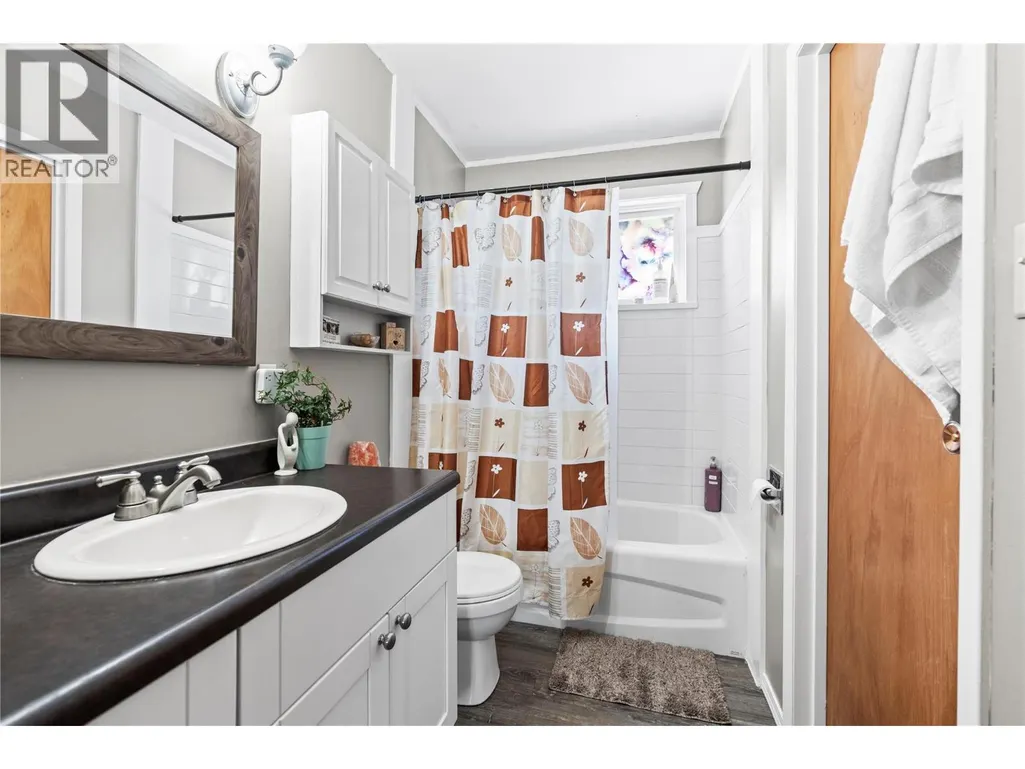
| 4pc Bathroom | 5' x 8' | Main level | ||
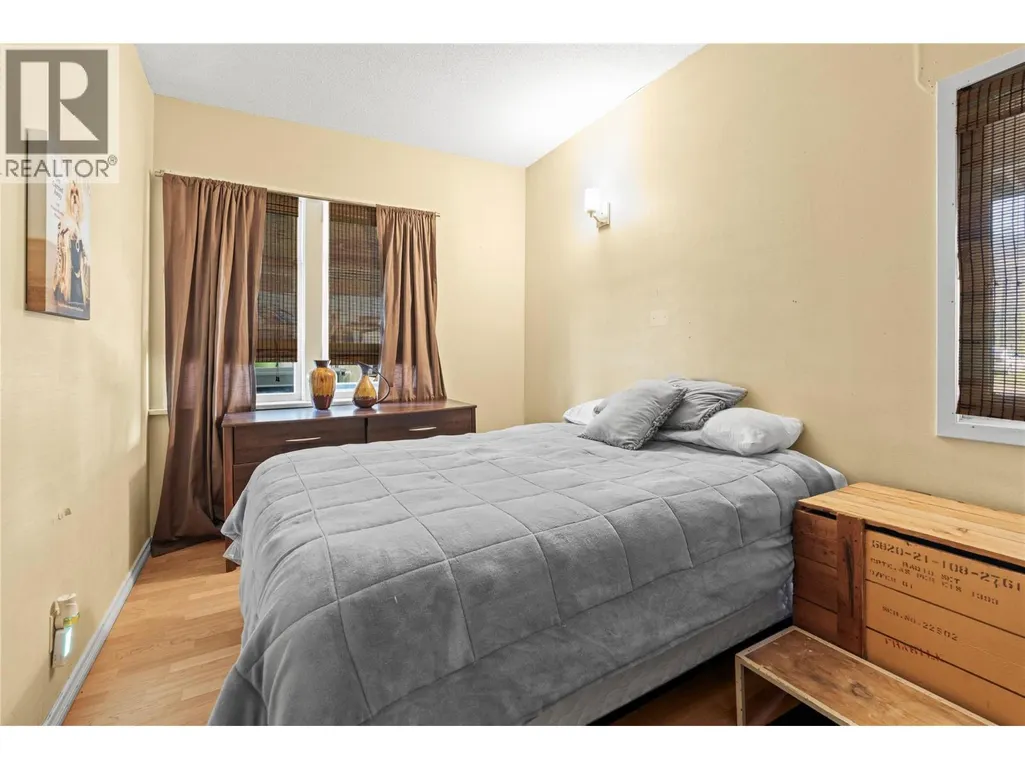
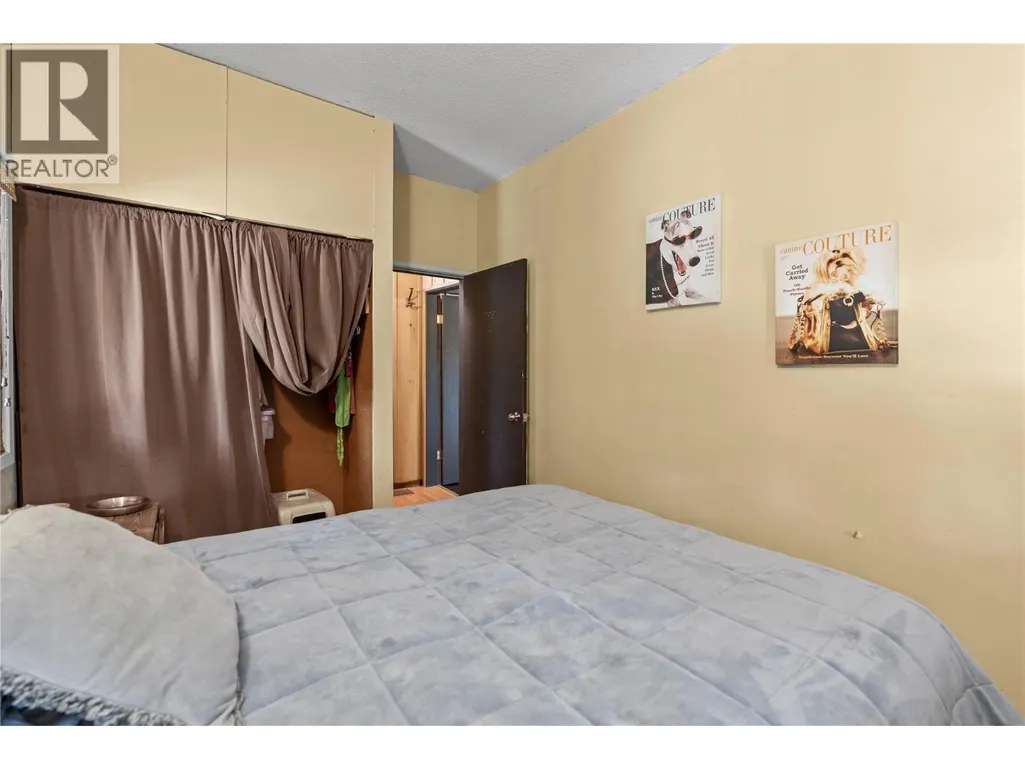
| Bedroom | 7'8'' x 10'10'' | Main level | ||
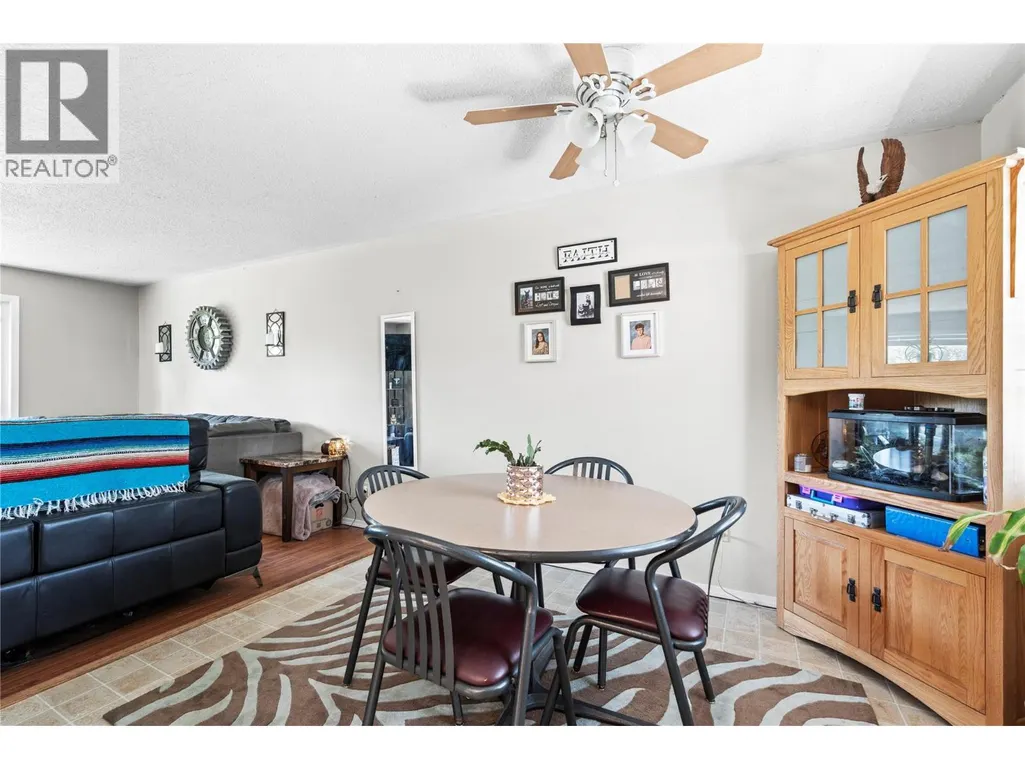
| Dining room | 8'11'' x 10'10'' | Main level | ||
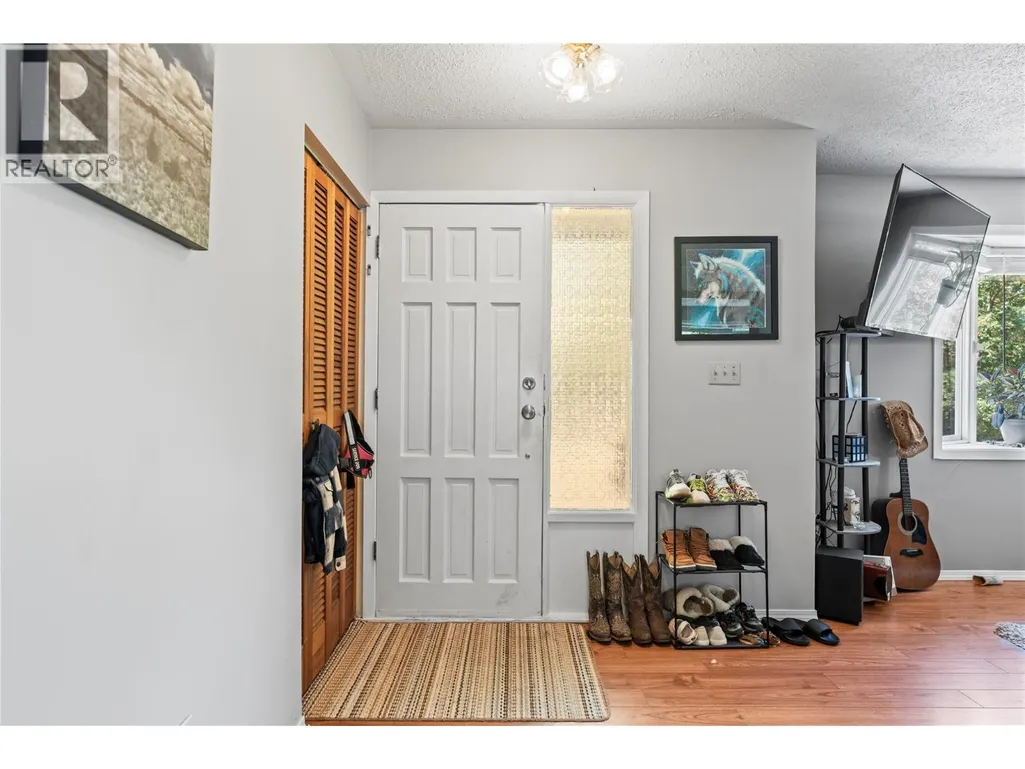
| Foyer | 9'9'' x 12'4'' | Main level | ||
| Full bathroom | 5'1'' x 10'10'' | Main level | ||
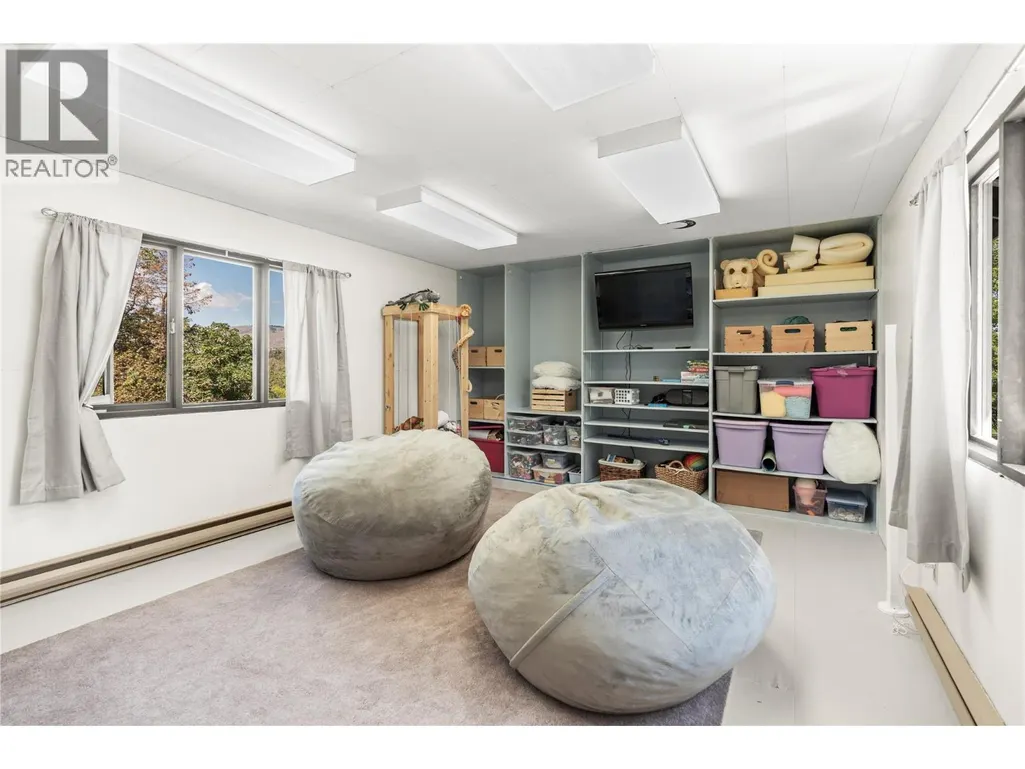
| Games room | 13'2'' x 18'3'' | Second level | ||
| Kitchen | 14'3'' x 10'10'' | Main level | ||
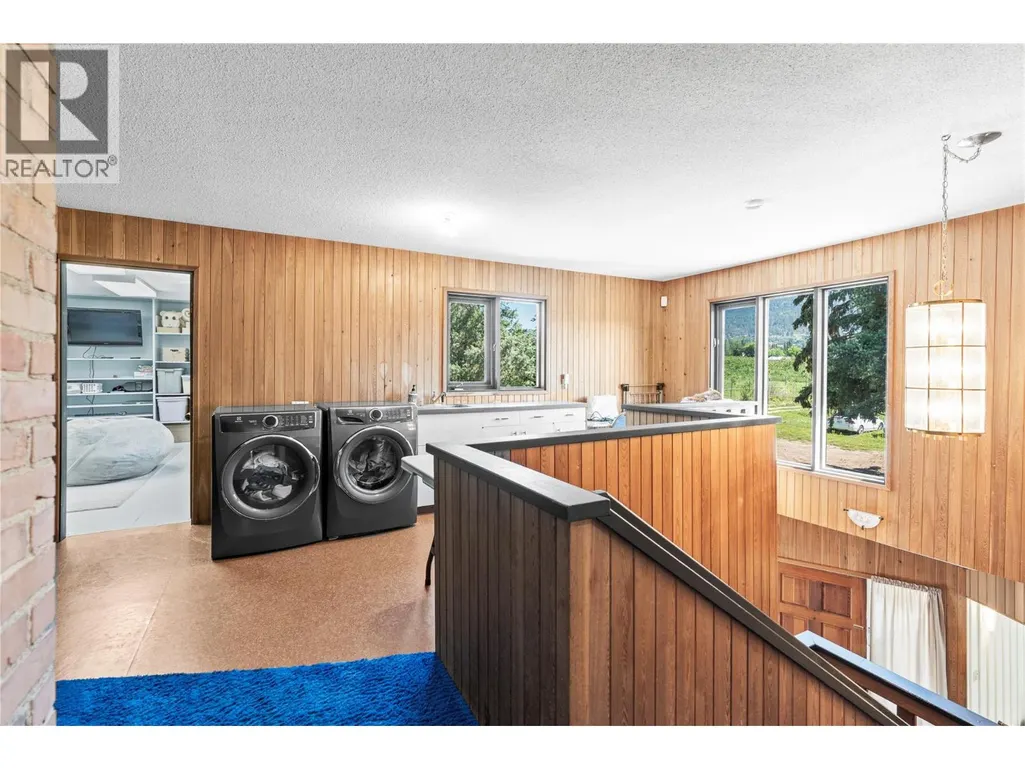
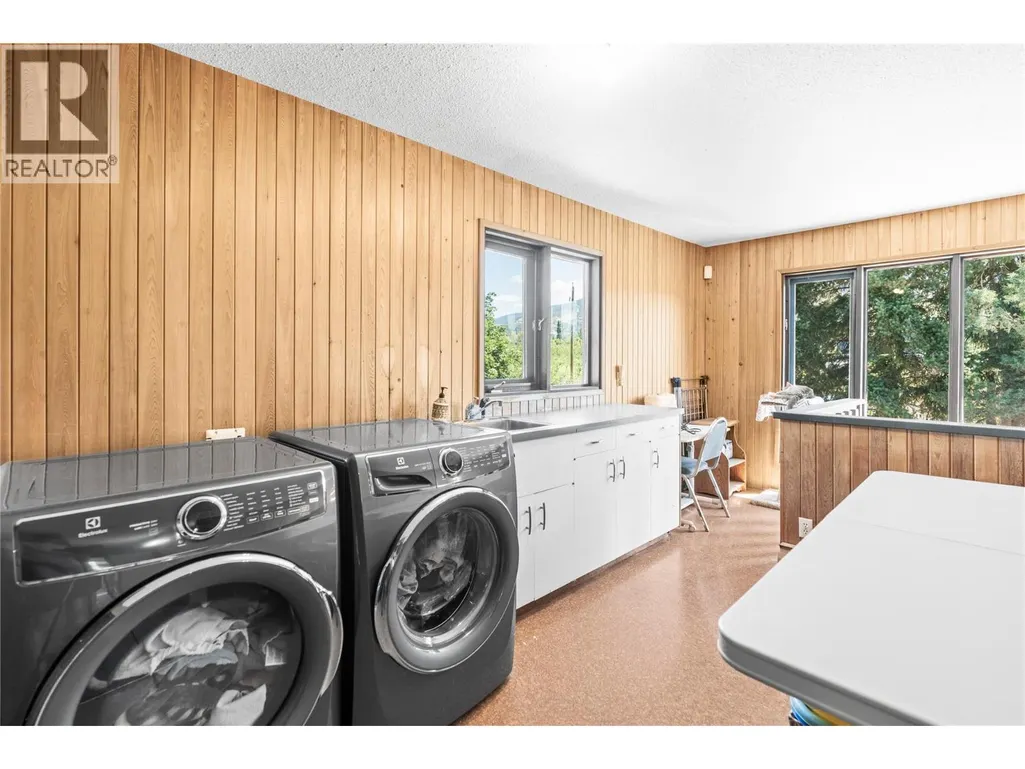
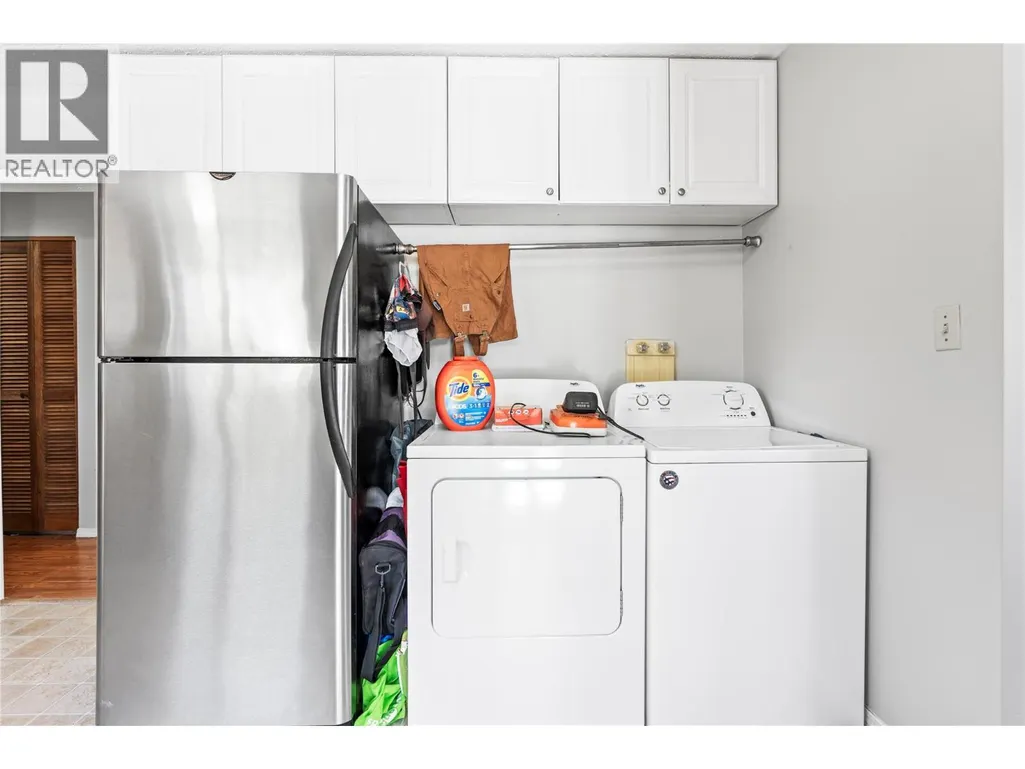
| Laundry room | 19'8'' x 8'4'' | Second level | ||
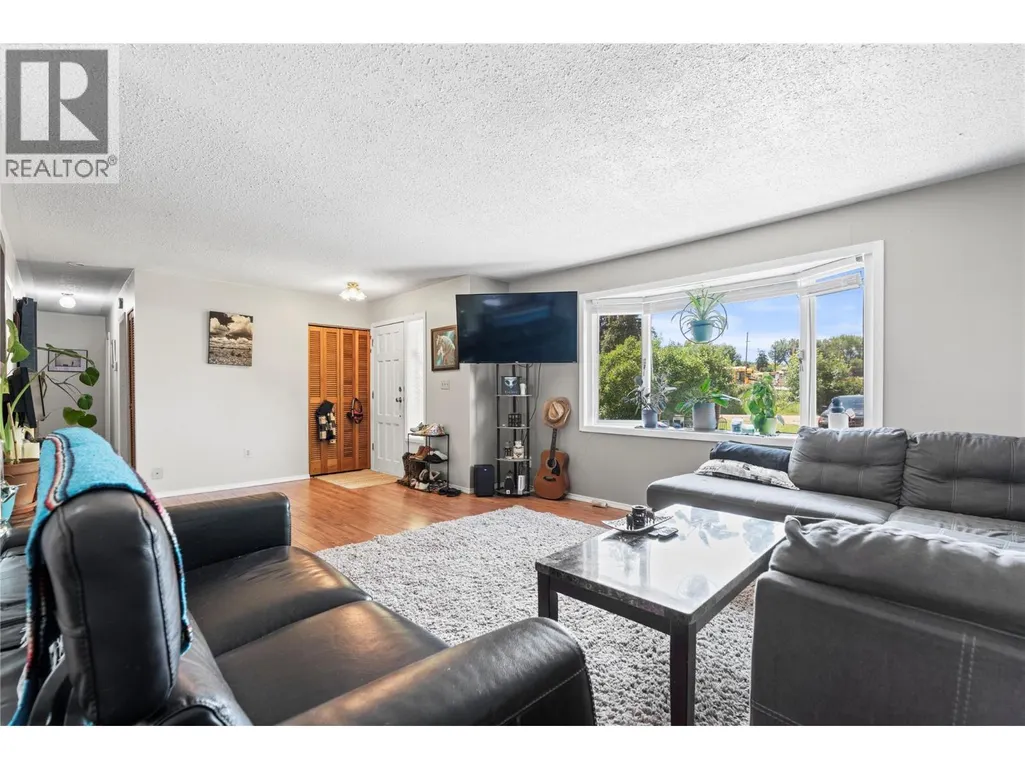
| Living room | 22'5'' x 13'5'' | Main level | ||
| Media | 15'6'' x 11'7'' | Main level | ||
| Primary Bedroom | 12'1'' x 10'10'' | Main level |
Amenities
- Views
- New Construction
- Adult 55+
- Lease To Own
- No Strata Fees
- Furnished
- Primary On Main
- Air Conditioning
- Seller Finance
- Green
- Fixer Upper
- Horse
- Golf
- Fireplace
- Deck
- Garage
- Basement
- Pool

Property vs Single Family Average in V1B 3A5
Price
Year Built
