












Address
701 Robin Road, Vernon, BC
Price
$ 1,529,000
Property Attributes
- ID#10384185
- TypeSingle Family
- Listing Status Active
- MunicipalityVernon
- CityVernon
- AreaVernon
- NeighbourhoodSouth BX
- Postal CodeV1B 3B3
- StyleRanch
- Year Built1970
- Price$ 1,529,000
- Bedrooms4
- Bathrooms3
- Half Bathrooms0
- Sqr Footage5887
- Lot Size2.9 Acres
Data Source:
Canadian Real Estate Association (CREA)
Property Description
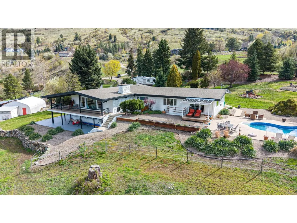
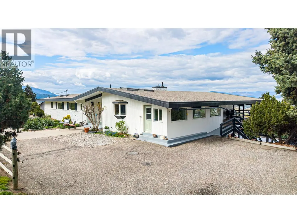
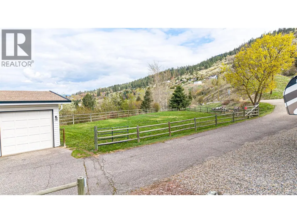
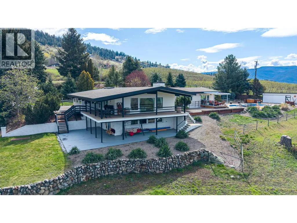
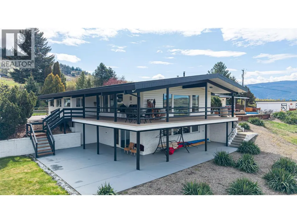
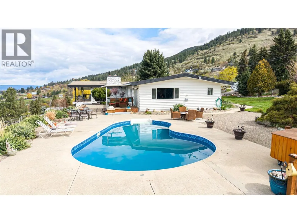
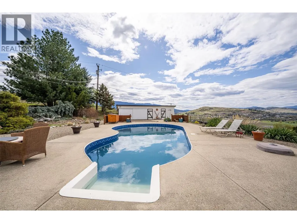
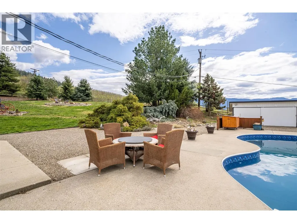
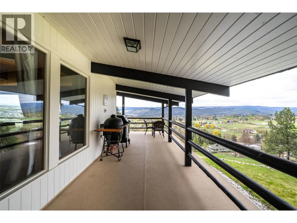
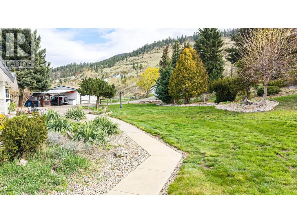
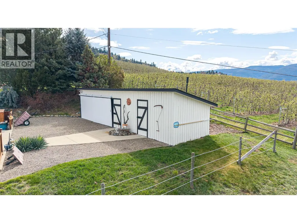
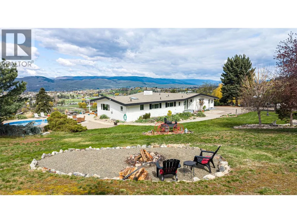
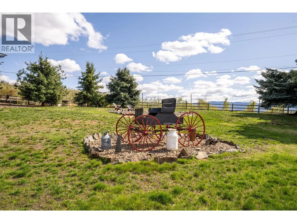
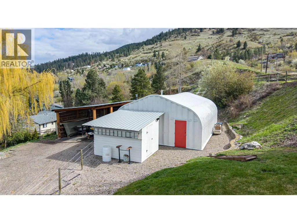
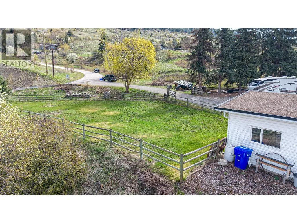
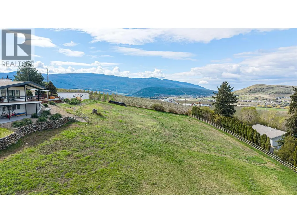
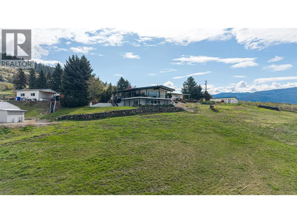
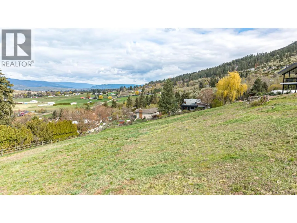
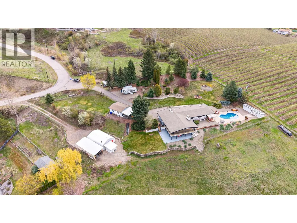
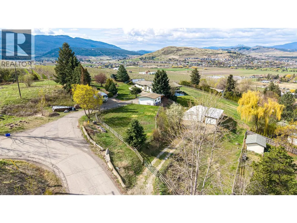
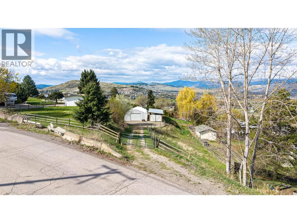
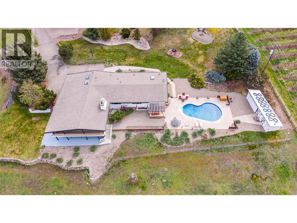
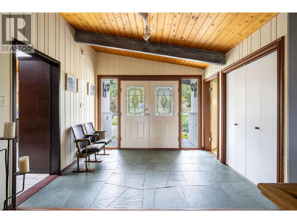
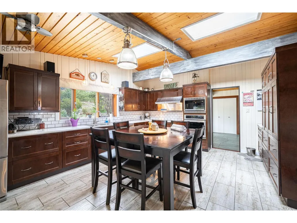
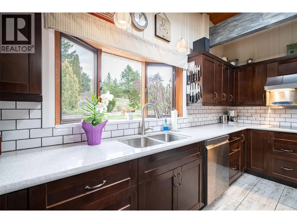
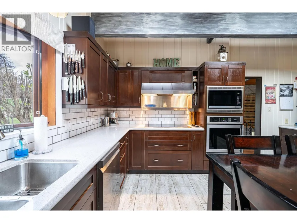
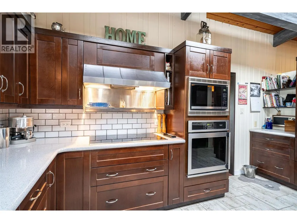
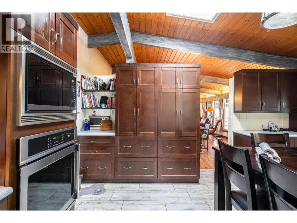
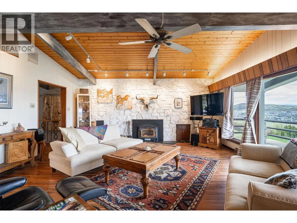
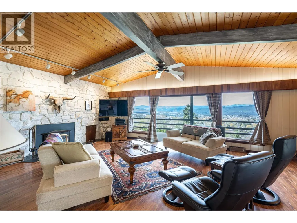
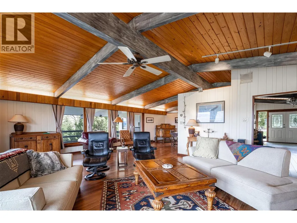
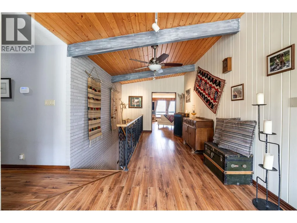
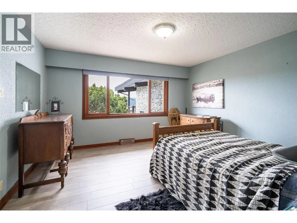
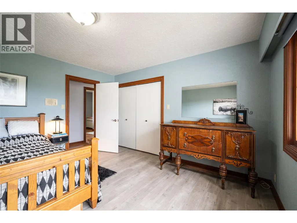
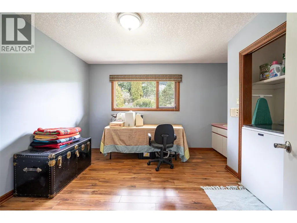
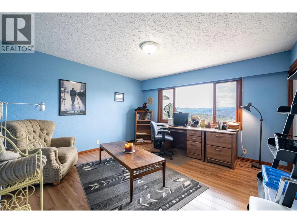
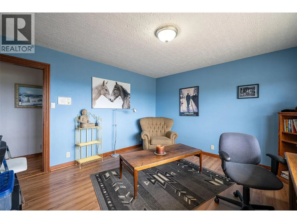
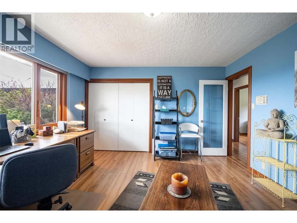
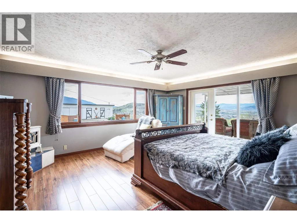
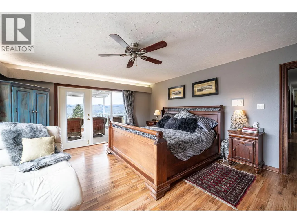
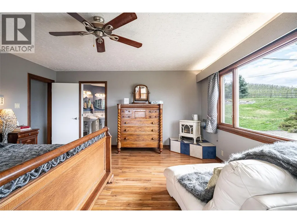
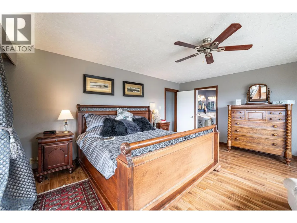
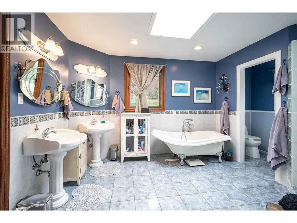
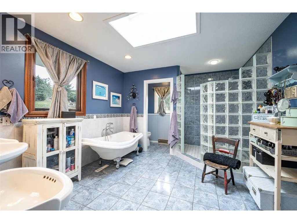
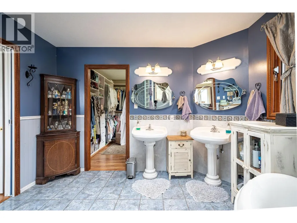
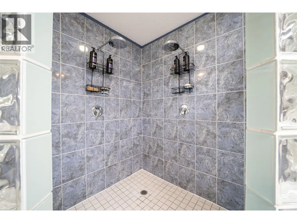
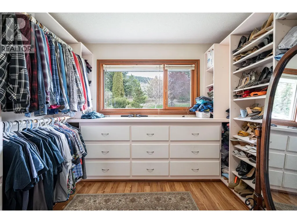
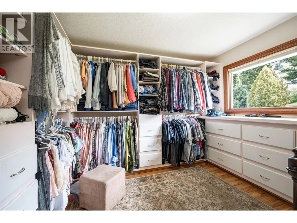
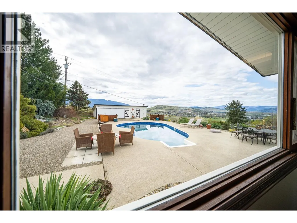
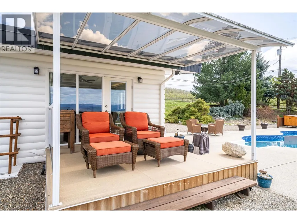
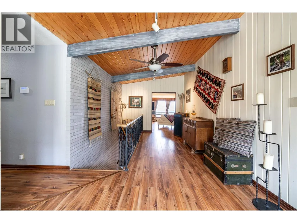
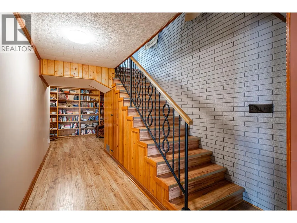
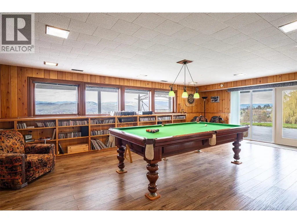
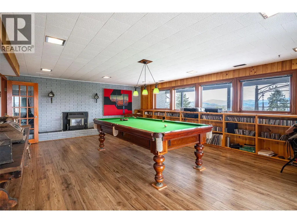
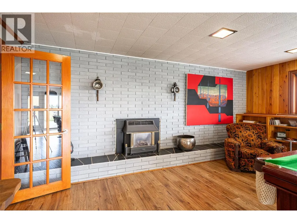
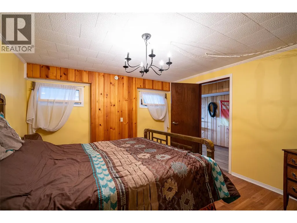
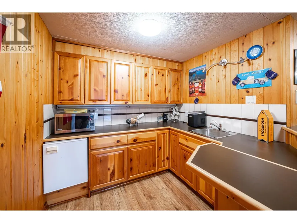
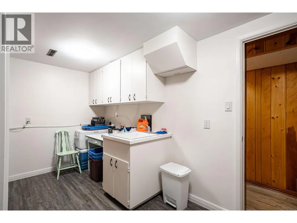
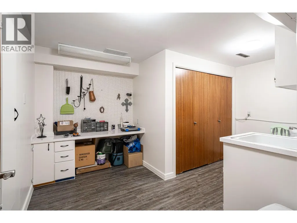
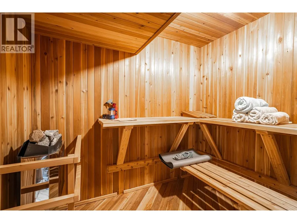
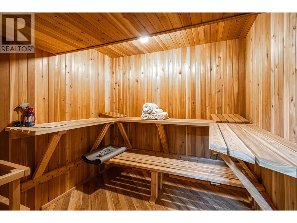
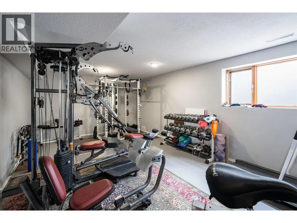
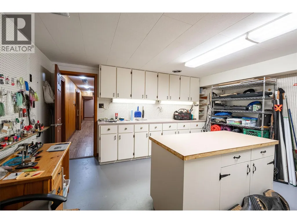
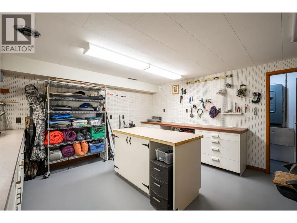
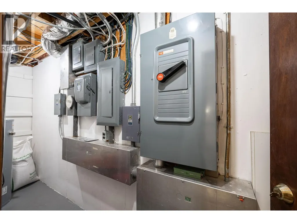
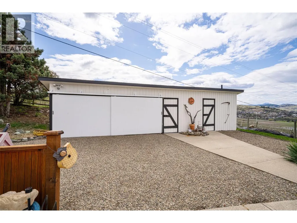
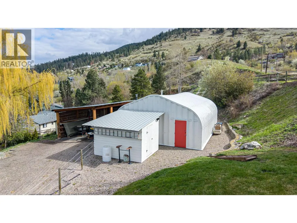
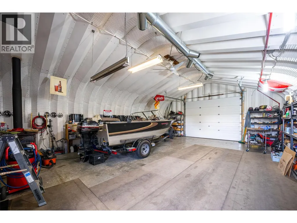
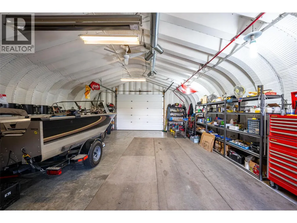
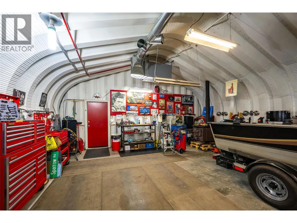
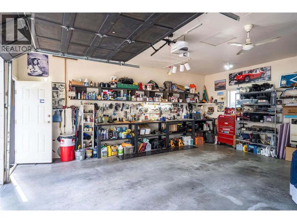
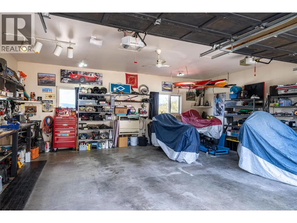
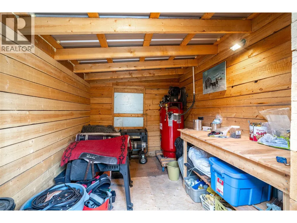
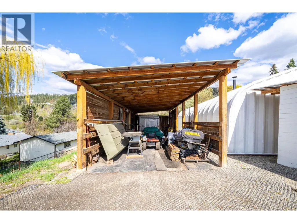
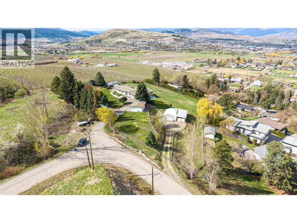
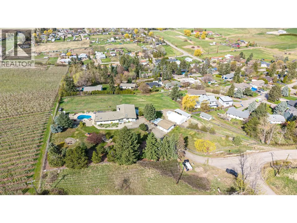
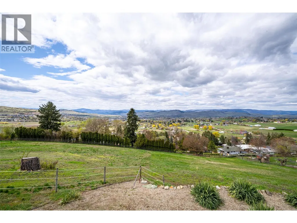
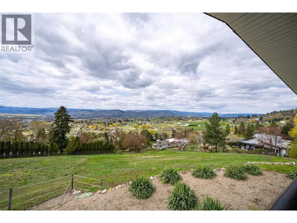
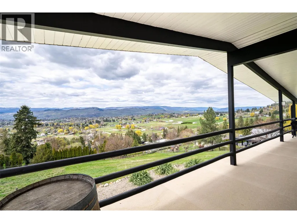
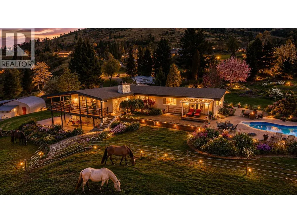
Come and enjoy the exceptional views from this custom built 4 bed/3 full bath home on 2.90 private acres set up for horses or other livestock. Level entry rancher style home with walkout basement boasting ample sized rooms top and bottom. Main level offers an updated country kitchen with Sile Stone counter tops, soft close draws. Enjoy those valley views from Living room with floor to ceiling glass featuring a white stone fireplace with wood burning insert Primary bedroom is on the south end of the home offering a very large walk-in closet, 4 pce. ensuite bath with glass block shower and dble. doors leading to a private patio and the inground pool deck. Laundry/sewing room is located on the main level along with 2 extra bedrms and additional 3 piece bath. Downstairs you will find the family room with wet bar plus brick fireplace with gas insert, great spot for entertaining. After a long day on the ski hill enjoy the Cedar sauna to relieve those aches and pains, or workout your soreness in the dedicated gym. On those hot summer days enjoy the recently installed central A/C. Second laundry location is on this floor, full bathrm. and workshop. Home is heated with newer high efficiency gas furnace and powered by massive 400 amp service. Outside, you will find the inground saltwater pool with new liner, salt cell generator and pool motor. Additional buildings include the detached 24' x 25' Double Garage with lean-to, a 26' x 36' heated Quonset Shop and 14'x 40' Pole Barn for hay (id:7434)
General Features
| Community Features | Pets Allowed, Rentals Allowed |
|---|---|
| Property Type | Single Family |
| Neighbourhood | South BX |
| Building Architectural Style | Ranch |
| Building Cooling Type | Central air conditioning |
| Parking Space Total | 2 |
| Building Type | House |
| Ownership Type | Freehold |
| Building.StoriesTotal | 2 |
Interior Features
| Building Fireplace Present | True |
|---|---|
| Building Fireplace Total | 2 |
| Building Fireplace Type | Insert |
| Building Heating Type | Forced air, Stove, See remarks |
| Building Heating Fuel | Wood |
| Construction Style Attachment | Detached |
| Flooring Type | Linoleum, Tile |
| Living Area Range | 5887 |
| Bedrooms | 4 |
Exterior Features
| Pool Type | Inground pool |
|---|---|
| ViewType | City view, Mountain view, Valley view |
| Building Roof Material | Other |
| Building Roof Style | Unknown |
| Exterior Finish | Brick, Stucco, Wood siding |
Room Details
| Room | Dimensions | Level | Flooring | Details |
|---|---|---|---|---|
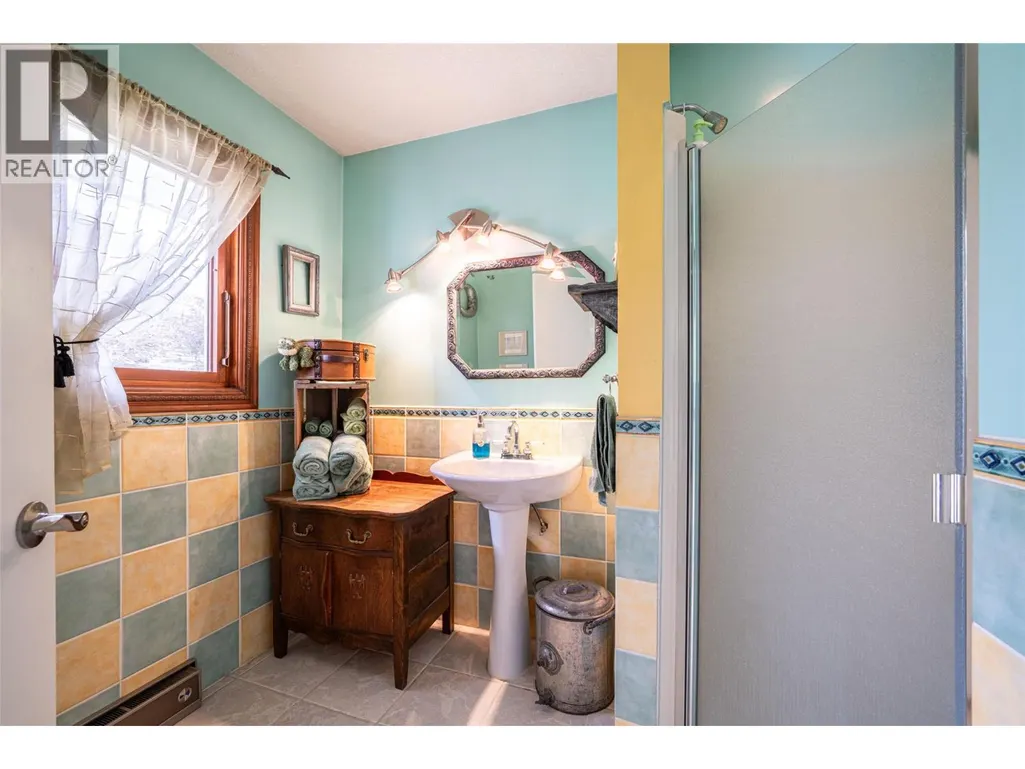
| 3pc Bathroom | 6'9'' x 6'8'' | Main level | ||
| 4pc Ensuite bath | 11'2'' x 11'6'' | Main level | ||
| Bedroom | 13'6'' x 13'1'' | Main level | ||
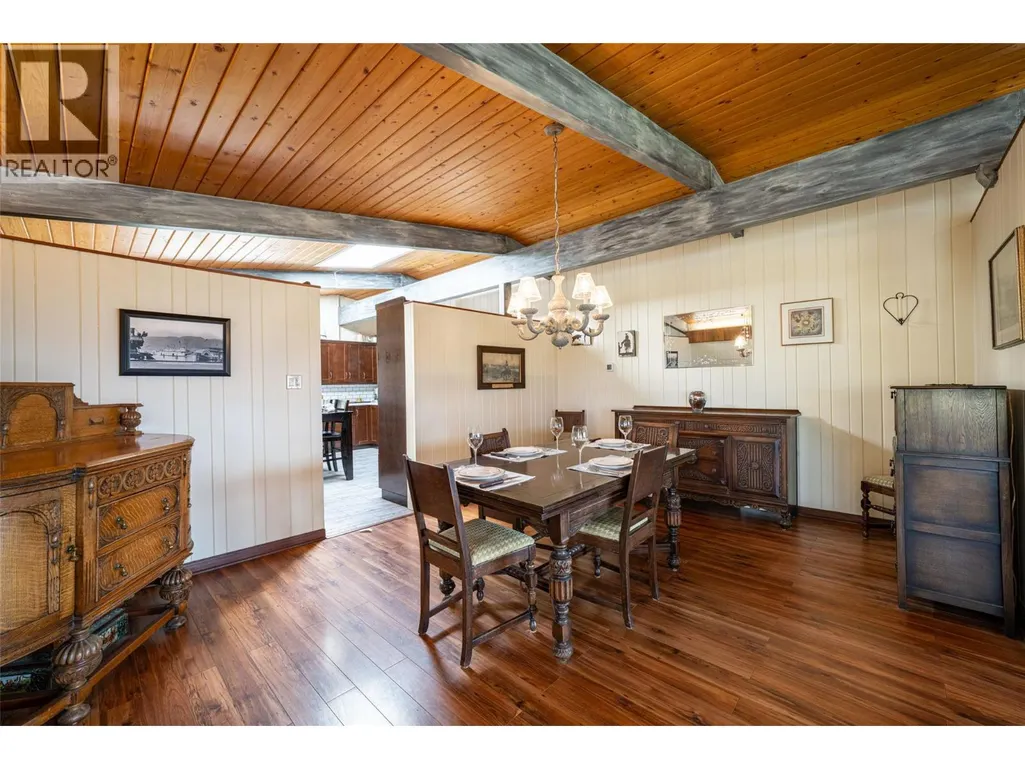
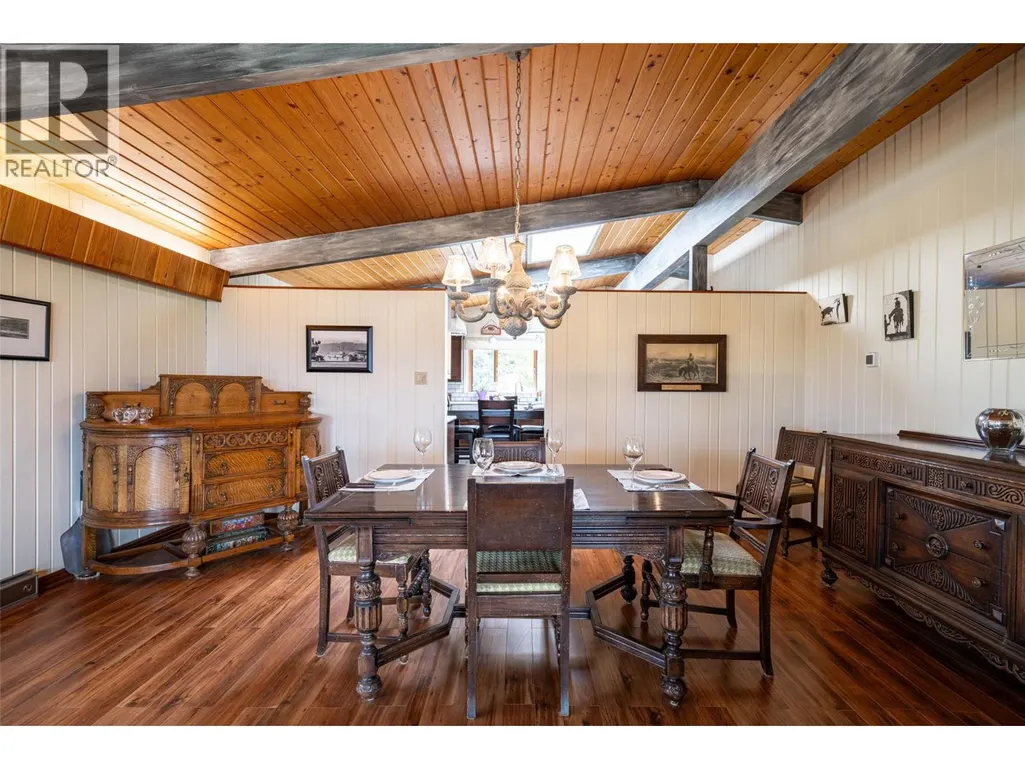
| Dining room | 17'7'' x 13'0'' | Main level | ||
| Exercise room | 12'8'' x 25'3'' | Basement | ||
| Family room | 26'1'' x 17'5'' | Basement | ||
| Foyer | 24'11'' x 11'0'' | Main level | ||
| Full bathroom | 6'1'' x 7'8'' | Basement | ||
| Kitchen | 17'5'' x 15'4'' | Main level | ||
| Laundry room | 13'3'' x 11'3'' | Main level | ||
| Library | 10'4'' x 11'7'' | Basement | ||
| Living room | 17'10'' x 26'7'' | Main level | ||
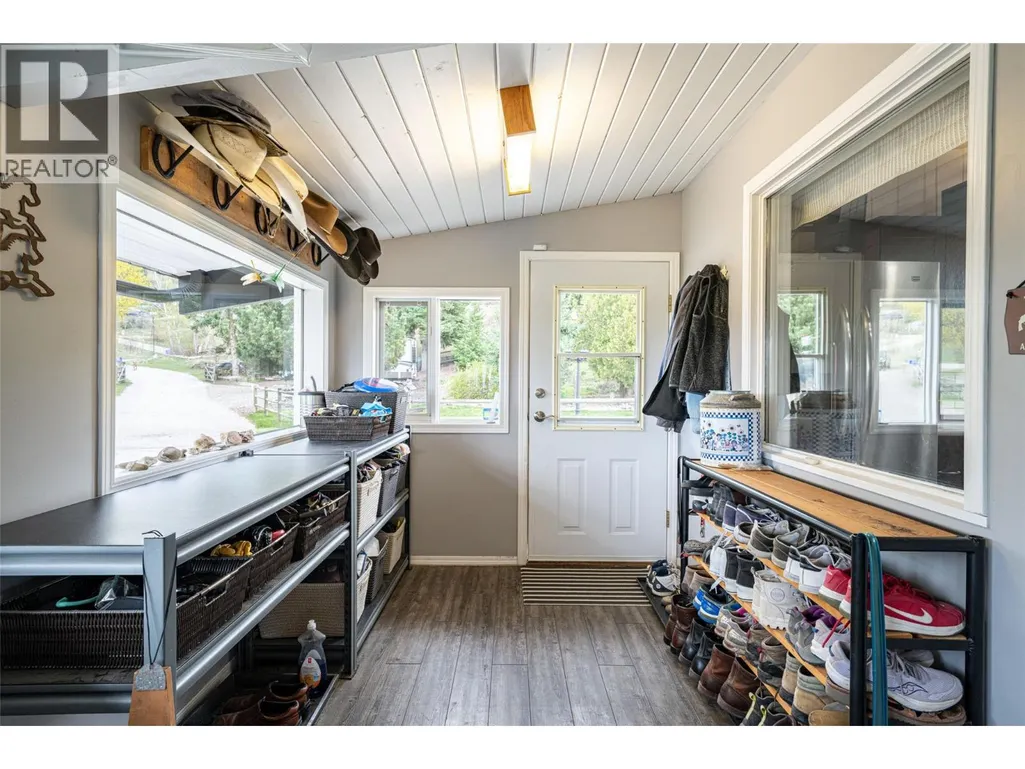
| Mud room | 23'2'' x 7'4'' | Main level | ||
| Other | 10'0'' x 11'0'' | Main level | ||
| Primary Bedroom | 15'1'' x 17'1'' | Main level | ||
| Sauna | 7'9'' x 7'9'' | Basement | ||
| Storage | 10'4'' x 13'2'' | Basement | ||
| Workshop | 14'0'' x 14'4'' | Basement |
Amenities
- Views
- New Construction
- Adult 55+
- Lease To Own
- No Strata Fees
- Furnished
- Primary On Main
- Air Conditioning
- Seller Finance
- Green
- Fixer Upper
- Horse
- Golf
- Fireplace
- Deck
- Garage
- Basement
- Pool

Property vs Single Family Average in V1B 3B3
Price
Year Built
