
Address
4756 Wabi Crescent, Chetwynd, BC
Price
$ 206,000
Property Attributes
- ID#10386521
- TypeSingle Family
- Listing Status Active
- MunicipalityChetwynd
- CityChetwynd
- AreaChetwynd
- NeighbourhoodChetwynd
- Postal CodeV0C 1J0
- StyleRanch
- Year Built1972
- Price$ 206,000
- Bedrooms4
- Bathrooms1
- Half Bathrooms0
- Sqr Footage1670
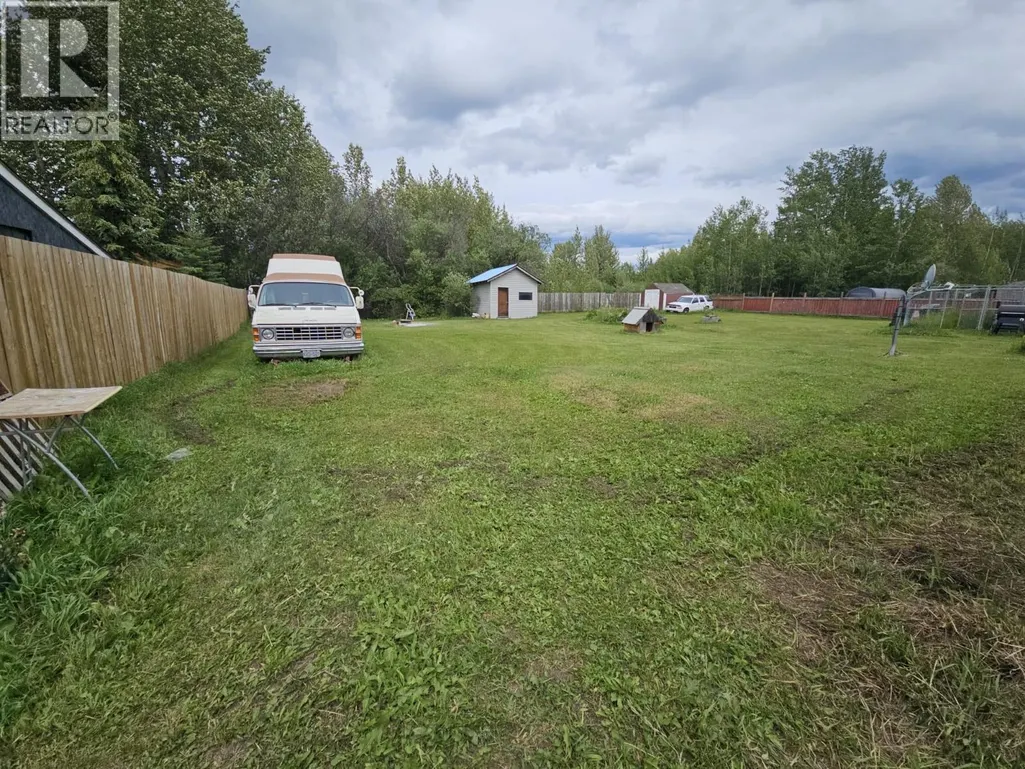
- Lot Size0.23 Acres
Data Source:
Canadian Real Estate Association (CREA)
Property Description
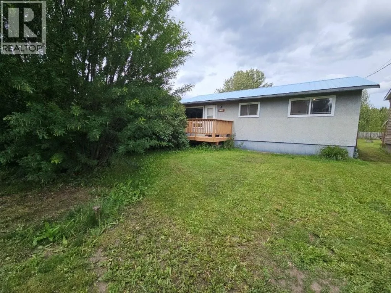
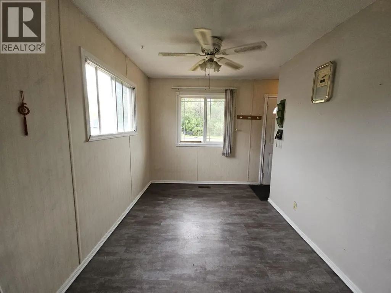
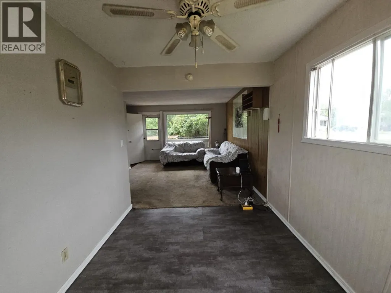
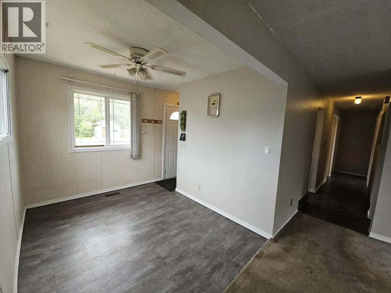
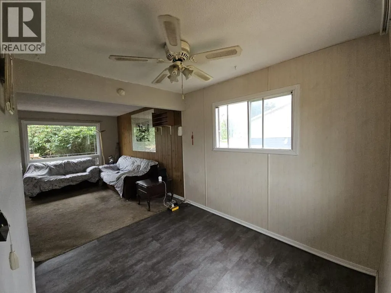
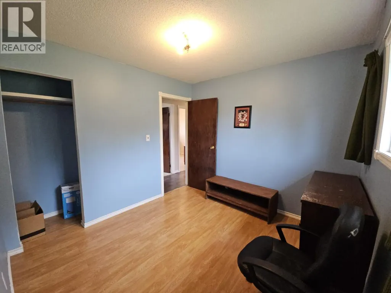
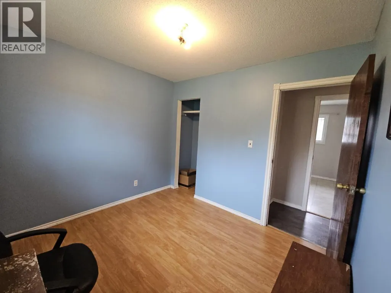
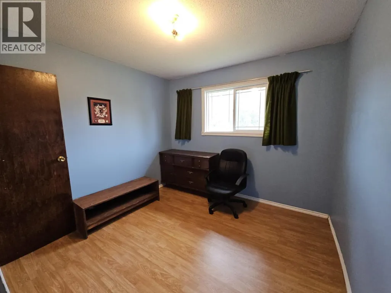
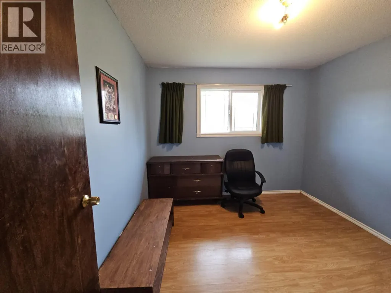
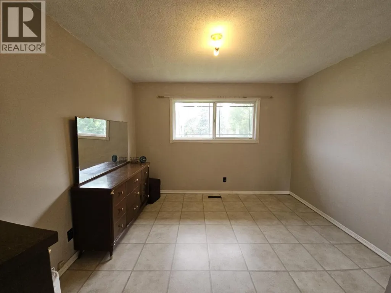
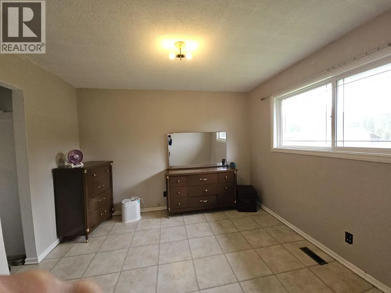
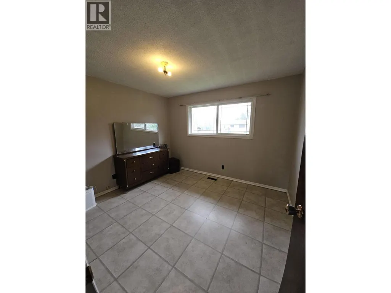
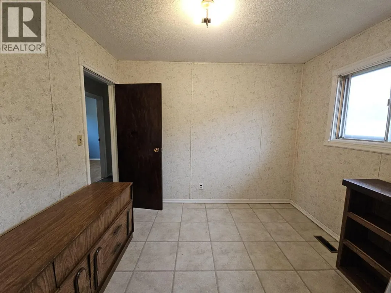
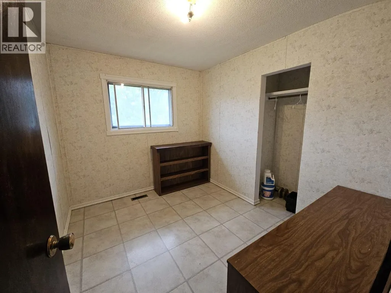
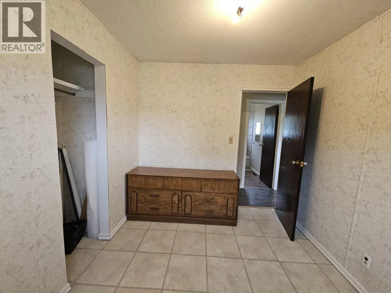
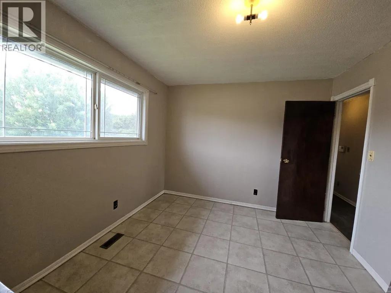
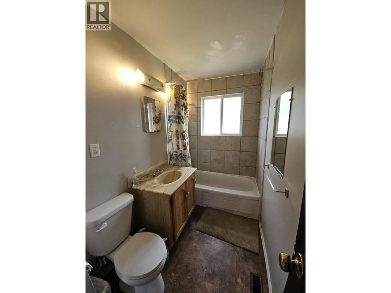
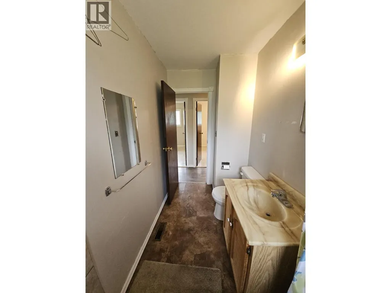
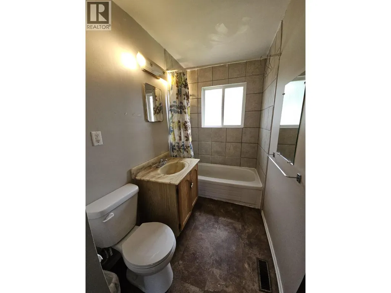
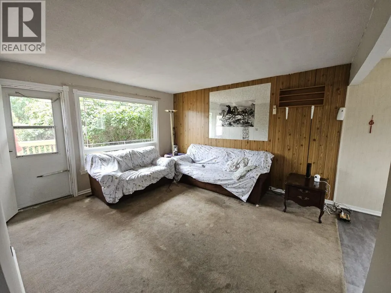
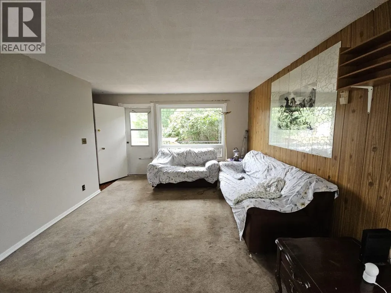
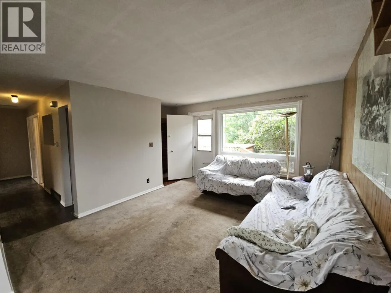
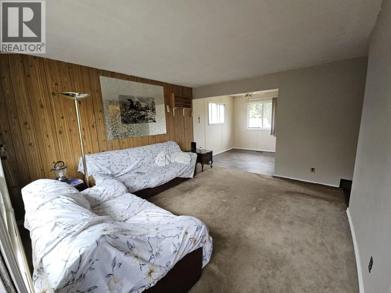
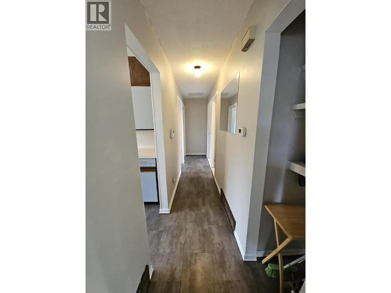
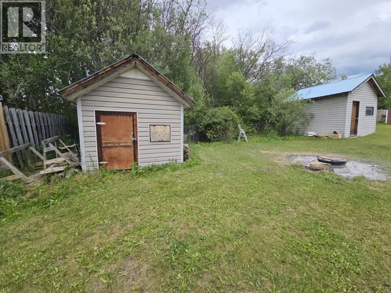
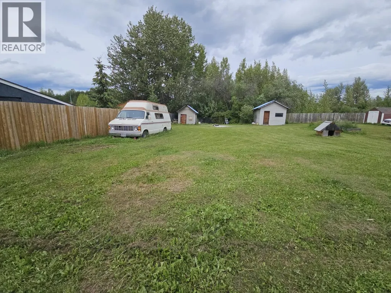
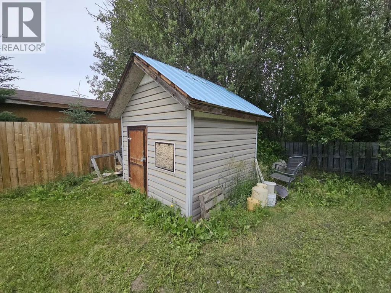
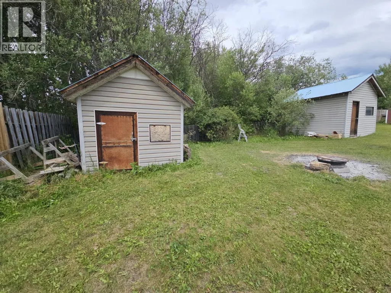
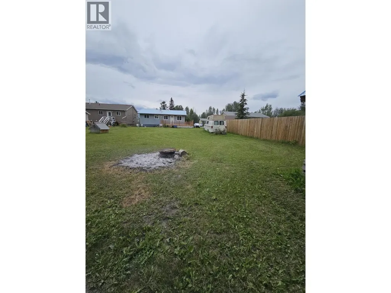
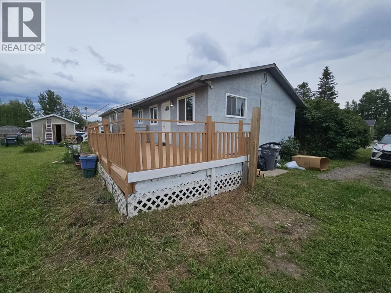
NEW AFFORDABLE PRICE! $20,000 PRICE IMPOVEMENT! Great opportunity to grab on to this RANCHER with FULL BASEMENT. Are you in the market and ready to purchase your own property? Come check out this solid 4 bedroom, 4 piece bath rancher with full basement located on a large lot. 3 bedrooms located on the main level another on the lower level, newer hot water tank just installed, tin roof, front and back deck, 2 storage sheds and beautiful lilac bushes. Quick possession is available. MAKE AN OFFER and LET'S MAKE IT HAPPEN. If you are interested, call us. (id:7434)
General Features
| Community Features | Pets Allowed |
|---|---|
| Property Type | Single Family |
| Neighbourhood | Chetwynd |
| Amenities | Airport, Recreation, Schools, Shopping |
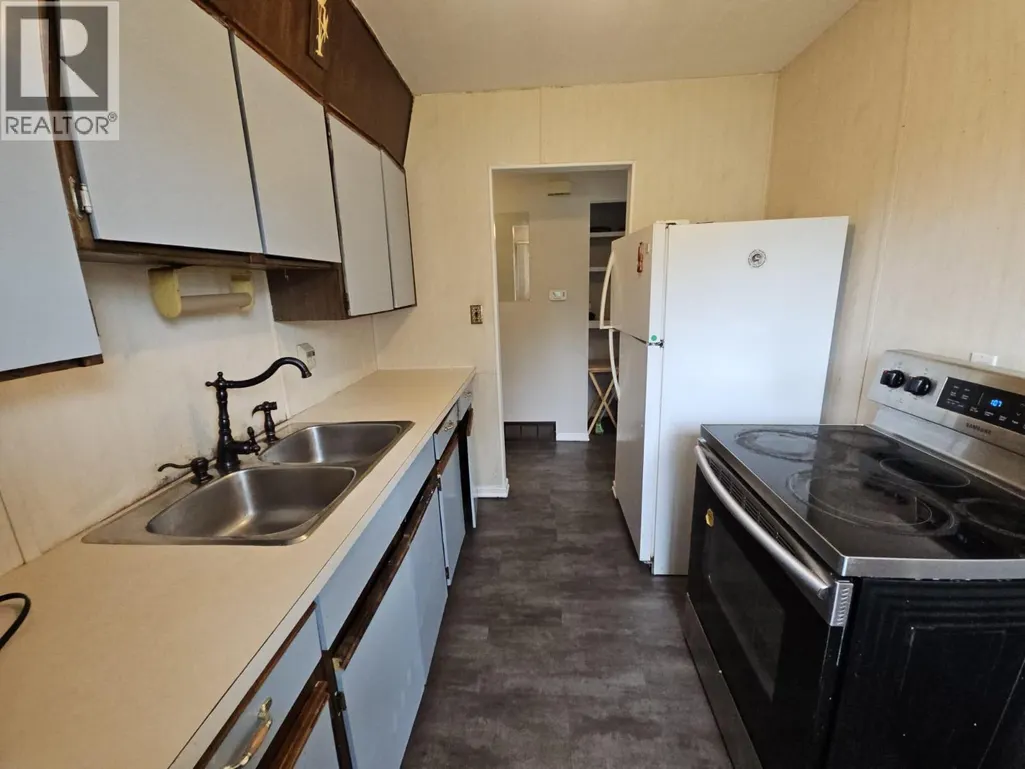
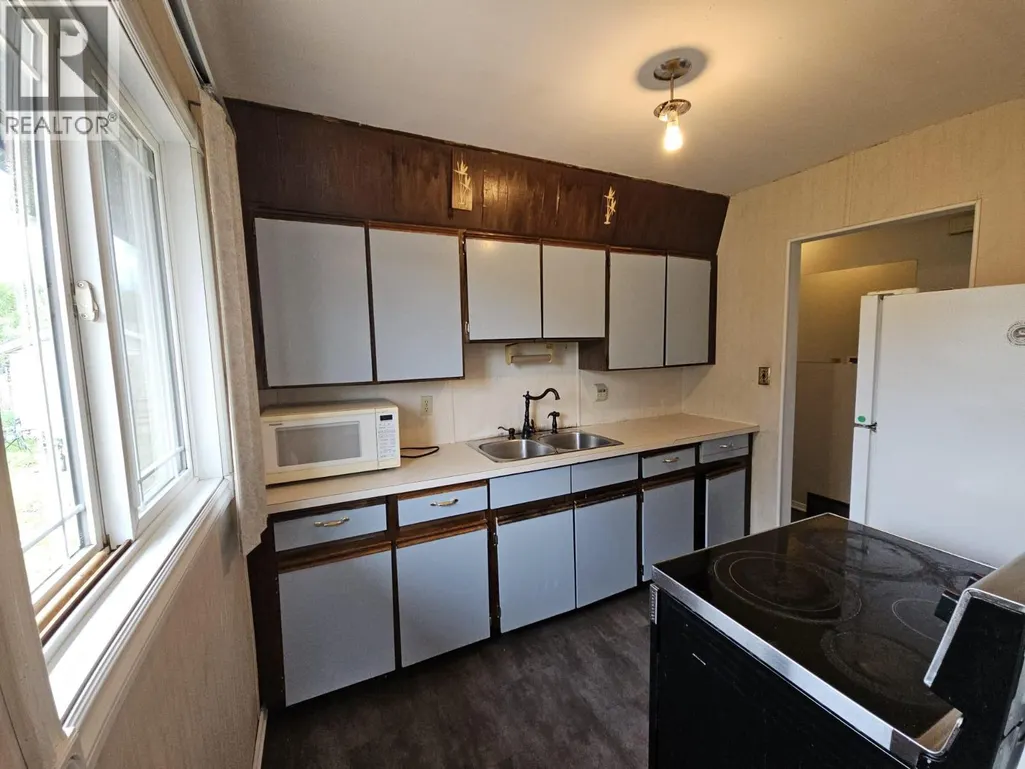
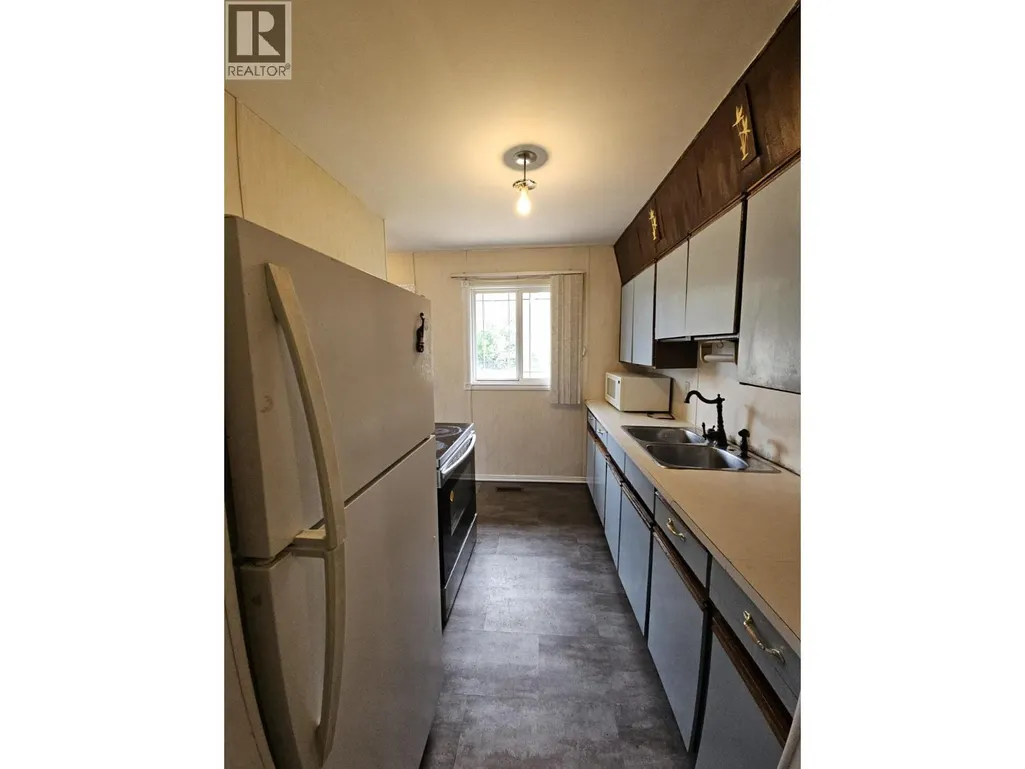
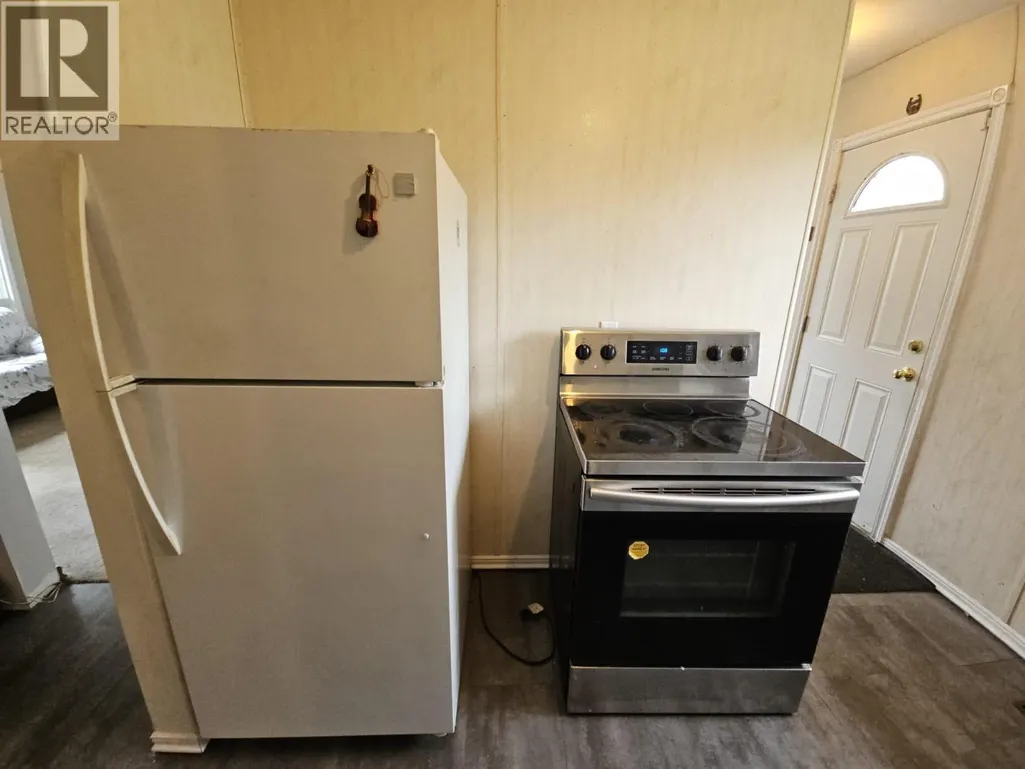
| Building Appliances | Range, Refrigerator, Washer & Dryer |
| Building Architectural Style | Ranch |
| Building Type | House |
| Ownership Type | Freehold |
| Building.StoriesTotal | 2 |
Interior Features
| Building Fireplace Present | False |
|---|---|
| Building Heating Type | Forced air, See remarks |
| Construction Style Attachment | Detached |
| Living Area Range | 1670 |
| Bedrooms | 4 |
Exterior Features
| Building Roof Material | Metal |
|---|---|
| Building Roof Style | Unknown |
| Land Amenities | Airport, Recreation, Schools, Shopping |
| Sewer | Municipal sewage system |
| Exterior Finish | Stucco |
Room Details
| Room | Dimensions | Level | Flooring | Details |
|---|---|---|---|---|
| 4pc Bathroom | 9'5'' x 4'11'' | Main level | ||
| Bedroom | 9'6'' x 10' | Main level | ||
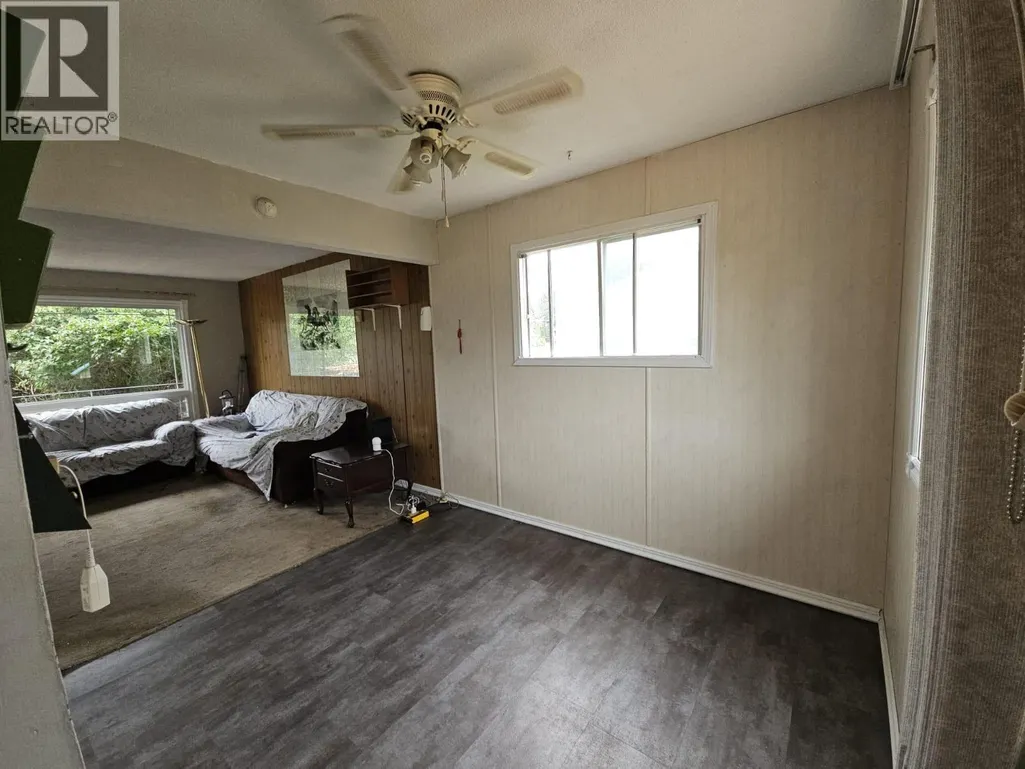
| Dining room | 9'11'' x 8'3'' | Main level | ||
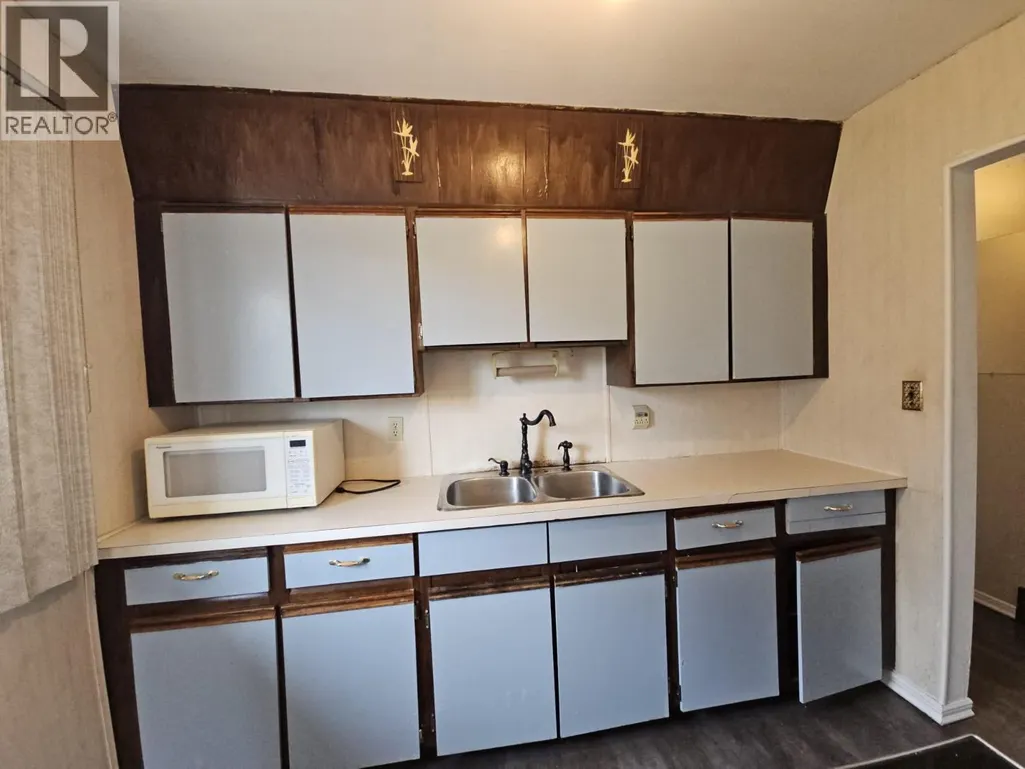
| Kitchen | 9'6'' x 7'7'' | Main level | ||
| Laundry room | 11'4'' x 21'9'' | Basement | ||
| Living room | 13'7'' x 14'11'' | Main level | ||
| Primary Bedroom | 11'2'' x 11'3'' | Main level | ||
| Recreation room | 11' x 23'1'' | Basement | ||
| Workshop | 10'10'' x 12'2'' | Basement |
Amenities
- Views
- New Construction
- Adult 55+
- Lease To Own
- No Strata Fees
- Furnished
- Primary On Main
- Air Conditioning
- Seller Finance
- Green
- Fixer Upper
- Horse
- Golf
- Fireplace
- Deck
- Garage
- Basement
- Pool

Property vs Single Family Average in V0C 1J0
Price
Year Built
In The Neighbourhood
Chetwynd
$ 310,000
- Type
- Single Family
- Size
- 2,257 SqFt
- Rooms
- 5 Beds + 1 Baths
Royal Lepage Aspire Realty
Chetwynd
$ 343,900
- Type
- Single Family
- Size
- 2,128 SqFt
- Rooms
- 4 Beds + 2.5 Baths
Royal Lepage Aspire - DC
Chetwynd
$ 299,000
- Type
- Single Family
- Size
- 1,112 SqFt
- Rooms
- 3 Beds + 1 Baths
Royal Lepage Aspire Realty
Chetwynd
$ 335,000
- Type
- Single Family
- Size
- 2,273 SqFt
- Rooms
- 5 Beds + 2 Baths
Royal Lepage Aspire - DC
Chetwynd
$ 375,000
- Type
- Single Family
- Size
- 1,550 SqFt
- Rooms
- 3 Beds + 2.5 Baths
Royal Lepage Aspire Realty
Chetwynd
$ 175,000
- Type
- Single Family
- Size
- 1,162 SqFt
- Rooms
- 2 Beds + 1 Baths
Royal Lepage Aspire - DC
Chetwynd
$ 369,000
- Type
- Single Family
- Size
- 1,783 SqFt
- Rooms
- 5 Beds + 2.5 Baths
Royal Lepage Aspire - DC
Chetwynd
$ 449,000
- Type
- Single Family
- Size
- 2,288 SqFt
- Rooms
- 5 Beds + 3 Baths
RE/MAX Dawson Creek Realty
Chetwynd
$ 329,000
- Type
- Single Family
- Size
- 2,214 SqFt
- Rooms
- 5 Beds + 2.5 Baths
Royal Lepage Aspire Realty
Chetwynd
$ 795,000
- Type
- Single Family
- Size
- 3,889 SqFt
- Rooms
- 7 Beds + 4 Baths
Royal Lepage Aspire - DC
