
Address
4720 Centurion Crescent Ne, Chetwynd, BC
Price
$ 335,000
Property Attributes
- ID#10395571
- TypeSingle Family
- Listing Status Active
- MunicipalityChetwynd
- CityChetwynd
- AreaChetwynd
- NeighbourhoodChetwynd
- Postal CodeV0C 1J0
- StyleMulti-level
- Year Built1977
- Price$ 335,000
- Bedrooms5
- Bathrooms2
- Half Bathrooms0
- Sqr Footage2273
- Lot Size0.23 Acres
Data Source:
Canadian Real Estate Association (CREA)
Property Description
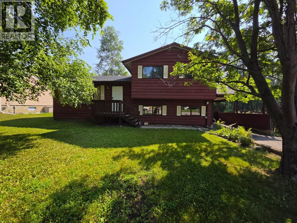
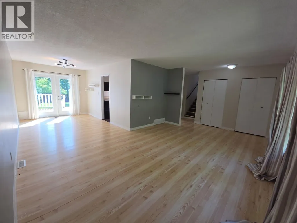
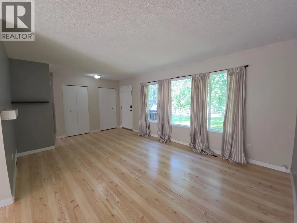
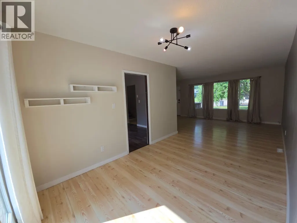
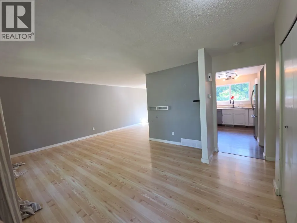
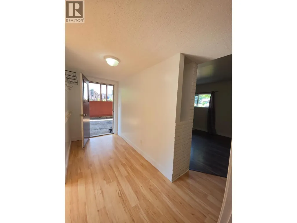
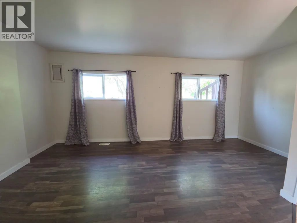
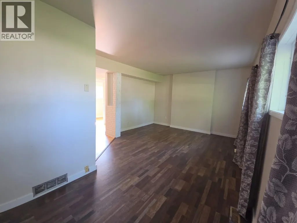
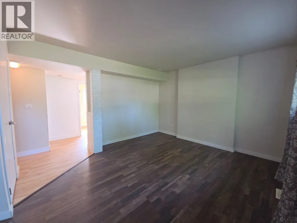
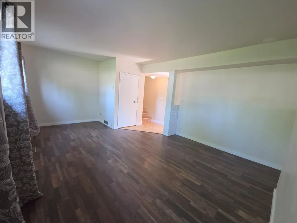
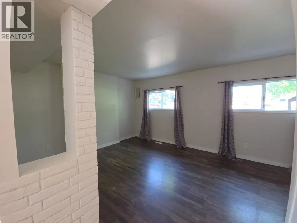
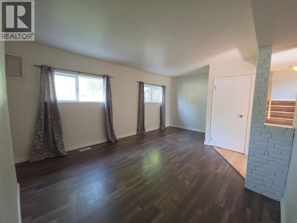
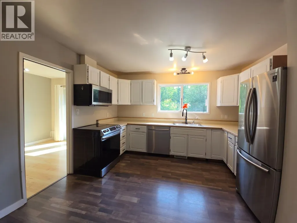
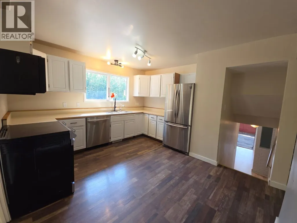
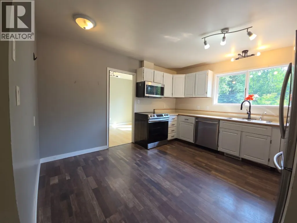
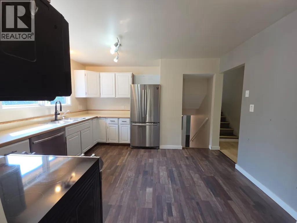
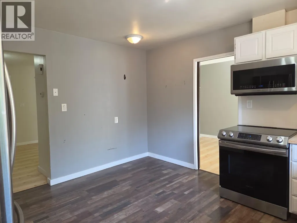
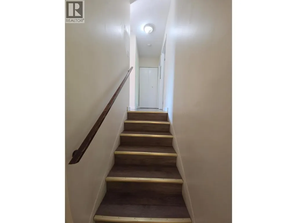
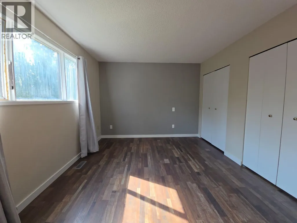
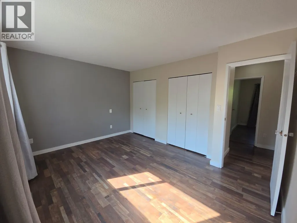
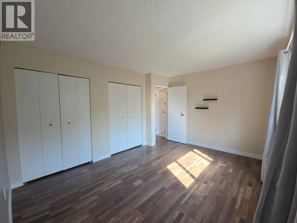
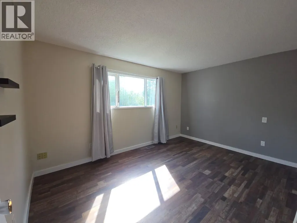
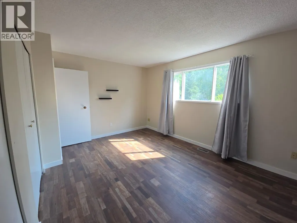
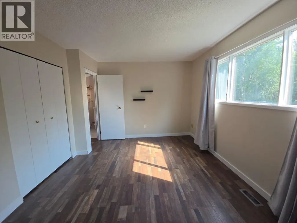
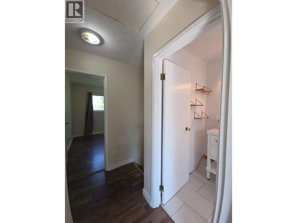
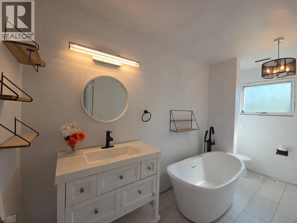
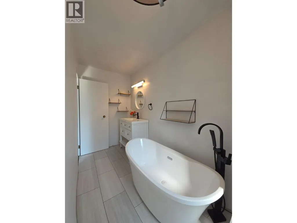
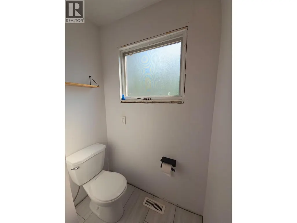
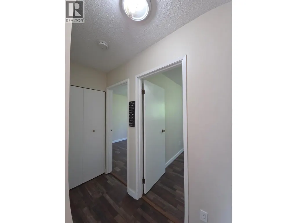
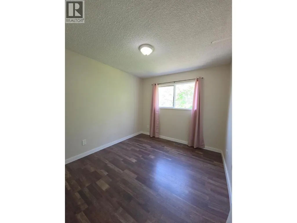
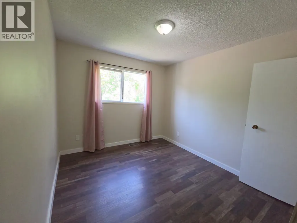
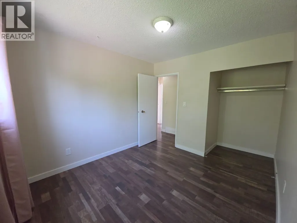
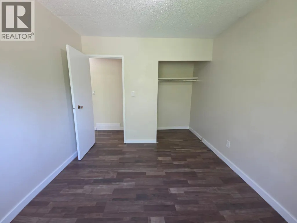
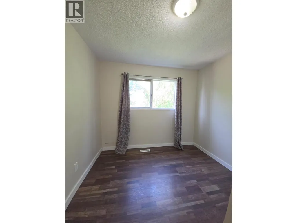
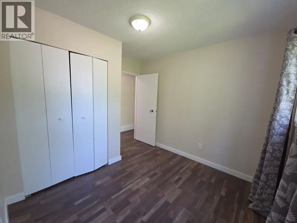
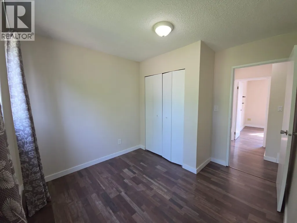
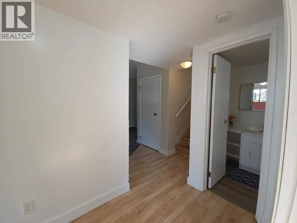
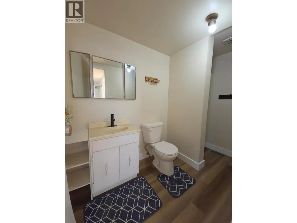
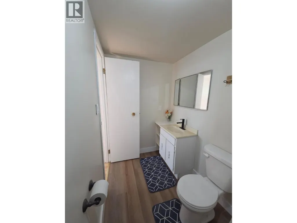
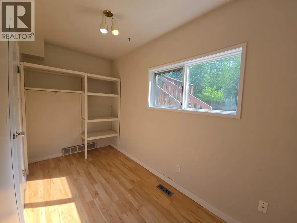
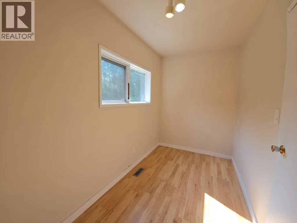
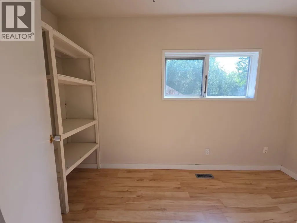
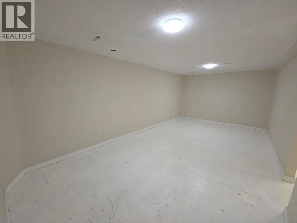
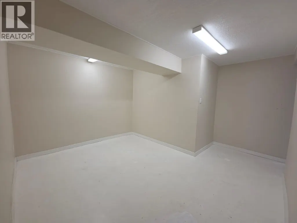
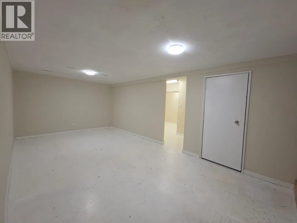
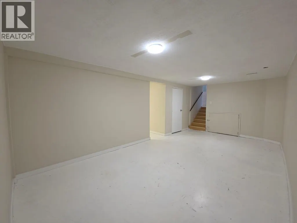
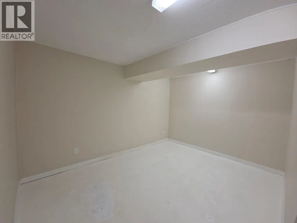
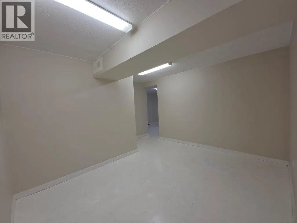
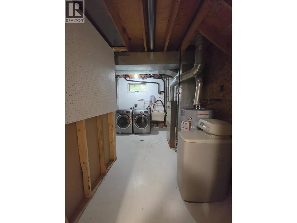
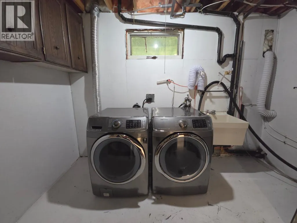
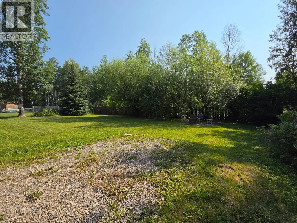
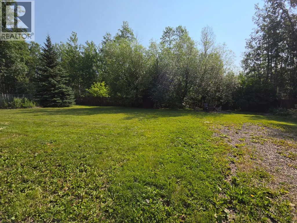
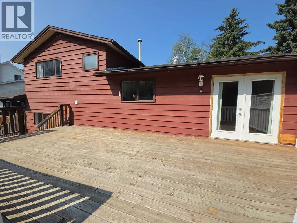
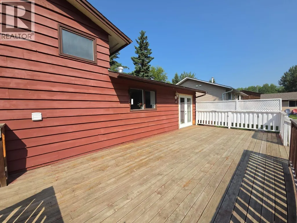
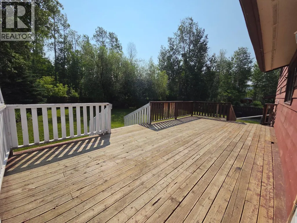
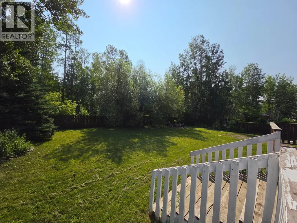
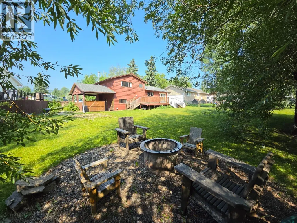
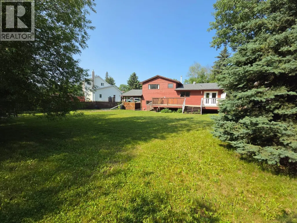
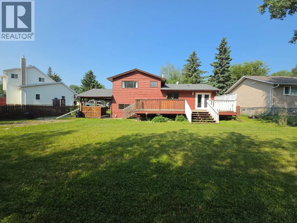
HOME SWEET HOME! Calm, relaxing, peaceful, and ready for its next family to enjoy. This welcoming split-level home offers the space and comfort today's families are looking for, with 4 bedrooms, 2 bathrooms, and a huge fenced backyard where kids and pets can play safely. The beautifully updated bathroom features an elegant stand-alone deep soaker tub with a hand wand and stunning tile work—perfect for relaxing after a busy day. The soft, neutral color palette creates a bright, airy feel throughout. The inviting eat-in kitchen includes upgraded stainless steel appliances, while the separate dining area opens through garden doors to a spacious deck, making it easy to enjoy BBQs, family gatherings, or your morning coffee. The sun-filled living room adds to the warm and welcoming atmosphere. Upstairs you'll find the primary bedroom, two additional generously sized bedrooms, and a 4-piece bathroom. The third level is currently used as a large fourth bedroom but could easily become an amazing games room, teen retreat, or hobby space. Need even more room? The fourth level offers a comfortable family room, a massive office, and laundry area. Complete with a carport, spacious side entry, and located in a family-friendly neighborhood with direct access to the trail system, this is a home you'll truly enjoy for years to come. Come see why this could be the perfect place to call home! (id:7434)
General Features
| Community Features | Family Oriented, Pets Allowed |
|---|---|
| Property Type | Single Family |
| Neighbourhood | Chetwynd |
| Amenities | Recreation, Schools |
| Building Appliances | Refrigerator, Dishwasher, Dryer, Range - Electric, Microwave, Washer |
| Building Architectural Style | Multi-level |
| Parking Space Total | 1 |
| Foundation Type | Preserved Wood |
| Building Type | House |
| Ownership Type | Freehold |
| Building.StoriesTotal | 4 |
Interior Features
| Building Fireplace Present | False |
|---|---|
| Building Heating Type | Forced air, See remarks |
| Basement Type | Partial |
| Construction Style Attachment | Detached |
| Living Area Range | 2273 |
| Bedrooms | 5 |
Exterior Features
| Building Roof Material | Asphalt shingle |
|---|---|
| Building Roof Style | Unknown |
| Land Amenities | Recreation, Schools |
| Sewer | Municipal sewage system |
| Exterior Finish | Wood siding |
| Fence Type | Fence |
Room Details
| Room | Dimensions | Level | Flooring | Details |
|---|---|---|---|---|
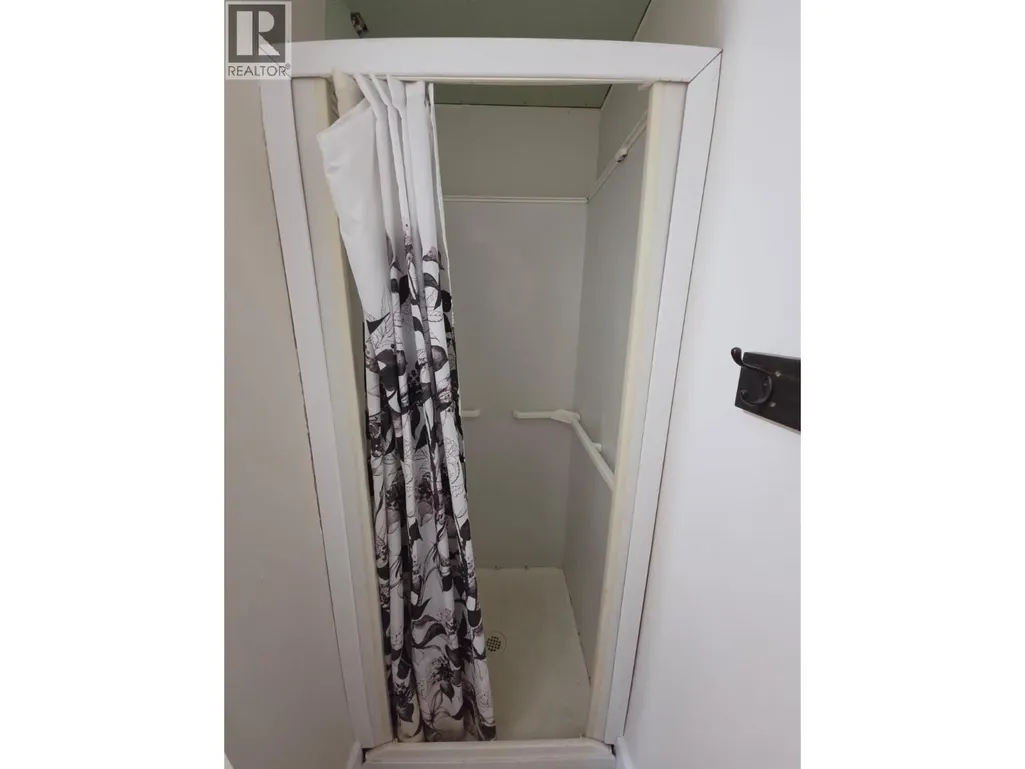
| 3pc Bathroom | 6' x 9'3'' | Third level | ||
| Bedroom | 14'2'' x 13'0'' | Basement | ||
| Den | 7'8'' x 7'2'' | Third level | ||
| Dining room | 9'0'' x 13'5'' | Main level | ||
| Kitchen | 12'4'' x 12'10'' | Main level | ||
| Laundry room | 6'11'' x 5'5'' | Basement | ||
| Living room | 21'9'' x 12'0'' | Main level | ||
| Primary Bedroom | 14'0'' x 10'9'' | Second level | ||
| Recreation room | 21'4'' x 11'10'' | Basement | ||
| Utility room | 11'0'' x 7'10'' | Basement |
Amenities
- Views
- New Construction
- Adult 55+
- Lease To Own
- No Strata Fees
- Furnished
- Primary On Main
- Air Conditioning
- Seller Finance
- Green
- Fixer Upper
- Horse
- Golf
- Fireplace
- Deck
- Garage
- Basement
- Pool

Property vs Single Family Average in V0C 1J0
Price
Year Built
In The Neighbourhood
Chetwynd
$ 310,000
- Type
- Single Family
- Size
- 2,257 SqFt
- Rooms
- 5 Beds + 1 Baths
Royal Lepage Aspire Realty
Chetwynd
$ 343,900
- Type
- Single Family
- Size
- 2,128 SqFt
- Rooms
- 4 Beds + 2.5 Baths
Royal Lepage Aspire - DC
Chetwynd
$ 299,000
- Type
- Single Family
- Size
- 1,112 SqFt
- Rooms
- 3 Beds + 1 Baths
Royal Lepage Aspire Realty
Chetwynd
$ 375,000
- Type
- Single Family
- Size
- 1,550 SqFt
- Rooms
- 3 Beds + 2.5 Baths
Royal Lepage Aspire Realty
Chetwynd
$ 175,000
- Type
- Single Family
- Size
- 1,162 SqFt
- Rooms
- 2 Beds + 1 Baths
Royal Lepage Aspire - DC
Chetwynd
$ 369,000
- Type
- Single Family
- Size
- 1,783 SqFt
- Rooms
- 5 Beds + 2.5 Baths
Royal Lepage Aspire - DC
Chetwynd
$ 449,000
- Type
- Single Family
- Size
- 2,288 SqFt
- Rooms
- 5 Beds + 3 Baths
RE/MAX Dawson Creek Realty
Chetwynd
$ 329,000
- Type
- Single Family
- Size
- 2,214 SqFt
- Rooms
- 5 Beds + 2.5 Baths
Royal Lepage Aspire Realty
Chetwynd
$ 795,000
- Type
- Single Family
- Size
- 3,889 SqFt
- Rooms
- 7 Beds + 4 Baths
Royal Lepage Aspire - DC
Chetwynd
$ 315,000
- Type
- Single Family
- Size
- 1,969 SqFt
- Rooms
- 3 Beds + 1.5 Baths
Royal Lepage Aspire - DC
