
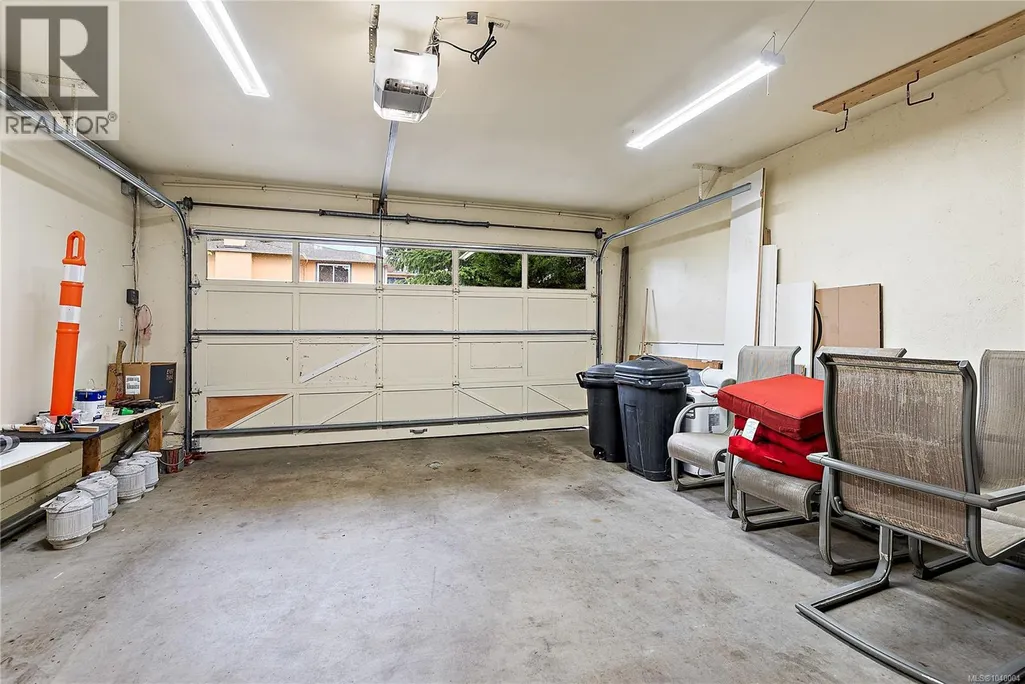
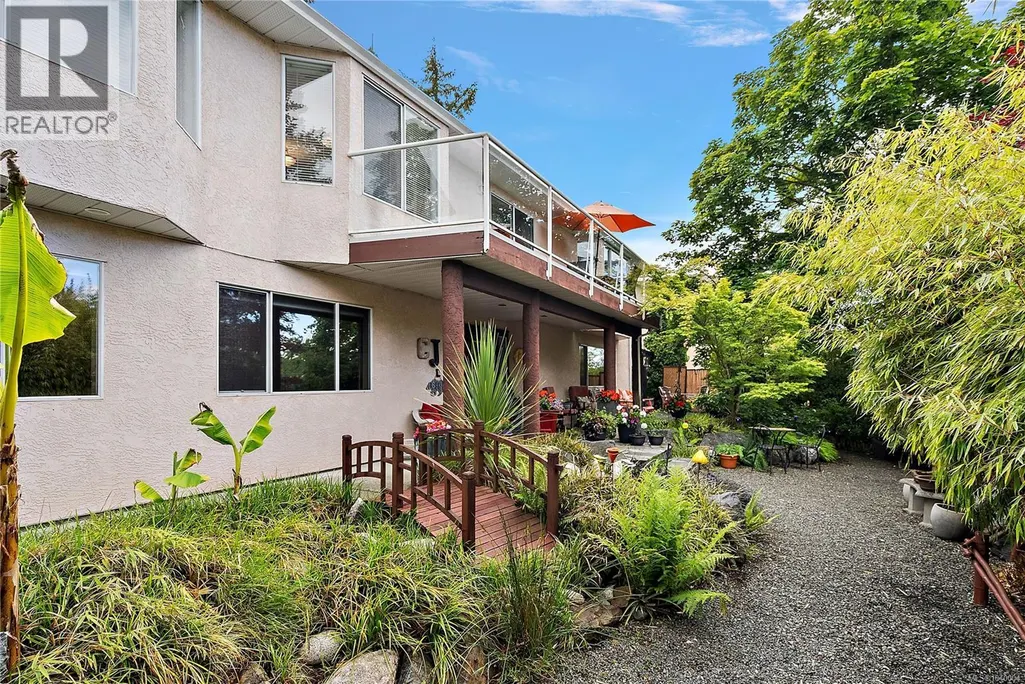
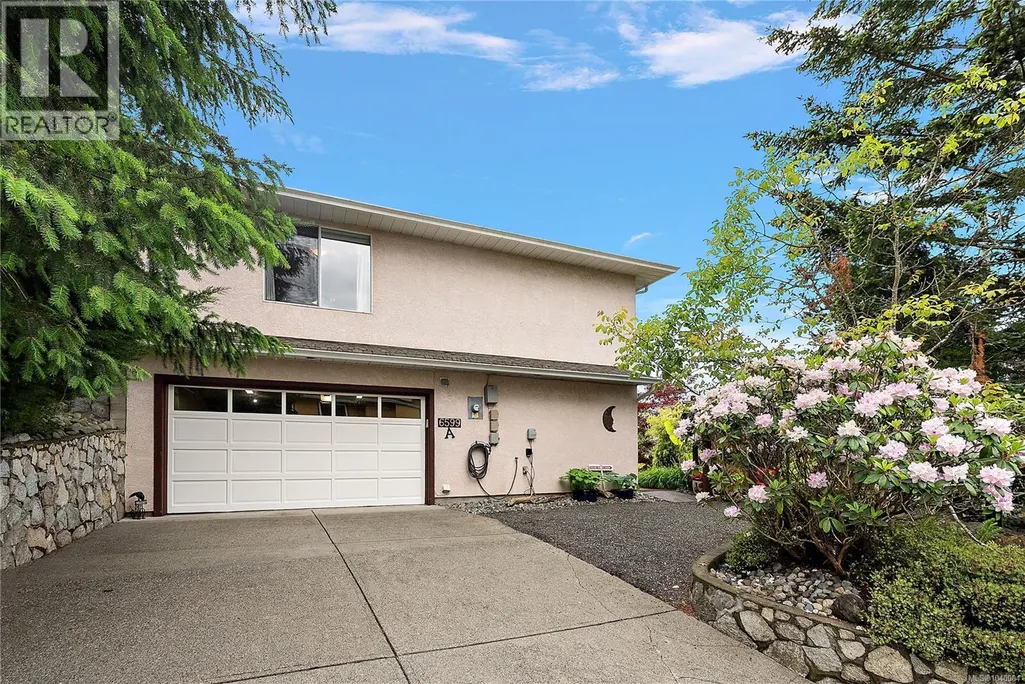
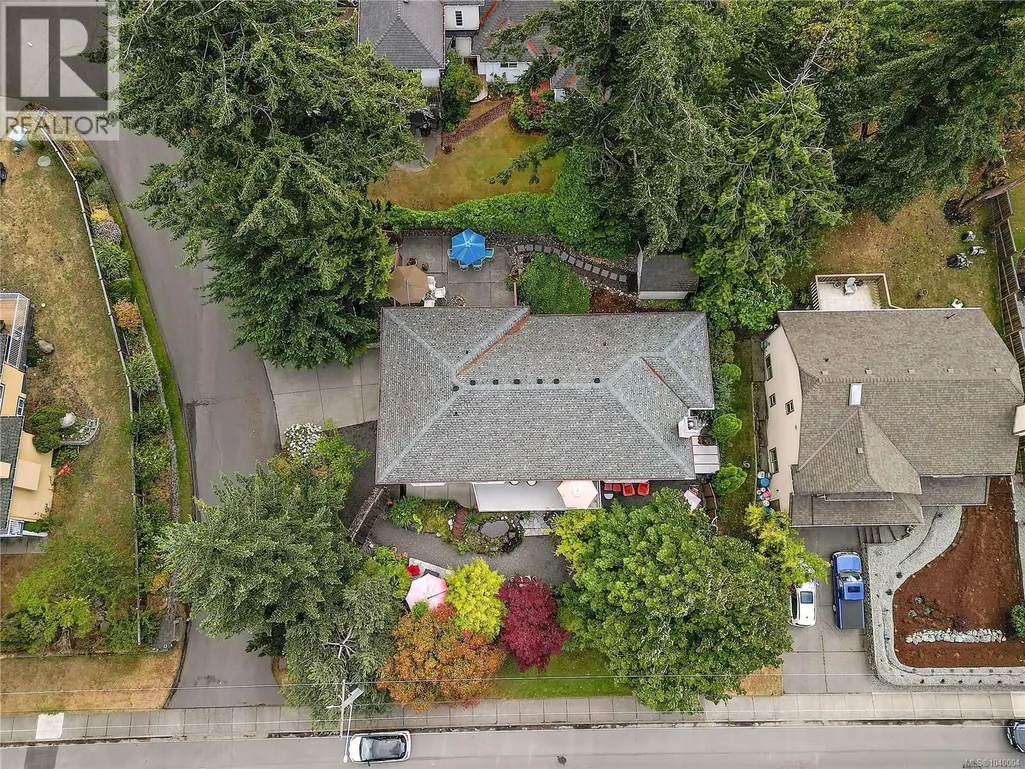
Address
A 6599 Central Saanich Rd, Central Saanich, BC
Price
$ 1,299,900
Property Attributes
- ID#1040004
- TypeSingle Family
- Listing Status Active
- MunicipalityCentral Saanich
- CityCentral Saanich
- AreaCentral Saanich
- NeighbourhoodTanner
- Postal CodeV8Z 5V1
- StyleWestcoast
- Year Built1992
- Price$ 1,299,900
- Bedrooms5
- Bathrooms4
- Half Bathrooms0
- Sqr Footage3354
Data Source:
Canadian Real Estate Association (CREA)
Property Description
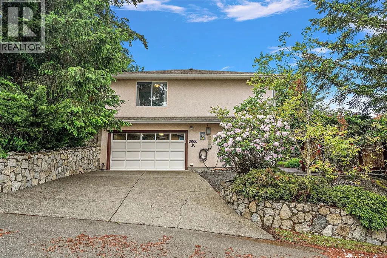
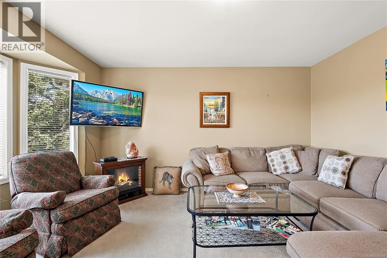
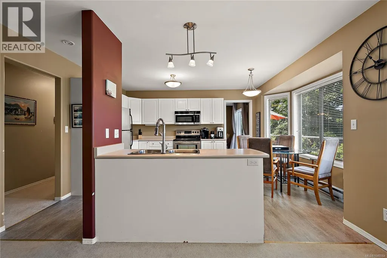
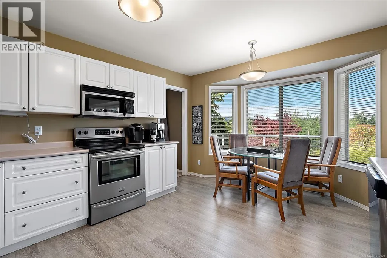
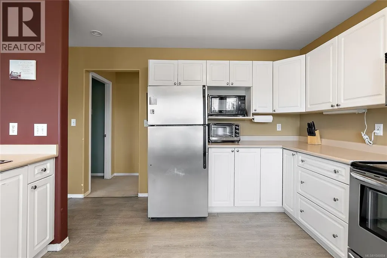
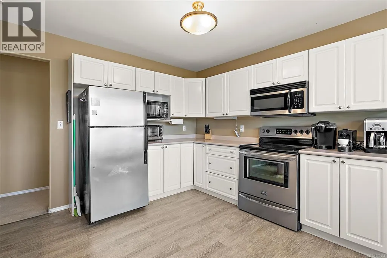
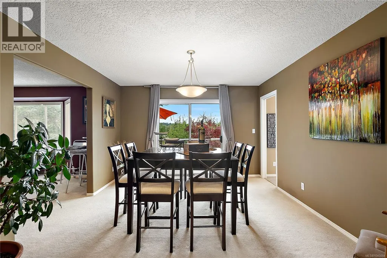
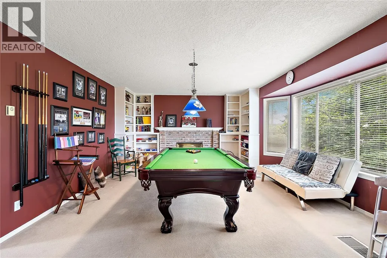
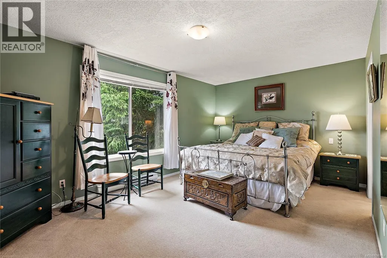
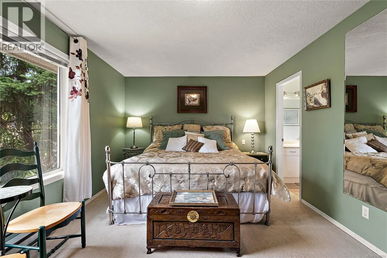
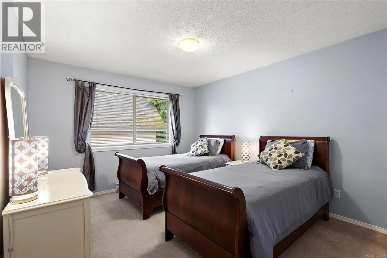
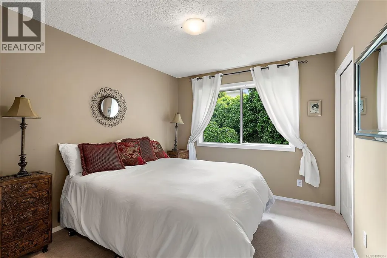
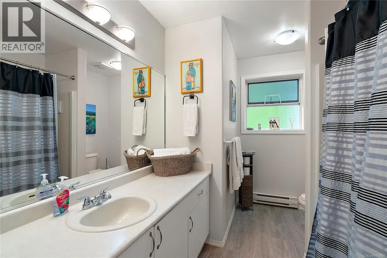
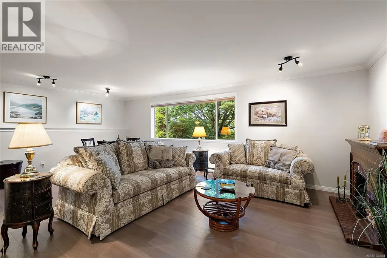
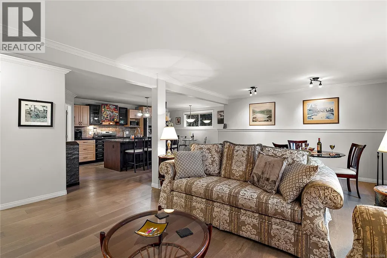
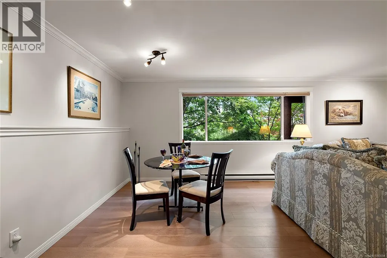
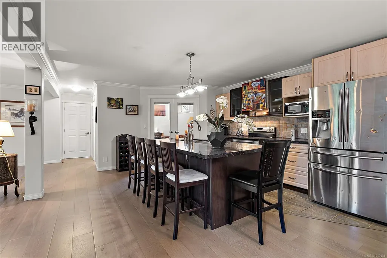
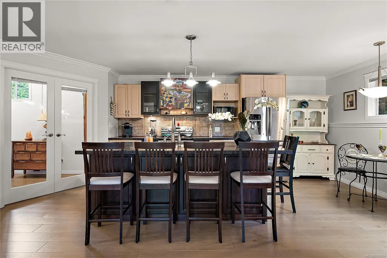
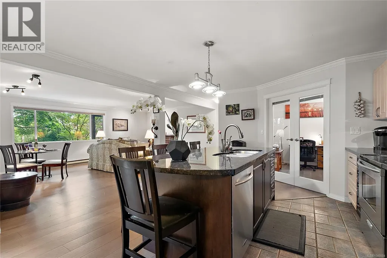
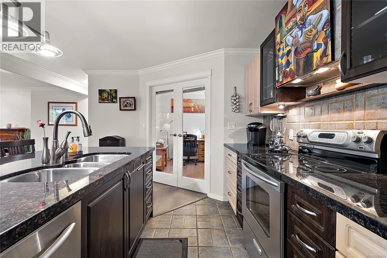
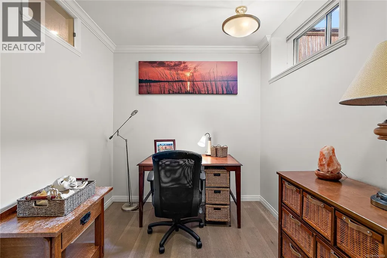
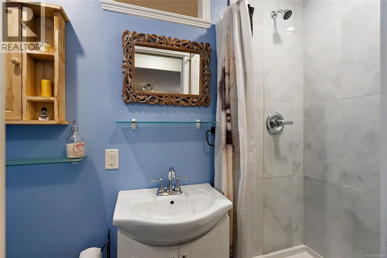
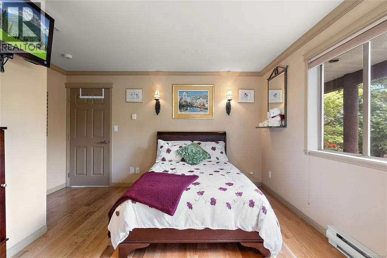
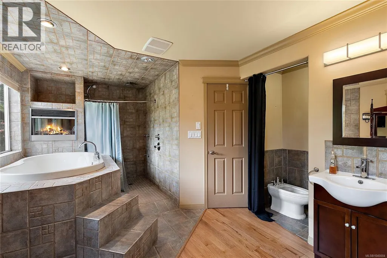
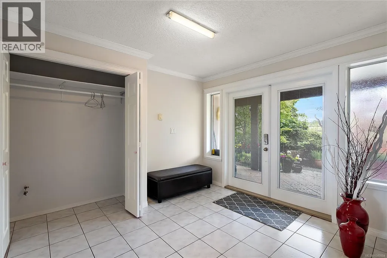
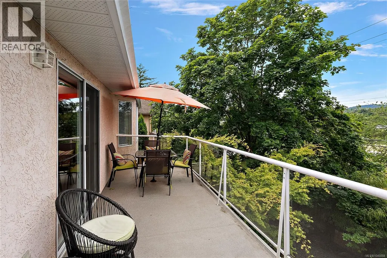
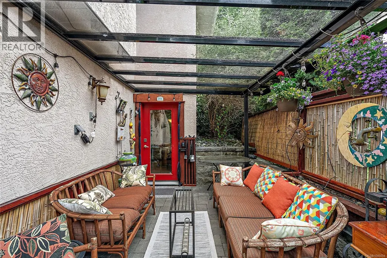
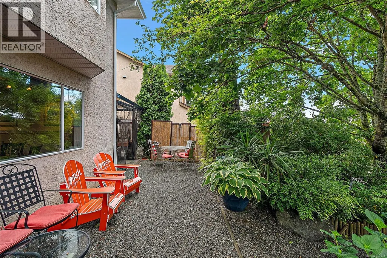
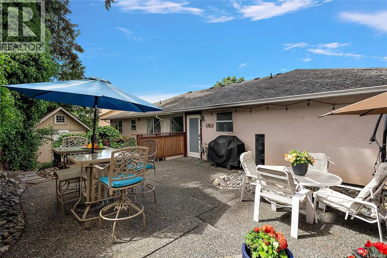
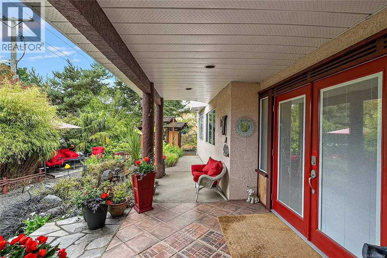
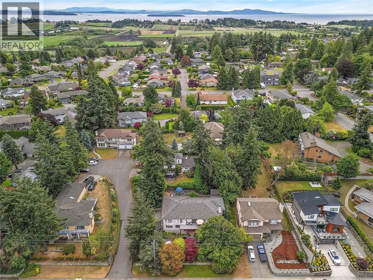
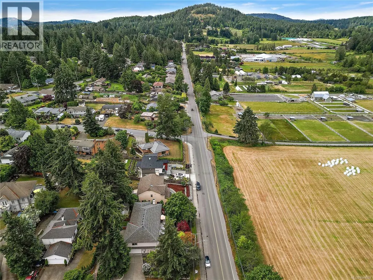
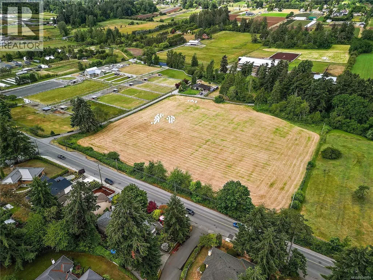
Welcome to 6599A Central Saanich Road, a beautifully maintained home offering space, flexibility, and exceptional value in the heart of Saanichton. With 5 bedrooms and 4 bathrooms, this thoughtfully designed residence features generous living and dining areas, a bright kitchen with adjoining nook, and access to a sunny balcony overlooking mature landscaping and lush gardens. The spacious primary suite includes a walk-in closet and ensuite, while the lower level offers excellent versatility with a home office/salon space and a self-contained suite for extended family, guests, or mortgage-helping income. Multiple patios, winding pathways, and private outdoor sitting areas create a peaceful setting to relax and entertain. Located within a very small, well-run bare land strata with no shared buildings and only a private roadway in common, you'll enjoy the benefits of community while maintaining privacy. Close to schools, trails, farms, shopping, and Peninsula amenities. (id:7434)
General Features
| Features | Sloping, Rectangular |
|---|---|
| Community Features | Pets Allowed, Family Oriented |
| Property Type | Single Family |
| ZoningType | Residential |
| Neighbourhood | Tanner |
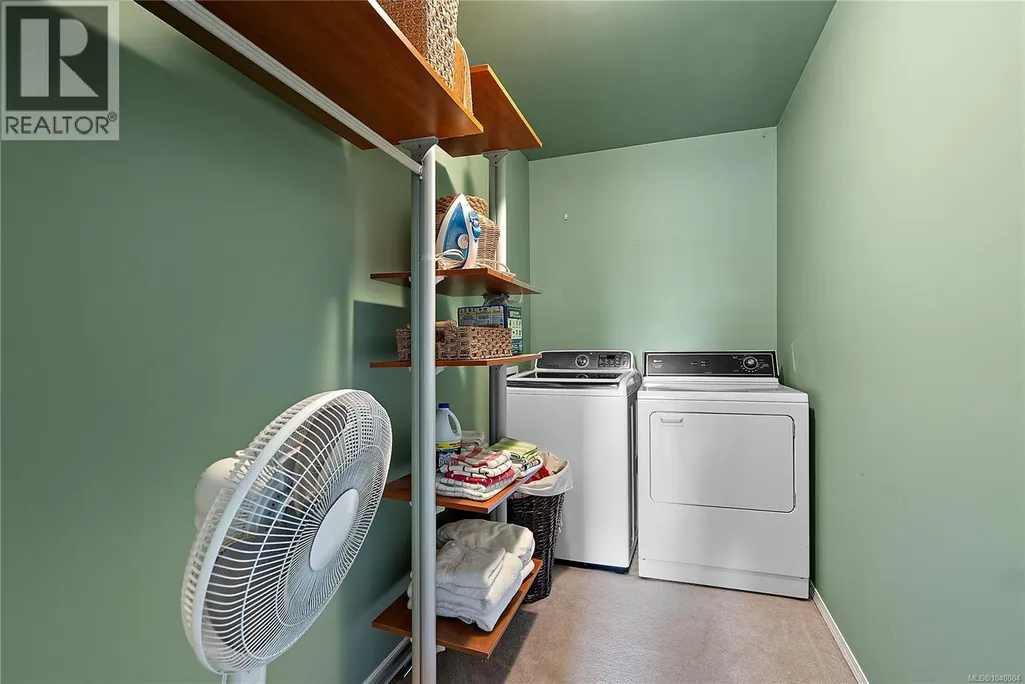
| Building Appliances | Dishwasher, Dryer, Microwave, Refrigerator, Washer |
| Building Architectural Style | Westcoast |
| Building Cooling Type | None |
| Parking Space Total | 5 |
| Building Type | House |
| Maintenance Fee | 25.00 |
| Ownership Type | Strata |
Interior Features
| Building Fireplace Present | True |
|---|---|
| Building Fireplace Total | 1 |
| Building Heating Type | Baseboard heaters |
| Building Heating Fuel | Electric |
| Living Area Range | 3354 |
| Bedrooms | 5 |
Exterior Features
| Structure | Shed |
|---|---|
| ViewType | Mountain view, Valley view |
Room Details
| Room | Dimensions | Level | Flooring | Details |
|---|---|---|---|---|
| Bathroom | 3-Piece | Main level | ||
| Bedroom | 11' x 9' | Main level | ||
| Den | 11' x 7' | Lower level | ||
| Dining room | 13' x 12' | Main level | ||
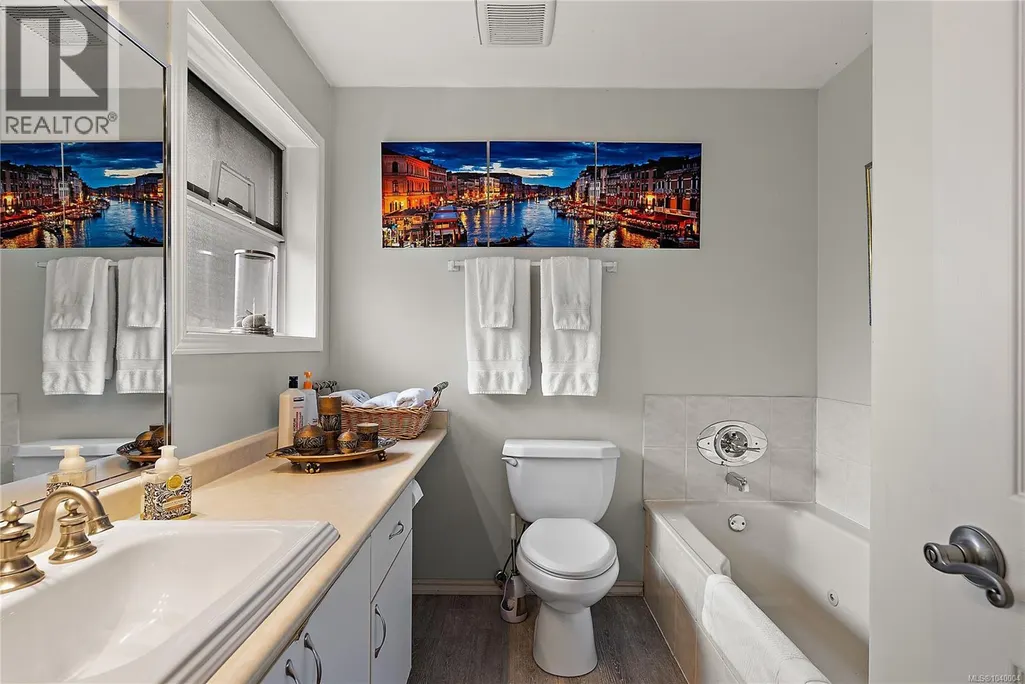
| Ensuite | 4-Piece | Main level | ||
| Entrance | 7' x 5' | Main level | ||
| Family room | 19' x 15' | Main level | ||
| Kitchen | 20' x 14' | Additional Accommodation | ||
| Living room | 21' x 17' | Additional Accommodation | ||
| Primary Bedroom | 17' x 11' | Main level |
Amenities
- Views
- New Construction
- Adult 55+
- Lease To Own
- No Strata Fees
- Furnished
- Primary On Main
- Air Conditioning
- Seller Finance
- Green
- Fixer Upper
- Horse
- Golf
- Fireplace
- Deck
- Garage
- Basement
- Pool

Property vs Single Family Average in V8Z 5V1
Price
Year Built
In The Neighbourhood
Central Saanich
$ 1,590,000
- Type
- Single Family
- Size
- 2,636 SqFt
- Rooms
- 5 Beds + 3 Baths
Newport Realty Ltd.
Central Saanich
$ 1,570,000
- Type
- Single Family
- Size
- 3,457 SqFt
- Rooms
- 3 Beds + 4 Baths
RE/MAX Camosun
Open House
Central Saanich
$ 1,049,900
- Type
- Single Family
- Size
- 2,235 SqFt
- Rooms
- 4 Beds + 3 Baths
Coldwell Banker Oceanside Real Estate
