
Open House Sat, Sep 26th 12:00 PM - 01:30 PM






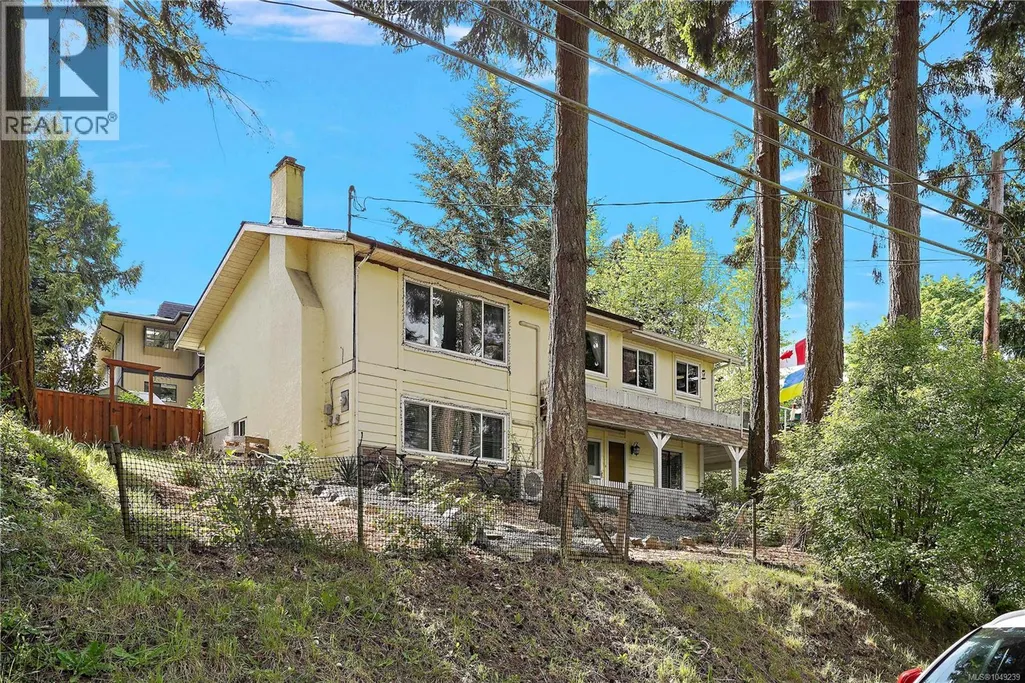
Address
6864 East Saanich Rd, Central Saanich, BC
Price
$ 1,049,900
Open House Sat, Sep 26th 12:00 PM - 01:30 PM
Property Attributes
- ID#1049239
- TypeSingle Family
- Listing Status Active
- MunicipalityCentral Saanich
- CityCentral Saanich
- AreaCentral Saanich
- NeighbourhoodTanner
- Postal CodeV8Z 5Y9
- Style
- Year Built1983
- Price$ 1,049,900
- Bedrooms4
- Bathrooms3
- Half Bathrooms0
- Sqr Footage2235
Data Source:
Canadian Real Estate Association (CREA)
Property Description
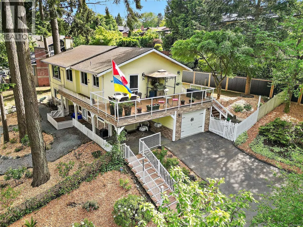
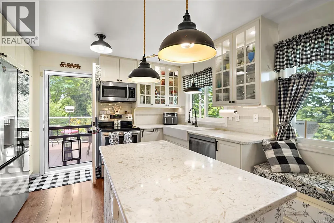
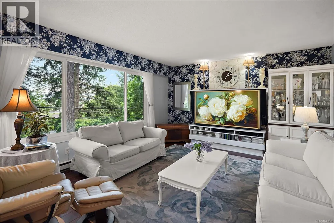
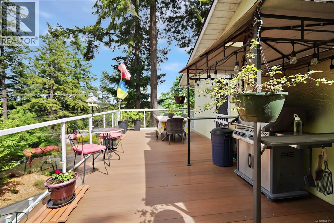
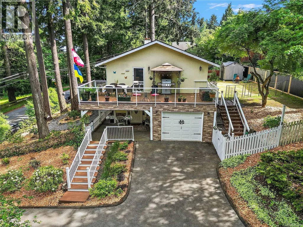
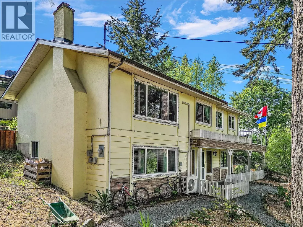
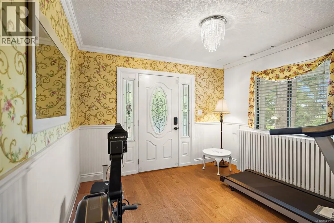
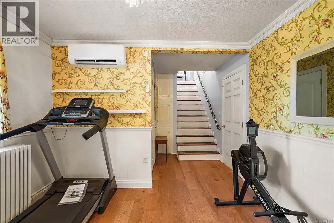
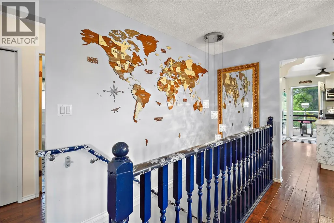
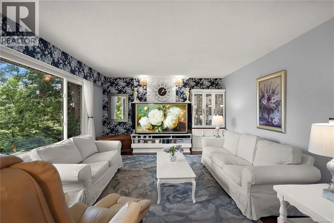
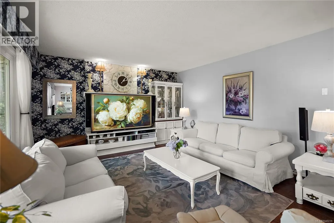
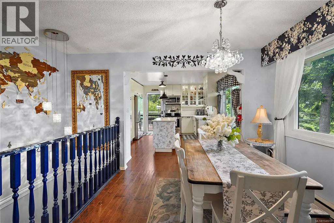
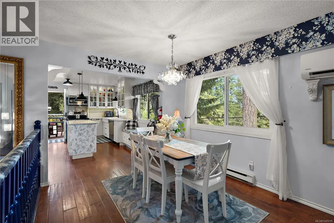
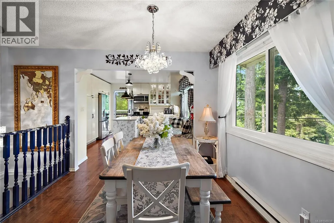
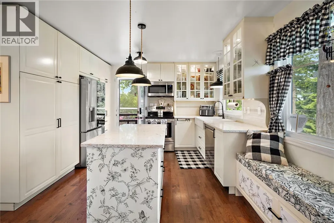
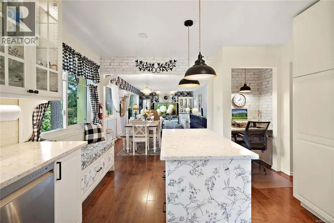
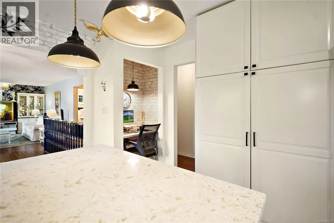
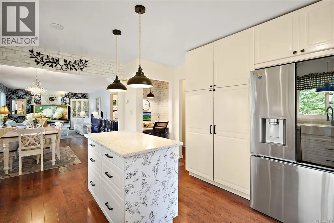
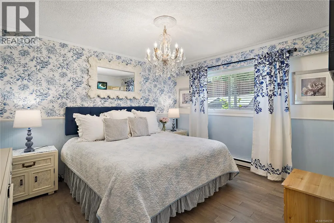
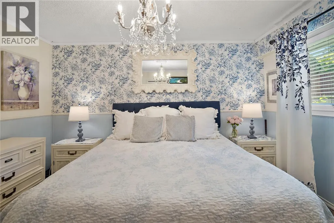
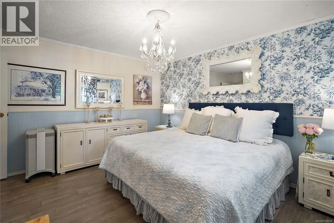
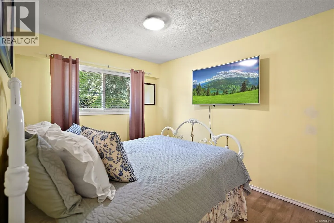
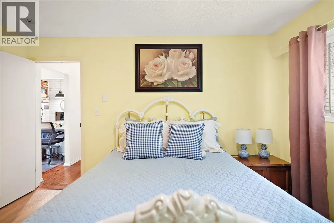
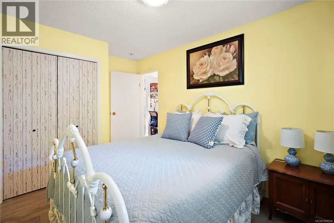
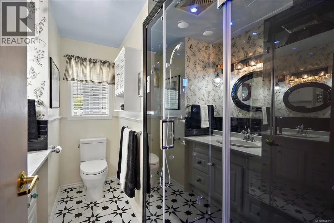
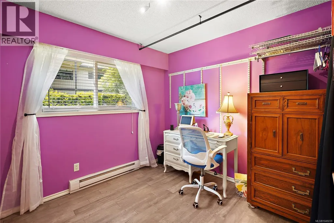
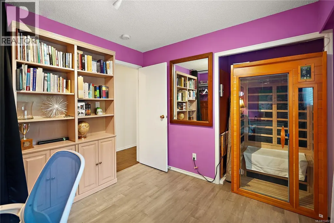
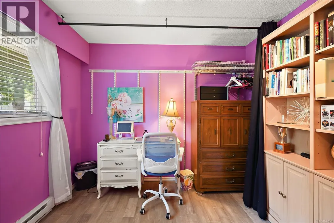
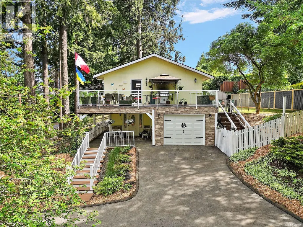
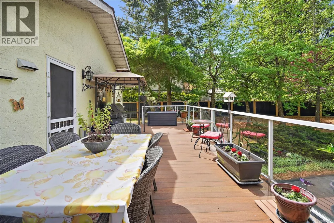
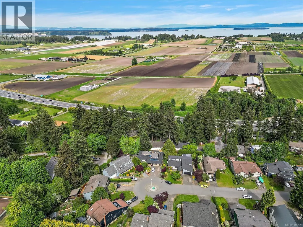
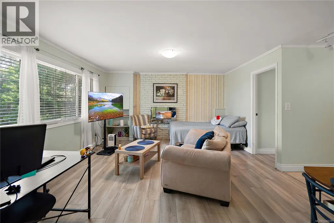
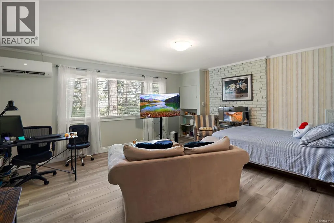
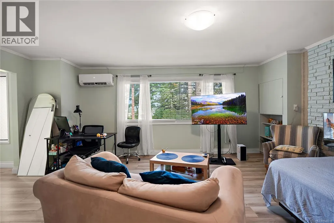
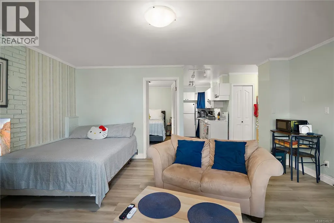
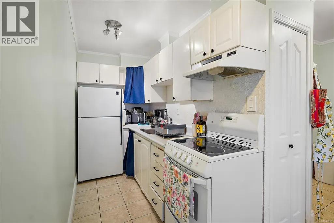
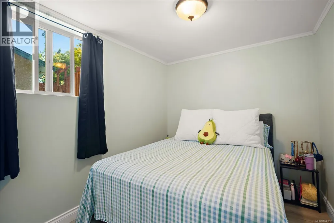
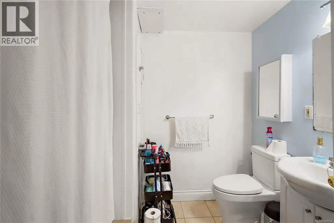
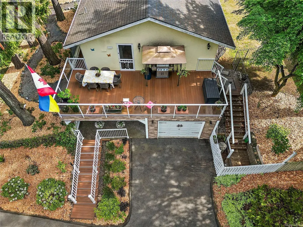
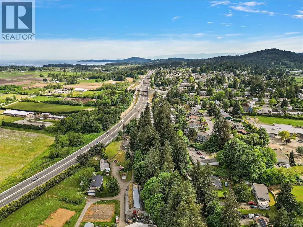
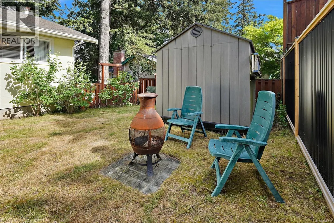
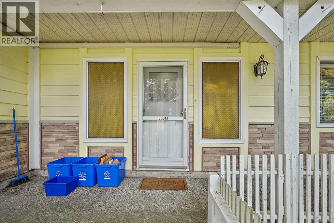
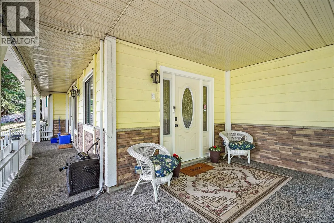
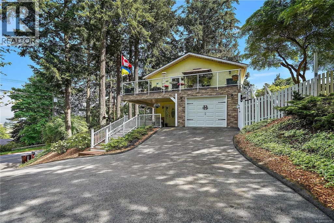
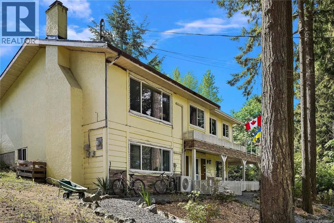
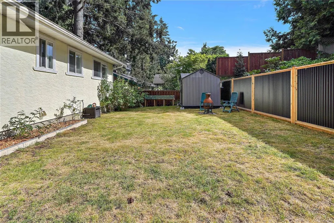
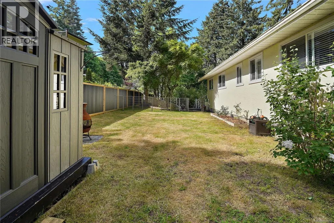
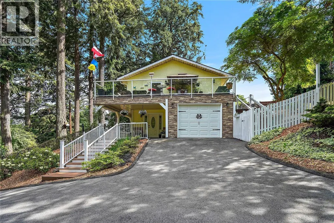
OH - Sat Sept 26 - 12-1:30pm - 6864 East Saanich Rd offers a fantastic opportunity in the heart of Central Saanich with valley views and a legal 1-bedroom suite on the entry level. The main floor features 3 bedrooms, including a spacious primary with 2-piece ensuite, a bright and inviting living room, formal dining area, and a large updated eat-in kitchen with solid surface countertops, stainless steel appliances, microwave, and dishwasher. Wood floors add warmth and character throughout. Step outside to the spacious deck with stairs leading to the yard, perfect for entertaining or relaxing. The home also includes 2 additional full bathrooms, including an updated bathroom with steam room and rain shower. Stay comfortable year-round with 3 heat pumps providing efficient heating and air conditioning. Added convenience of a single-car garage. Located in a desirable family-friendly neighbourhood near the end of a no-through road, close to excellent schools of all levels with easy access to both Victoria and Sidney. (id:7434)
General Features
| Features | Curb & gutter, Irregular lot size, Sloping |
|---|---|
| Property Type | Single Family |
| ZoningType | Residential |
| Neighbourhood | Tanner |
| Building Appliances | Dishwasher, Dryer, Microwave, Range - Electric, Refrigerator, Washer |
| Building Cooling Type | Air Conditioned |
| Parking Space Total | 3 |
| Building Type | House |
| Ownership Type | Freehold |
Interior Features
| Building Fireplace Present | True |
|---|---|
| Building Fireplace Total | 1 |
| Building Heating Type | Baseboard heaters, Heat Pump |
| Building Heating Fuel | Electric |
| Living Area Range | 2235 |
| Bedrooms | 4 |
Exterior Features
| Structure | Shed, Patio(s) |
|---|---|
| ViewType | Valley view |
Room Details
| Room | Dimensions | Level | Flooring | Details |
|---|---|---|---|---|
| Bathroom | 3-Piece | Main level | ||
| Bedroom | 10' x 10' | Main level | ||
| Ensuite | 2-Piece | Main level | ||
| Entrance | 10' x 11' | Lower level | ||
| Kitchen | 15' x 12' | Main level | ||
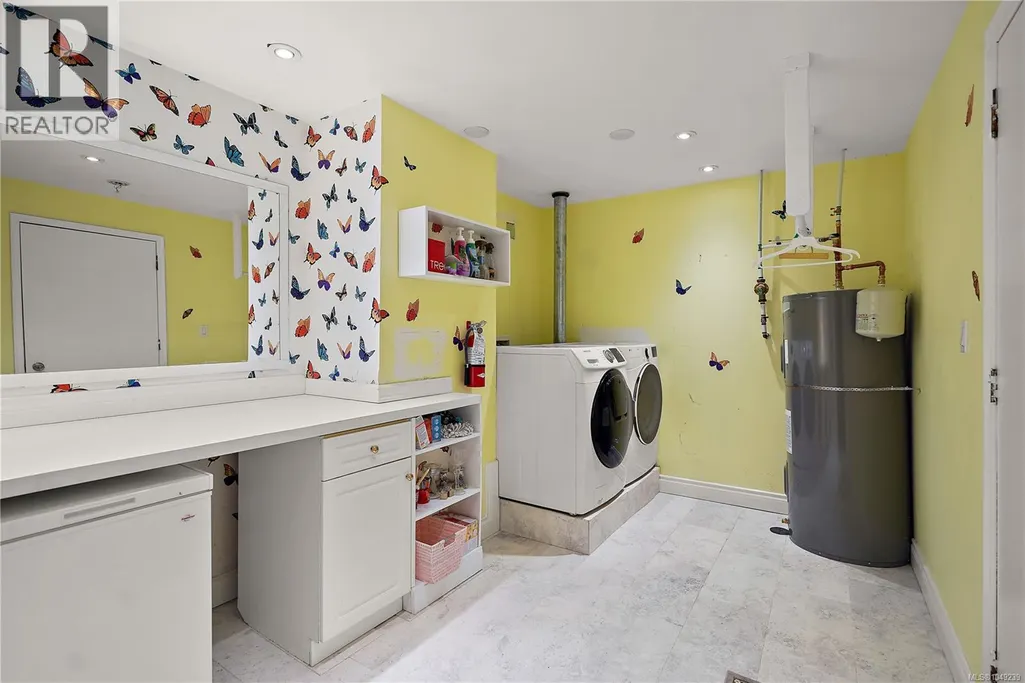
| Laundry room | 13' x 9' | Lower level | ||
| Living room | 18' x 14' | Main level | ||
| Patio | 12' x 17' | Lower level | ||
| Primary Bedroom | 11' x 13' | Main level | ||
| Storage | 4' x 5' | Lower level |
Amenities
- Views
- New Construction
- Adult 55+
- Lease To Own
- No Strata Fees
- Furnished
- Primary On Main
- Air Conditioning
- Seller Finance
- Green
- Fixer Upper
- Horse
- Golf
- Fireplace
- Deck
- Garage
- Basement
- Pool

Property vs Single Family Average in V8Z 5Y9
Price
Year Built
In The Neighbourhood
Central Saanich
$ 1,590,000
- Type
- Single Family
- Size
- 2,636 SqFt
- Rooms
- 5 Beds + 3 Baths
Newport Realty Ltd.
Central Saanich
$ 1,570,000
- Type
- Single Family
- Size
- 3,457 SqFt
- Rooms
- 3 Beds + 4 Baths
RE/MAX Camosun
Central Saanich
$ 1,389,000
- Type
- Single Family
- Size
- 2,724 SqFt
- Rooms
- 4 Beds + 4 Baths
Team 3000 Realty Ltd
