









Address
787 Kamloops Avenue, Penticton, BC
Price
$ 649,900
Property Attributes
- ID#10400185
- TypeSingle Family
- Listing Status Active
- MunicipalityPenticton
- CityPenticton
- AreaPenticton
- NeighbourhoodMain North
- Postal CodeV2A 2J3
- StyleBungalow
- Year Built1970
- Price$ 649,900
- Bedrooms2
- Bathrooms2
- Half Bathrooms0
- Sqr Footage898
- Lot Size0.07 Acres
Data Source:
Canadian Real Estate Association (CREA)
Property Description
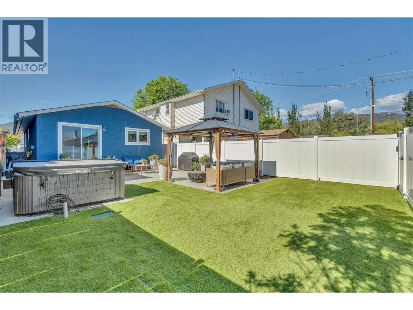
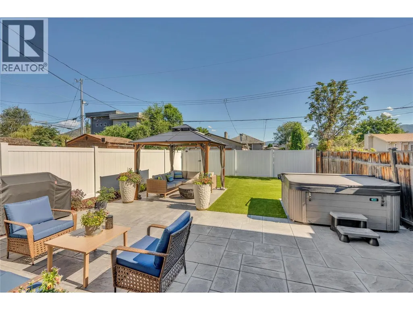
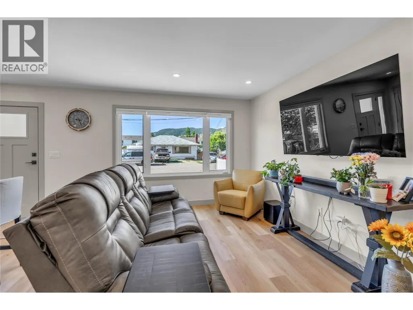
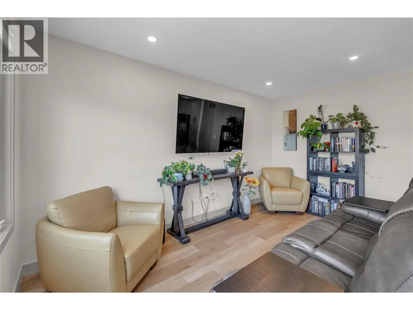
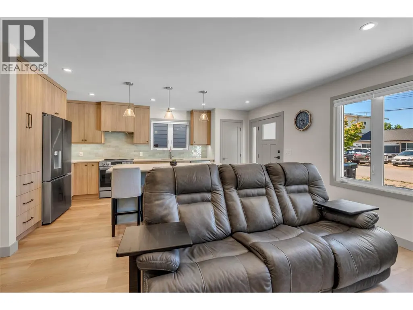
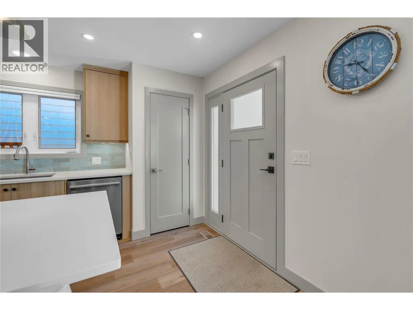
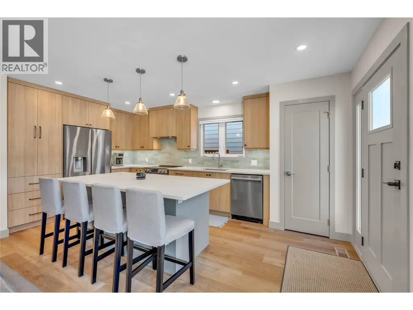
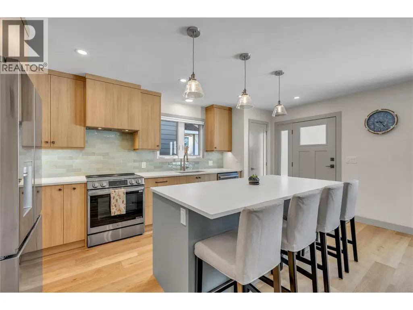
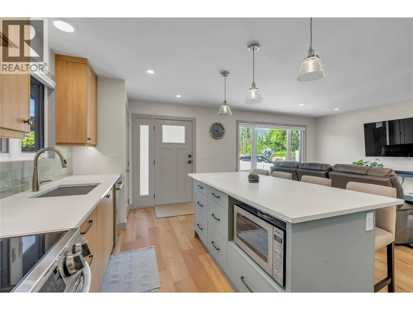
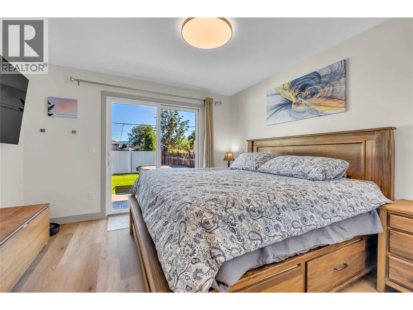
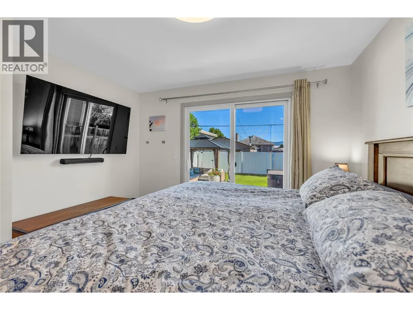
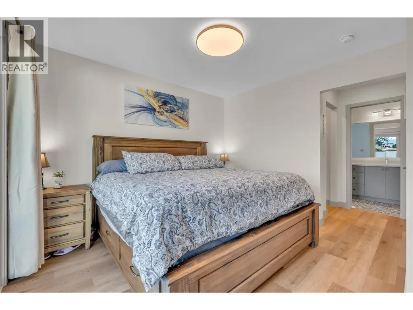
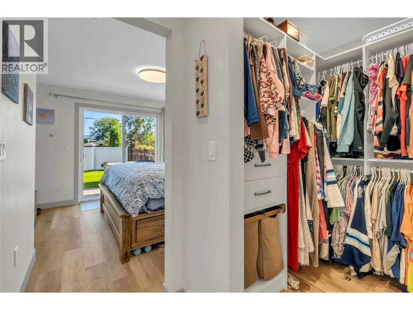
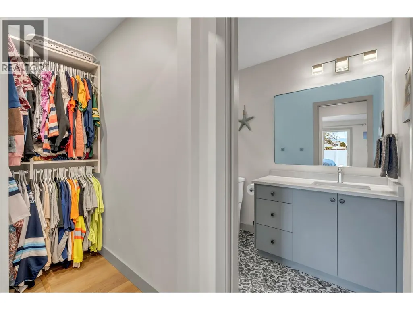
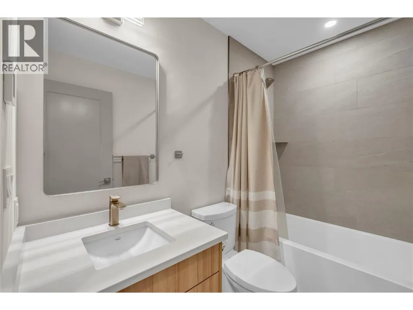
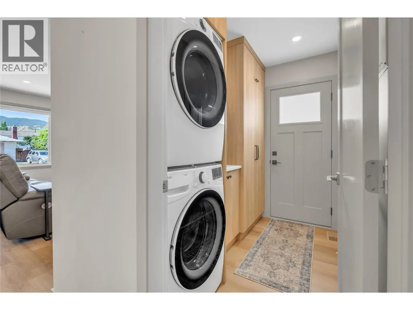
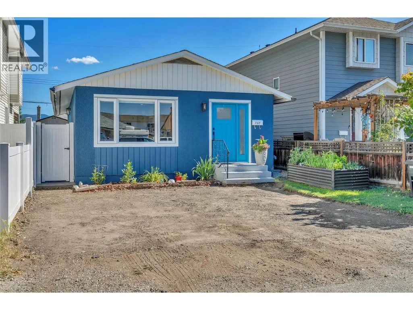
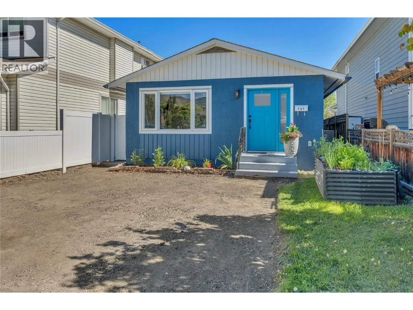
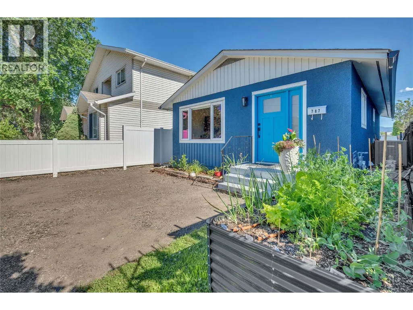
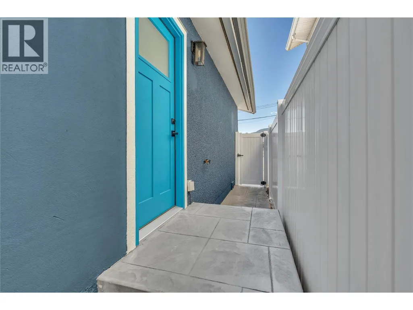
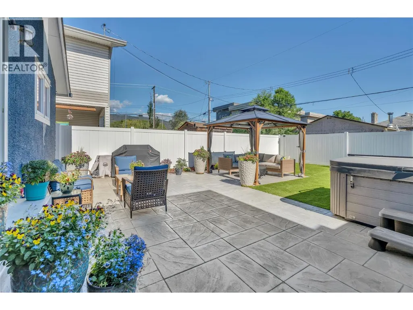
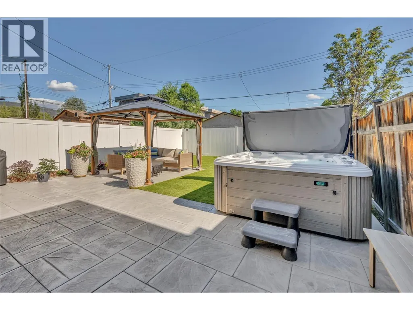
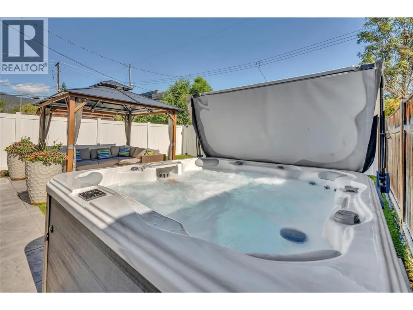
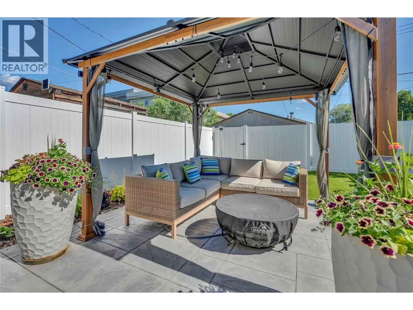
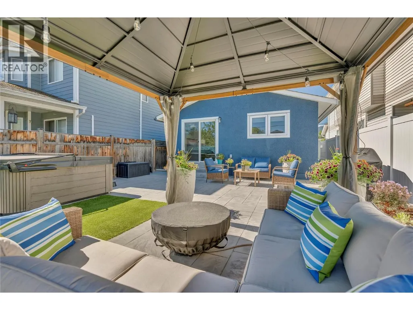
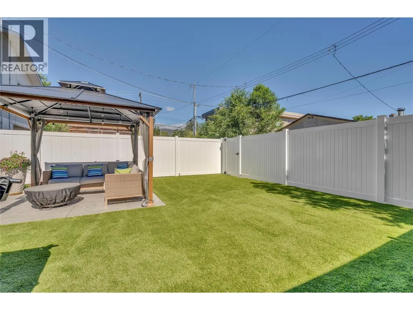
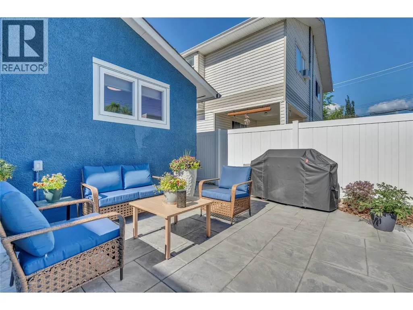
Welcome to 787 Kamloops Avenue a home taken down to the studs and rebuilt with quality and modern living in mind. Buyers get the rare feel of a brand new home in an established neighbourhood. The stunning kitchen by Innovation Kitchens & Baths and Granite Rocks features custom cabinetry, quartz countertops, a large island, and new stainless steel appliances. A second 4pc bathroom with heated floors, dedicated laundry room with sink, and custom closets complete the interior. The primary bedroom offers a walk-in closet, pull-out laundry, a private 4pc ensuite with heated floors, and sliding doors to the backyard. Outside, enjoy a fully fenced yard with a gazebo, pet-friendly irrigated turf, hot tub, irrigated landscaping, and stamped concrete with natural gas hook-ups for a BBQ and fire pit. A gas conduit and electrical are already in place for a future pool. Additional highlights include on-demand hot water with recirculation, new 200-amp underground electrical, new HVAC, and a quiet no-through street. Minutes to the SOEC, Penticton Trade & Convention Centre, schools, and Cascades Casino. Just steps to Okanagan Lake. Move-in ready. Do not miss it. (id:7434)
General Features
| Features | Level lot, Central island |
|---|---|
| Community Features | Family Oriented |
| Property Type | Single Family |
| Neighbourhood | Main North |
| Amenities | Public Transit, Park, Recreation, Schools, Shopping |
| Building Appliances | Refrigerator, Dishwasher, Range - Electric, Microwave, Washer/Dryer Stack-Up, Water softener |
| Building Architectural Style | Bungalow |
| Building Cooling Type | Central air conditioning, Heat Pump |
| Parking Space Total | 1 |
| Building Type | House |
| Ownership Type | Freehold |
| Building.StoriesTotal | 1 |
Interior Features
| Building Fireplace Present | False |
|---|---|
| Building Heating Type | Forced air, Heat Pump, See remarks |
| Basement Type | Crawl space |
| Construction Style Attachment | Detached |
| Flooring Type | Carpeted, Laminate |
| Living Area Range | 898 |
| Bedrooms | 2 |
Exterior Features
| ViewType | Mountain view, View (panoramic) |
|---|---|
| Building Roof Material | Asphalt shingle |
| Building Roof Style | Unknown |
| Land Amenities | Public Transit, Park, Recreation, Schools, Shopping |
| Landscape Features | Landscaped, Level |
| Sewer | Municipal sewage system |
| Exterior Finish | Stucco |
Room Details
| Room | Dimensions | Level | Flooring | Details |
|---|---|---|---|---|
| 4pc Bathroom | 7'10'' x 4'11'' | Main level | ||
| 4pc Ensuite bath | 9'8'' x 4'11'' | Main level | ||
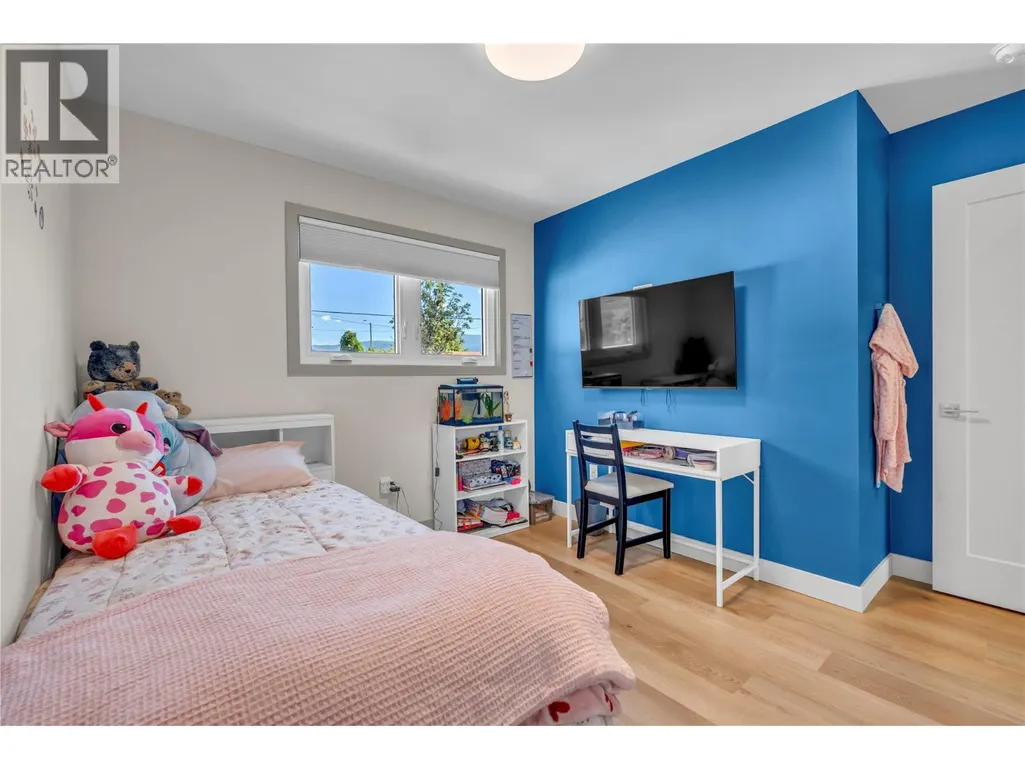
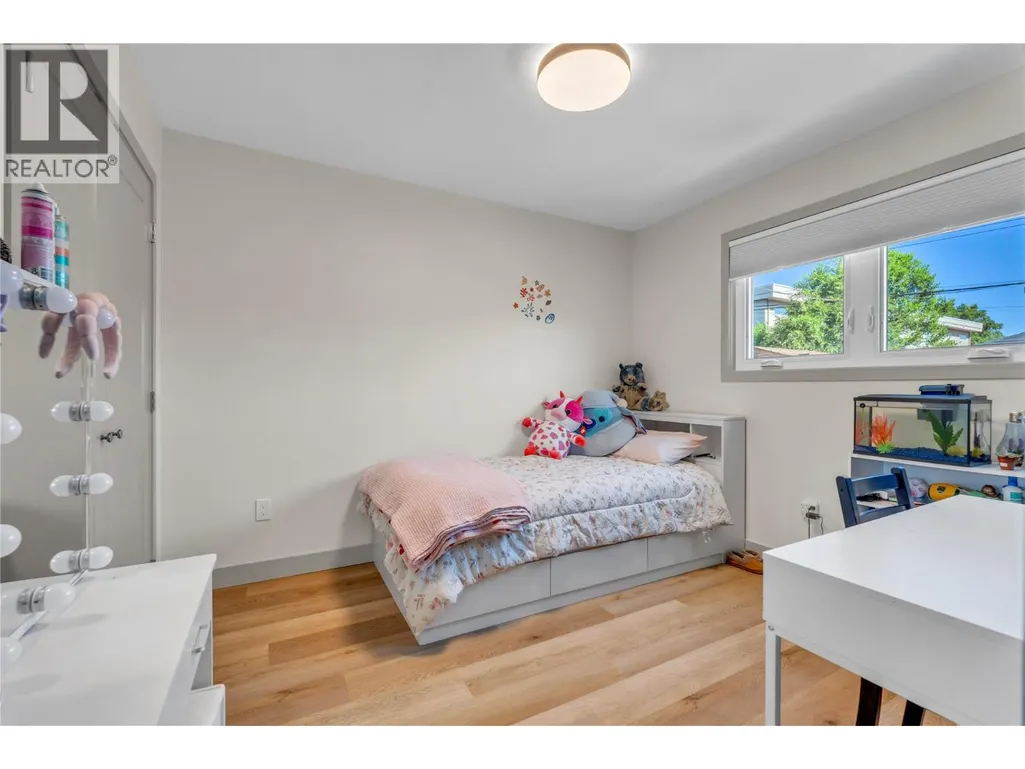
| Bedroom | 11'3'' x 10'7'' | Main level | ||
| Kitchen | 9'10'' x 17'5'' | Main level | ||
| Laundry room | 7'10'' x 5'6'' | Main level | ||
| Living room | 11'5'' x 14'4'' | Main level | ||
| Primary Bedroom | 11'9'' x 11'2'' | Main level |
Amenities
- Views
- New Construction
- Adult 55+
- Lease To Own
- No Strata Fees
- Furnished
- Primary On Main
- Air Conditioning
- Seller Finance
- Green
- Fixer Upper
- Horse
- Golf
- Fireplace
- Deck
- Garage
- Basement
- Pool

Property vs Single Family Average in V2A 2J3
Price
Year Built
In The Neighbourhood
Just Listed
Penticton
$ 825,000
- Type
- Single Family
- Size
- 1,413 SqFt
- Rooms
- 2 Beds + 1 Baths
RE/MAX Orchard Country
Just Listed
Penticton
$ 729,000
- Type
- Single Family
- Size
- 1,784 SqFt
- Rooms
- 3 Beds + 2 Baths
RE/MAX Penticton Realty
Penticton
$ 515,000
- Type
- Single Family
- Size
- 1,428 SqFt
- Rooms
- 3 Beds + 3 Baths
Royal LePage Locations West
Penticton
$ 699,000
- Type
- Single Family
- Size
- 2,430 SqFt
- Rooms
- 5 Beds + 2 Baths
Royal LePage Parkside Realty
Penticton
$ 667,500
- Type
- Single Family
- Size
- 1,012 SqFt
- Rooms
- 3 Beds + 1 Baths
Century 21 Kootenay Homes (2018) Ltd
Penticton
$ 575,000
- Type
- Single Family
- Size
- 1,265 SqFt
- Rooms
- 3 Beds + 1 Baths
RE/MAX Penticton Realty
Penticton
$ 385,000
- Type
- Single Family
- Size
- 796 SqFt
- Rooms
- 2 Beds + 1 Baths
Royal LePage Locations West
Penticton
$ 489,000
- Type
- Single Family
- Size
- 1,022 SqFt
- Rooms
- 2 Beds + 1 Baths
RE/MAX Penticton Realty
