
Just Listed




















Address
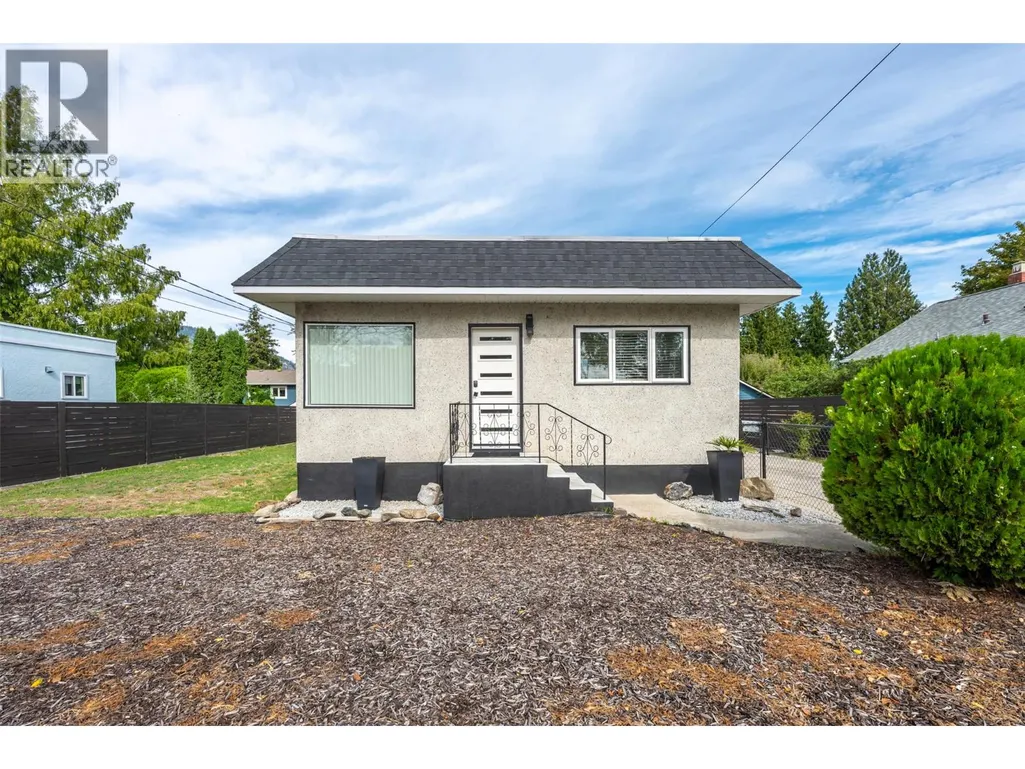
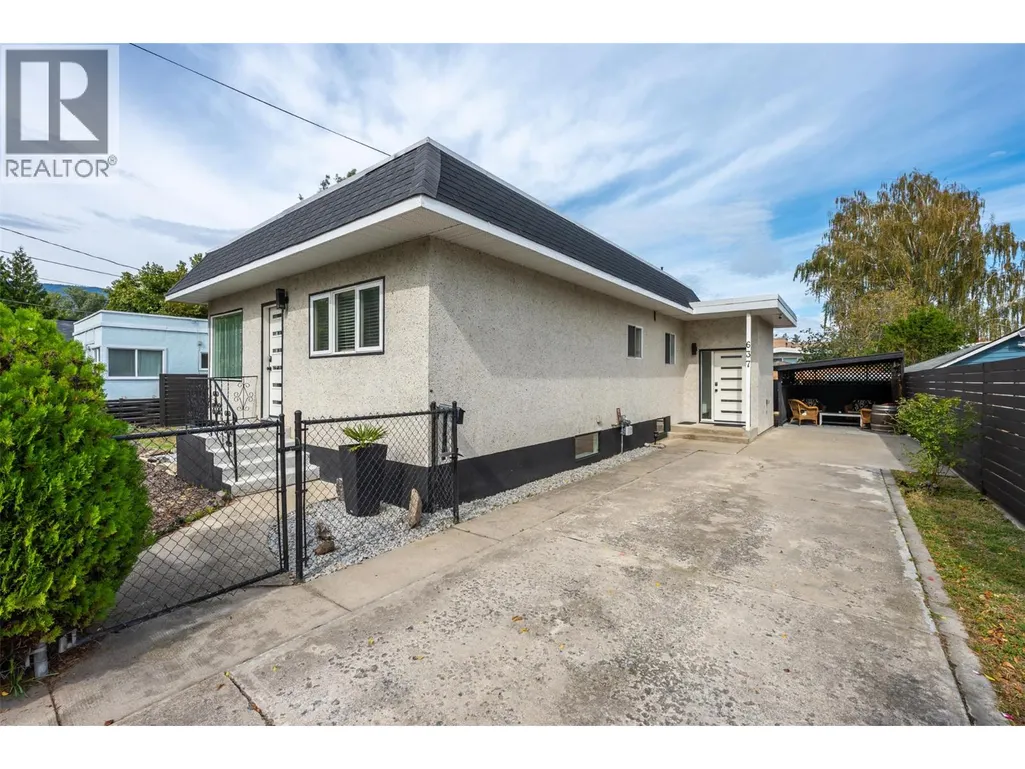
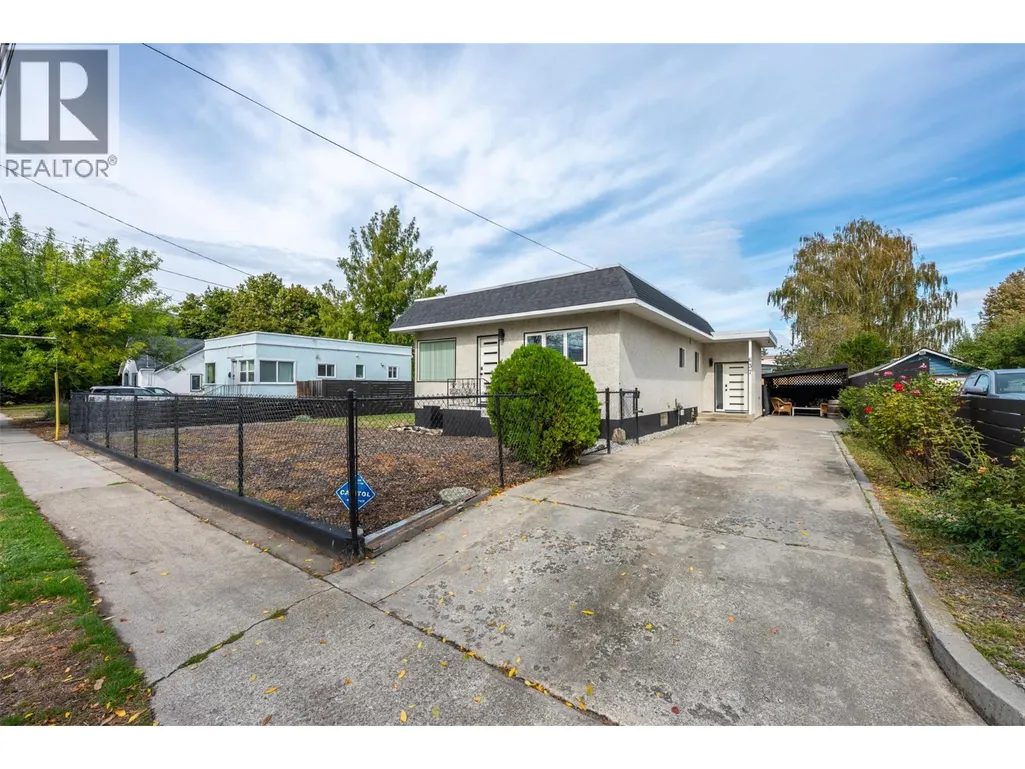
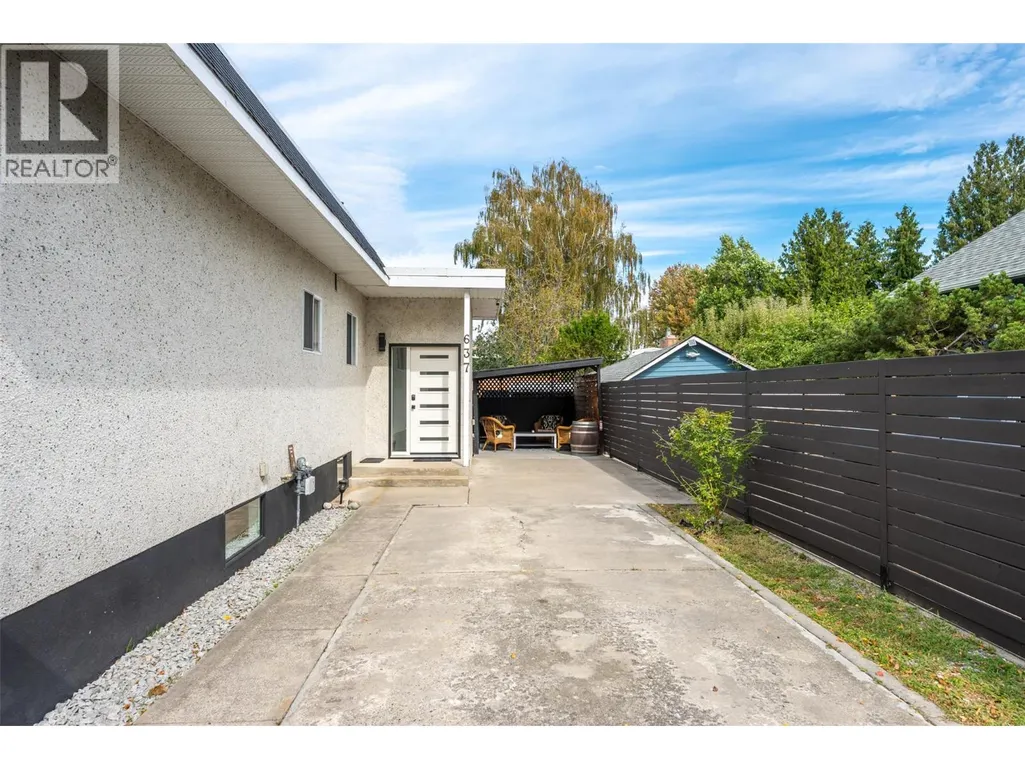
637 Alexander Avenue, Penticton, BC
Price
$ 825,000
Property Attributes
- ID#10401430
- TypeSingle Family
- Listing Status Active
- MunicipalityPenticton
- CityPenticton
- AreaPenticton
- NeighbourhoodMain North
- Postal CodeV2A 1E6
- StyleRanch
- Year Built1944
- Price$ 825,000
- Bedrooms2
- Bathrooms1
- Half Bathrooms0
- Sqr Footage1413
- Lot Size0.14 Acres
Data Source:
Canadian Real Estate Association (CREA)
Property Description
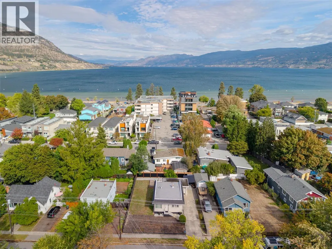
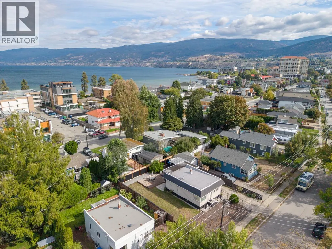
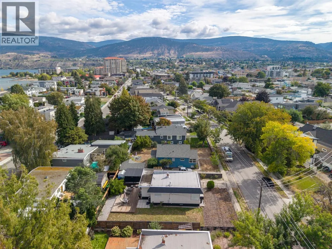
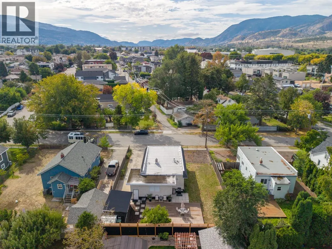
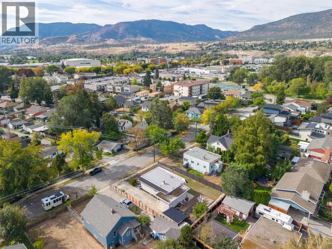
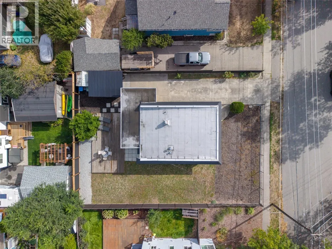
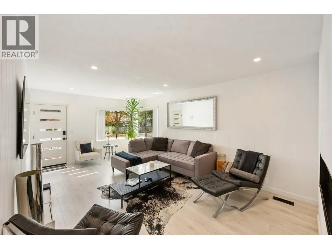
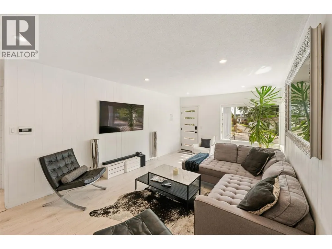
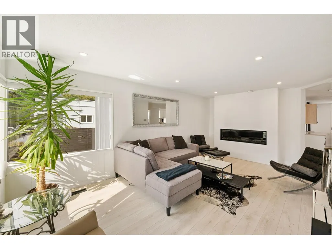
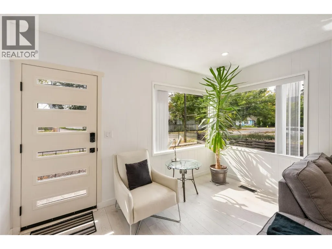
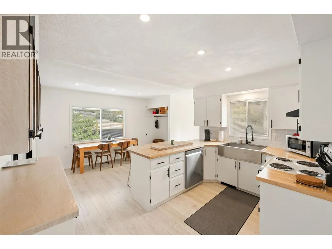
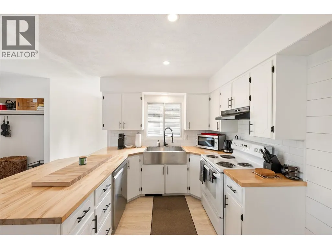
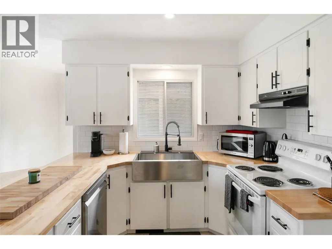
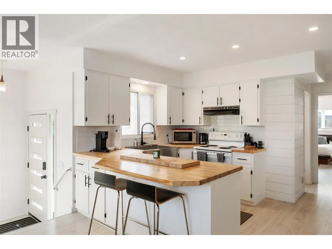
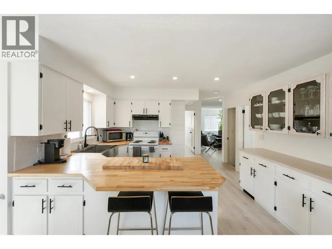
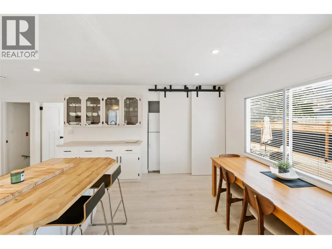
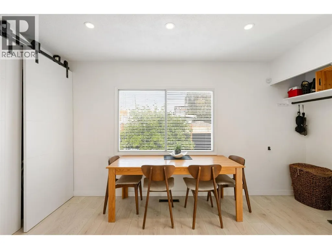
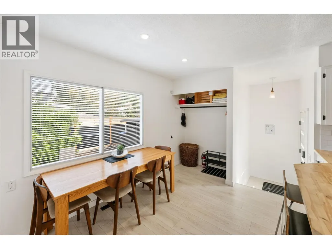
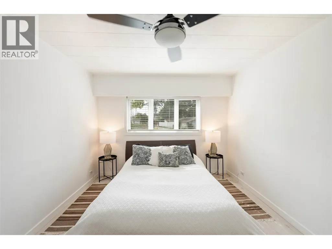
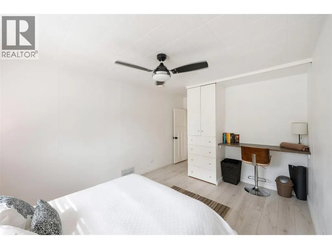
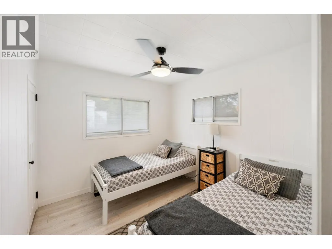
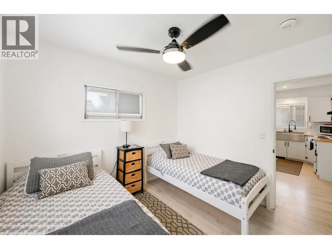
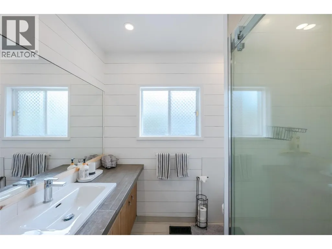
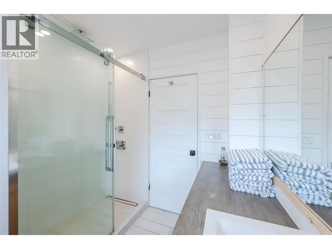
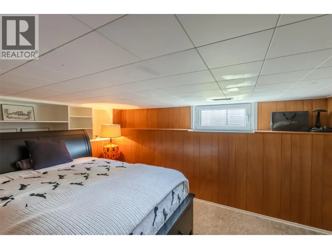
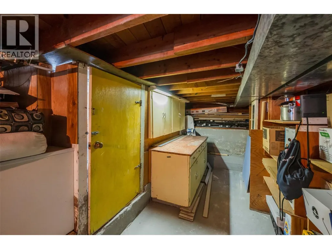
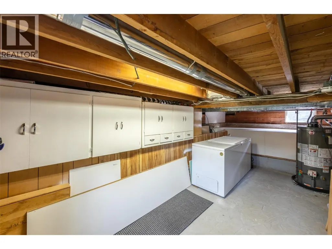
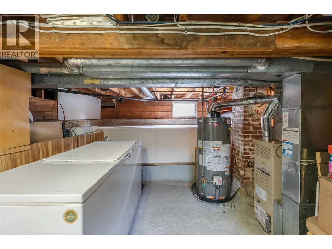
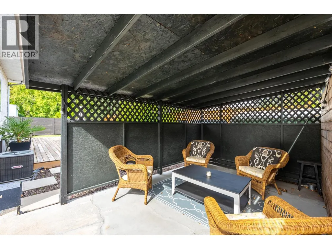
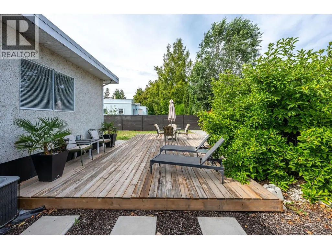
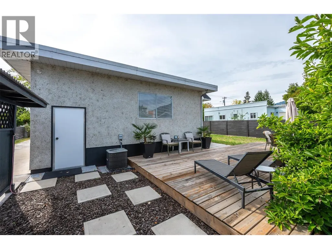
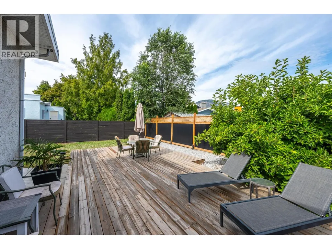
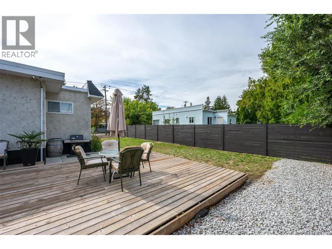
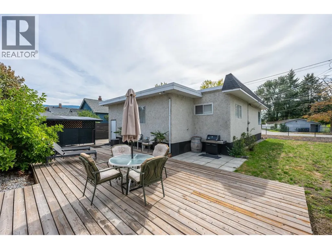
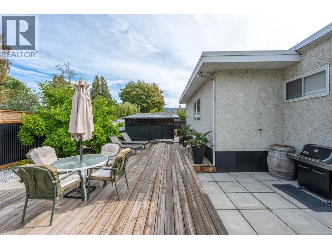
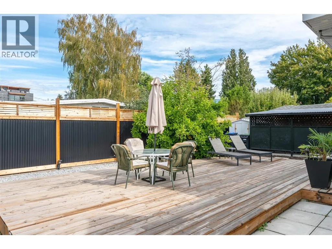
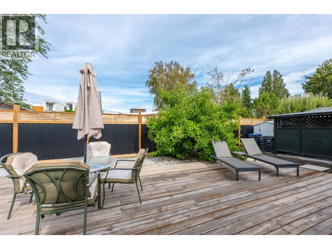
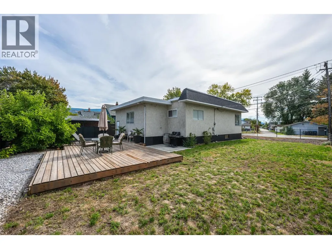
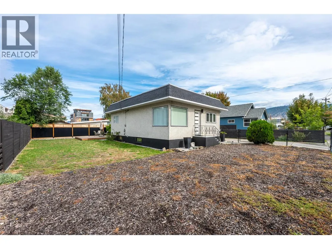
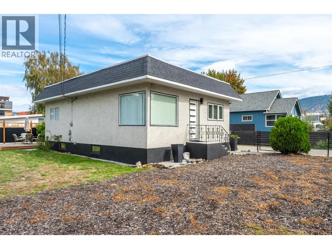
SOUGHT-AFTER LOCATION! Beautifully updated 2 bed + den, 1 bath home offers the ultimate Okanagan lifestyle, just steps from schools, shopping, public transit, & vibrant downtown amenities. Enjoy a phenomenal location less than a 10-minute stroll to the sandy shores of Okanagan Lake Park, Rotary Park Peach concession, SOEC, & Gyro Park. A bright, open-concept main floor has a spacious living room w/ a modern fireplace, a remodeled kitchen/dining space, 2 bedrooms, a 3-piece bath, & a storage-rich laundry area. Below, the lower level has a versatile den (currently used as a third bedroom) & extensive storage. Blending modern interior comfort w/ major exterior upgrades, extensive renovations completed in 2019–2020 includes a remodeled kitchen & bathroom, new flooring, custom tile, & fresh interior paint. Mechanical updates: a newer washer/dryer (2019), brand-new hot water tank, & dishwasher (2023). Outside, a newer shingle roof, a metal-roofed carport, and some windows. Outdoor living space is a private oasis complete w/ a large backyard deck & a full fence, all framed by professional landscaping, a structural retaining wall w/ optimized drainage, & fresh exterior paint. An exceptional, turn-key opportunity for first-time buyers, downsizers, or as a high-yield rental or Airbnb investment right at the gateway to the world-renowned Naramata Bench wine route! Book your viewing today, by appointment only. Measurements approximate only - buyer to verify if important. (id:7434)
General Features
| Features | Level lot |
|---|---|
| Community Features | Adult Oriented, Family Oriented, Pets Allowed, Pets Allowed With Restrictions, Rentals Allowed |
| Property Type | Single Family |
| Neighbourhood | Main North |
| Amenities | Public Transit, Park, Recreation, Schools, Shopping |
| Building Appliances | Range, Refrigerator, Dishwasher, Dryer, Range - Electric, Microwave, Hood Fan, Washer |
| Building Architectural Style | Ranch |
| Building Cooling Type | Central air conditioning |
| Parking Space Total | 2 |
| Building Type | House |
| Ownership Type | Freehold |
| Building.StoriesTotal | 1 |
Interior Features
| Building Fireplace Present | True |
|---|---|
| Building Fireplace Total | 1 |
| Building Fireplace Type | Unknown |
| Building Heating Type | Forced air, See remarks |
| Basement Type | Partial |
| Construction Style Attachment | Detached |
| Fireplace Fuel | Electric |
| Living Area Range | 1413 |
| Bedrooms | 2 |
Exterior Features
| Building Roof Material | Tar & gravel |
|---|---|
| Building Roof Style | Unknown |
| Land Amenities | Public Transit, Park, Recreation, Schools, Shopping |
| Landscape Features | Landscaped, Level |
| Sewer | Municipal sewage system |
| Exterior Finish | Stucco |
| Fence Type | Chain link, Fence, Other |
Room Details
| Room | Dimensions | Level | Flooring | Details |
|---|---|---|---|---|
| 3pc Bathroom | Measurements not available | Main level | ||
| Bedroom | 9'4'' x 9'11'' | Main level | ||
| Den | 14'3'' x 11' | Basement | ||
| Dining room | 8'10'' x 14'5'' | Main level | ||
| Kitchen | 8'10'' x 12'11'' | Main level | ||
| Living room | 20'9'' x 12' | Main level | ||
| Primary Bedroom | 16'11'' x 10'10'' | Main level | ||
| Storage | 28'3'' x 19'1'' | Basement |
Amenities
- Views
- New Construction
- Adult 55+
- Lease To Own
- No Strata Fees
- Furnished
- Primary On Main
- Air Conditioning
- Seller Finance
- Green
- Fixer Upper
- Horse
- Golf
- Fireplace
- Deck
- Garage
- Basement
- Pool

Property vs Single Family Average in V2A 1E6
Price
Year Built
In The Neighbourhood
Just Listed
Penticton
$ 729,000
- Type
- Single Family
- Size
- 1,784 SqFt
- Rooms
- 3 Beds + 2 Baths
RE/MAX Penticton Realty
Penticton
$ 515,000
- Type
- Single Family
- Size
- 1,428 SqFt
- Rooms
- 3 Beds + 3 Baths
Royal LePage Locations West
Penticton
$ 699,000
- Type
- Single Family
- Size
- 2,430 SqFt
- Rooms
- 5 Beds + 2 Baths
Royal LePage Parkside Realty
Penticton
$ 667,500
- Type
- Single Family
- Size
- 1,012 SqFt
- Rooms
- 3 Beds + 1 Baths
Century 21 Kootenay Homes (2018) Ltd
Penticton
$ 575,000
- Type
- Single Family
- Size
- 1,265 SqFt
- Rooms
- 3 Beds + 1 Baths
RE/MAX Penticton Realty
Penticton
$ 649,900
- Type
- Single Family
- Size
- 898 SqFt
- Rooms
- 2 Beds + 2 Baths
Chamberlain Property Group
Penticton
$ 385,000
- Type
- Single Family
- Size
- 796 SqFt
- Rooms
- 2 Beds + 1 Baths
Royal LePage Locations West
Penticton
$ 489,000
- Type
- Single Family
- Size
- 1,022 SqFt
- Rooms
- 2 Beds + 1 Baths
RE/MAX Penticton Realty
