






Address
11908 Quail Ridge Place, Osoyoos, BC
Price
$ 799,900
Property Attributes
- ID#10400707
- TypeSingle Family
- Listing Status Active
- MunicipalityOsoyoos
- CityOsoyoos
- AreaOsoyoos
- NeighbourhoodOsoyoos
- Postal CodeV0H 1V4
- StyleMulti-level
- Year Built1991
- Price$ 799,900
- Bedrooms4
- Bathrooms3
- Half Bathrooms0
- Sqr Footage2300
- Lot Size0.15 Acres
Data Source:
Canadian Real Estate Association (CREA)
Property Description
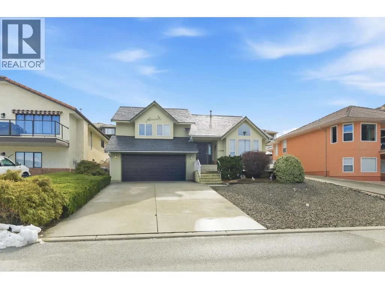
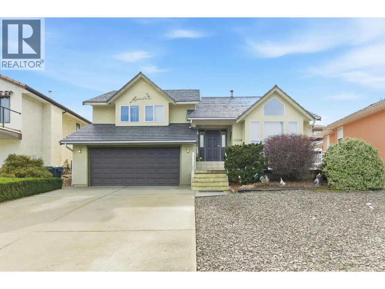
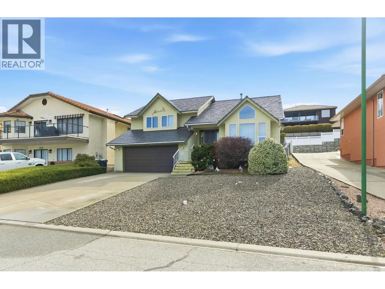
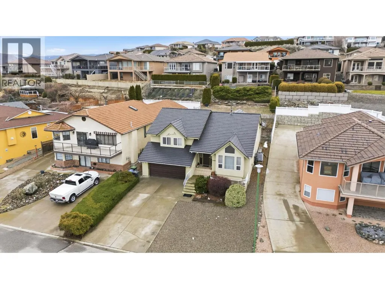
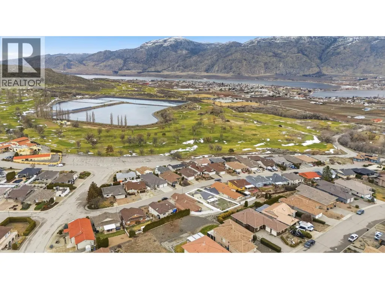
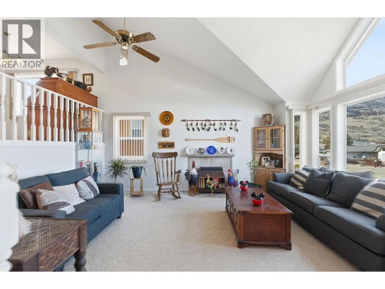
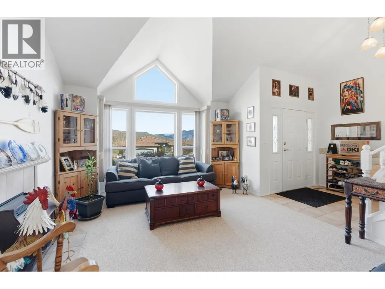
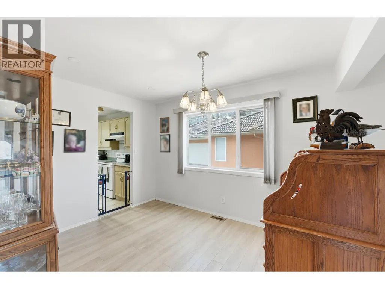
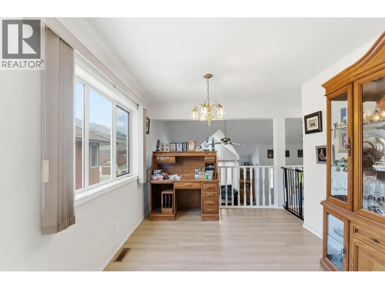
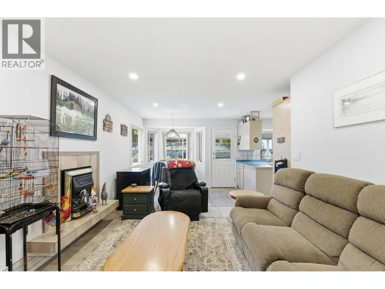
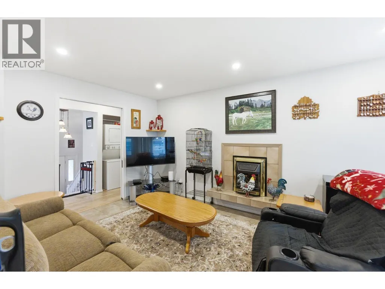
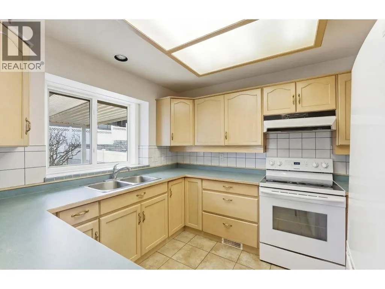
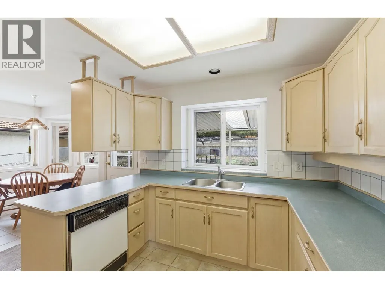
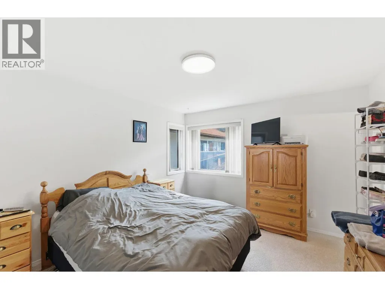
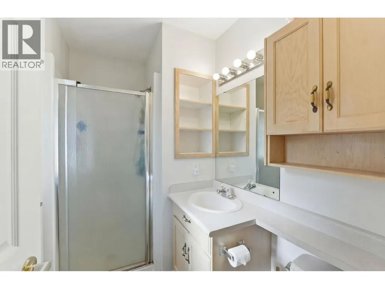
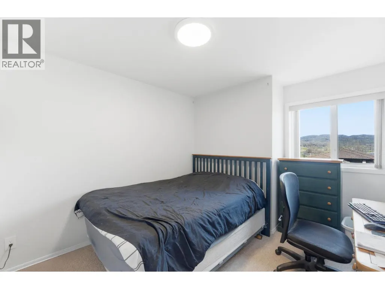
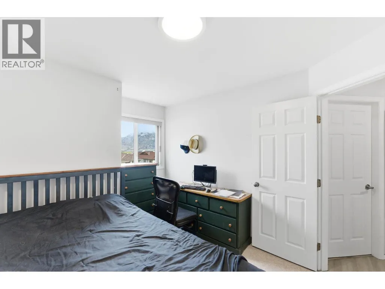
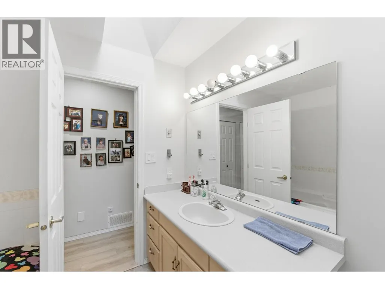
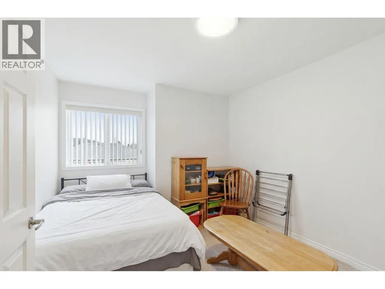
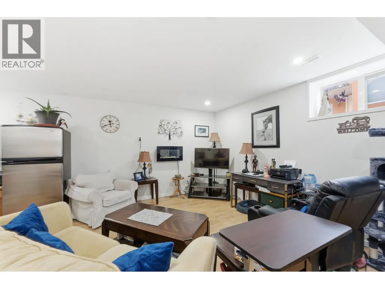
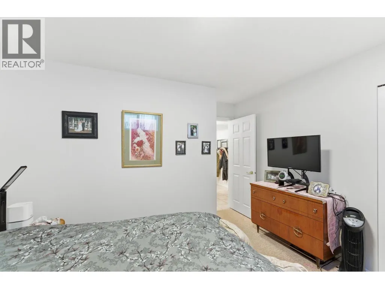
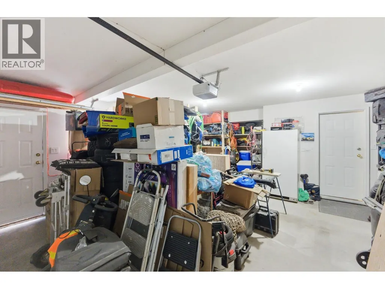
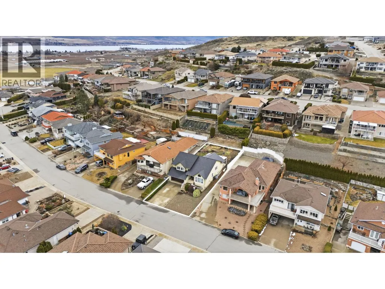
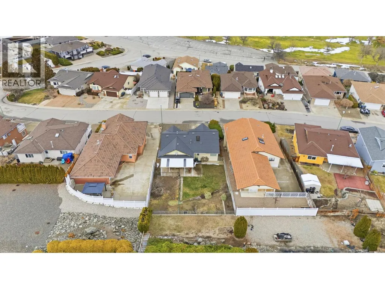
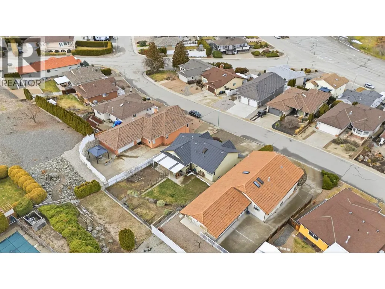
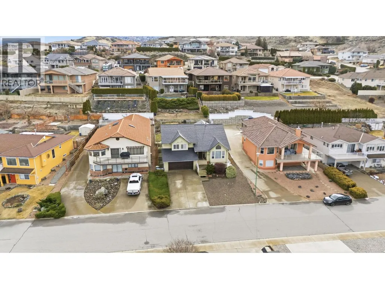
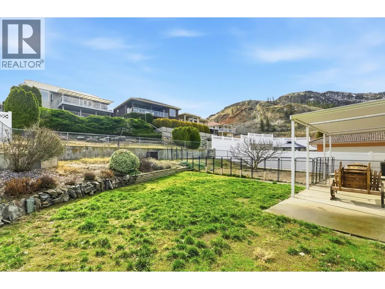
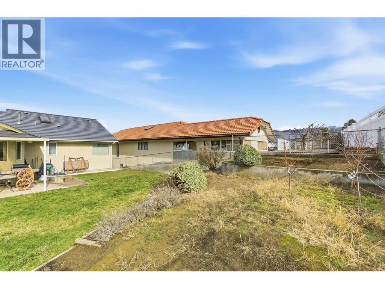
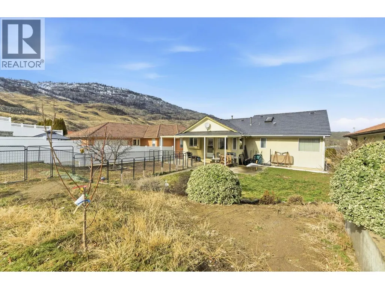
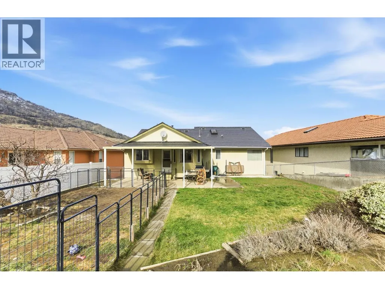
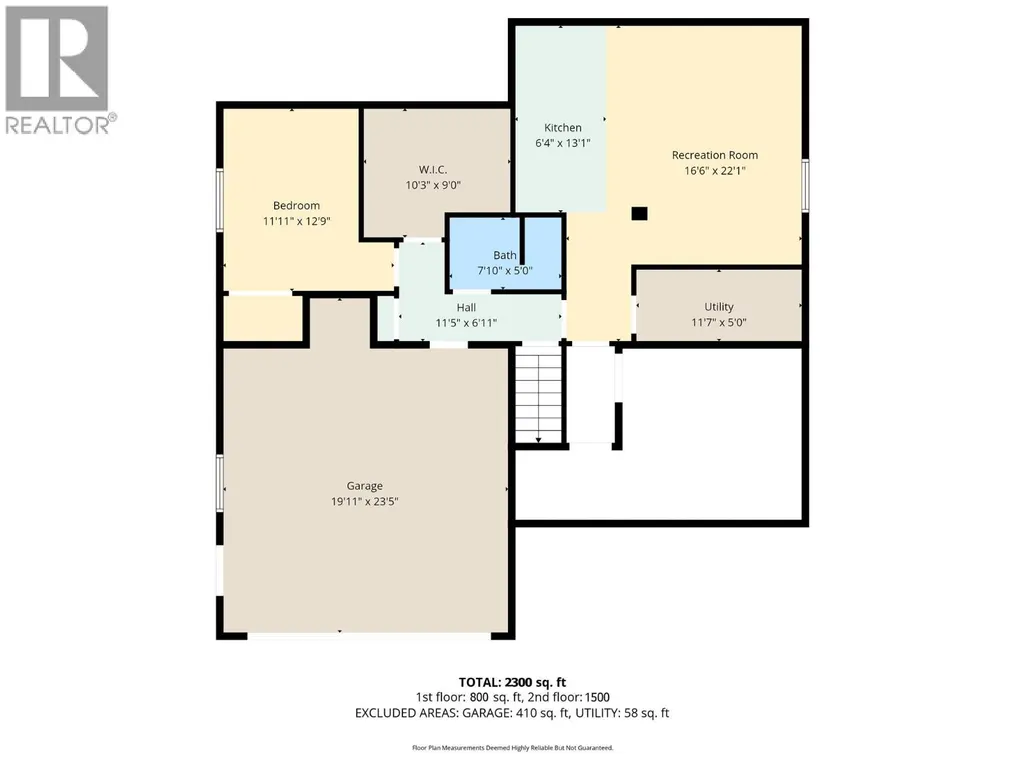
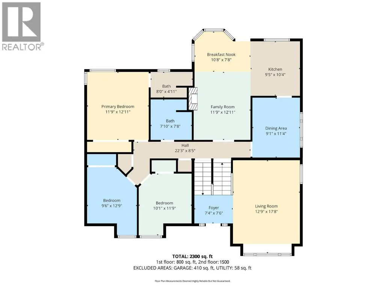
Welcome to 11908 Quail Ridge Place, a spacious 2,300 sqft two storey home offering flexibility, durability, and everyday convenience in one of Osoyoos’ most desirable neighbourhoods. Ideally positioned just steps from the golf course, this 4 bedroom, 3 bathroom home is perfectly suited for families, multigenerational living, or buyers seeking income potential. The thoughtful two-story layout naturally separates living spaces, creating both comfort and functionality. A fully self-contained one-bedroom in-law suite adds significant value. Complete with its own kitchen and separate living space, it is ideal as a mortgage helper or private accommodation for extended family. The double car garage offers secure parking and additional storage. The covered back patio extends your living space outdoors, providing a comfortable setting for relaxing evenings or hosting guests year round. Built with long term performance in mind, the home features a durable 50 year metal roof, offering peace of mind and reduced maintenance for years to come. Located within walking distance to Osoyoos Secondary School, nearby walking trails, and the local dog park, the setting supports an active and convenient lifestyle. With generous square footage, flexible income potential, and a prime location near recreation and schools, this property represents a smart opportunity in today’s Osoyoos market. (id:7434)
General Features
| Property Type | Single Family |
|---|---|
| Neighbourhood | Osoyoos |
| Building Appliances | Refrigerator, Dishwasher, Dryer, Range - Electric, Washer |
| Building Architectural Style | Multi-level |
| Building Cooling Type | Central air conditioning |
| Parking Space Total | 6 |
| Building Type | House |
| Ownership Type | Freehold |
| Building.StoriesTotal | 2 |
Interior Features
| Building Fireplace Present | True |
|---|---|
| Building Fireplace Total | 2 |
| Building Fireplace Type | Unknown |
| Building Heating Type | Forced air, See remarks |
| Basement Type | Full |
| Construction Style Attachment | Detached |
| Fireplace Fuel | Mixed |
| Flooring Type | Carpeted, Tile |
| Living Area Range | 2300 |
| Bedrooms | 4 |
Exterior Features
| ViewType | Mountain view, Valley view |
|---|---|
| Building Roof Material | Metal |
| Building Roof Style | Unknown |
| Sewer | Municipal sewage system |
| Exterior Finish | Stucco |
Room Details
| Room | Dimensions | Level | Flooring | Details |
|---|---|---|---|---|
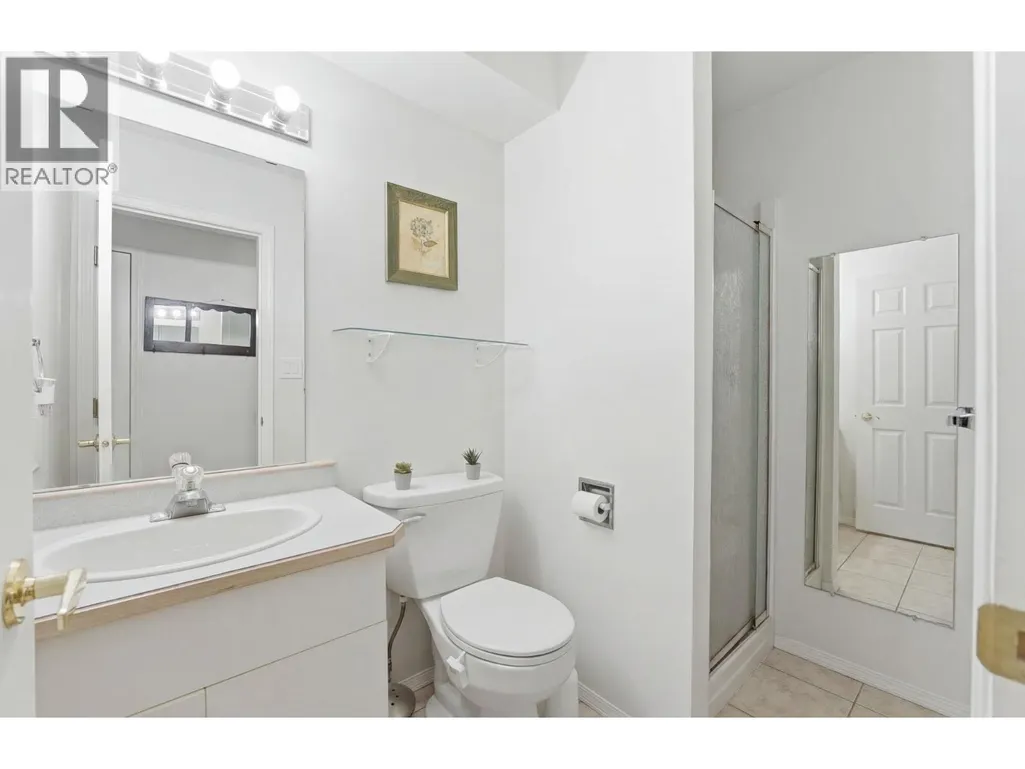
| 3pc Bathroom | 7'10'' x 5' | Lower level | ||
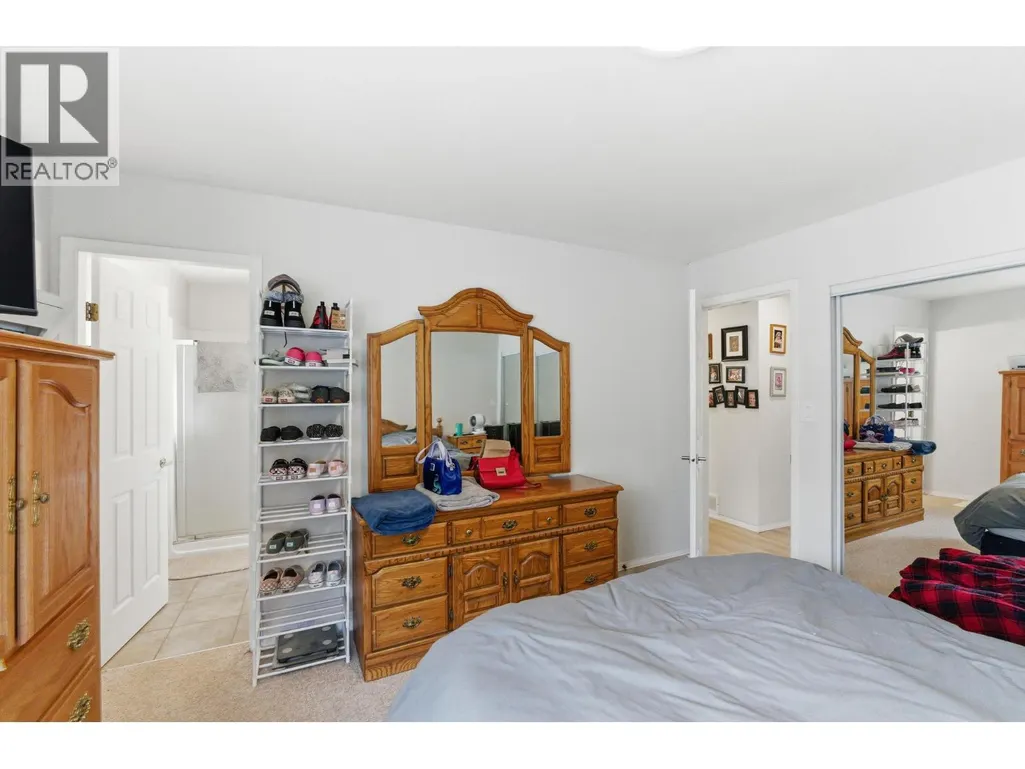
| 3pc Ensuite bath | 8' x 4'11'' | Main level | ||
| 4pc Bathroom | 7'10'' x 7'8'' | Main level | ||
| Bedroom | 9'6'' x 12'9'' | Main level | ||
| Dining nook | 10'8'' x 7'8'' | Main level | ||
| Dining room | 9'1'' x 11'4'' | Main level | ||
| Family room | 11'9'' x 12'11'' | Main level | ||
| Foyer | 7'4'' x 7'6'' | Main level | ||
| Kitchen | 9'5'' x 10'4'' | Main level | ||
| Living room | 12'9'' x 17'8'' | Main level | ||
| Other | 10'3'' x 9' | Lower level | ||
| Primary Bedroom | 11'9'' x 12'11'' | Main level | ||
| Recreation room | 16'6'' x 22'1'' | Lower level |
Amenities
- Views
- New Construction
- Adult 55+
- Lease To Own
- No Strata Fees
- Furnished
- Primary On Main
- Air Conditioning
- Seller Finance
- Green
- Fixer Upper
- Horse
- Golf
- Fireplace
- Deck
- Garage
- Basement
- Pool

Property vs Single Family Average in V0H 1V4
Price
Year Built
In The Neighbourhood
Osoyoos
$ 749,000
- Type
- Single Family
- Size
- 1,817 SqFt
- Rooms
- 4 Beds + 2 Baths
Chamberlain Property Group
Osoyoos
$ 2,150,000
- Type
- Single Family
- Size
- 2,506 SqFt
- Rooms
- 3 Beds + 2 Baths
Royal LePage Desert Oasis Rlty
Osoyoos
$ 1,079,000
- Type
- Single Family
- Size
- 2,972 SqFt
- Rooms
- 3 Beds + 3 Baths
RE/MAX Realty Solutions
Osoyoos
$ 599,000
- Type
- Single Family
- Size
- 1,642 SqFt
- Rooms
- 3 Beds + 1.5 Baths
Royal LePage Desert Oasis Rlty
Osoyoos
$ 899,000
- Type
- Single Family
- Size
- 2,288 SqFt
- Rooms
- 3 Beds + 3.5 Baths
RE/MAX Orchard Country
Osoyoos
$ 1,499,000
- Type
- Single Family
- Size
- 1,610 SqFt
- Rooms
- 3 Beds + 1.5 Baths
RE/MAX Realty Solutions
