
















Address
3 Dogwood Place, Osoyoos, BC
Price
$ 749,000
Property Attributes
- ID#10401203
- TypeSingle Family
- Listing Status Active
- MunicipalityOsoyoos
- CityOsoyoos
- AreaOsoyoos
- NeighbourhoodOsoyoos
- Postal CodeV0H 1V1
- Style
- Year Built1981
- Price$ 749,000
- Bedrooms4
- Bathrooms2
- Half Bathrooms0
- Sqr Footage1817
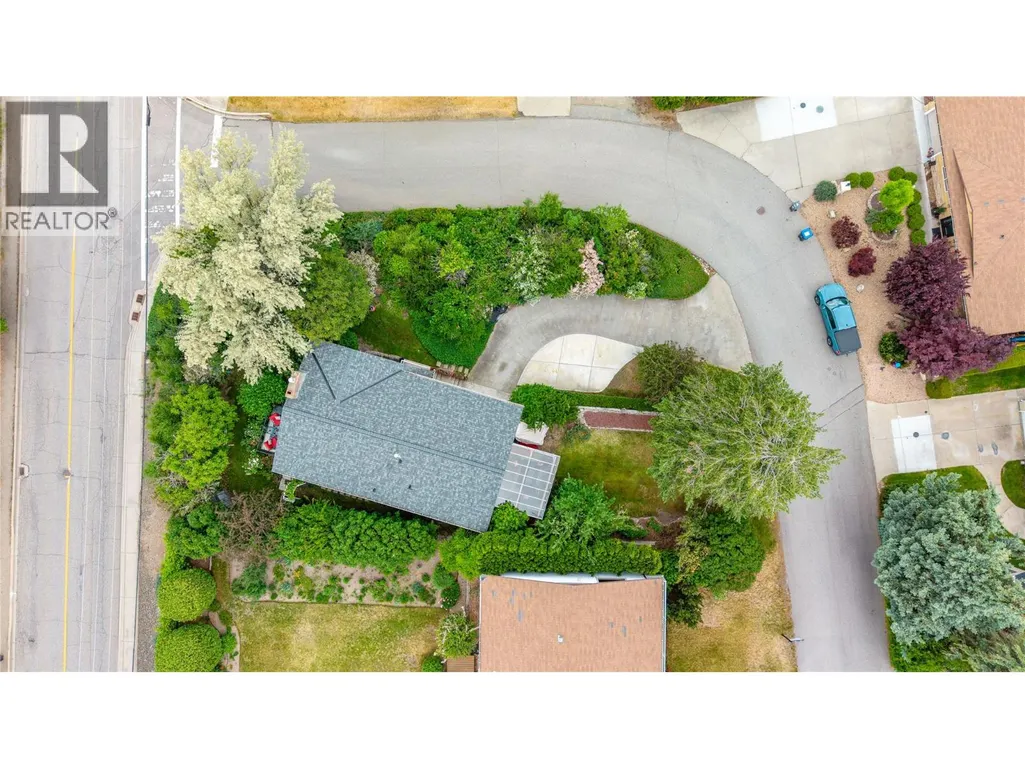
- Lot Size0.16 Acres
Data Source:
Canadian Real Estate Association (CREA)
Property Description
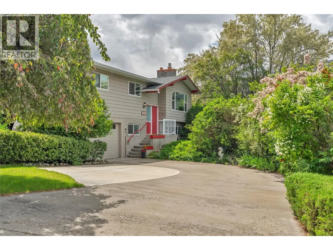
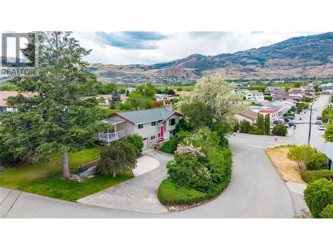
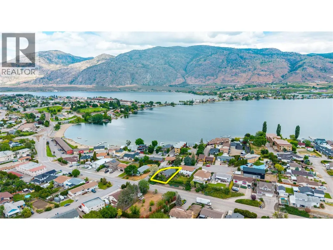
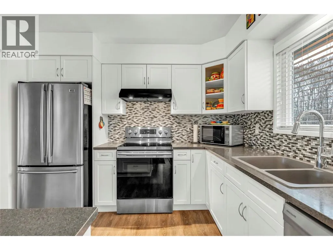
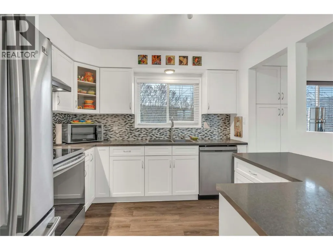
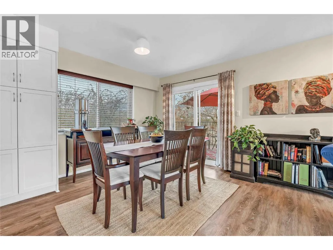
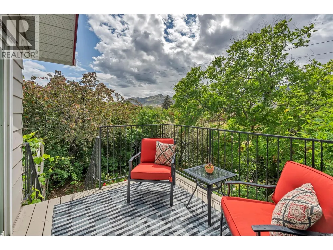
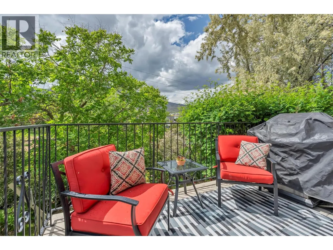
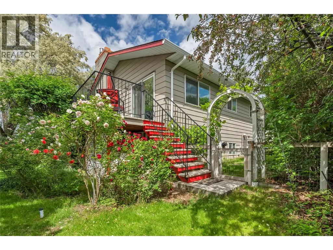
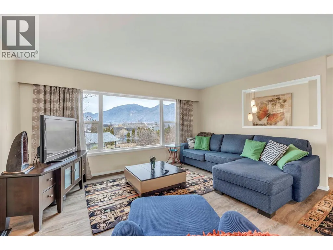
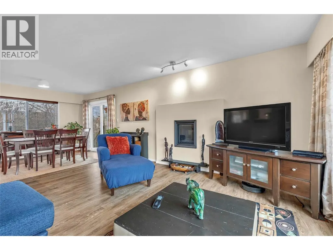
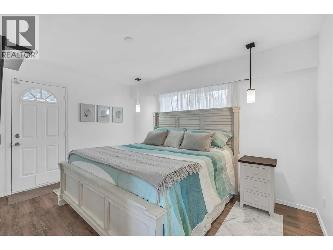
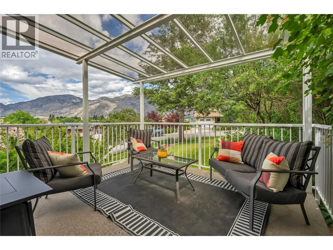
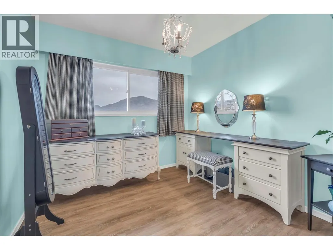
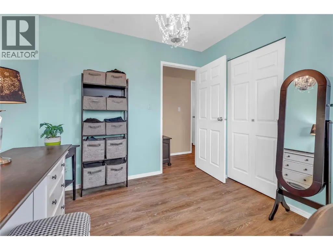
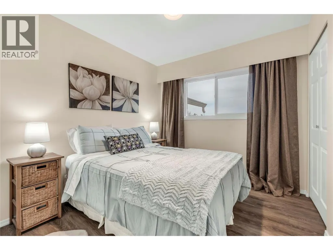
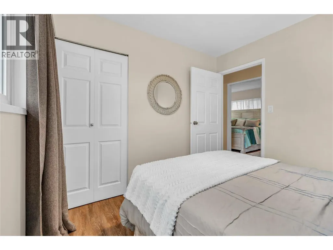
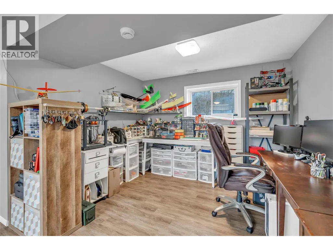
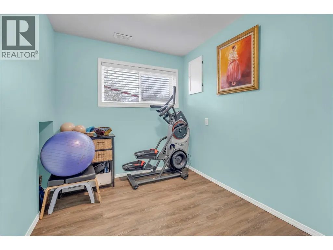
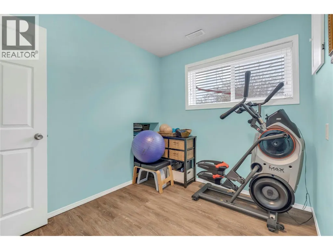
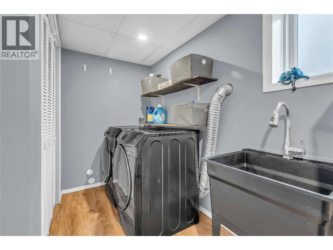
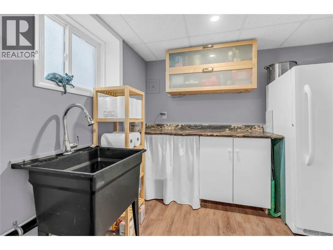
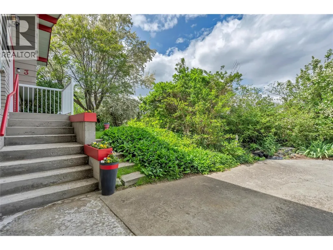
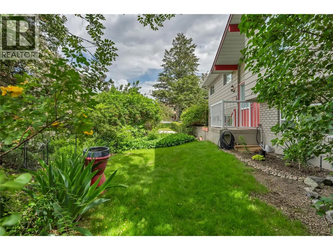
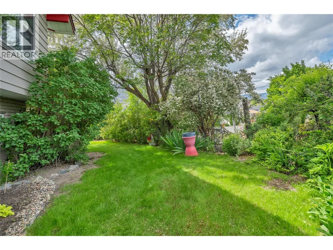
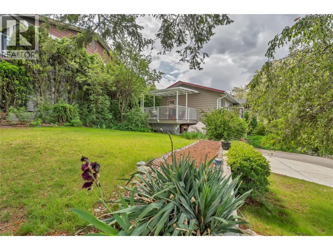
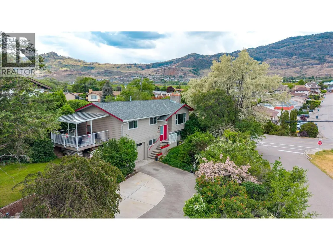
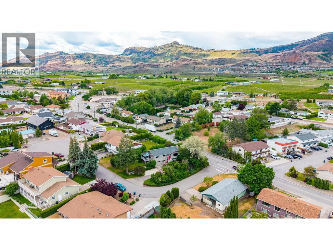
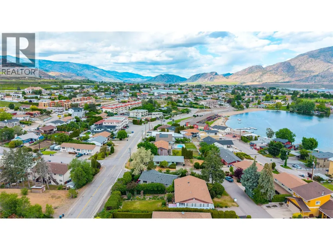
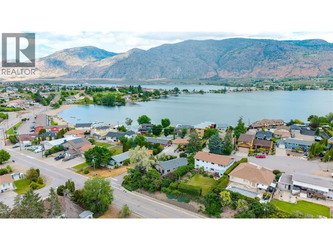
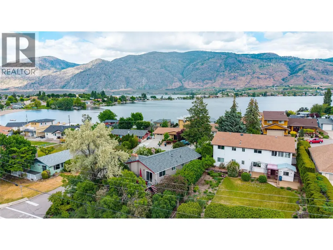
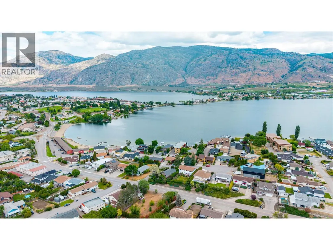
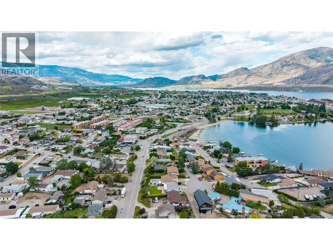
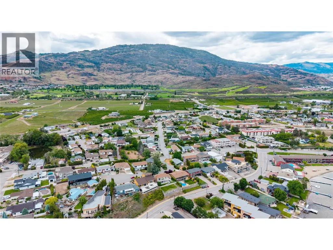
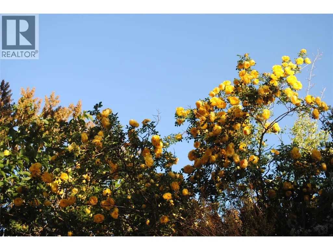
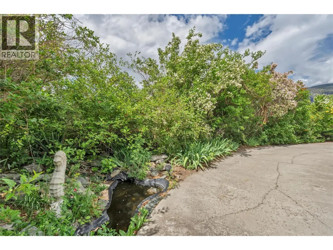
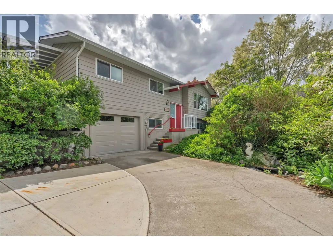
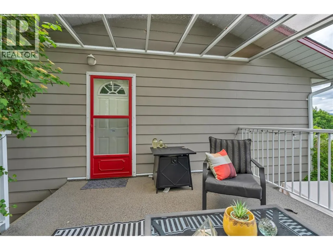
Welcome to this beautifully updated family home offering lovely views of Osoyoos Lake, the surrounding valley & mountains. Set on a beautifully landscaped lot filled with vibrant gardens, this property is a true oasis for anyone who appreciates outdoor beauty and peaceful surroundings. The main floor features a bright and inviting layout with large windows that fill the living room with natural light while showcasing the spectacular garden, valley, and mountain views. A cozy gas fireplace anchors the living space, creating the perfect spot to relax with family and friends. The updated kitchen offers stainless steel appliances and flows seamlessly into the dining area, which opens onto a spacious deck complete with a gas hookup for your barbeque. Upstairs you’ll find three bedrooms, including a lovely primary with access to a private covered deck overlooking Osoyoos Lake, an ideal spot to enjoy your morning coffee or unwind in the evening while taking in the views. The lower level provides excellent additional space with a fourth bedroom, a large rec room, and a spacious laundry area, along with convenient access to the single car garage. Outside, the beautifully maintained gardens create a peaceful setting filled with color & seasonal blooms, making the yard feel like your own private retreat. Located just minutes from beaches, golf courses, wineries, shopping, and restaurants, this home offers the perfect blend of comfort, lifestyle, and location in the heart of Osoyoos. (id:7434)
General Features
| Property Type | Single Family |
|---|---|
| Neighbourhood | Osoyoos |
| Building Appliances | Range, Refrigerator, Dishwasher, Dryer, Washer, Water softener |
| Building Cooling Type | Central air conditioning |
| Parking Space Total | 4 |
| Building Type | House |
| Ownership Type | Freehold |
| Building.StoriesTotal | 2 |
Interior Features
| Building Fireplace Present | True |
|---|---|
| Building Fireplace Total | 1 |
| Building Fireplace Type | Unknown |
| Building Heating Type | Forced air, Radiant heat, See remarks |
| Construction Style Attachment | Detached |
| Fireplace Fuel | Gas |
| Living Area Range | 1817 |
| Bedrooms | 4 |
Exterior Features
| ViewType | Lake view, Mountain view, Valley view, View of water, View (panoramic) |
|---|---|
| Sewer | Municipal sewage system |
Room Details
| Room | Dimensions | Level | Flooring | Details |
|---|---|---|---|---|
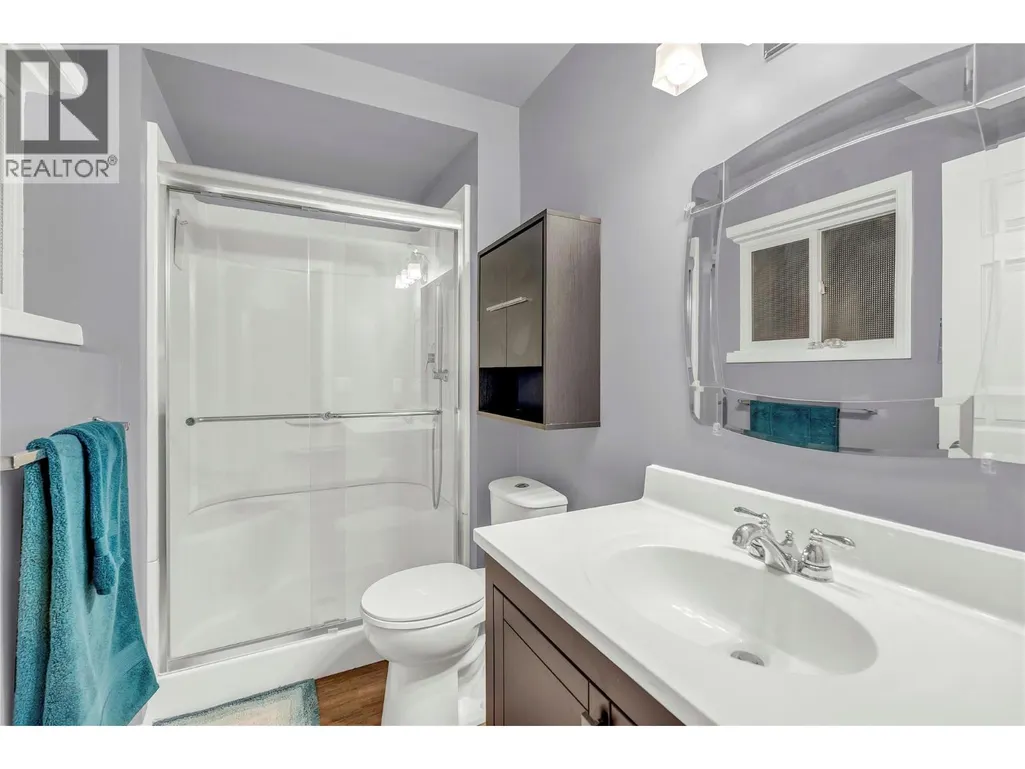
| 3pc Bathroom | 8'10'' x 4'8'' | Lower level | ||
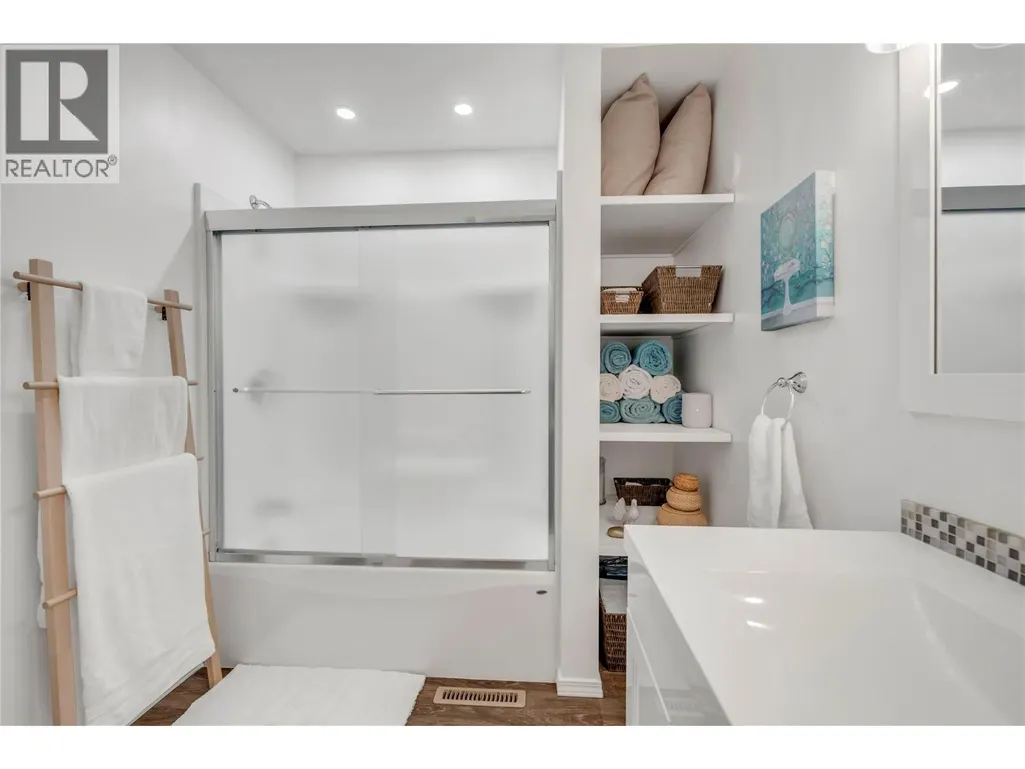
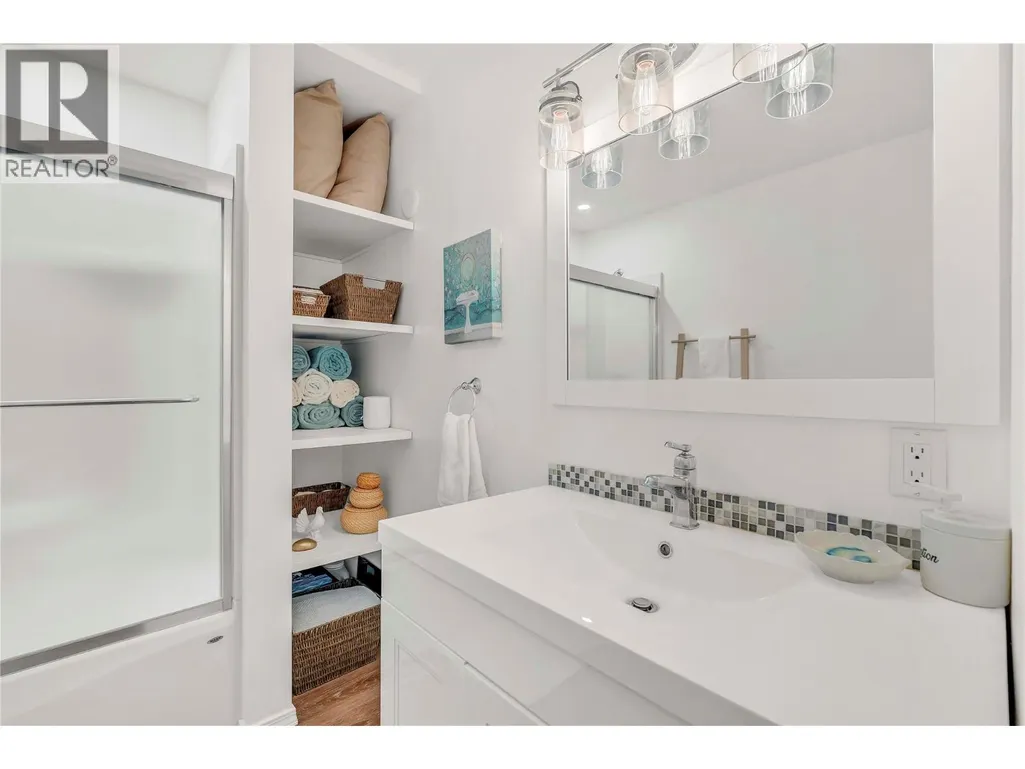
| 4pc Bathroom | 10'0'' x 6'11'' | Main level | ||
| Bedroom | 9'8'' x 8'11'' | Main level | ||
| Dining room | 10'4'' x 12'0'' | Main level | ||
| Kitchen | 10'0'' x 9'9'' | Main level | ||
| Laundry room | 8'10'' x 12'7'' | Lower level | ||
| Living room | 14'7'' x 15'4'' | Main level | ||
| Office | 21'11'' x 14'8'' | Lower level | ||
| Primary Bedroom | 10'0'' x 13'6'' | Main level | ||
| Utility room | 3'9'' x 5'10'' | Lower level | ||
| Workshop | 6'10'' x 11'10'' | Lower level |
Amenities
- Views
- New Construction
- Adult 55+
- Lease To Own
- No Strata Fees
- Furnished
- Primary On Main
- Air Conditioning
- Seller Finance
- Green
- Fixer Upper
- Horse
- Golf
- Fireplace
- Deck
- Garage
- Basement
- Pool

Property vs Single Family Average in V0H 1V1
Price
Year Built
In The Neighbourhood
Osoyoos
$ 2,150,000
- Type
- Single Family
- Size
- 2,506 SqFt
- Rooms
- 3 Beds + 2 Baths
Royal LePage Desert Oasis Rlty
Osoyoos
$ 1,079,000
- Type
- Single Family
- Size
- 2,972 SqFt
- Rooms
- 3 Beds + 3 Baths
RE/MAX Realty Solutions
Osoyoos
$ 599,000
- Type
- Single Family
- Size
- 1,642 SqFt
- Rooms
- 3 Beds + 1.5 Baths
Royal LePage Desert Oasis Rlty
Osoyoos
$ 899,000
- Type
- Single Family
- Size
- 2,288 SqFt
- Rooms
- 3 Beds + 3.5 Baths
RE/MAX Orchard Country
Osoyoos
$ 1,499,000
- Type
- Single Family
- Size
- 1,610 SqFt
- Rooms
- 3 Beds + 1.5 Baths
RE/MAX Realty Solutions
