
Address
515 Selwyn Falls Dr, Langford, BC
Price
$ 939,900
Property Attributes
- ID#1042131
- TypeSingle Family
- Listing Status Active
- MunicipalityLangford
- CityLangford
- AreaLangford
- NeighbourhoodMill Hill
- Postal CodeV9B 6P3
- StyleOther
- Year Built2003
- Price$ 939,900
- Bedrooms3
- Bathrooms2
- Half Bathrooms0
- Sqr Footage1878
Data Source:
Canadian Real Estate Association (CREA)
Property Description
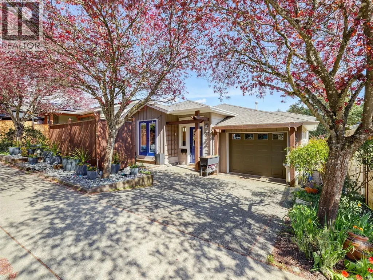
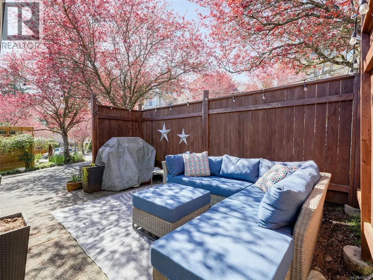
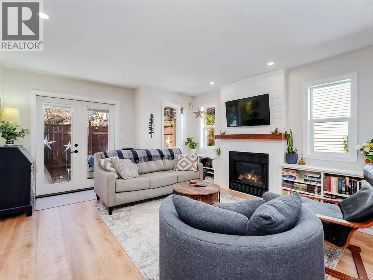
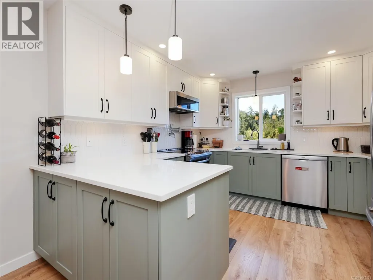
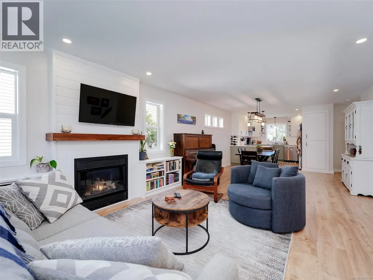
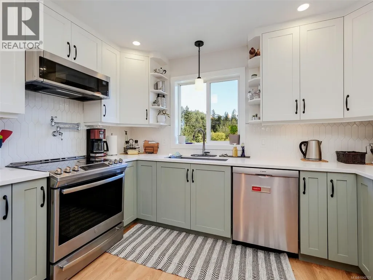
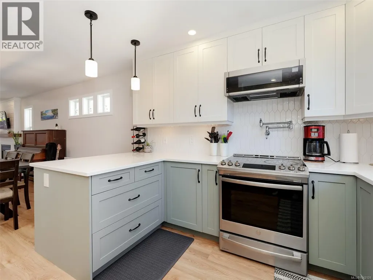
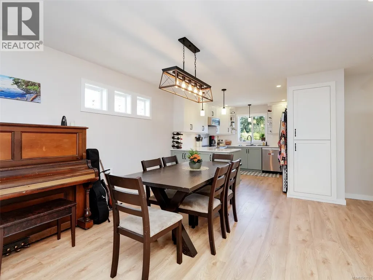
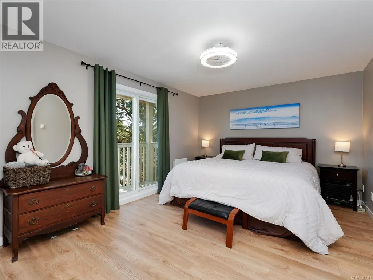
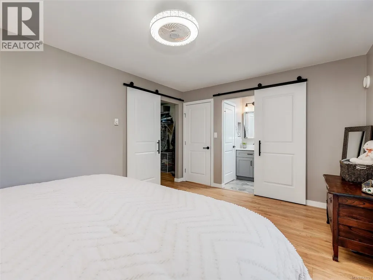
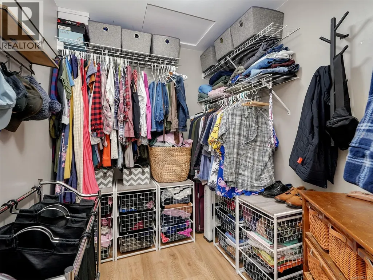
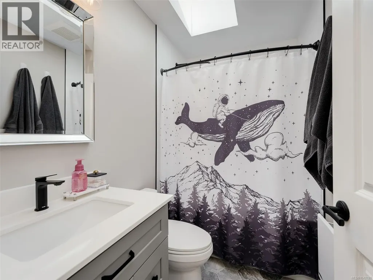
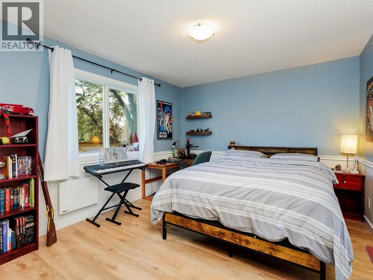
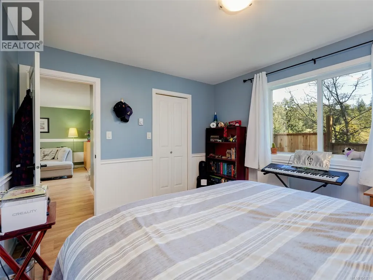
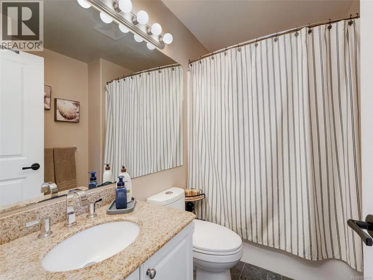
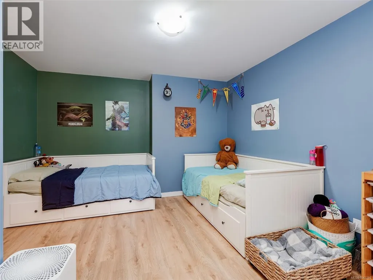
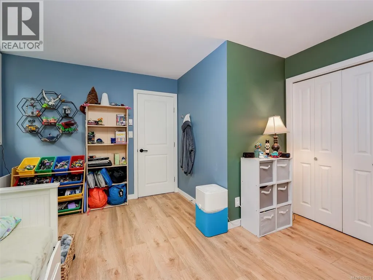
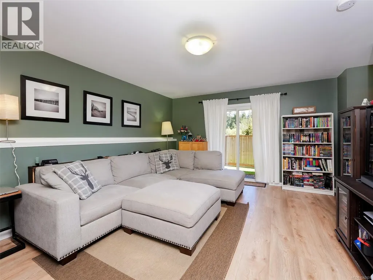
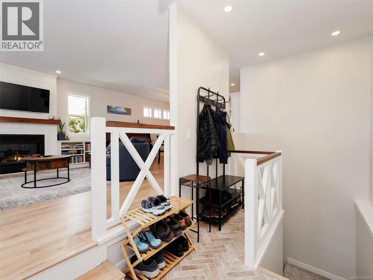
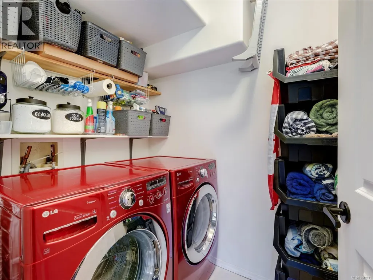
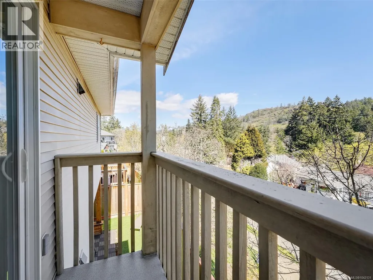
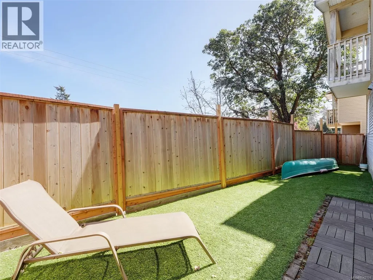
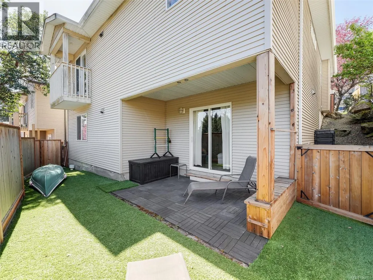
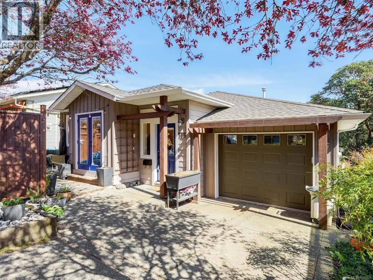
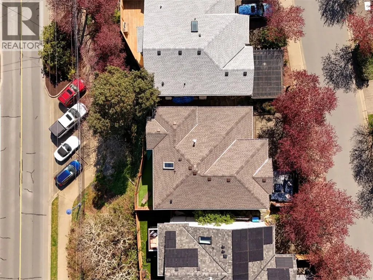
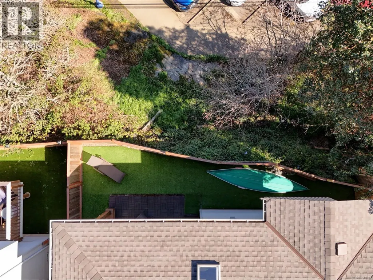
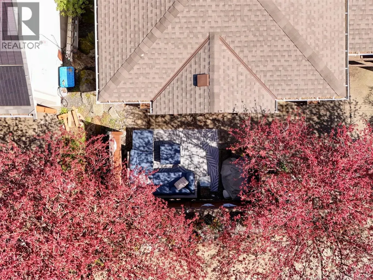
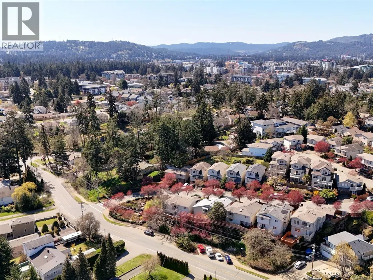
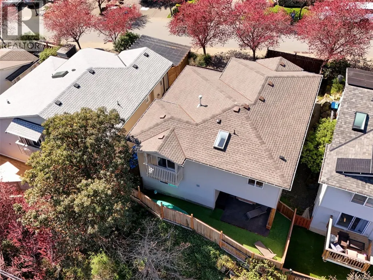
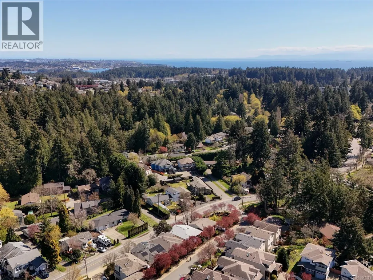
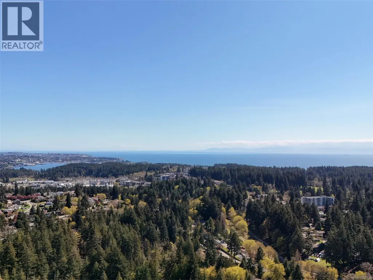
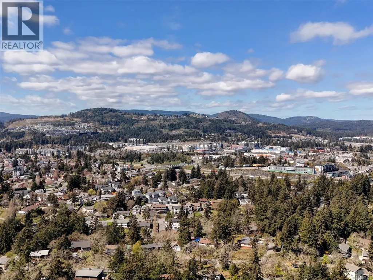
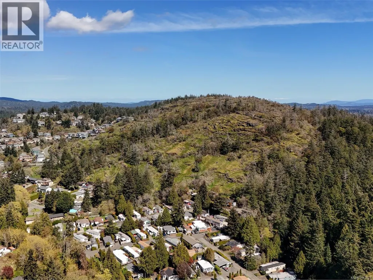
Enjoy low maintenance living in this beautifully updated home with a 1yr old roof! Located on a quiet, tree lined street and near all the amenities Langford offers, this home offers stylish, turnkey living with a recently renovated kitchen and bathroom, updated fireplace with built-ins, gorgeous flooring and striking herringbone tile entry. The bright, open concept main level features French doors to a sunny private patio perfect for entertaining or relaxing at the end of your day; spacious dining area, large primary bedroom with walk in closet and cheater ensuite. The lower level offers access to the small but functional fully fenced backyard, two oversized bedrooms with walk-in closets, a full bath, family room and laundry. Ideal for teens, guests or hobbies. No strata or restrictions here either, just an easy going lifestyle for those busy families or professionals who would rather travel than weed a garden. Call your Realtor now to book a private showing of this fantastic home. (id:7434)
General Features
| Property Type | Single Family |
|---|---|
| ZoningType | Residential |
| Neighbourhood | Mill Hill |
| Building Appliances | Dishwasher, Dryer, Microwave, Refrigerator, Washer |
| Building Architectural Style | Other |
| Building Cooling Type | None |
| Parking Space Total | 3 |
| Building Type | House |
| Maintenance Fee | 0.00 |
| Ownership Type | Freehold |
Interior Features
| Building Fireplace Present | True |
|---|---|
| Building Fireplace Total | 1 |
| Building Heating Type | Baseboard heaters |
| Building Heating Fuel | Electric, Natural gas |
| Living Area Range | 1878 |
| Bedrooms | 3 |
Exterior Features
| Structure | Patio(s) |
|---|
Room Details
| Room | Dimensions | Level | Flooring | Details |
|---|---|---|---|---|
| Balcony | 7'7 x 2'9 | Main level | ||
| Bathroom | 4-Piece | Main level | ||
| Bedroom | 14'5 x 12'11 | Lower level | ||
| Dining room | 13'5 x 10'3 | Main level | ||
| Entrance | 6'10 x 6'7 | Main level | ||
| Family room | 17'0 x 13'6 | Lower level | ||
| Kitchen | 11'1 x 11'4 | Main level | ||
| Laundry room | 6'5 x 5'1 | Lower level | ||
| Living room | 17'1 x 13'5 | Main level | ||
| Patio | 15'3 x 11'9 | Main level | ||
| Primary Bedroom | 15'4 x 11'5 | Main level |
Amenities
- Views
- New Construction
- Adult 55+
- Lease To Own
- No Strata Fees
- Furnished
- Primary On Main
- Air Conditioning
- Seller Finance
- Green
- Fixer Upper
- Horse
- Golf
- Fireplace
- Deck
- Garage
- Basement
- Pool

Property vs Single Family Average in V9B 6P3
Price
Year Built
In The Neighbourhood
Just Listed
Langford
$ 724,900
- Type
- Single Family
- Size
- 1,187 SqFt
- Rooms
- 3 Beds + 3 Baths
RE/MAX Camosun
Open House
Langford
$ 1,250,000
- Type
- Single Family
- Size
- 2,756 SqFt
- Rooms
- 6 Beds + 3 Baths
Rennie & Associates Realty Ltd.
Langford
$ 1,099,900
- Type
- Single Family
- Size
- 2,752 SqFt
- Rooms
- 4 Beds + 4 Baths
Coldwell Banker Oceanside Real Estate
Langford
$ 1,000,000
- Type
- Single Family
- Size
- 2,602 SqFt
- Rooms
- 5 Beds + 4 Baths
Macdonald Realty Victoria
Langford
$ 889,900
- Type
- Single Family
- Size
- 1,711 SqFt
- Rooms
- 4 Beds + 3 Baths
Coldwell Banker Oceanside Real Estate
