
Open House Sat, Sep 26th 11:00 AM - 01:00 PM































Address
539 Downhome Dr, Langford, BC
Price
$ 1,250,000
Open House Sat, Sep 26th 11:00 AM - 01:00 PM
Property Attributes
- ID#1049483
- TypeSingle Family
- Listing Status Active
- MunicipalityLangford
- CityLangford
- AreaLangford
- NeighbourhoodMill Hill
- Postal CodeV9B 5K3
- Style
- Year Built1984
- Price$ 1,250,000
- Bedrooms6
- Bathrooms3
- Half Bathrooms0
- Sqr Footage2756
Data Source:
Canadian Real Estate Association (CREA)
Property Description
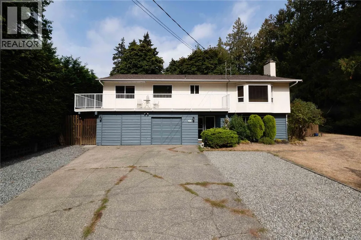
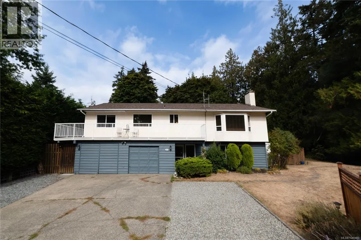
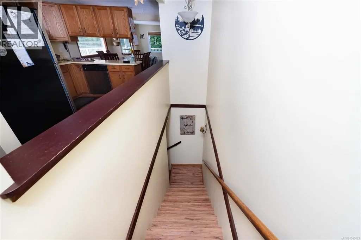
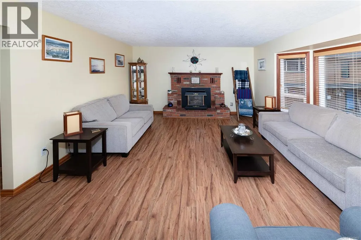
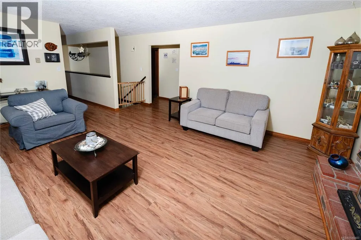
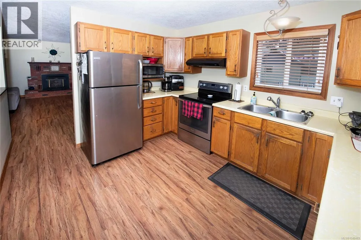
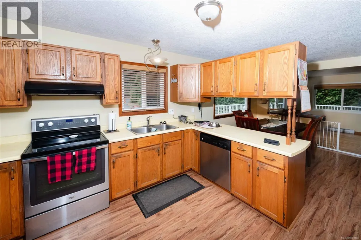
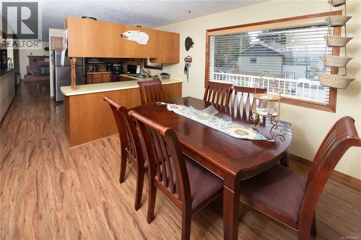
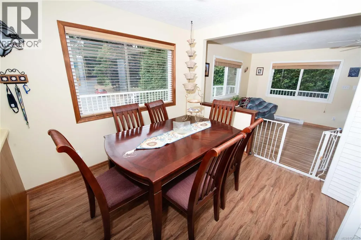
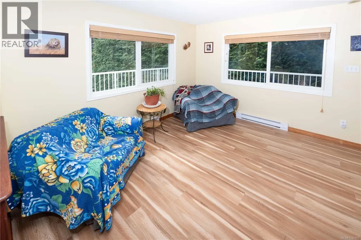
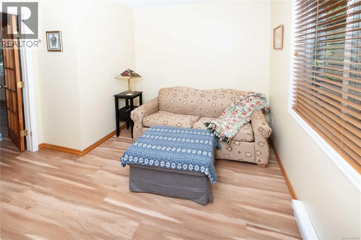
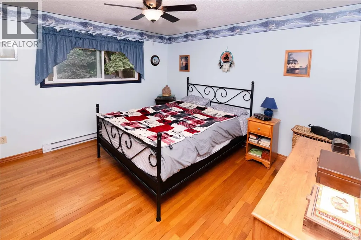
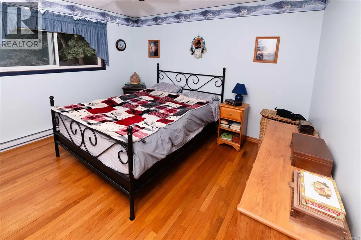
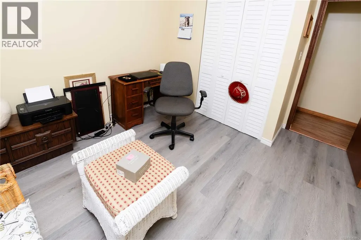
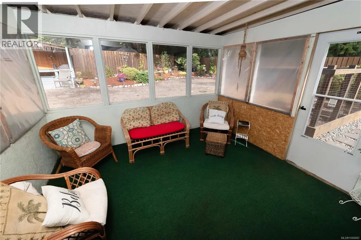
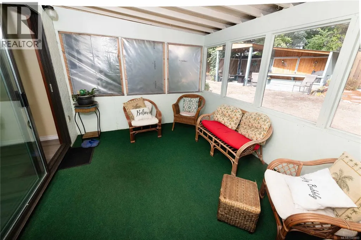
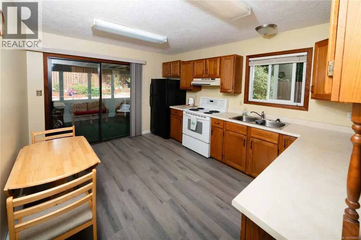
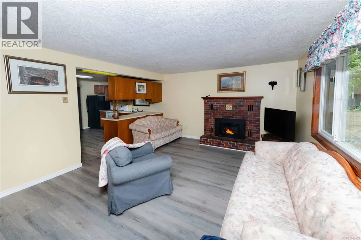
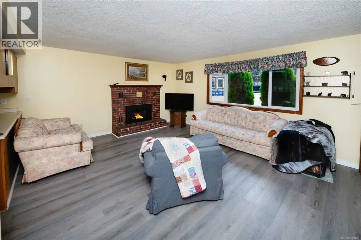
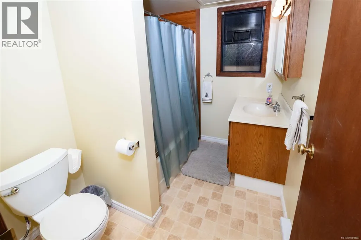
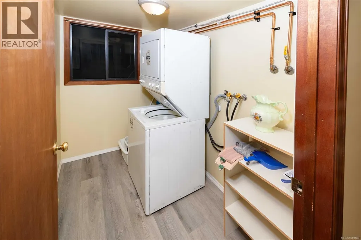
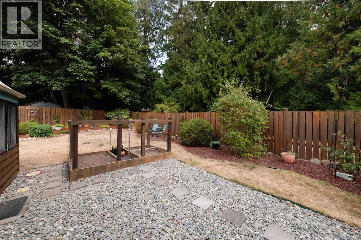
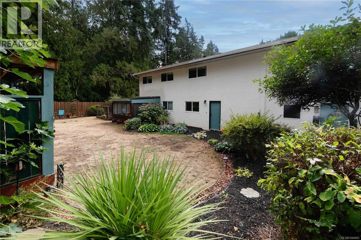
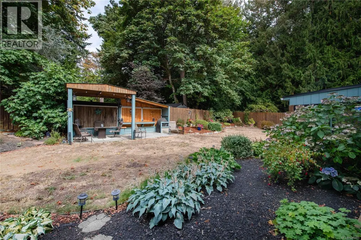
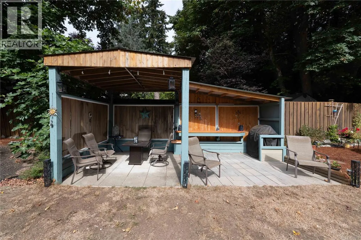
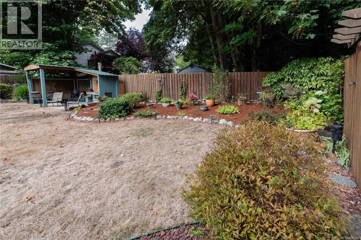
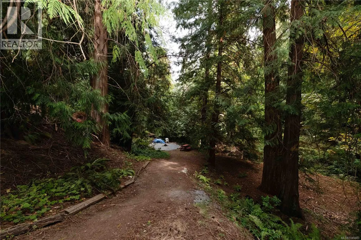
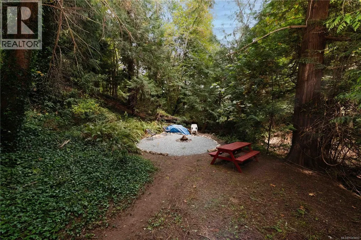
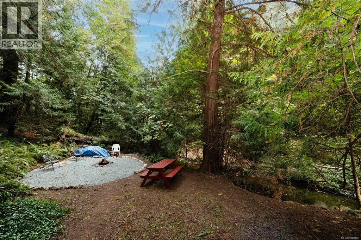
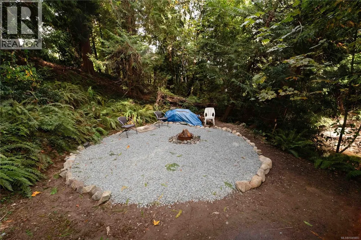
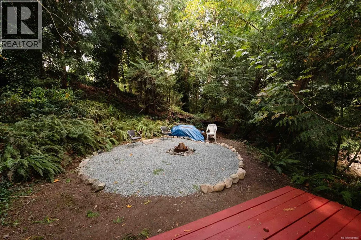
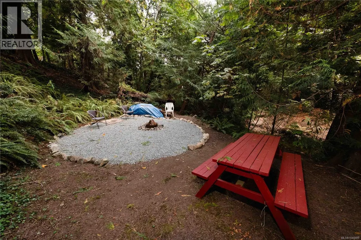
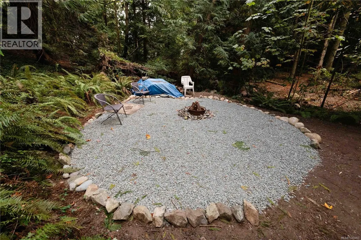
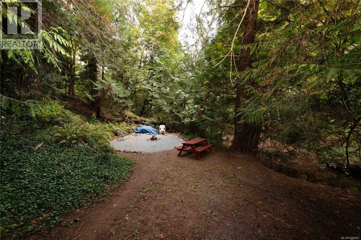
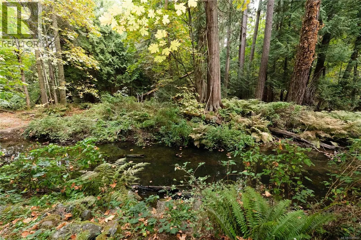
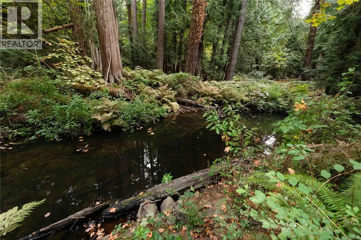
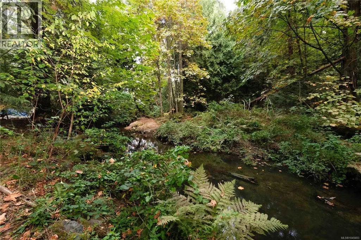
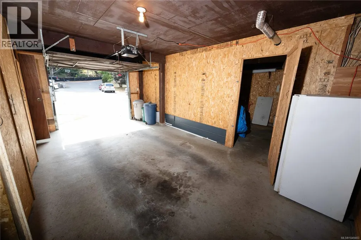
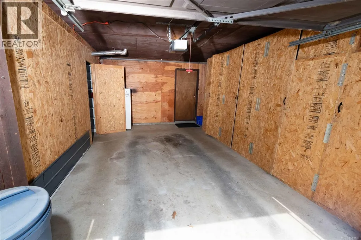
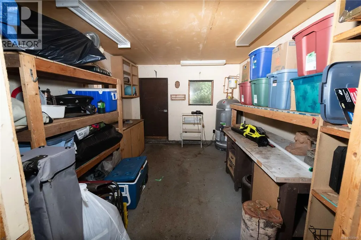
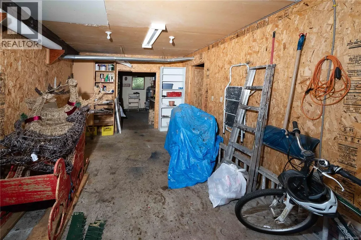
Absolutely fabulous, one-of-a-kind home on a beautifully landscaped, park-like 0.37-acre property beside Mill Hill Regional Park! The main level offers four bedrooms, a family room off the oak kitchen, a gas (propane) fireplace and access to a full-width front deck. The bright, above-ground, level-entry two-bedroom in-law suite features its own gas fireplace and a relaxing sunroom. Outside, enjoy a fully fenced backyard, an outdoor kitchen area, and a covered area for a hot tub with a wired receptacle already in place. The completely level upper lot has space to park two RVs, or Boats, while a gently sloping pathway leads to your very own private creek side campsite. Additional highlights include a two-car garage with a workshop area, a Marathon hot-water tank and connection to municipal sewer. Located on a private road with no strata fees. Propane tank is leased. All measurements are approximate and should be verified if important. (id:7434)
General Features
| Features | Cul-de-sac, Curb & gutter, Level lot, Partially cleared, Other |
|---|---|
| Community Features | Pets Allowed, Family Oriented |
| Property Type | Single Family |
| ZoningType | Residential |
| Neighbourhood | Mill Hill |
| Building Appliances | Dishwasher, Dryer, Refrigerator, Washer |
| Building Cooling Type | None |
| Parking Space Total | 10 |
| Building Type | House |
| Maintenance Fee | 0.00 |
| Ownership Type | Strata |
Interior Features
| Building Fireplace Present | True |
|---|---|
| Building Fireplace Total | 2 |
| Building Heating Type | Baseboard heaters |
| Building Heating Fuel | Electric, Propane |
| Living Area Range | 2756 |
| Bedrooms | 6 |
Room Details
| Room | Dimensions | Level | Flooring | Details |
|---|---|---|---|---|
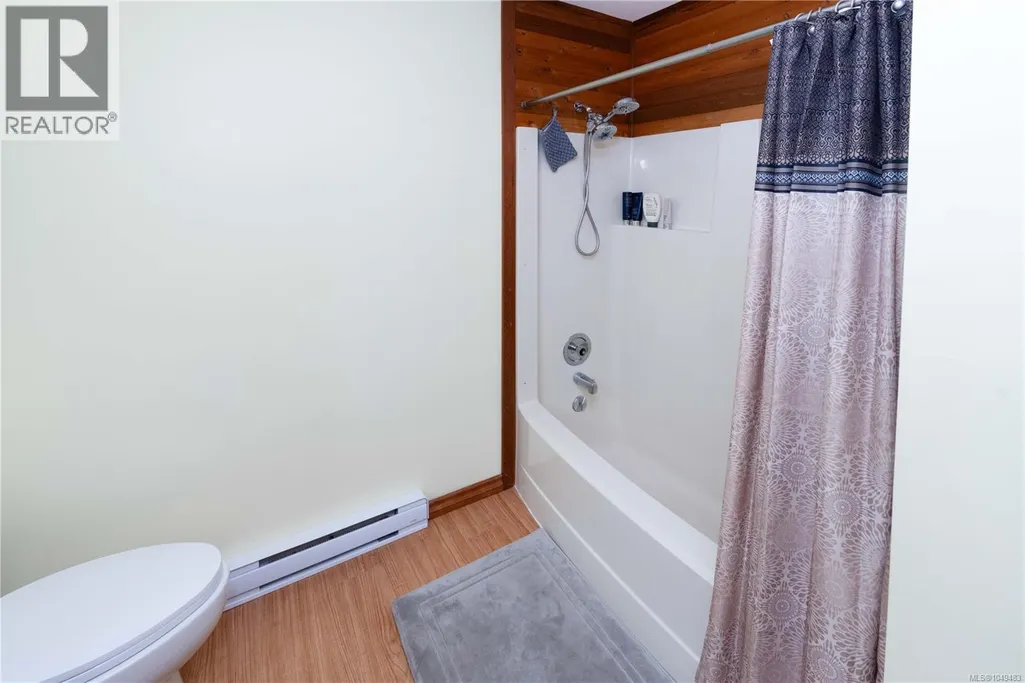
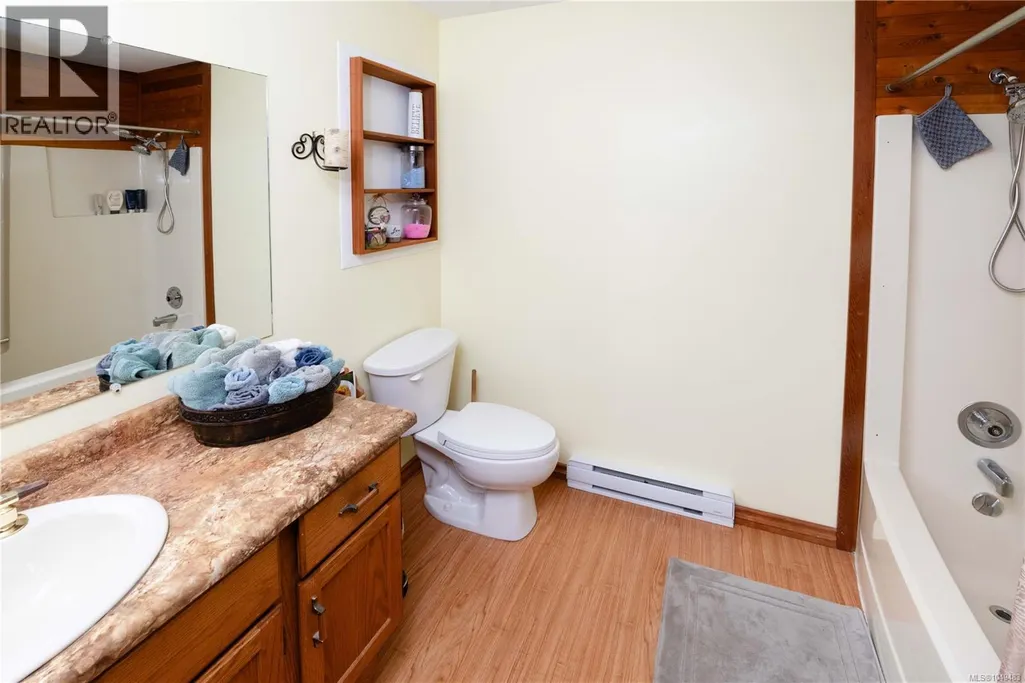
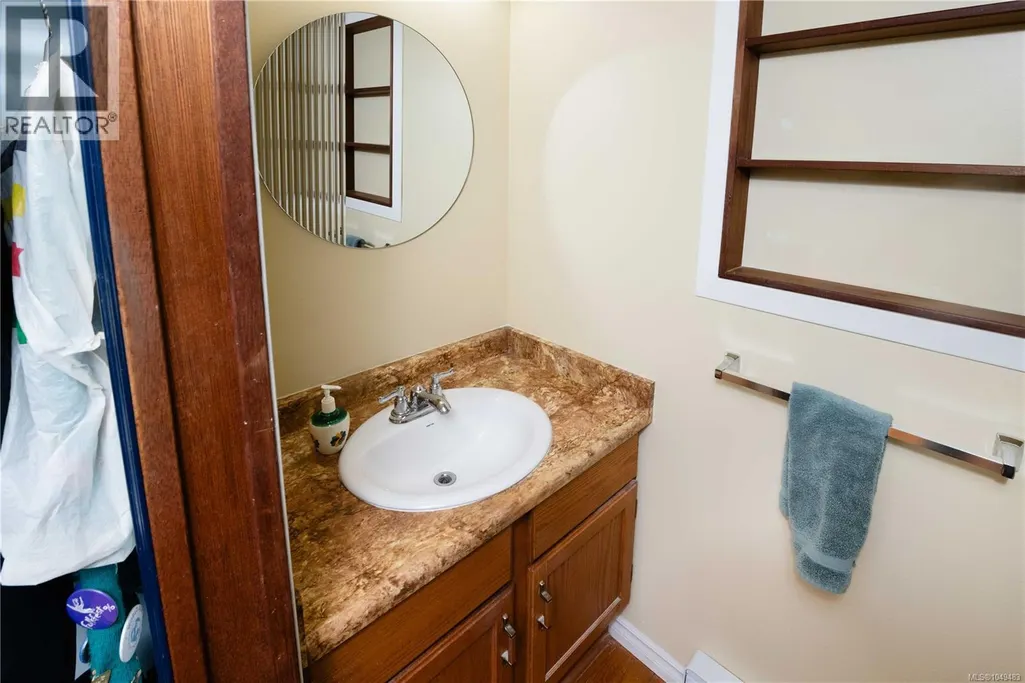
| Bathroom | 4-Piece | Main level | ||
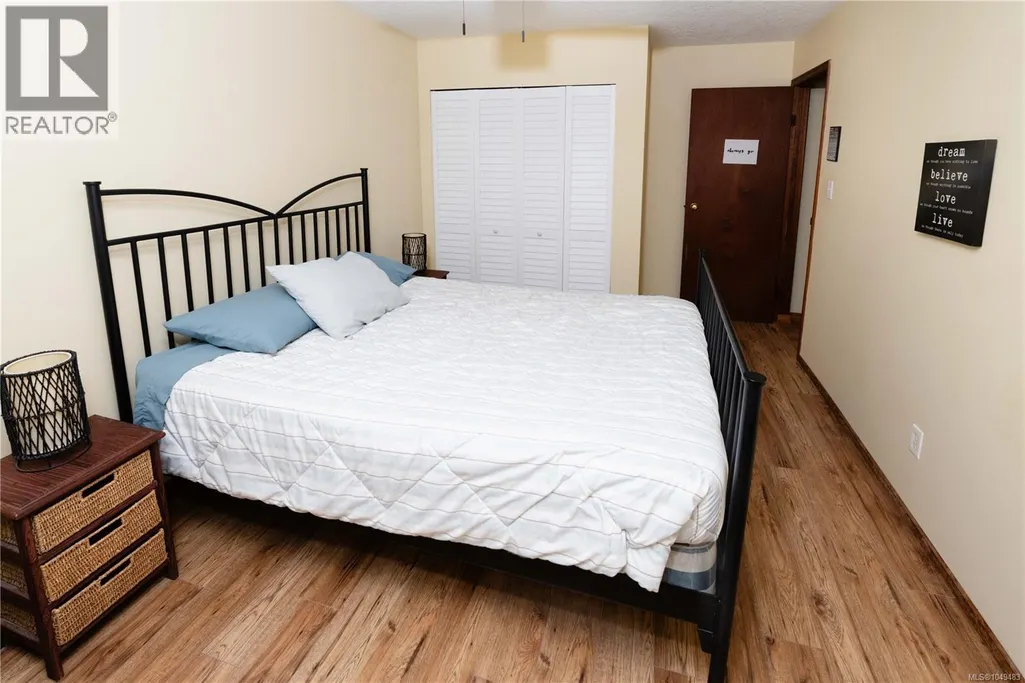
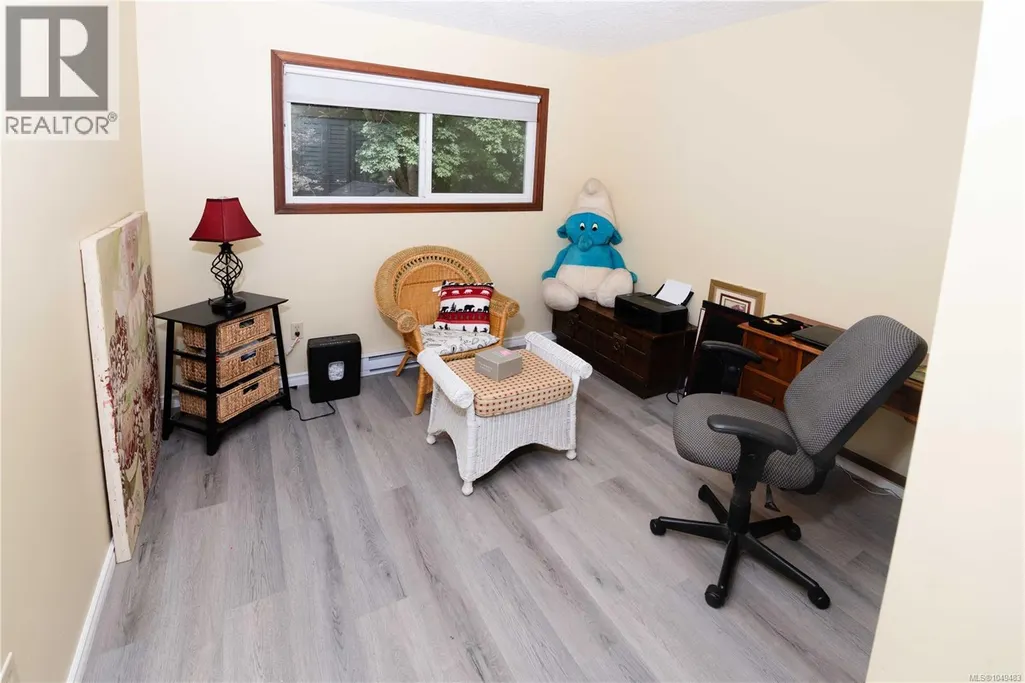
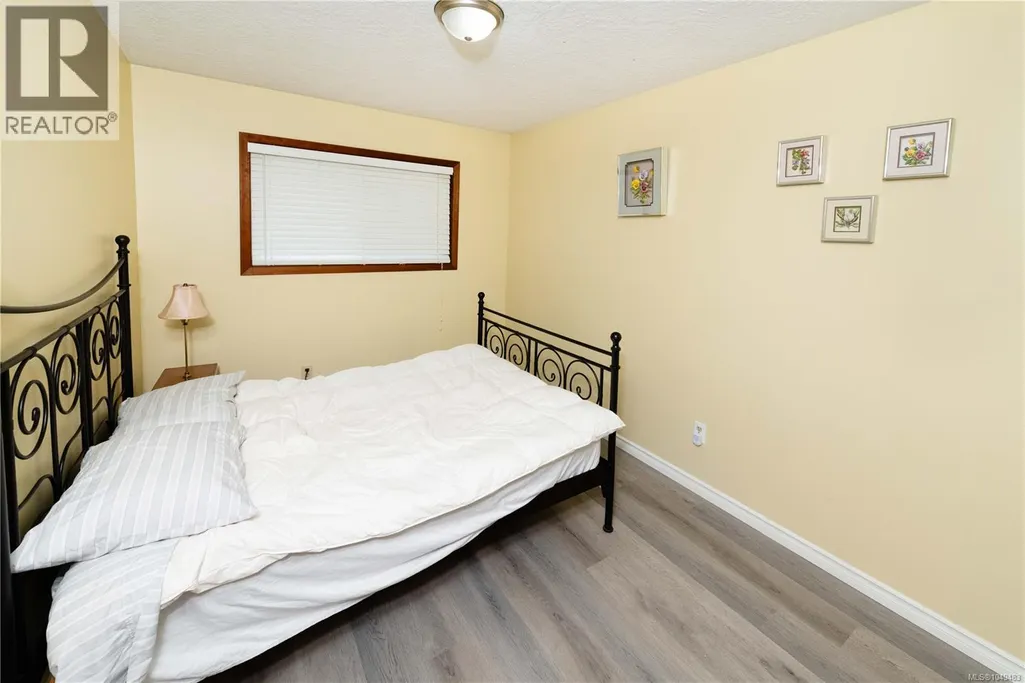
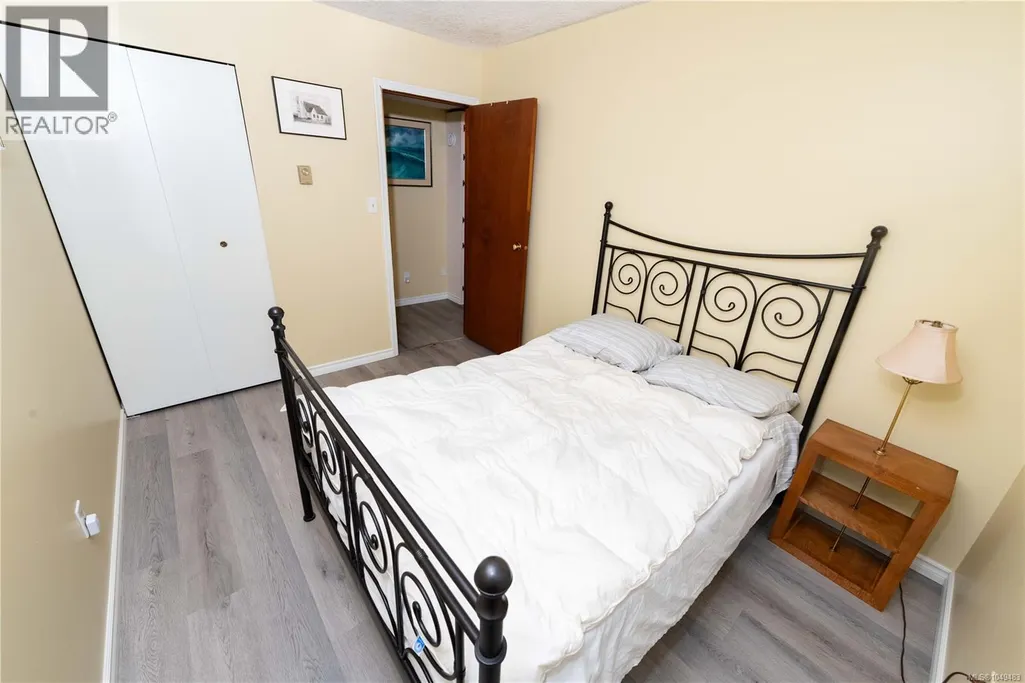
| Bedroom | 10' x 10' | Main level | ||
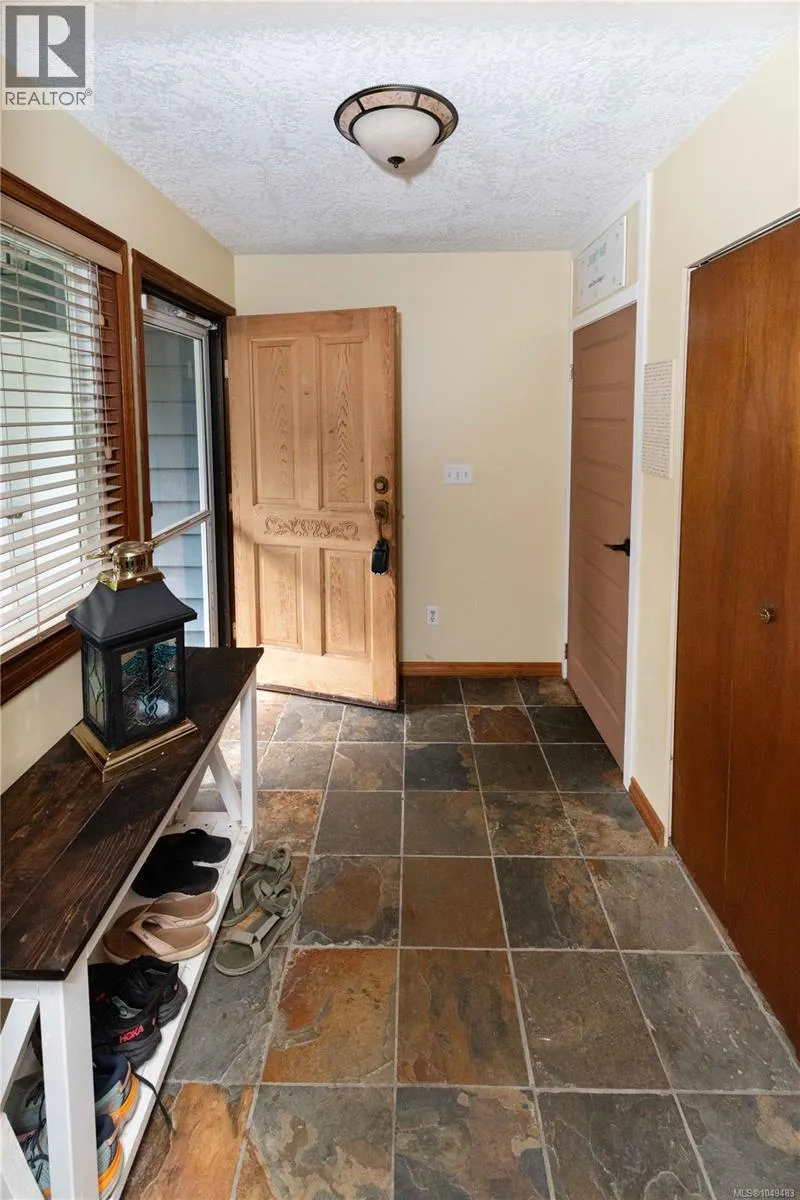
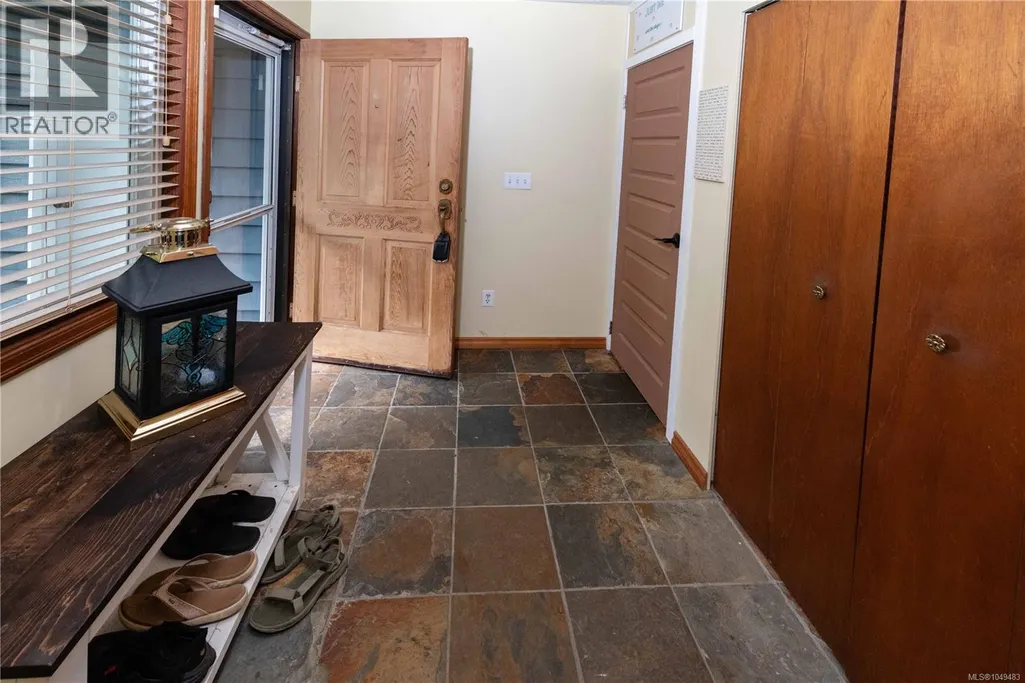
| Entrance | 8' x 6' | Main level | ||
| Family room | 18' x 11' | Main level | ||
| Kitchen | 13' x 10' | Additional Accommodation | ||
| Laundry room | 5' x 3' | Main level | ||
| Living room | 17' x 14' | Additional Accommodation | ||
| Primary Bedroom | 12' x 10' | Main level | ||
| Sunroom | 11' x 10' | Lower level |
Amenities
- Views
- New Construction
- Adult 55+
- Lease To Own
- No Strata Fees
- Furnished
- Primary On Main
- Air Conditioning
- Seller Finance
- Green
- Fixer Upper
- Horse
- Golf
- Fireplace
- Deck
- Garage
- Basement
- Pool

Property vs Single Family Average in V9B 5K3
Price
Year Built
In The Neighbourhood
Just Listed
Langford
$ 724,900
- Type
- Single Family
- Size
- 1,187 SqFt
- Rooms
- 3 Beds + 3 Baths
RE/MAX Camosun
Langford
$ 1,099,900
- Type
- Single Family
- Size
- 2,752 SqFt
- Rooms
- 4 Beds + 4 Baths
Coldwell Banker Oceanside Real Estate
Langford
$ 1,000,000
- Type
- Single Family
- Size
- 2,602 SqFt
- Rooms
- 5 Beds + 4 Baths
Macdonald Realty Victoria
Langford
$ 939,900
- Type
- Single Family
- Size
- 1,878 SqFt
- Rooms
- 3 Beds + 2 Baths
Royal LePage Coast Capital - Westshore
Langford
$ 889,900
- Type
- Single Family
- Size
- 1,711 SqFt
- Rooms
- 4 Beds + 3 Baths
Coldwell Banker Oceanside Real Estate
