



























Address
1131 Hecker Rd, Merville, BC
Price
$ 1,850,000
Property Attributes
- ID#1047107
- TypeSingle Family
- Listing Status Active
- MunicipalityMerville
- CityMerville
- AreaMerville
- NeighbourhoodMerville Black Creek
- Postal CodeV0R 2M0
- Style
- Year Built2005
- Price$ 1,850,000
- Bedrooms3
- Bathrooms3
- Half Bathrooms0
- Sqr Footage2763
- Lot Size5.09 Acres
Data Source:
Canadian Real Estate Association (CREA)
Property Description
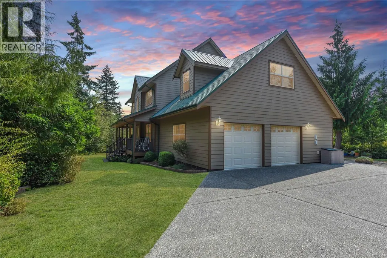
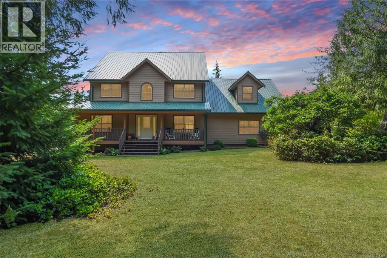
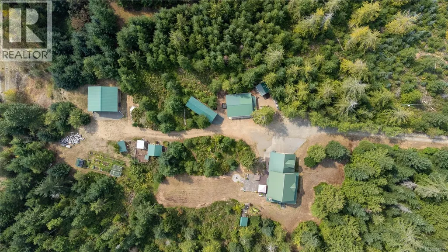
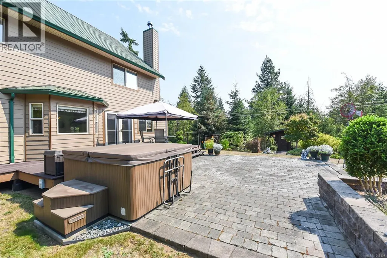
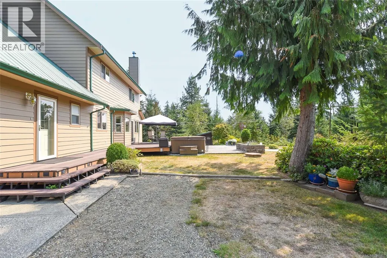
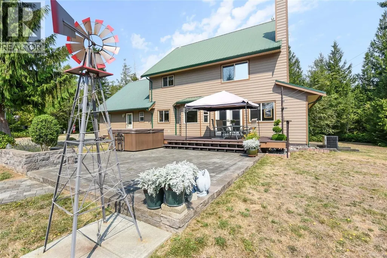
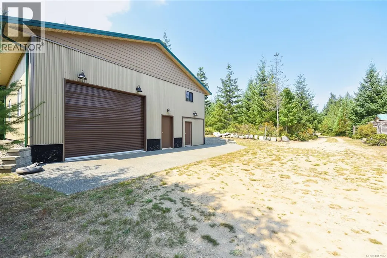
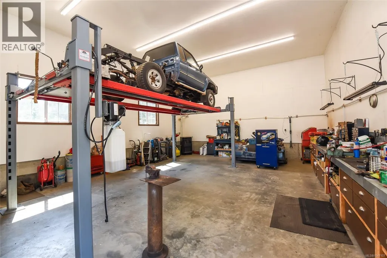
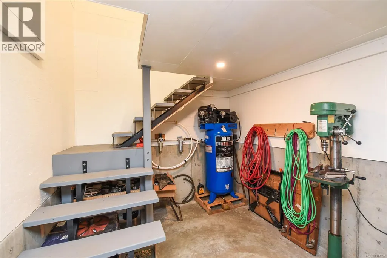
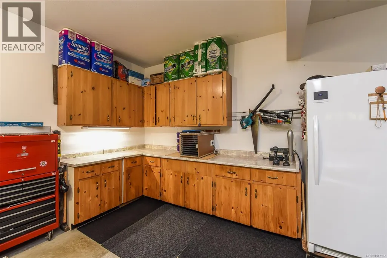
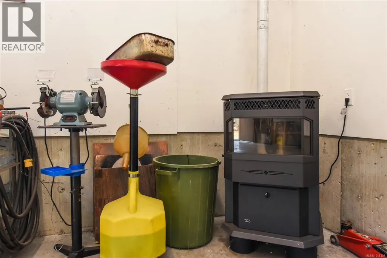
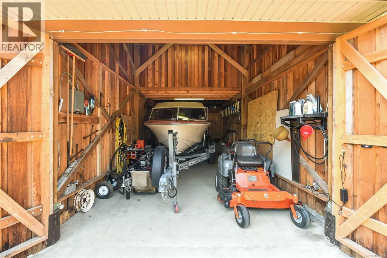
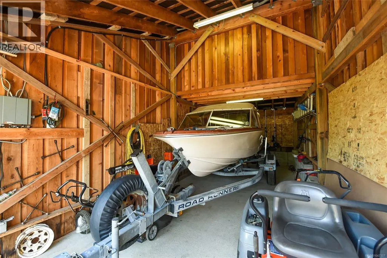
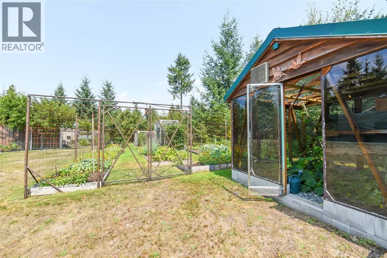
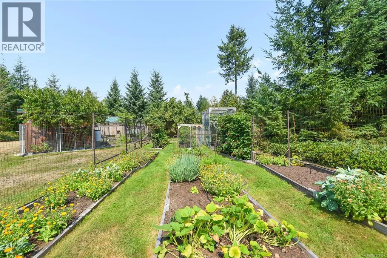
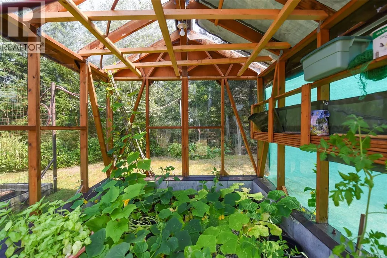
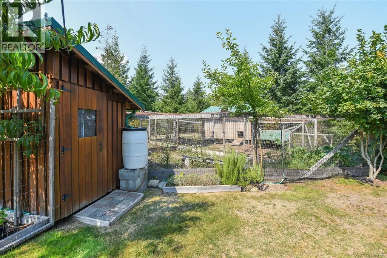
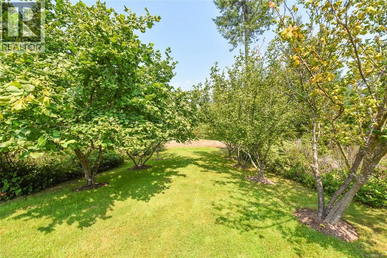
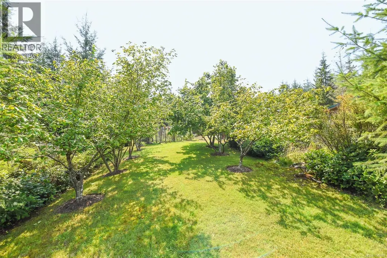
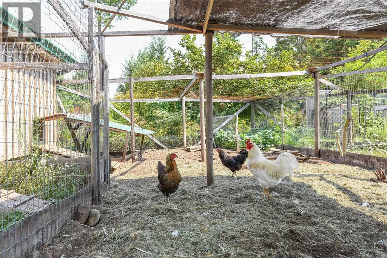
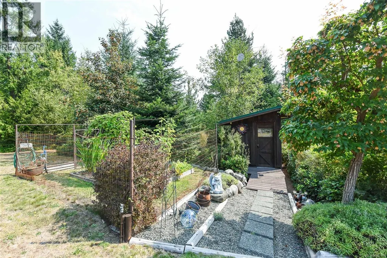
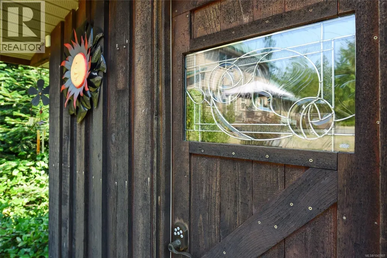
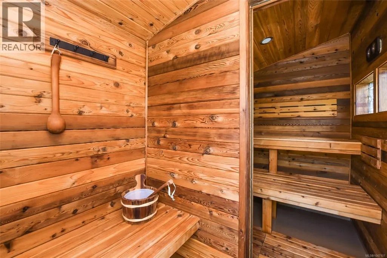
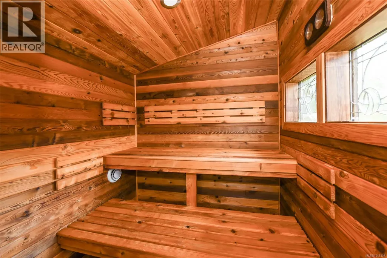
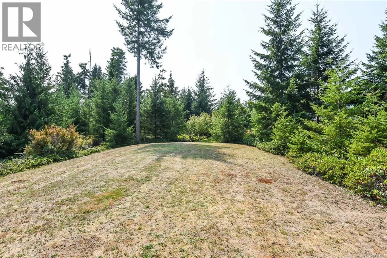
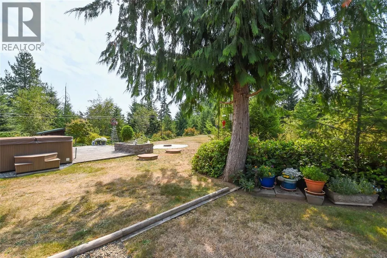
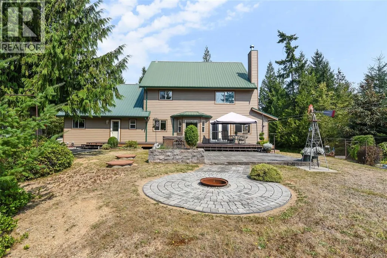
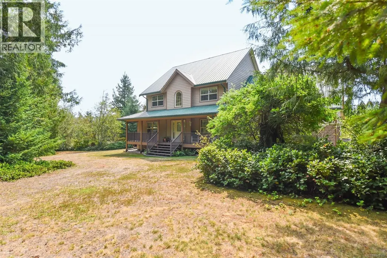
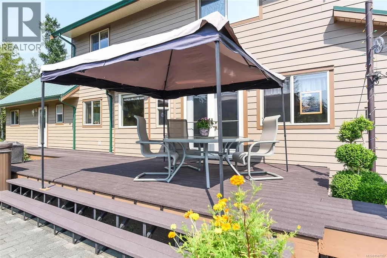
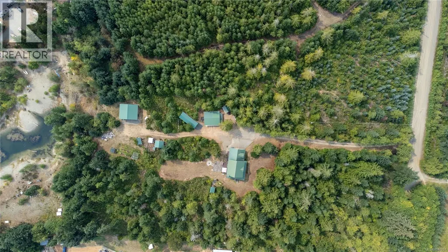
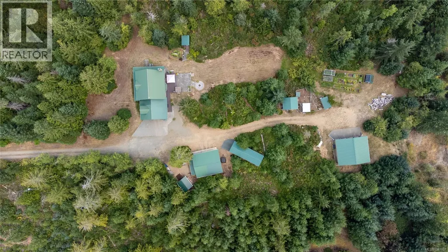
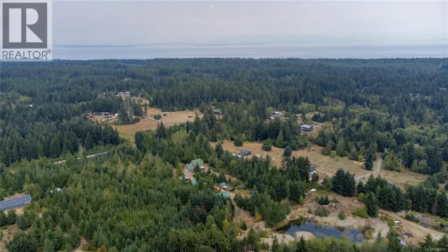
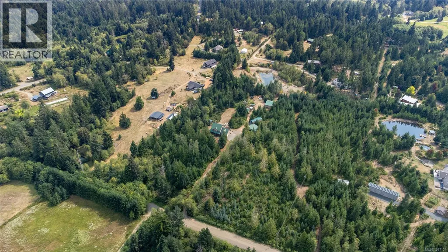
Completely private, peaceful, and serene, this meticulously kept 5 acre Merville property offers the perfect blend Of comfort, functionality, and rural living. The 2005 built, single-owner home features a double garage and is surrounded by beautifully maintained grounds, including a large 940 sq ft detached shop with 14.5ft ceiling height, storage shed, 2-bay carport With an additional section ideal for boat storage, a hen house, two wells and a 5 ft crawlspace. Enjoy your own private oasis With a fenced and irrigated veggie garden area including a greenhouse, mature fruit and nut trees, hot tub, and sauna, Every aspect of this property has been thoughtfully cared for, providing a rare opportunity to enjoy space, privacy, and tranquility while still being conveniently located in the Merville area a short drive from beautiful, Williams Beach and all amenities of the Comox Valley. (id:7434)
General Features
| Features | Acreage, Private setting, Other |
|---|---|
| Property Type | Single Family |
| Zoning Description | RU-8 |
| ZoningType | Rural residential |
| Neighbourhood | Merville Black Creek |
| Building Appliances | Dishwasher, Dryer, Range - Electric, Refrigerator, Washer |
| Building Cooling Type | Air Conditioned |
| Parking Space Total | 4 |
| Building Type | House |
| Ownership Type | Freehold |
Interior Features
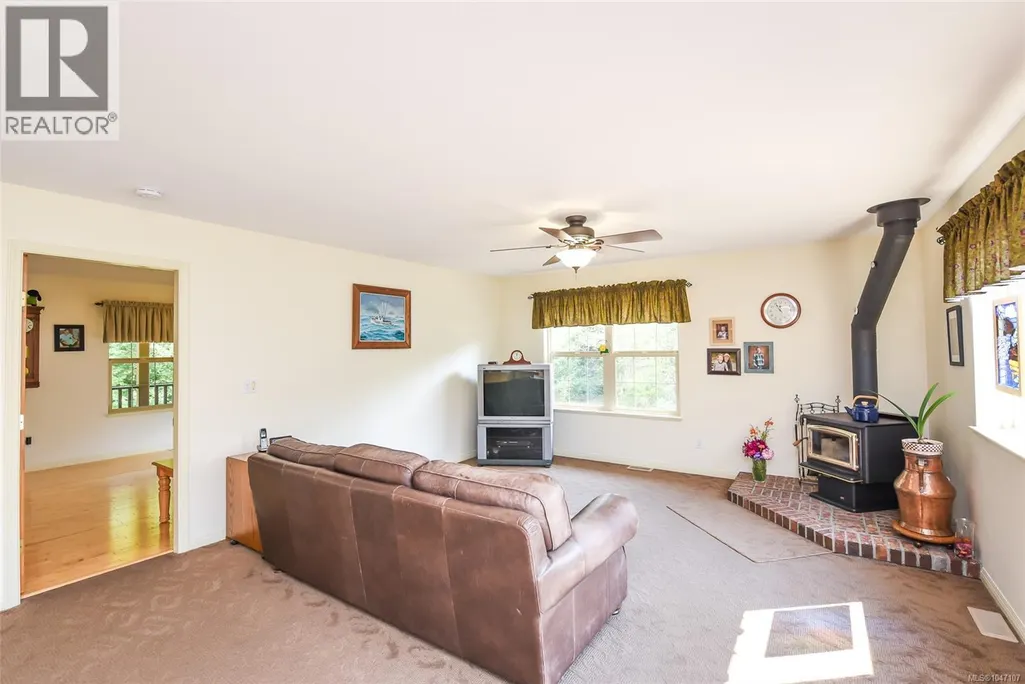
| Building Fireplace Present | True |
|---|---|
| Building Fireplace Total | 1 |
| Building Heating Type | Heat Pump |
| Living Area Range | 2763 |
| Bedrooms | 3 |
Exterior Features
| Structure | Greenhouse, Shed, Workshop |
|---|
Room Details
| Room | Dimensions | Level | Flooring | Details |
|---|---|---|---|---|
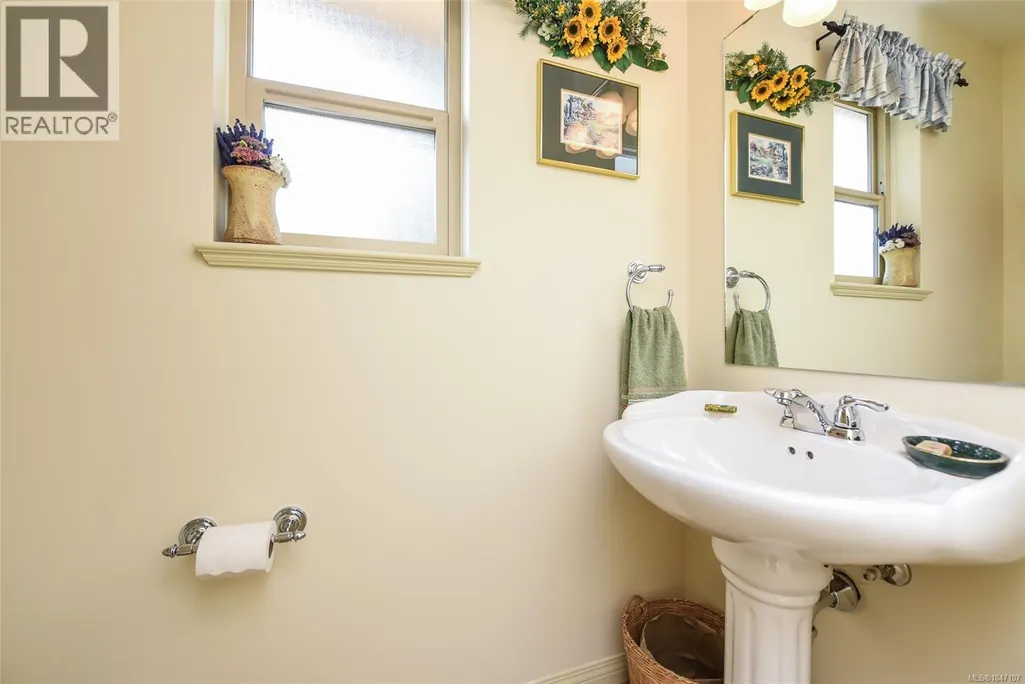
| Bathroom | 2-Piece | Main level | ||
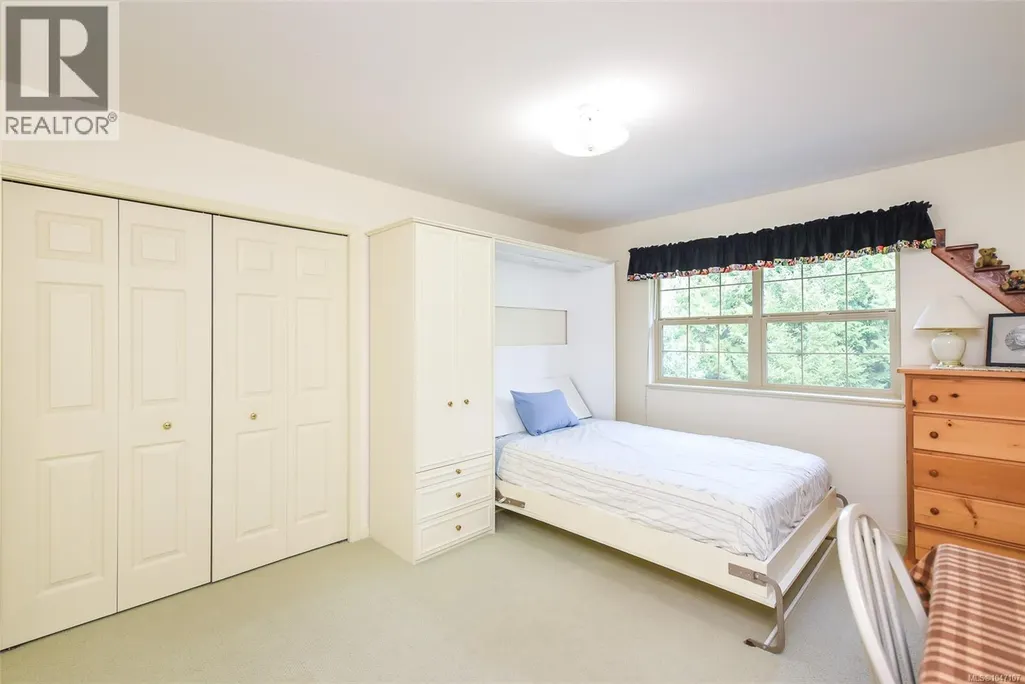
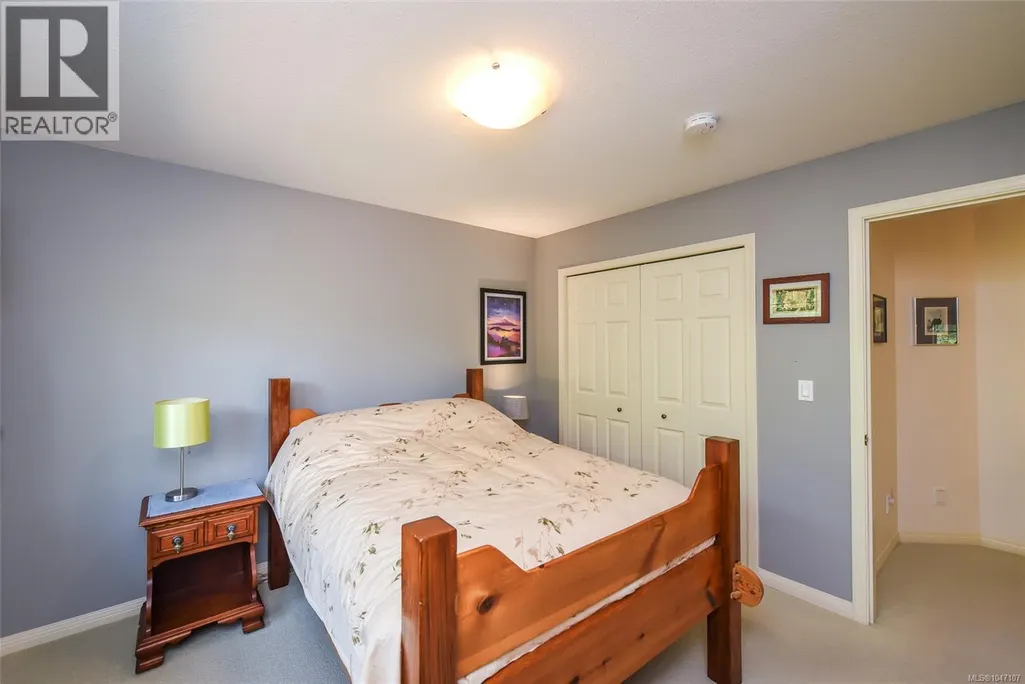
| Bedroom | 13'7 x 11'4 | Second level | ||
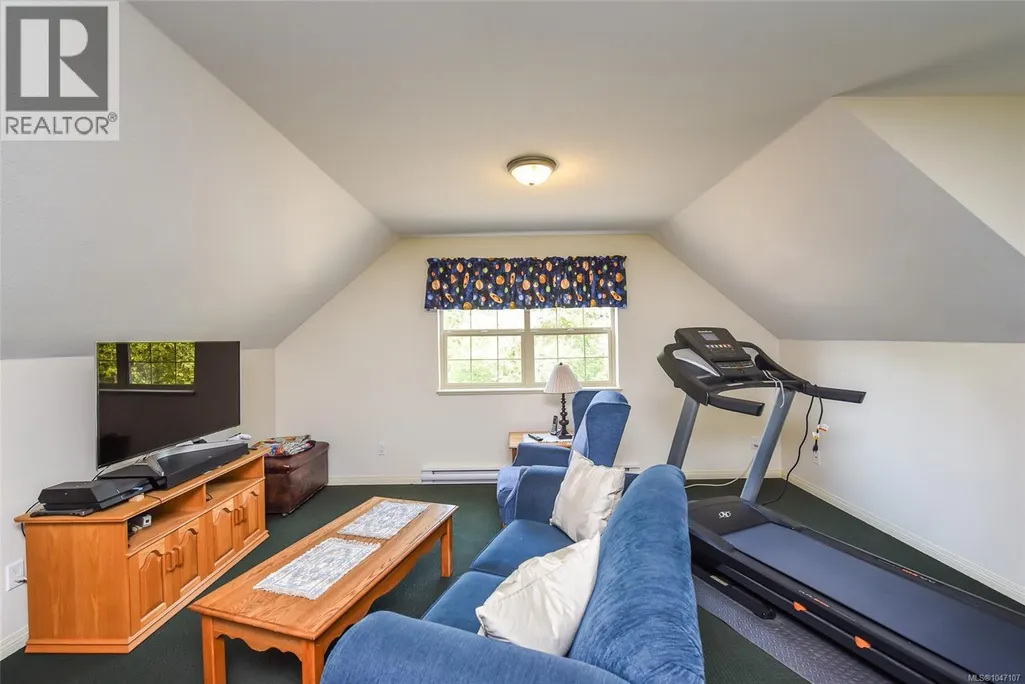
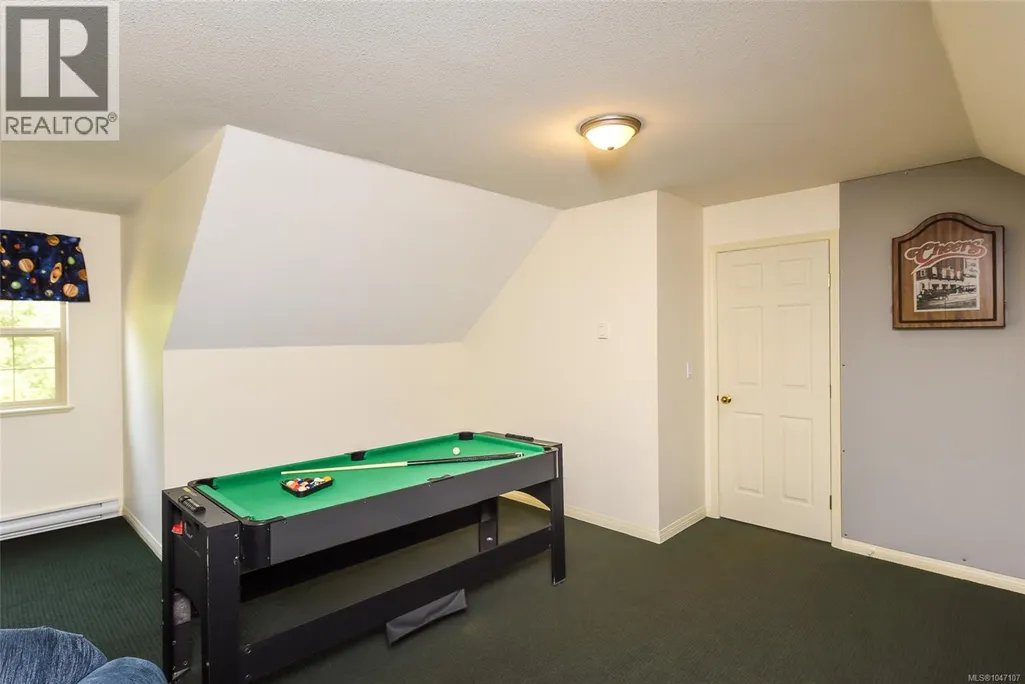
| Bonus Room | 14'5 x 23'8 | Second level | ||
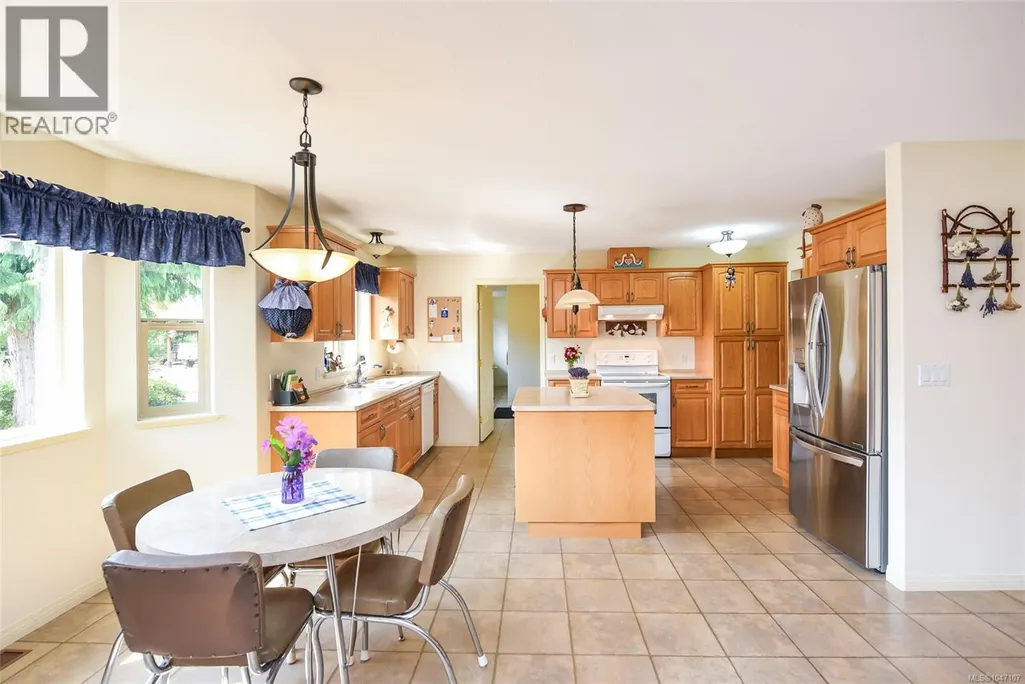
| Dining room | 17'3 x 6'11 | Main level | ||
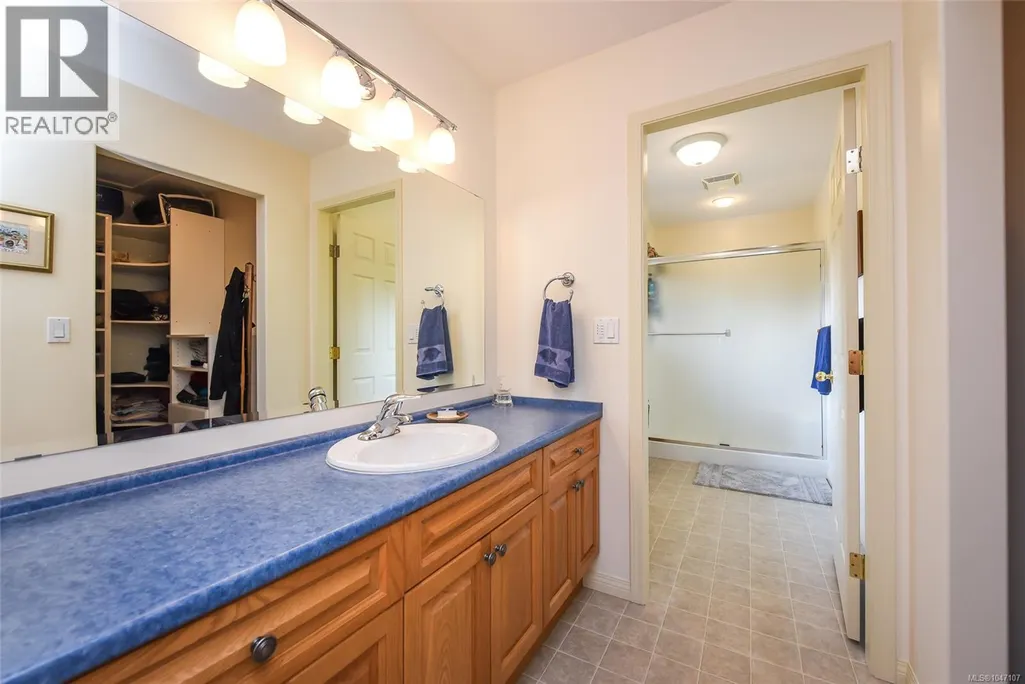
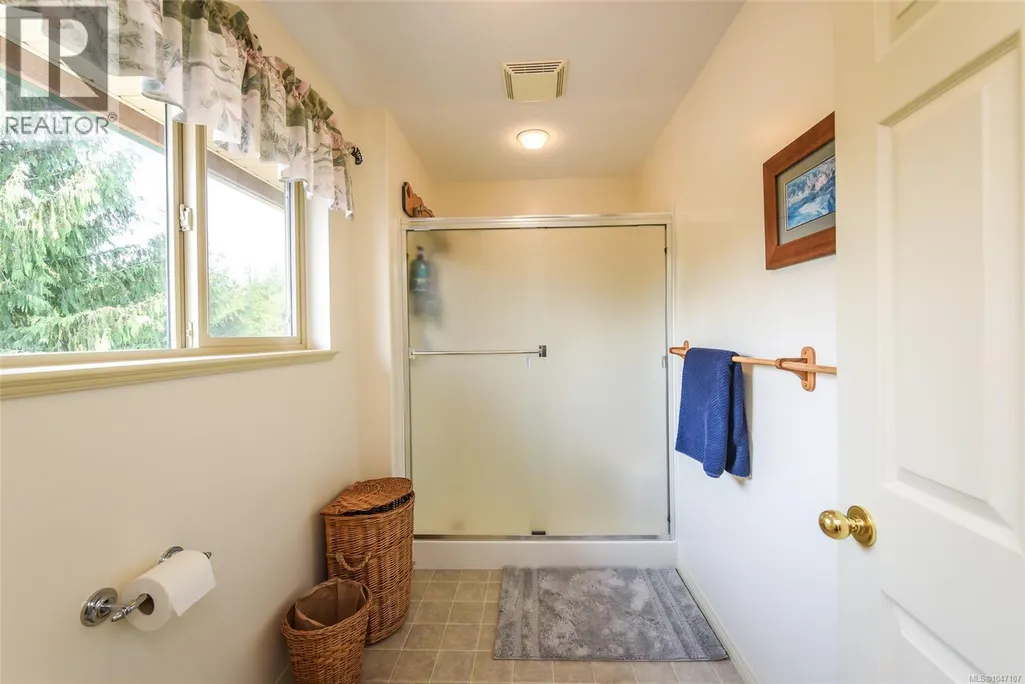
| Ensuite | 3-Piece | Second level | ||
| Entrance | 14'6 x 9'4 | Main level | ||
| Family room | 15'4 x 18'9 | Main level | ||
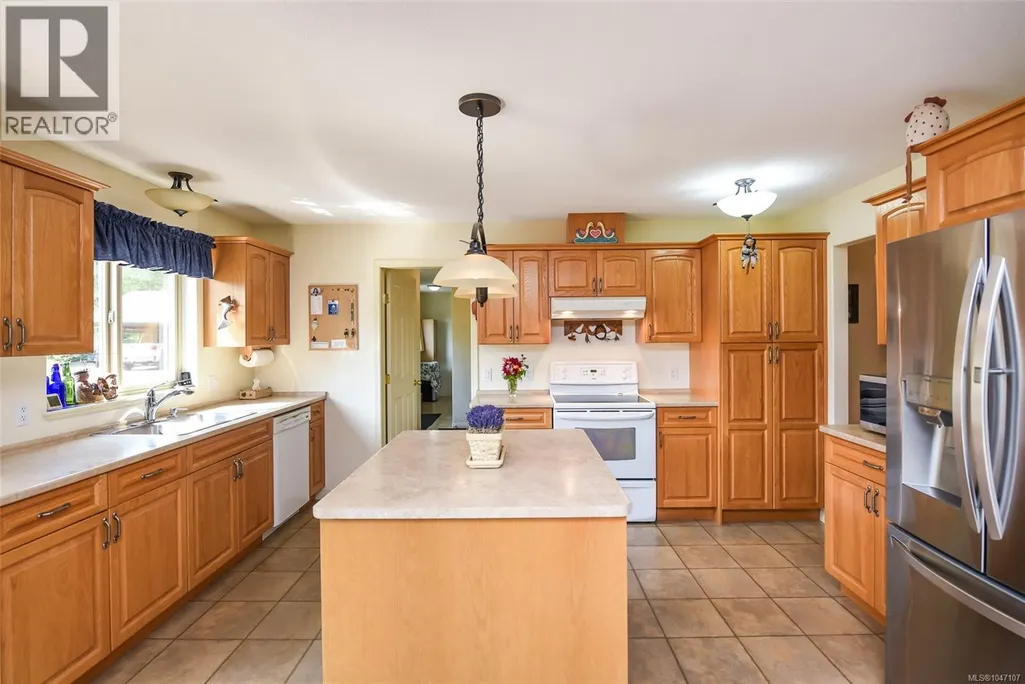
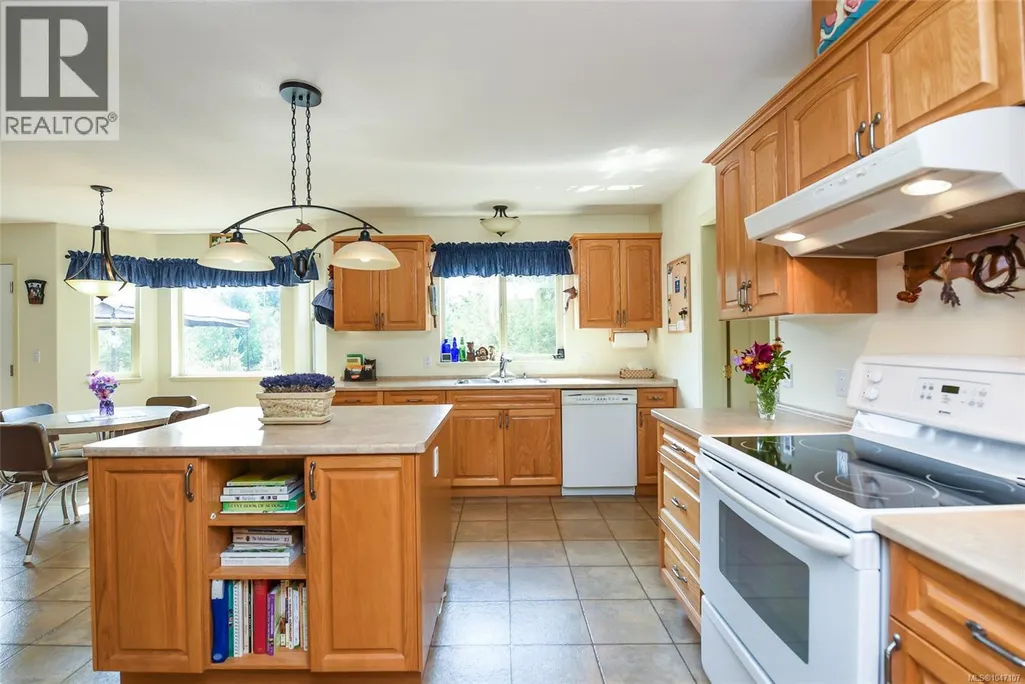
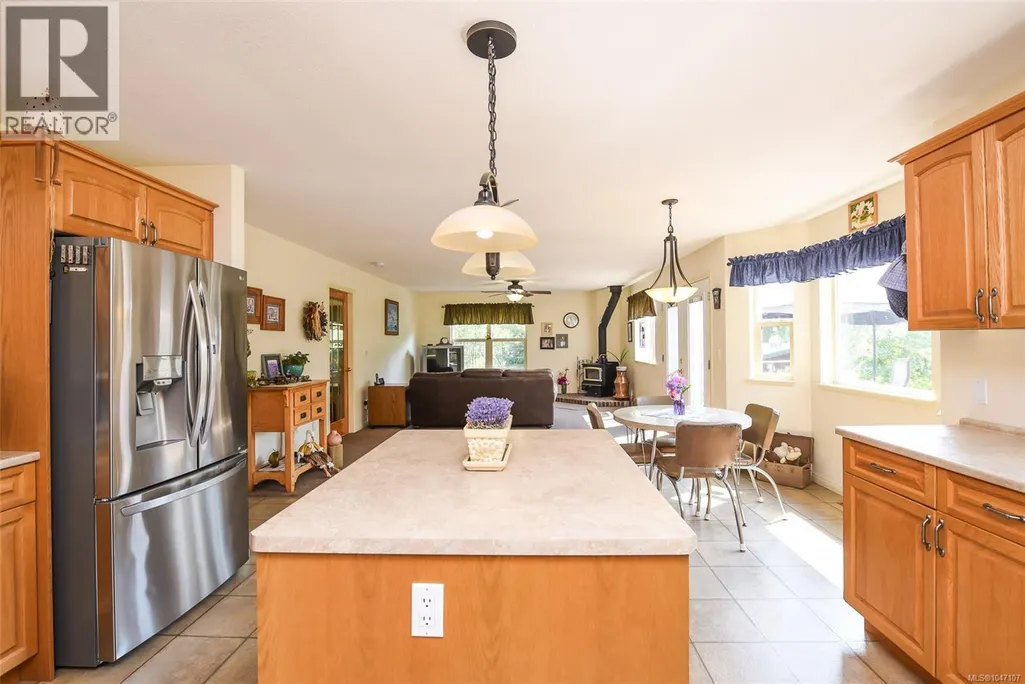
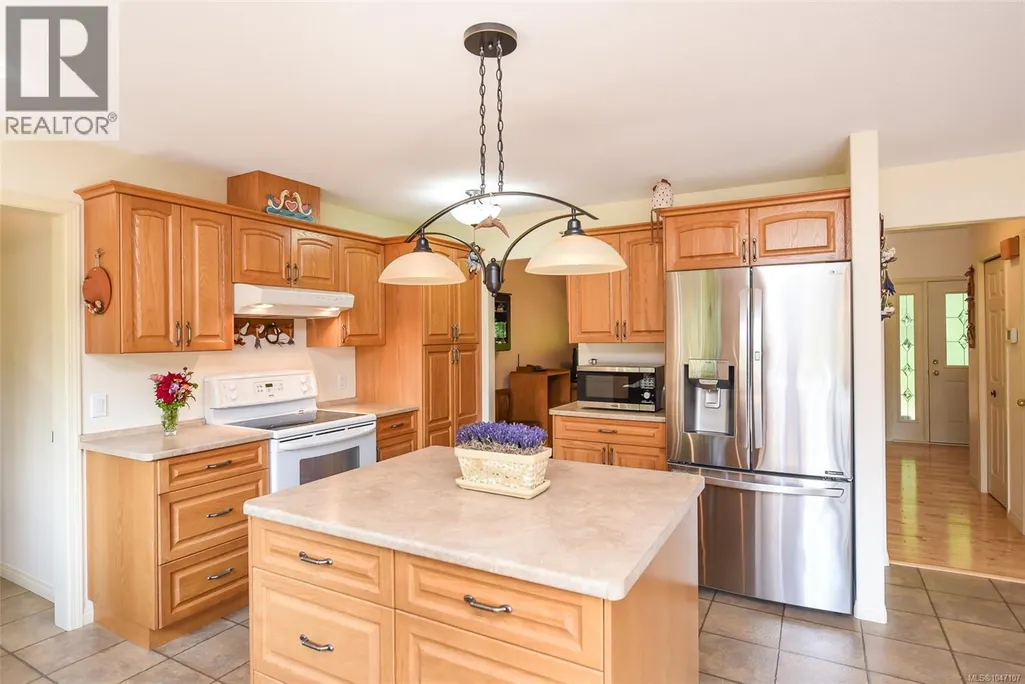
| Kitchen | 16'8 x 11'5 | Main level | ||
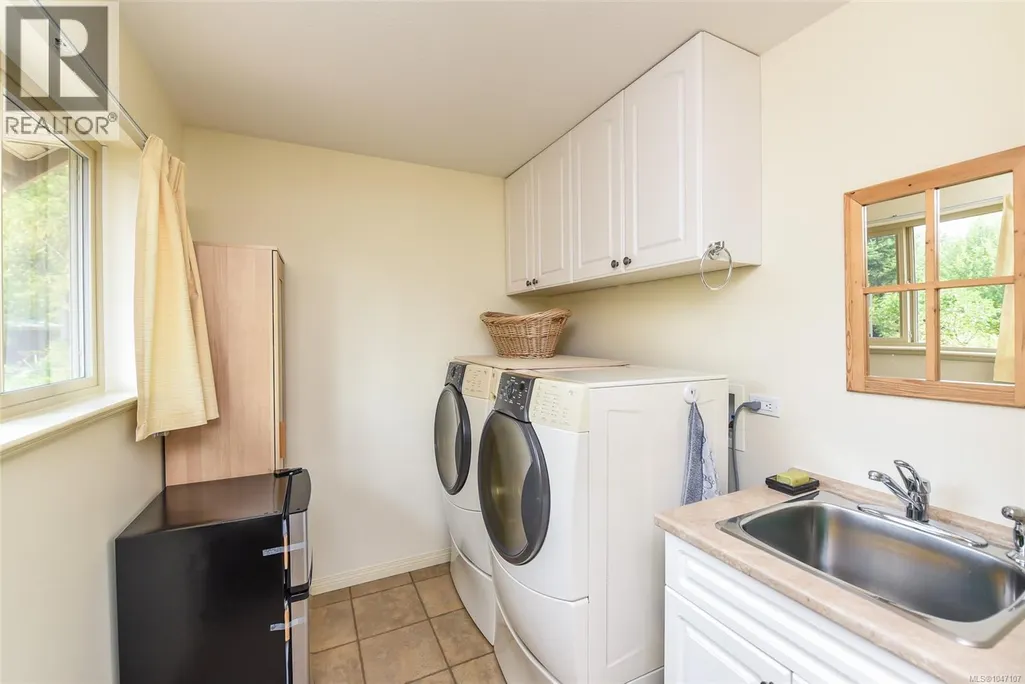
| Laundry room | 6'10 x 7'10 | Main level | ||
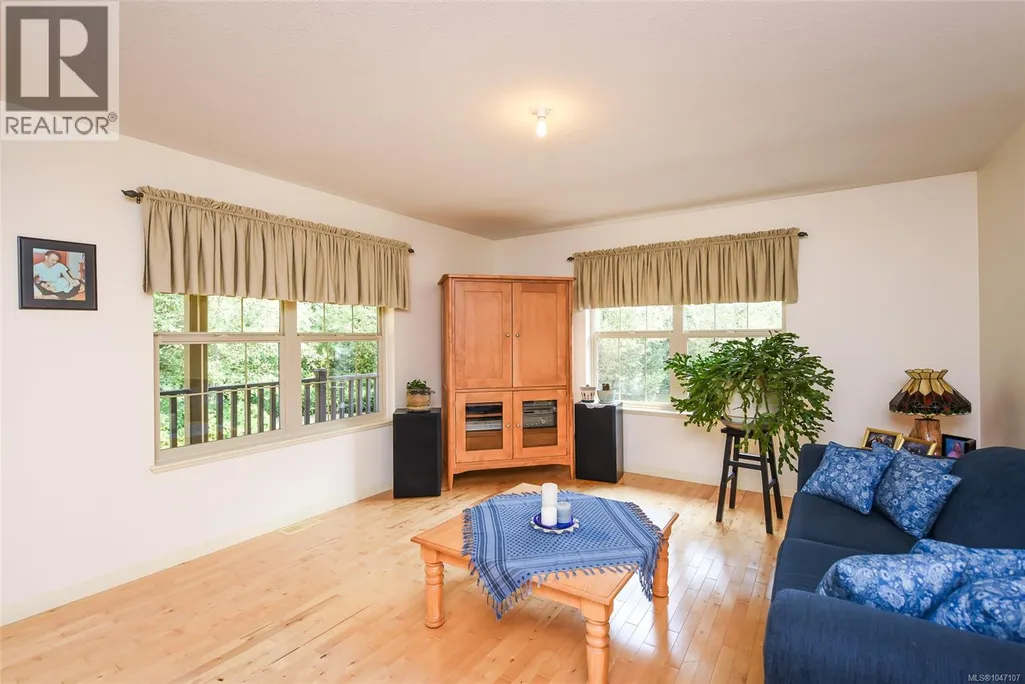
| Living room | 13'5 x 16'0 | Main level | ||
| Mud room | 6'9 x 8'10 | Main level | ||
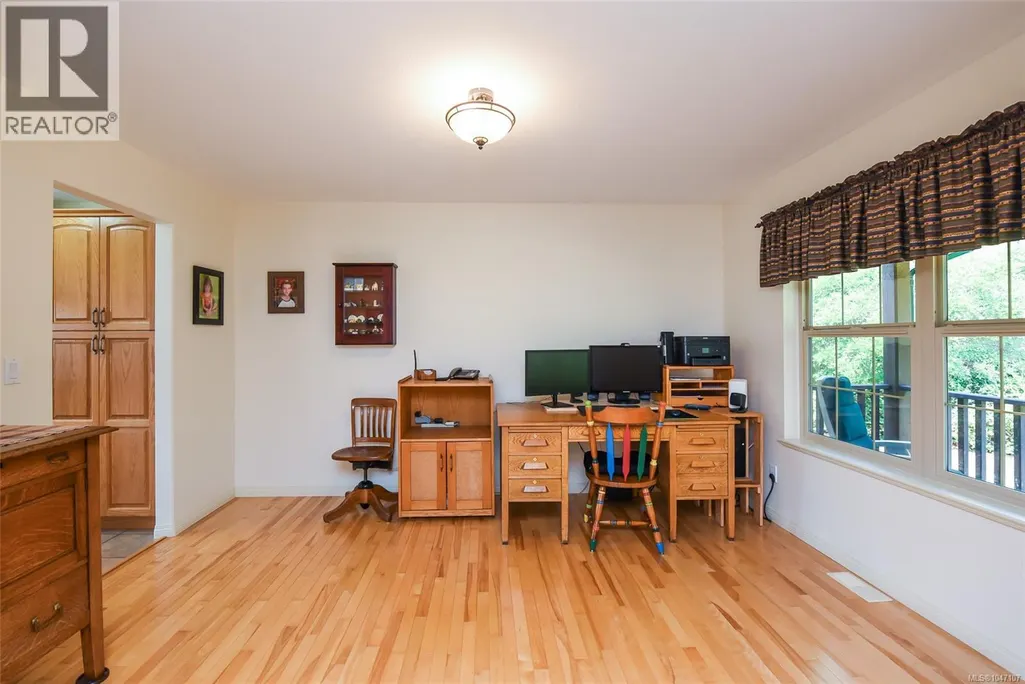
| Office | 13'6 x 11'3 | Main level | ||
| Other | 11'9 x 7'5 | Other | ||
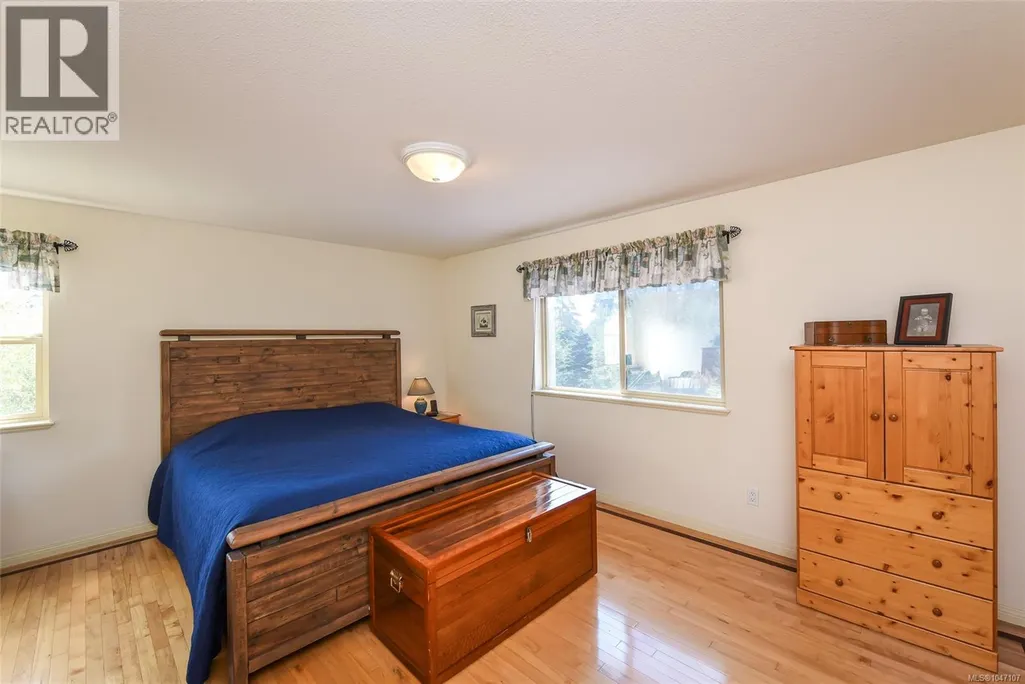
| Primary Bedroom | 15'1 x 15'9 | Second level | ||
| Storage | 8'0 x 9'1 | Other | ||
| Workshop | 29'1 x 23'7 | Other |
Amenities
- Views
- New Construction
- Adult 55+
- Lease To Own
- No Strata Fees
- Furnished
- Primary On Main
- Air Conditioning
- Seller Finance
- Green
- Fixer Upper
- Horse
- Golf
- Fireplace
- Deck
- Garage
- Basement
- Pool

Property vs Single Family Average in V0R 2M0
Price
Year Built
In The Neighbourhood
Just Listed
Black Creek
$ 1,399,000
- Type
- Single Family
- Size
- 3,311 SqFt
- Rooms
- 6 Beds + 4 Baths
REMAX Ocean Pacific (CR)
Black Creek
$ 599,000
- Type
- Single Family
- Size
- 968 SqFt
- Rooms
- 2 Beds + 1 Baths
Engel & Volkers Vancouver Island North
Black Creek
$ 735,000
- Type
- Single Family
- Size
- 2,460 SqFt
- Rooms
- 4 Beds + 2 Baths
REMAX Ocean Pacific (Crtny)
Black Creek
$ 1,139,000
- Type
- Single Family
- Size
- 1,383 SqFt
- Rooms
- 2 Beds + 2 Baths
Royal LePage-Comox Valley (CV)
Black Creek
$ 999,999
- Type
- Single Family
- Size
- 2,270 SqFt
- Rooms
- 4 Beds + 2 Baths
Royal LePage-Comox Valley (CV)
Black Creek
$ 1,425,000
- Type
- Single Family
- Size
- 3,144 SqFt
- Rooms
- 5 Beds + 3 Baths
REMAX Ocean Pacific (Crtny)
Black Creek
$ 2,375,000
- Type
- Single Family
- Size
- 3,660 SqFt
- Rooms
- 5 Beds + 5 Baths
Engel & Volkers Vancouver Island North
Black Creek
$ 1,675,000
- Type
- Single Family
- Size
- 2,521 SqFt
- Rooms
- 3 Beds + 3 Baths
Royal LePage-Comox Valley (CV)
Merville
$ 1,125,000
- Type
- Single Family
- Size
- 1,840 SqFt
- Rooms
- 3 Beds + 2 Baths
REMAX Ocean Pacific (CX)
