












Address
4026 Macaulay Rd, Black Creek, BC
Price
$ 735,000
Property Attributes
- ID#1049303
- TypeSingle Family
- Listing Status Active
- MunicipalityBlack Creek
- CityBlack Creek
- AreaBlack Creek
- NeighbourhoodMerville Black Creek
- Postal CodeV9J 1C8
- Style
- Year Built1977
- Price$ 735,000
- Bedrooms4
- Bathrooms2
- Half Bathrooms0
- Sqr Footage2460
- Lot Size3.67 Acres
Data Source:
Canadian Real Estate Association (CREA)
Property Description
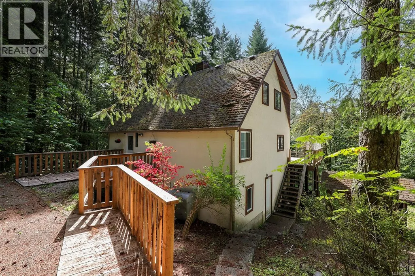
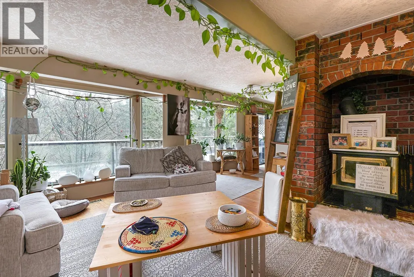
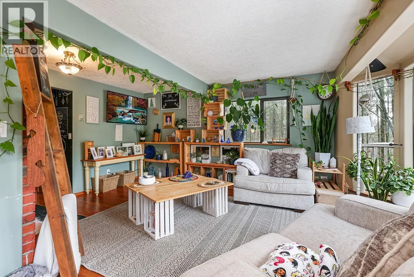
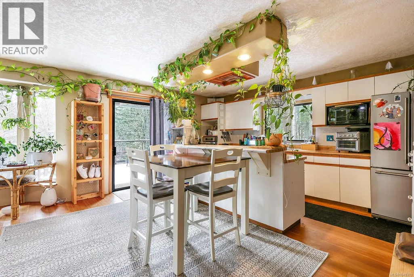
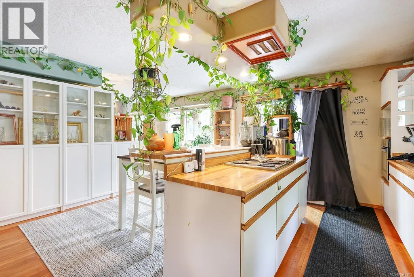
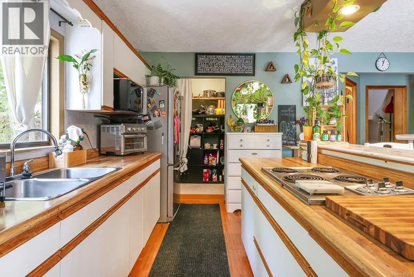
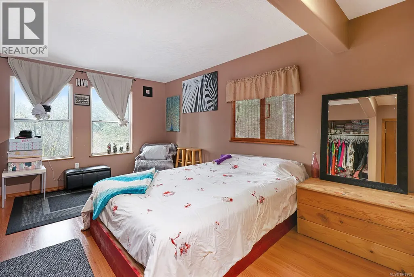
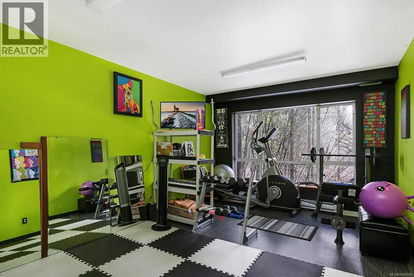
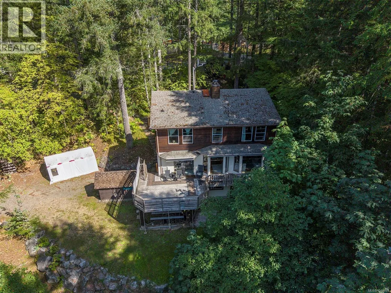
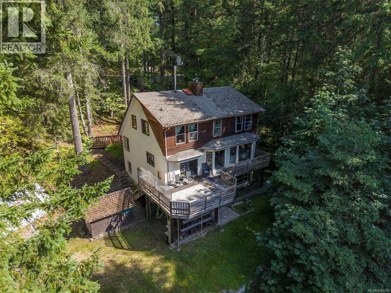
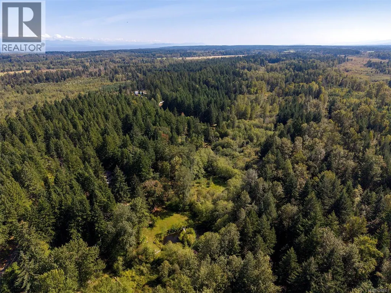
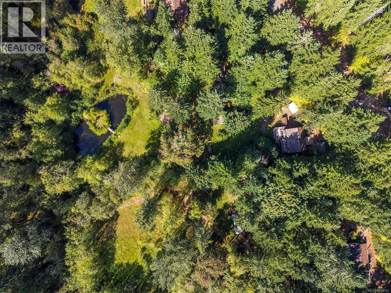
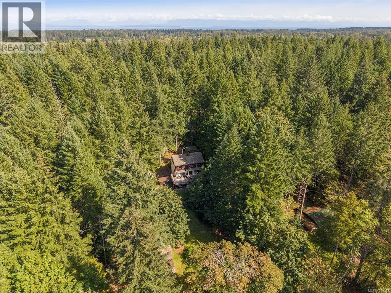
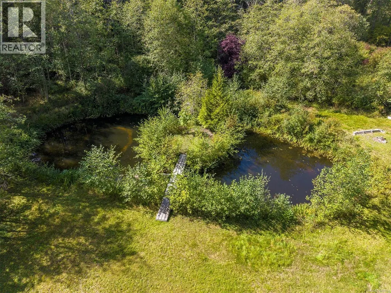
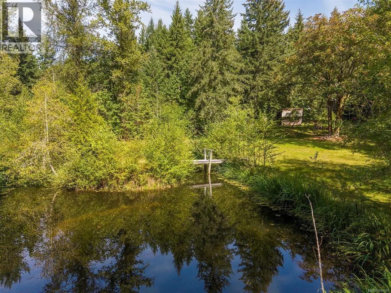
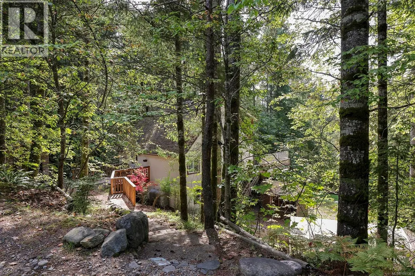
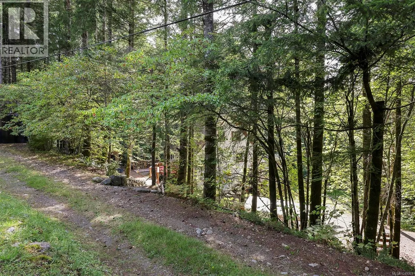
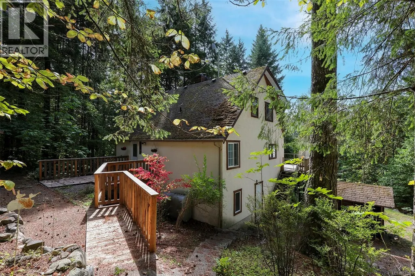
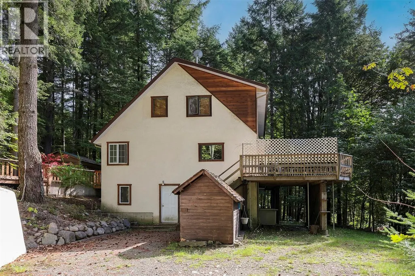
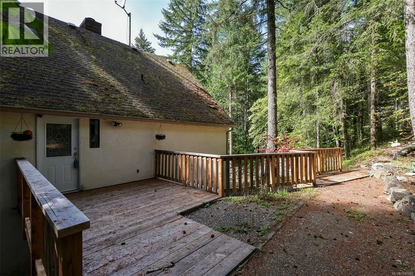
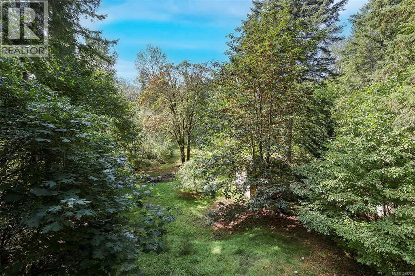
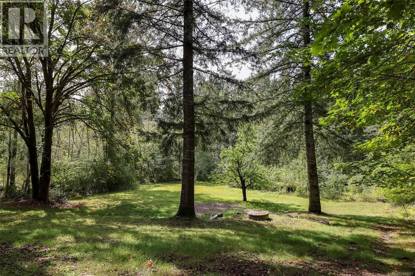
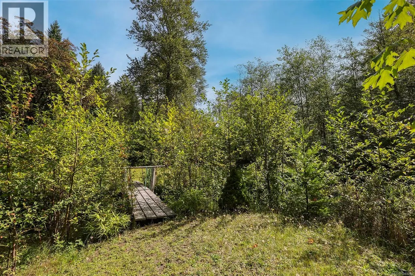
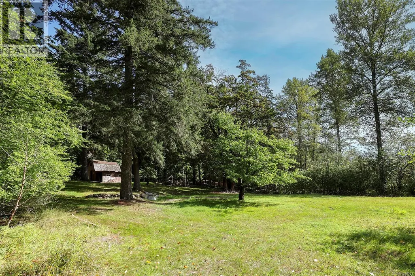
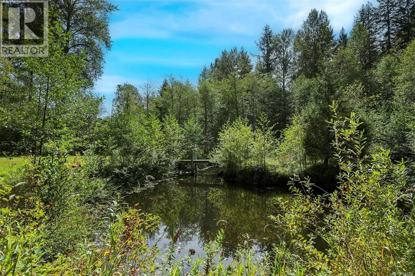
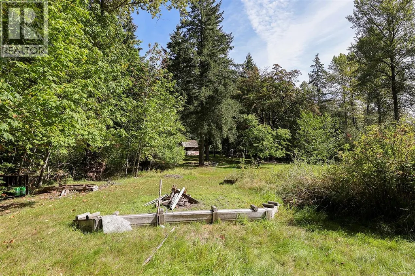
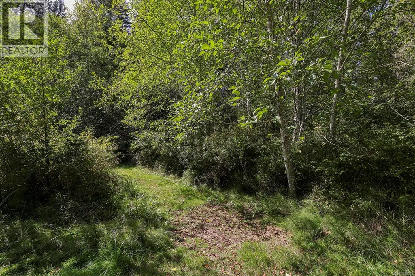
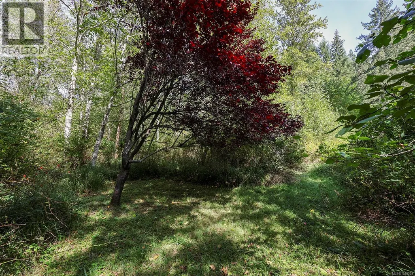
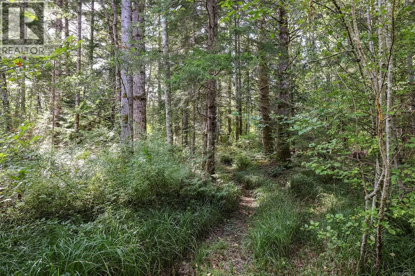
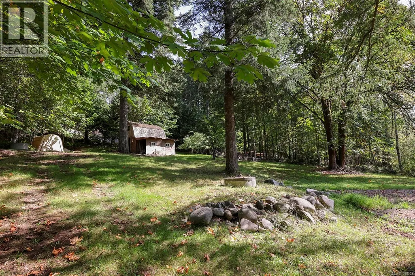
Set on 3.67 acres, this 3-level home offers the ideal blend of space, comfort, & natural beauty, complete with your own stunning pond & island. The thoughtfully designed floor plan provides room for everyday living & entertaining. The main level welcomes you with a den & a warm, inviting living room featuring fir hardwood floors & a cozy woodstove. Large windows frame picturesque views of the surrounding property, bringing the outdoors in. The bright, spacious kitchen is perfect for gathering & opens through sliding doors to an incredible deck, ideal for relaxing or hosting family & friends. Upstairs, you’ll find three comfortable bedrooms, while the lower level offers a fourth bedroom, generous family room, abundant storage, & indoor workshop, perfect for hobbies or workspace. The property itself is equally impressive, offering privacy, usable acreage, marketable timber, a storage shed, small barn, & excellent potential to build your dream shop, with a power pole already in place. For more information, please contact Ronni Lister at 250-702-7252 or ronnilister.com. (id:7434)
General Features
| Features | Acreage, Private setting, Other |
|---|---|
| Property Type | Single Family |
| Zoning Description | R-1 |
| ZoningType | Residential |
| Neighbourhood | Merville Black Creek |
| Building Appliances | Dryer, Stove, Refrigerator, Washer |
| Building Cooling Type | None |
| Parking Space Total | 4 |
| Building Type | House |
| Ownership Type | Freehold |
Interior Features
| Building Fireplace Present | True |
|---|---|
| Building Fireplace Total | 1 |
| Building Heating Type | Baseboard heaters |
| Building Heating Fuel | Oil |
| Living Area Range | 2460 |
| Bedrooms | 4 |
Room Details
| Room | Dimensions | Level | Flooring | Details |
|---|---|---|---|---|
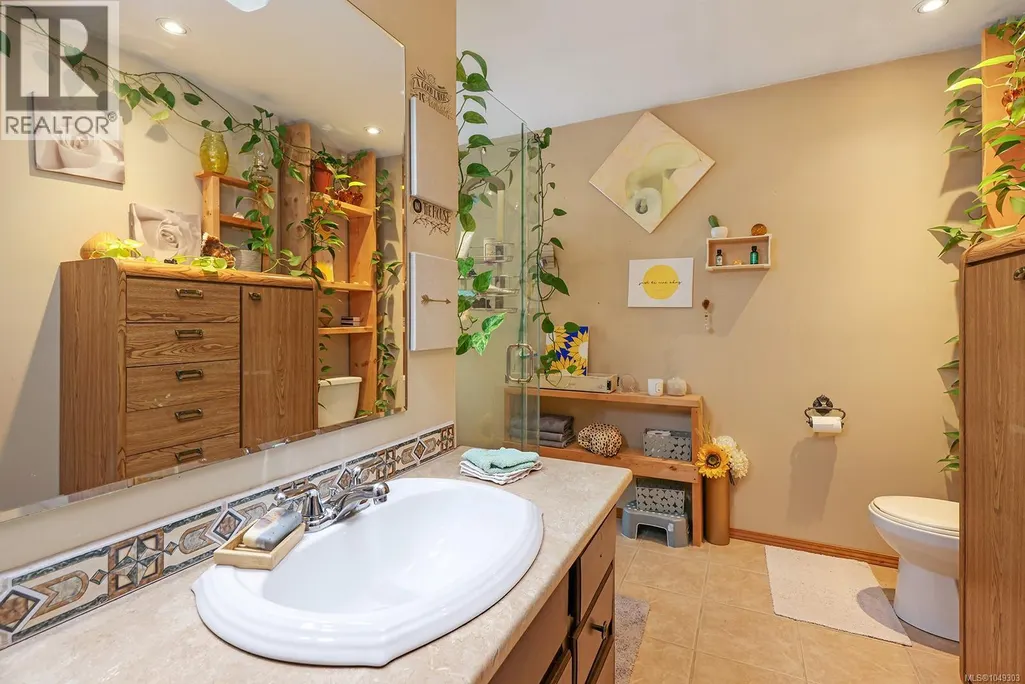
| Bathroom | 4-Piece | Main level | ||
| Bedroom | 10'3 x 9'2 | Lower level | ||
| Dining room | 10'10 x 9'4 | Main level | ||
| Entrance | 11'8 x 11'6 | Main level | ||
| Family room | Measurements not available x 1 | Lower level | 11 ft | |
| Kitchen | 15'5 x 12'8 | Main level | ||
| Laundry room | 11'2 x 8'10 | Lower level | ||
| Living room | 15'5 x 11'6 | Main level | ||
| Office | 11'6 x 6'7 | Main level | ||
| Pantry | 7'7 x 5'7 | Main level | ||
| Primary Bedroom | 18'6 x 12'8 | Second level |
Amenities
- Views
- New Construction
- Adult 55+
- Lease To Own
- No Strata Fees
- Furnished
- Primary On Main
- Air Conditioning
- Seller Finance
- Green
- Fixer Upper
- Horse
- Golf
- Fireplace
- Deck
- Garage
- Basement
- Pool

Property vs Single Family Average in V9J 1C8
Price
Year Built
In The Neighbourhood
Just Listed
Black Creek
$ 1,399,000
- Type
- Single Family
- Size
- 3,311 SqFt
- Rooms
- 6 Beds + 4 Baths
REMAX Ocean Pacific (CR)
Black Creek
$ 599,000
- Type
- Single Family
- Size
- 968 SqFt
- Rooms
- 2 Beds + 1 Baths
Engel & Volkers Vancouver Island North
Black Creek
$ 1,139,000
- Type
- Single Family
- Size
- 1,383 SqFt
- Rooms
- 2 Beds + 2 Baths
Royal LePage-Comox Valley (CV)
Black Creek
$ 999,999
- Type
- Single Family
- Size
- 2,270 SqFt
- Rooms
- 4 Beds + 2 Baths
Royal LePage-Comox Valley (CV)
Black Creek
$ 1,425,000
- Type
- Single Family
- Size
- 3,144 SqFt
- Rooms
- 5 Beds + 3 Baths
REMAX Ocean Pacific (Crtny)
Black Creek
$ 2,375,000
- Type
- Single Family
- Size
- 3,660 SqFt
- Rooms
- 5 Beds + 5 Baths
Engel & Volkers Vancouver Island North
Merville
$ 1,125,000
- Type
- Single Family
- Size
- 1,840 SqFt
- Rooms
- 3 Beds + 2 Baths
REMAX Ocean Pacific (CX)
Black Creek
$ 1,080,000
- Type
- Single Family
- Size
- 2,329 SqFt
- Rooms
- 3 Beds + 3 Baths
REMAX Ocean Pacific (CX)
