



















Address
3141 Swallow Cres, Nanoose Bay, BC
Price
$ 1,099,000
Property Attributes
- ID#1047842
- TypeSingle Family
- Listing Status Active
- MunicipalityNanoose Bay
- CityNanoose Bay
- AreaNanoose Bay
- NeighbourhoodNanoose
- Postal CodeV9P 9J2
- Style
- Year Built1989
- Price$ 1,099,000
- Bedrooms2
- Bathrooms2
- Half Bathrooms0
- Sqr Footage1505
- Lot Size0.64 Acres
Data Source:
Canadian Real Estate Association (CREA)
Property Description
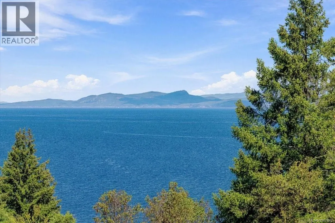
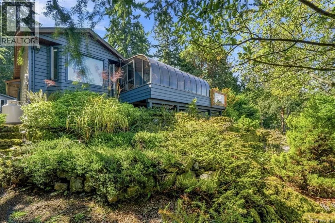
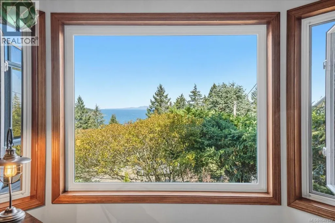
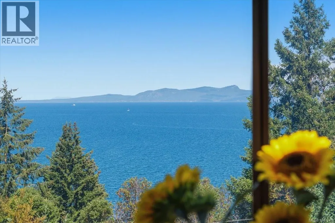
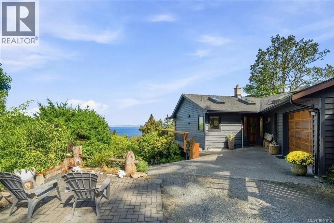
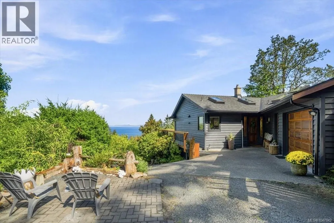
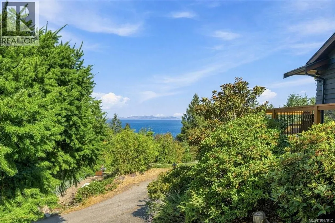
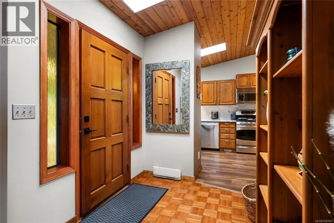
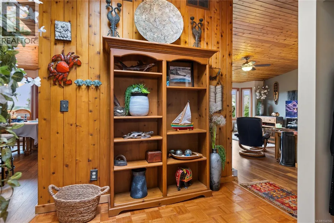
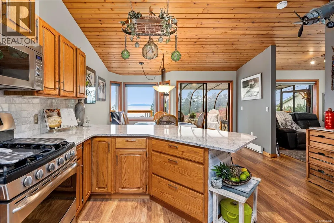
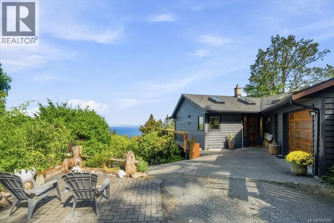
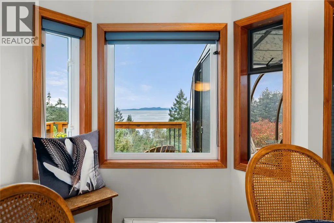
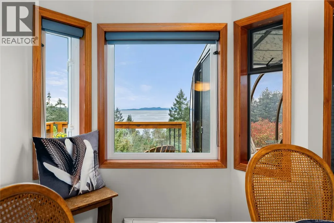
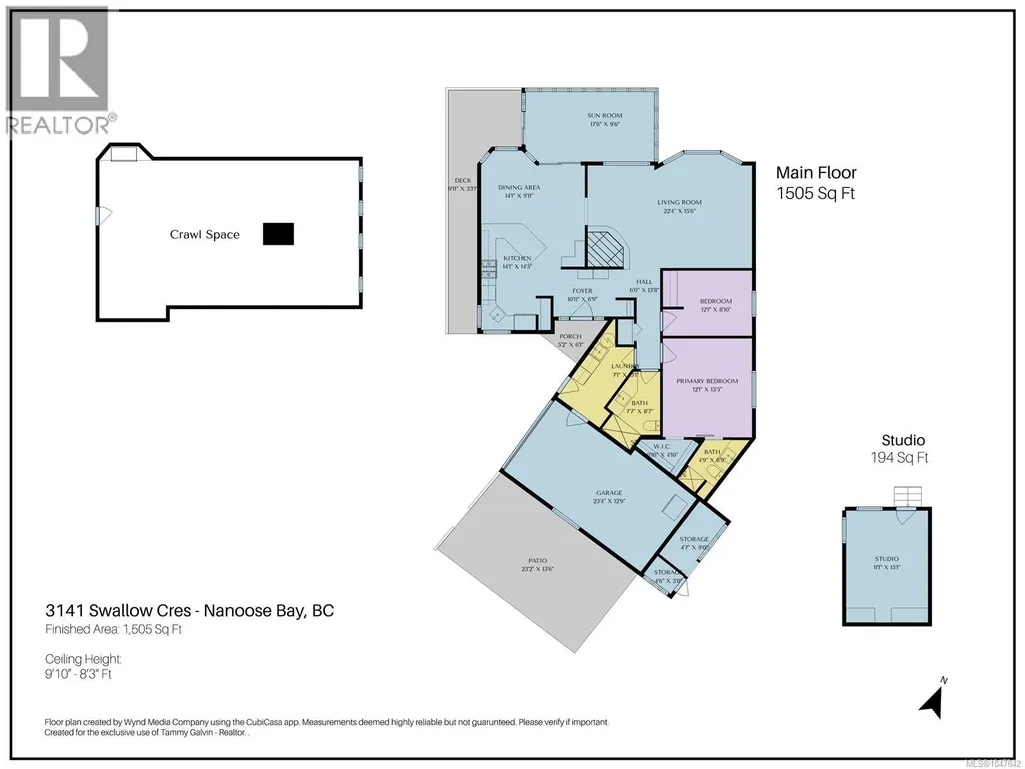
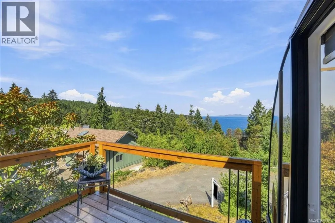
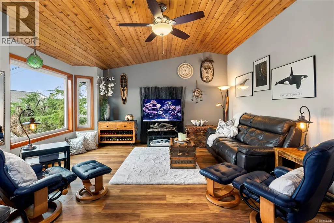
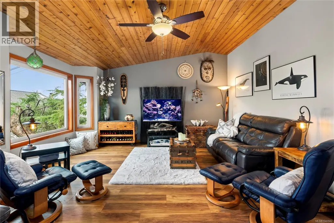
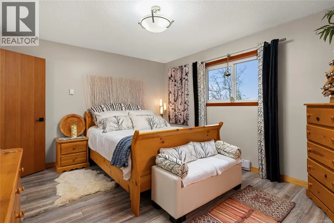
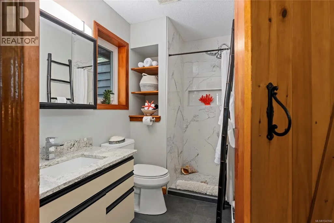
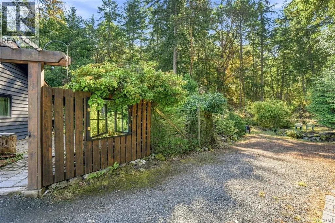
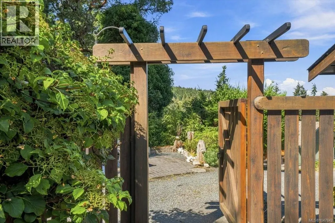
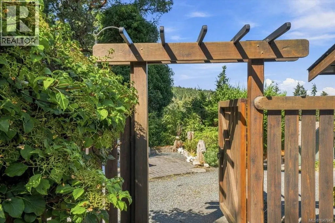
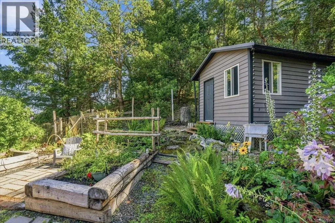
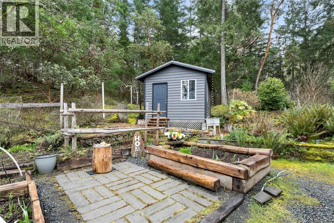
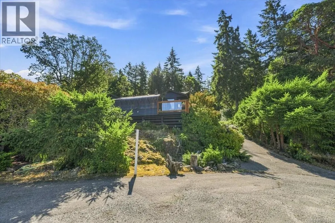
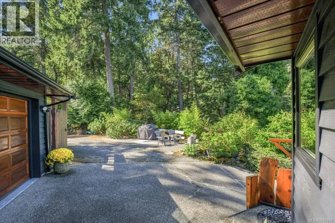
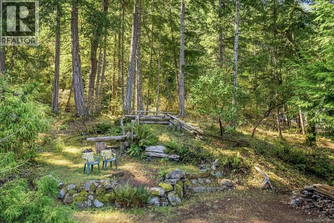
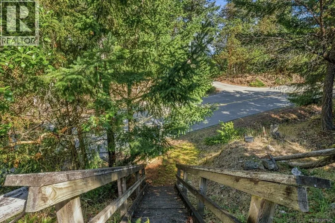
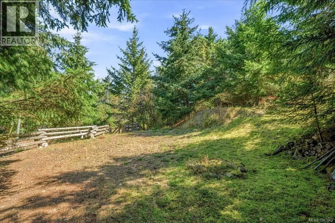
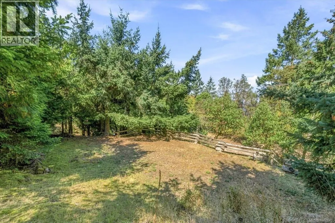
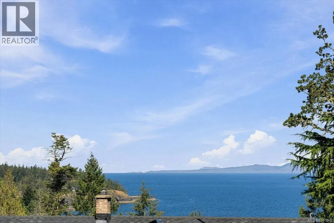
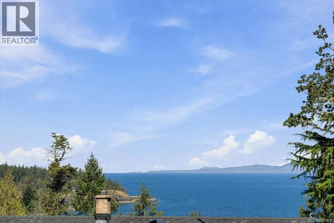
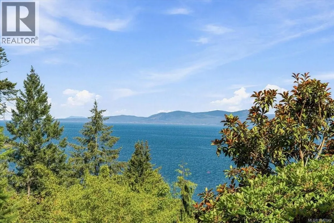
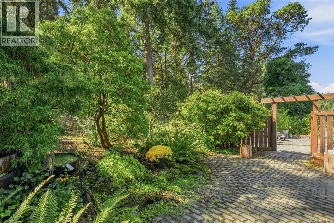
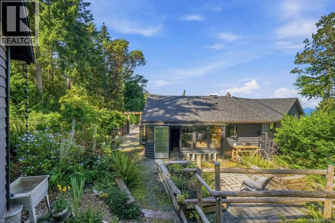
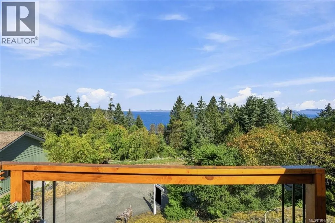
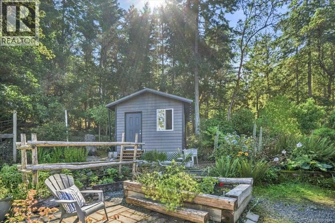
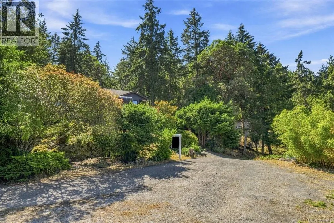
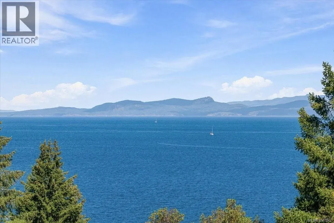
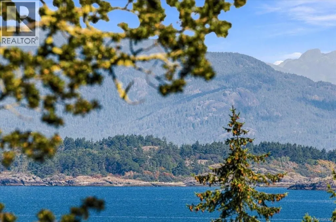
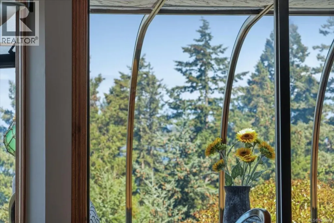
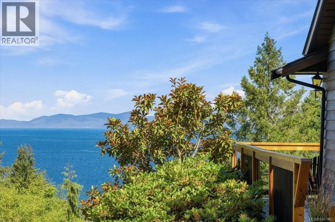
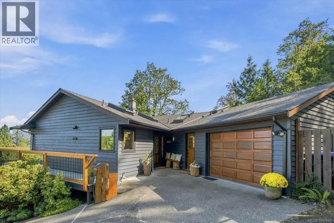
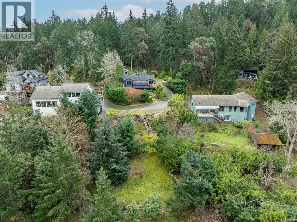
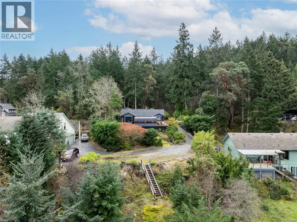
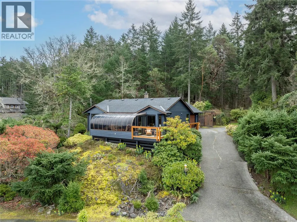
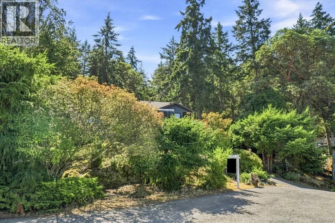
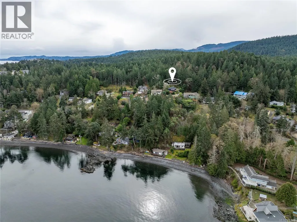
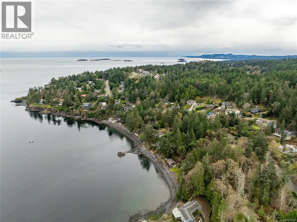
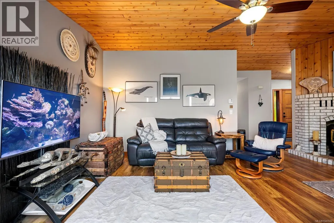
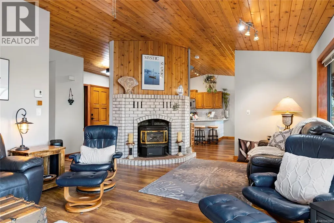
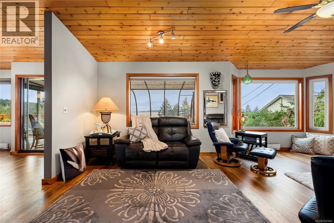
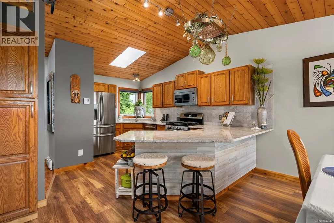
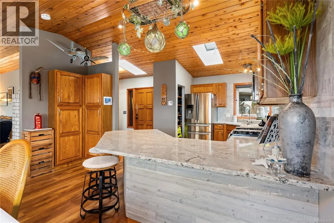
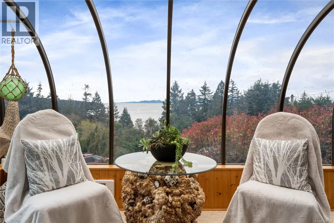
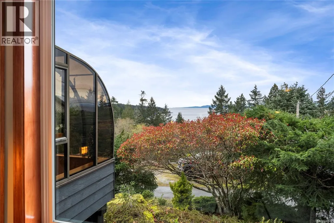
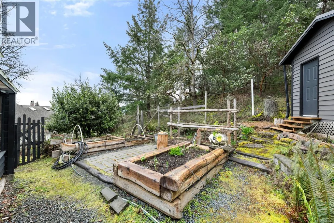
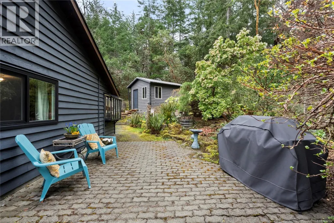
Welcome home to your private sanctuary, breathtaking ocean and mountain views create an unforgettable backdrop from sunrise to sunset. Nestled on a peaceful half acre, this meticulously maintained 1,500 sqft. rancher offers two bedrooms and two bathrooms designed for easy living. Every detail has been combed through with a fine-tooth comb, leaving nothing left to do but move in. Start your mornings with coffee in the enclosed sunroom and unwind on the sun-drenched deck as the ever-changing views and wildlife steal the show. Outside, the property backs on to Fairwinds wilderness trails, vibrant flowering gardens, thriving vegetable beds, and a greenhouse for year-round growing. A detached 194 sqft. heated and wired studio offers endless possibilities for an artist workspace, hobby room, or home office. Completely private and exceptionally cared for, this is a property you truly have to see to appreciate. Measurements are approx. Verify if important. (id:7434)
General Features
| Features | Hillside, Park setting, Private setting, Wooded area, Other, Marine Oriented |
|---|---|
| Property Type | Single Family |
| Zoning Description | RS1N |
| ZoningType | Residential |
| Neighbourhood | Nanoose |
| Building Appliances | Dryer, Refrigerator, Washer |
| Building Cooling Type | None |
| Parking Space Total | 6 |
| Building Type | House |
| Ownership Type | Freehold |
Interior Features
| Building Fireplace Present | True |
|---|---|
| Building Fireplace Total | 1 |
| Building Heating Type | Baseboard heaters |
| Building Heating Fuel | Electric, Propane |
| Living Area Range | 1505 |
| Bedrooms | 2 |
Exterior Features
| Structure | Workshop |
|---|---|
| ViewType | Mountain view, Ocean view |
Room Details
| Room | Dimensions | Level | Flooring | Details |
|---|---|---|---|---|
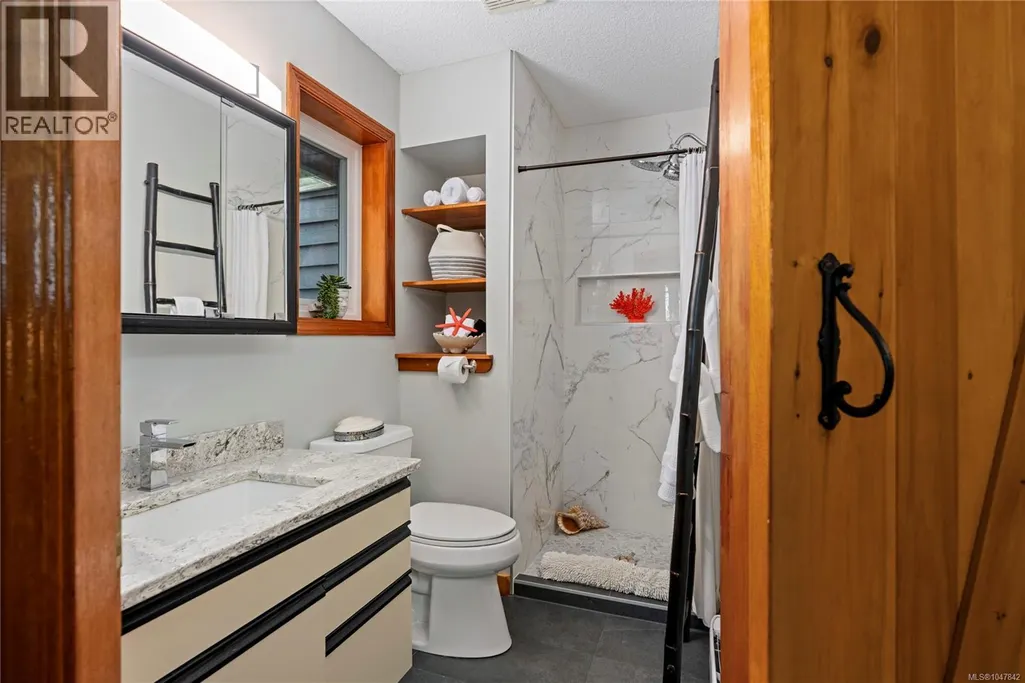
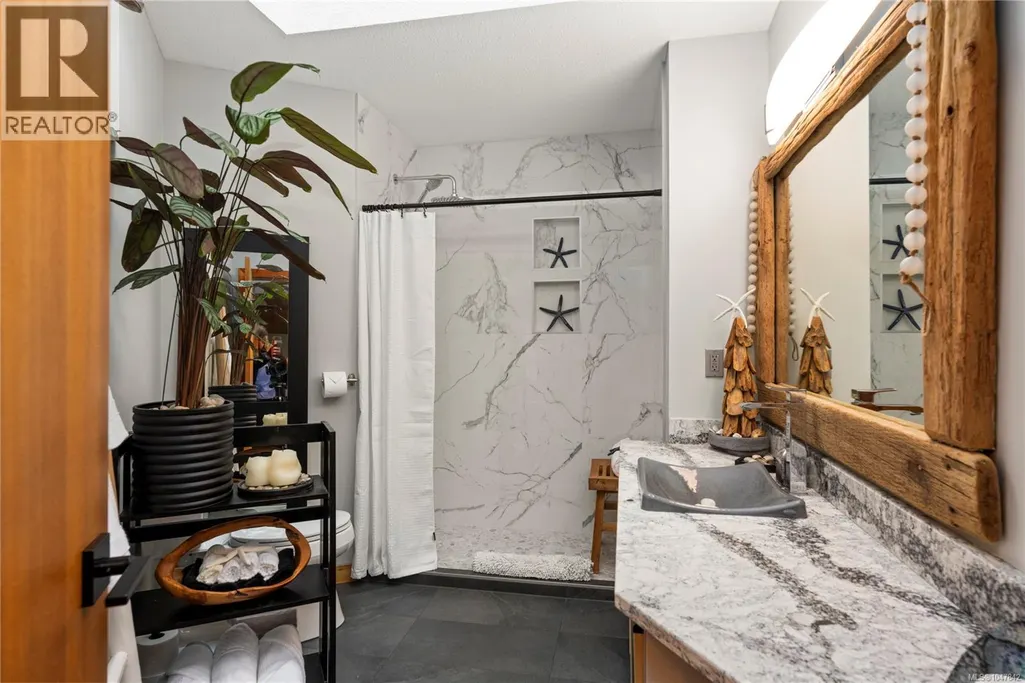
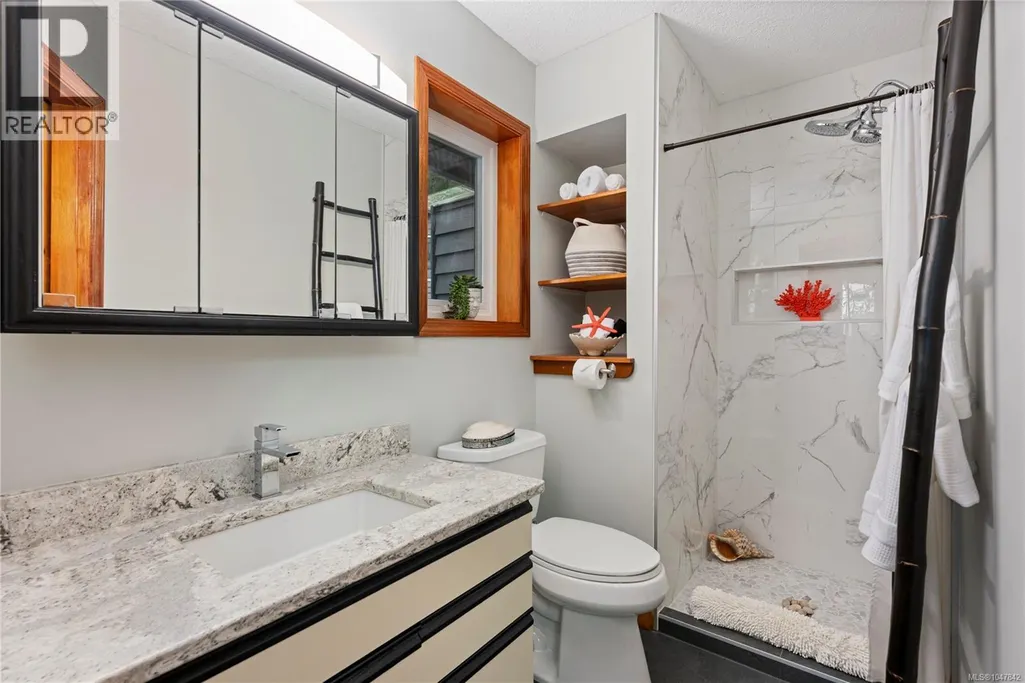
| Bathroom | 3-Piece | Main level | ||
| Bedroom | 12'1 x 8'10 | Main level | ||
| Dining room | 14'1 x 9'11 | Main level | ||
| Ensuite | 3-Piece | Main level | ||
| Kitchen | 14'1 x 14'5 | Main level | ||
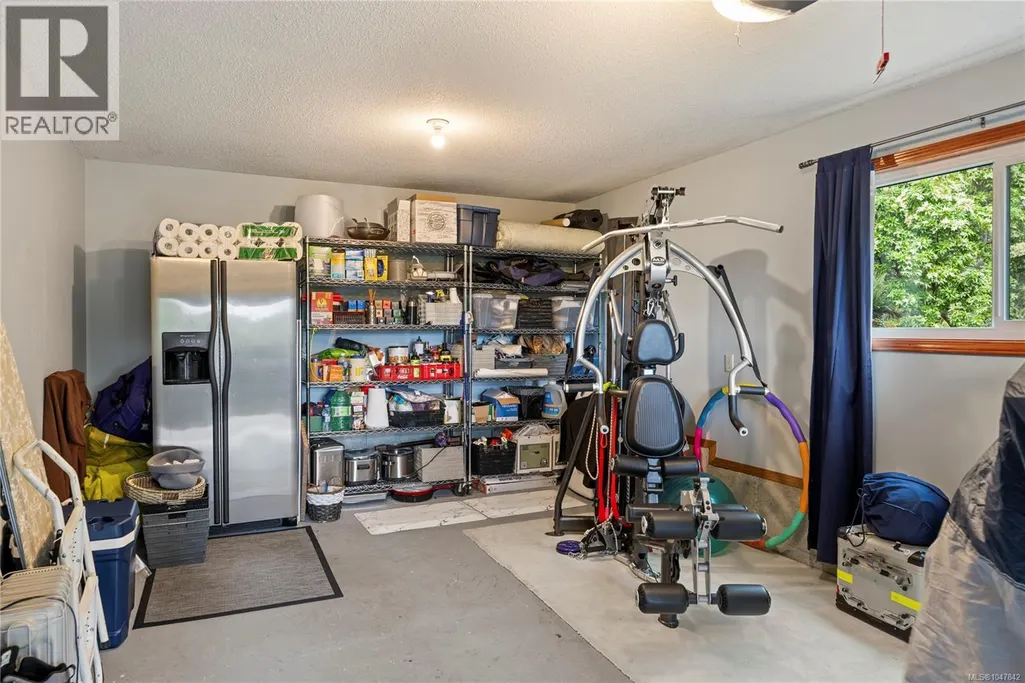
| Laundry room | 7'1 x 13'1 | Main level | ||
| Living room | 22'4 x 15'6 | Main level | ||
| Primary Bedroom | 12'1 x 13'5 | Main level | ||
| Studio | 11'1 x 15'1 | Other | ||
| Sunroom | 17'6 x 9'6 | Main level |
Amenities
- Views
- New Construction
- Adult 55+
- Lease To Own
- No Strata Fees
- Furnished
- Primary On Main
- Air Conditioning
- Seller Finance
- Green
- Fixer Upper
- Horse
- Golf
- Fireplace
- Deck
- Garage
- Basement
- Pool

Property vs Single Family Average in V9P 9J2
Price
Year Built
In The Neighbourhood
Just Listed
Nanoose Bay
$ 1,089,000
- Type
- Single Family
- Size
- 2,170 SqFt
- Rooms
- 4 Beds + 3 Baths
Royal LePage Island Living (QU)
Nanoose Bay
$ 1,549,900
- Type
- Single Family
- Size
- 2,706 SqFt
- Rooms
- 3 Beds + 3 Baths
Royal LePage Island Living (QU)
Nanoose Bay
$ 998,000
- Type
- Single Family
- Size
- 2,292 SqFt
- Rooms
- 4 Beds + 3 Baths
REMAX Professionals (NA)
Nanoose Bay
$ 1,695,000
- Type
- Single Family
- Size
- 3,216 SqFt
- Rooms
- 4 Beds + 5 Baths
Royal LePage Island Living (PK)
Nanoose Bay
$ 1,849,000
- Type
- Single Family
- Size
- 4,636 SqFt
- Rooms
- 7 Beds + 7 Baths
Royal LePage Island Living (QU)
Nanoose Bay
$ 1,388,000
- Type
- Single Family
- Size
- 2,066 SqFt
- Rooms
- 3 Beds + 3 Baths
RE/MAX Anchor Realty (QU)
Open House
Nanoose Bay
$ 1,195,000
- Type
- Single Family
- Size
- 2,332 SqFt
- Rooms
- 4 Beds + 3 Baths
Royal LePage Island Living (QU)
Nanoose Bay
$ 1,489,900
- Type
- Single Family
- Size
- 2,999 SqFt
- Rooms
- 3 Beds + 3 Baths
Royal LePage Nanaimo Realty (NanIsHwyN)
Nanoose Bay
$ 865,000
- Type
- Single Family
- Size
- 1,946 SqFt
- Rooms
- 3 Beds + 2 Baths
460 Realty Inc. (NA)
Nanoose Bay
$ 6,249,000
- Type
- Single Family
- Size
- 5,250 SqFt
- Rooms
- 4 Beds + 6 Baths
Royal LePage Island Living (QU)
Nanoose Bay
$ 3,180,000
- Type
- Single Family
- Size
- 2,501 SqFt
- Rooms
- 3 Beds + 4 Baths
Sutton Group-West Coast Realty (Nan)
