



Address
1635 Stone Lake Dr, Nanoose Bay, BC
Price
$ 1,549,900
Property Attributes
- ID#1049298
- TypeSingle Family
- Listing Status Active
- MunicipalityNanoose Bay
- CityNanoose Bay
- AreaNanoose Bay
- NeighbourhoodNanoose
- Postal CodeV9P 9L1
- Style
- Year Built2008
- Price$ 1,549,900
- Bedrooms3
- Bathrooms3
- Half Bathrooms0
- Sqr Footage2706
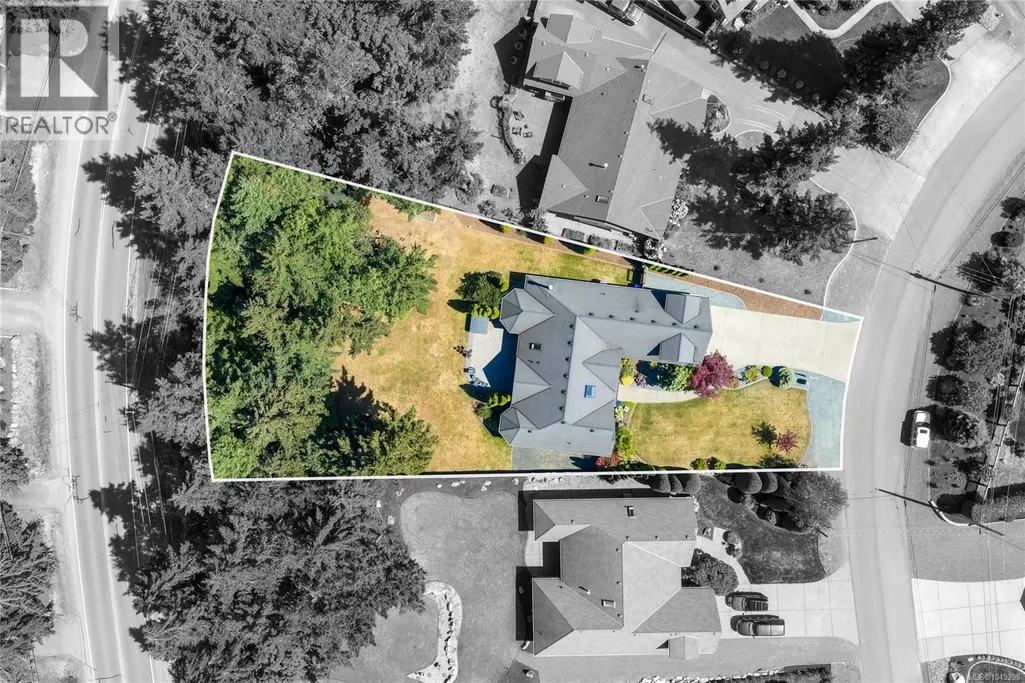
- Lot Size0.5 Acres
Data Source:
Canadian Real Estate Association (CREA)
Property Description
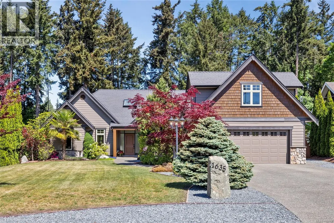
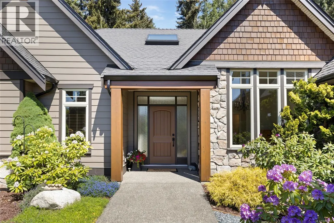
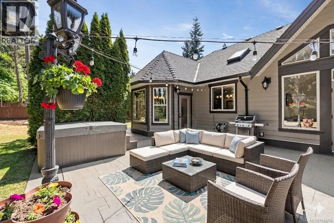
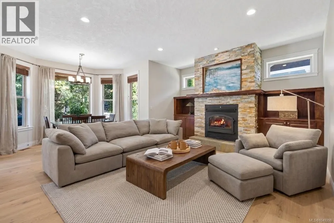
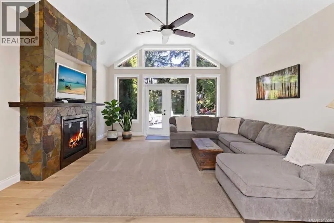
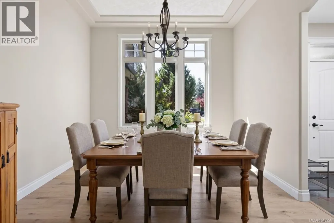
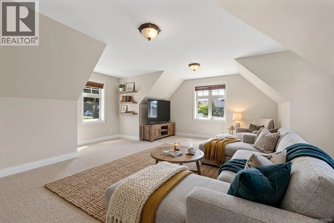
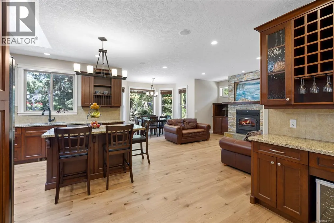
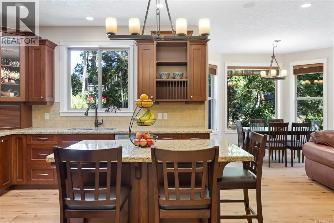
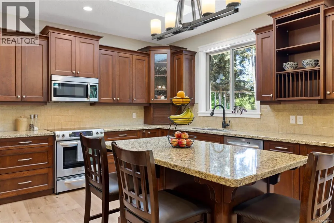
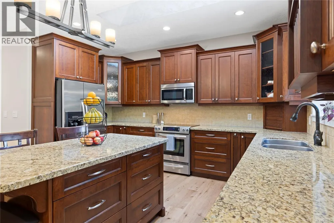
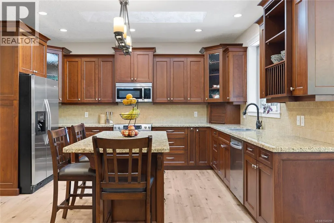
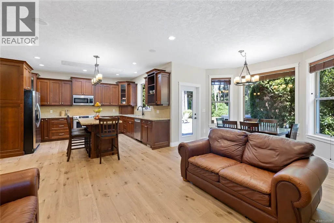
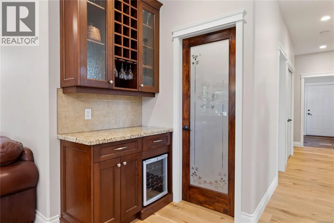
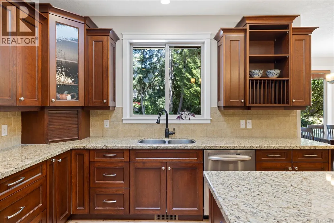
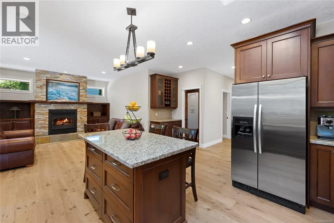
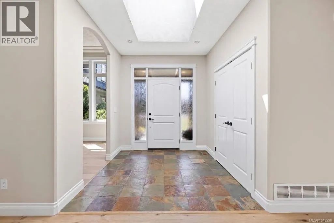
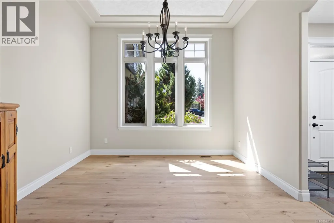
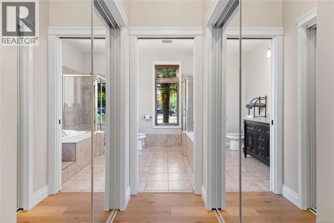
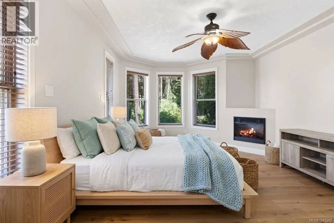
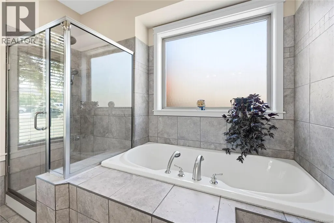
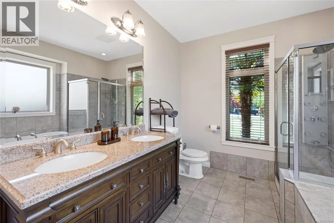
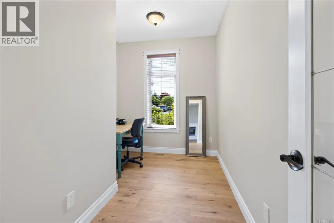
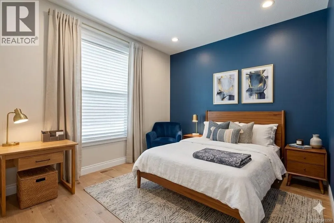
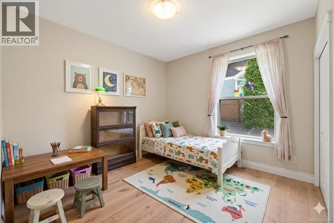
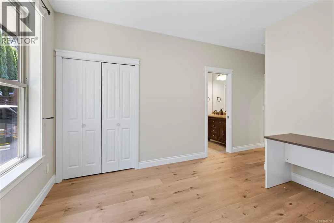
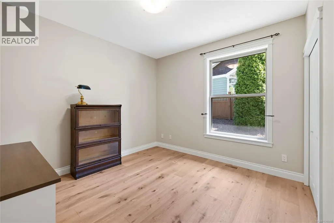
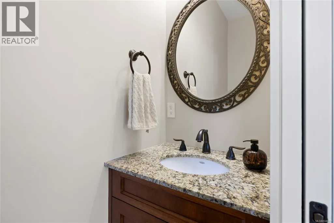
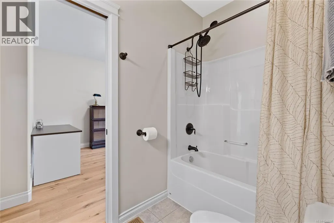
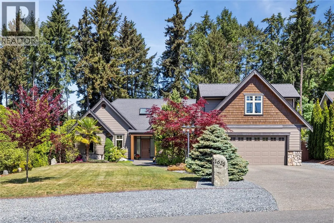
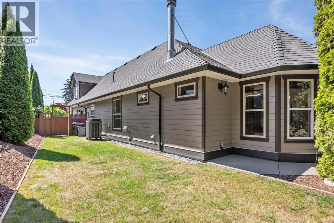
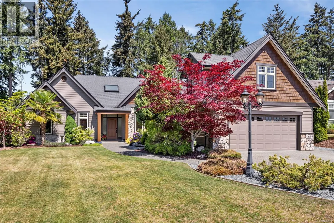
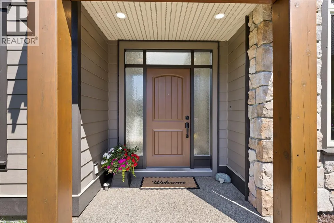
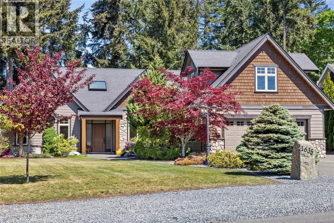
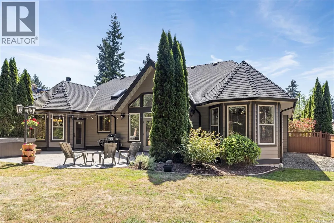
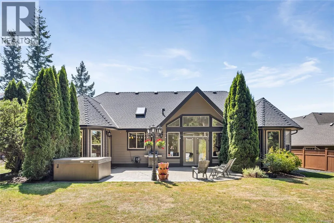
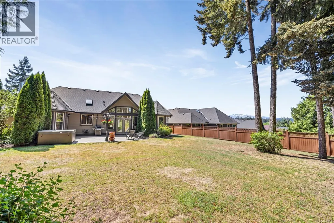
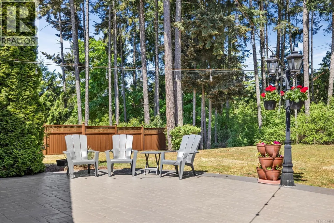
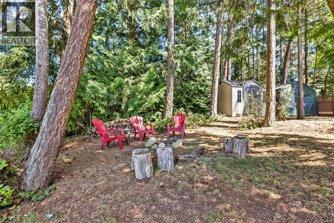
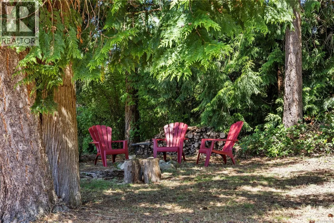
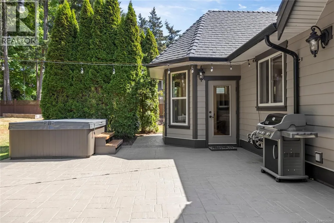
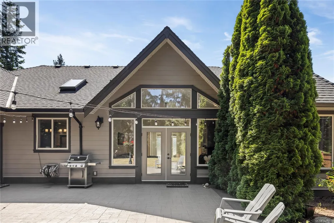
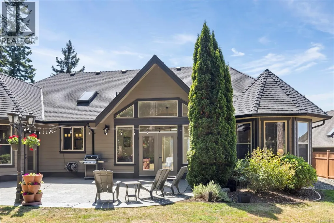
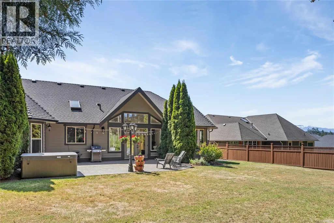
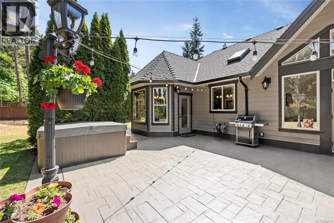
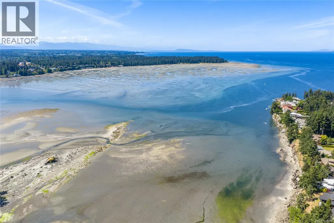
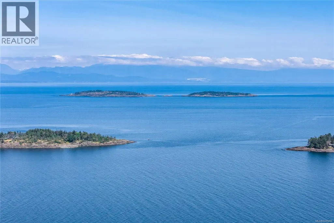
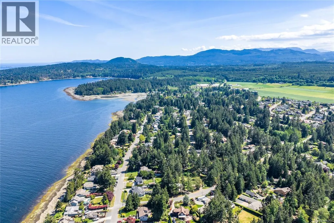
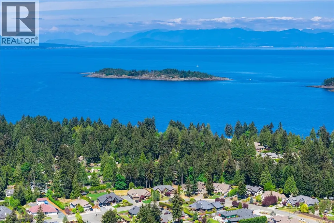
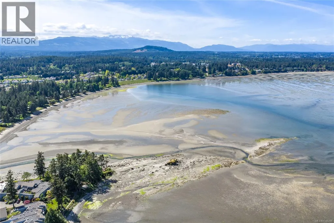
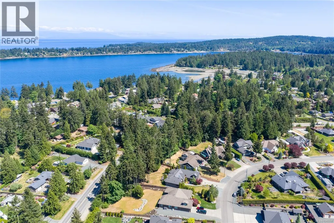
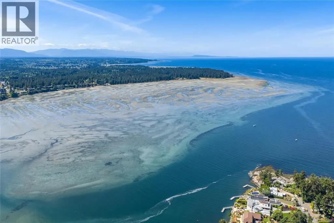
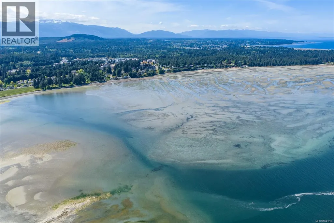
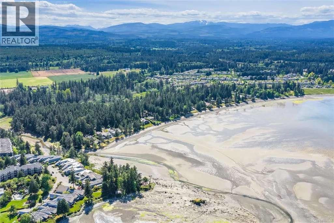
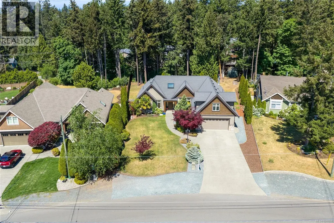
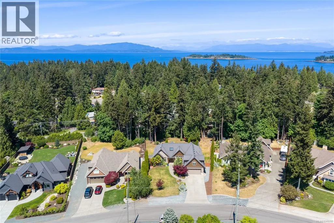
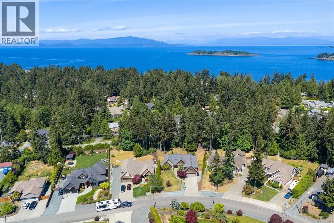
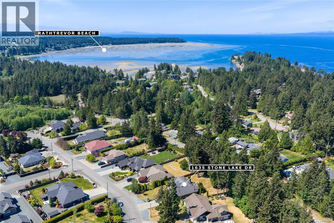
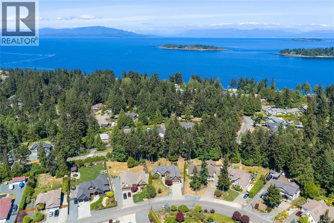
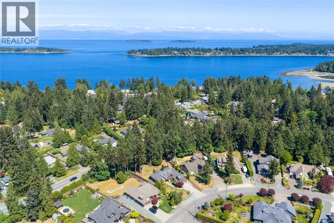
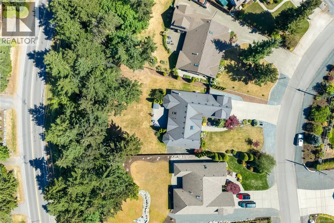
Nestled in the prestigious Timberstone Estates community of Nanoose Bay, this beautiful executive rancher offers the perfect blend of luxury, comfort, and coastal lifestyle. Showcasing exceptional curb appeal and surrounded by upscale homes, the property has been thoughtfully updated with stunning natural white European Oak wide plank flooring and a sophisticated designer color palette that creates a warm, modern feel throughout. The well-designed floor plan offers an ideal balance of open-concept living and distinct, functional spaces, featuring 3 bedrooms, 2 and 1/2 bathrooms, a luxurious primary ensuite, bonus room, den, family room, and separate living room—providing flexibility for both entertaining and everyday living. Large windows fill the home with natural light while overlooking the beautifully landscaped grounds and expansive backyard. The property also features convenient Northwest Bay Road access gates leading to exceptional large RV parking in the backyard, complete with easy access to the septic service point. Perfect for relaxing or hosting guests, this exceptional home is located just a short stroll to the beach and only five minutes to town, offering an unbeatable lifestyle in one of Nanoose Bay’s most sought-after neighborhoods. (id:7434)
General Features
| Features | Private setting, Other, Marine Oriented |
|---|---|
| Property Type | Single Family |
| ZoningType | Residential |
| Neighbourhood | Nanoose |
| Building Cooling Type | Air Conditioned |
| Parking Space Total | 7 |
| Building Type | House |
| Ownership Type | Freehold |
Interior Features
| Building Fireplace Present | True |
|---|---|
| Building Fireplace Total | 3 |
| Building Heating Type | Heat Pump |
| Living Area Range | 2706 |
| Bedrooms | 3 |
Exterior Features
| Structure | Patio(s) |
|---|
Room Details
| Room | Dimensions | Level | Flooring | Details |
|---|---|---|---|---|
| Bathroom | 5-Piece | Main level | ||
| Bedroom | 9'6 x 13'4 | Main level | ||
| Den | 8 ft x 12 ft | Main level | 12 ft | |
| Dining room | 12'1 x 12'3 | Main level | ||
| Eating area | 11'2 x 7'11 | Main level | ||
| Ensuite | 5-Piece | Main level | ||
| Entrance | 8 ft x Measurements not availa | Main level | ||
| Family room | 16'5 x 13'2 | Main level | ||
| Kitchen | 12'6 x 14'3 | Main level | ||
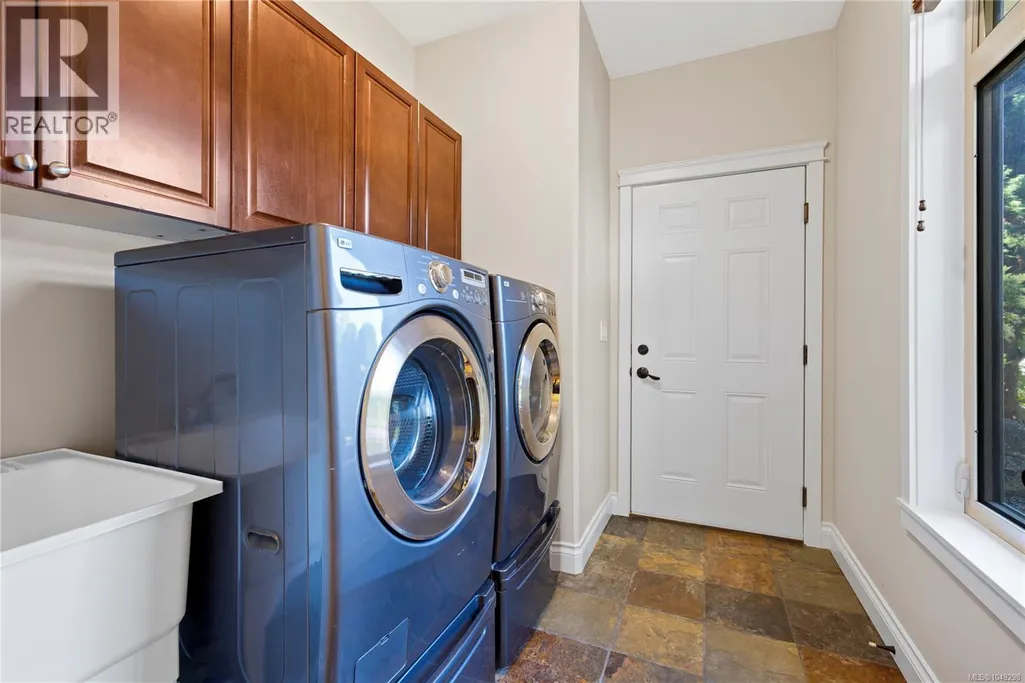
| Laundry room | 6'11 x 9'2 | Main level | ||
| Living room | 15'9 x 17'3 | Main level | ||
| Loft | 21 ft x 21 ft | Second level | 21 ft | |
| Pantry | 4'6 x 3'6 | Main level | ||
| Patio | 7'10 x 6'6 | Main level | ||
| Primary Bedroom | 13'4 x 20'6 | Main level |
Amenities
- Views
- New Construction
- Adult 55+
- Lease To Own
- No Strata Fees
- Furnished
- Primary On Main
- Air Conditioning
- Seller Finance
- Green
- Fixer Upper
- Horse
- Golf
- Fireplace
- Deck
- Garage
- Basement
- Pool

Property vs Single Family Average in V9P 9L1
Price
Year Built
In The Neighbourhood
Just Listed
Nanoose Bay
$ 1,089,000
- Type
- Single Family
- Size
- 2,170 SqFt
- Rooms
- 4 Beds + 3 Baths
Royal LePage Island Living (QU)
Nanoose Bay
$ 998,000
- Type
- Single Family
- Size
- 2,292 SqFt
- Rooms
- 4 Beds + 3 Baths
REMAX Professionals (NA)
Nanoose Bay
$ 1,695,000
- Type
- Single Family
- Size
- 3,216 SqFt
- Rooms
- 4 Beds + 5 Baths
Royal LePage Island Living (PK)
Nanoose Bay
$ 1,849,000
- Type
- Single Family
- Size
- 4,636 SqFt
- Rooms
- 7 Beds + 7 Baths
Royal LePage Island Living (QU)
Nanoose Bay
$ 1,388,000
- Type
- Single Family
- Size
- 2,066 SqFt
- Rooms
- 3 Beds + 3 Baths
RE/MAX Anchor Realty (QU)
Open House
Nanoose Bay
$ 1,195,000
- Type
- Single Family
- Size
- 2,332 SqFt
- Rooms
- 4 Beds + 3 Baths
Royal LePage Island Living (QU)
Nanoose Bay
$ 1,489,900
- Type
- Single Family
- Size
- 2,999 SqFt
- Rooms
- 3 Beds + 3 Baths
Royal LePage Nanaimo Realty (NanIsHwyN)
Nanoose Bay
$ 865,000
- Type
- Single Family
- Size
- 1,946 SqFt
- Rooms
- 3 Beds + 2 Baths
460 Realty Inc. (NA)
Nanoose Bay
$ 6,249,000
- Type
- Single Family
- Size
- 5,250 SqFt
- Rooms
- 4 Beds + 6 Baths
Royal LePage Island Living (QU)
Nanoose Bay
$ 3,180,000
- Type
- Single Family
- Size
- 2,501 SqFt
- Rooms
- 3 Beds + 4 Baths
Sutton Group-West Coast Realty (Nan)
Nanoose Bay
$ 2,499,000
- Type
- Single Family
- Size
- 1,707 SqFt
- Rooms
- 2 Beds + 2 Baths
Royal LePage Island Living (PK)
