












Address
7 Tillock Drive, Lower Sackville, NS
Price
$ 579,900
Property Attributes
- ID#202614554
- TypeSingle Family
- Listing Status Active
- MunicipalityLower Sackville
- CityLower Sackville
- AreaLower Sackville
- NeighbourhoodLower Sackville
- Postal CodeB4C 1K6
- StyleBungalow
- Year Built1974
- Price$ 579,900
- Bedrooms3+2
- Bathrooms2
- Half Bathrooms0
- Sqr Footage1908
- Lot Size0.1446 Acres
Data Source:
Canadian Real Estate Association (CREA)
Property Description
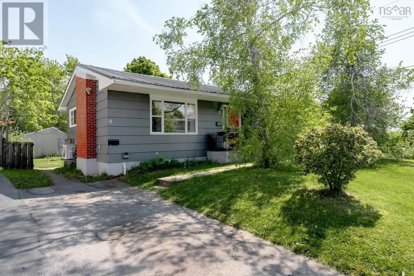
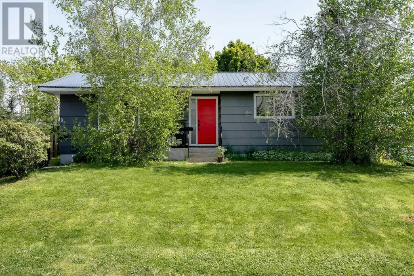
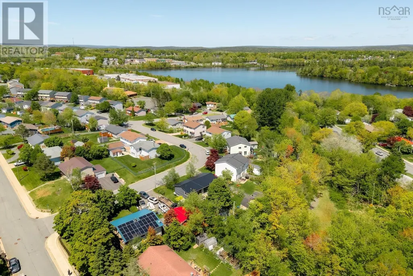
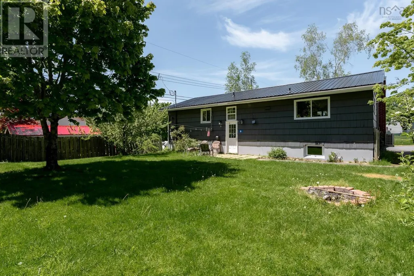
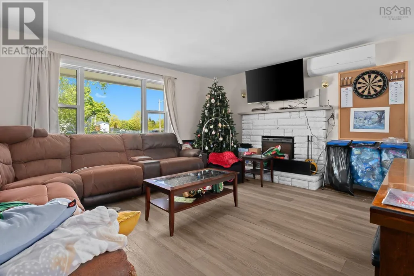
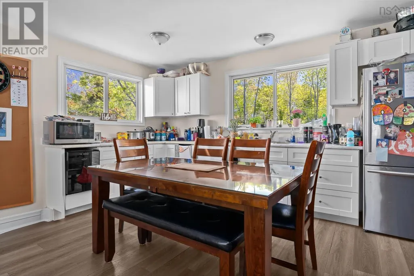
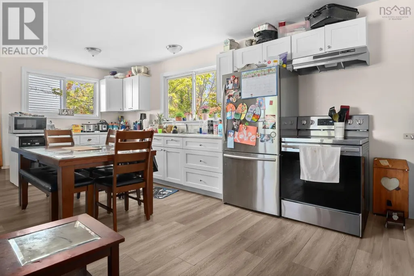
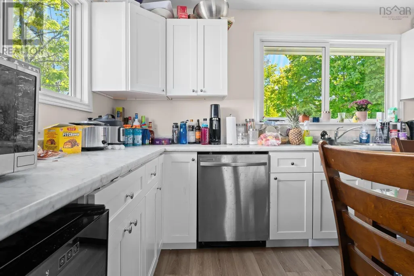
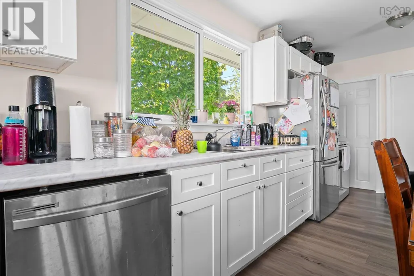
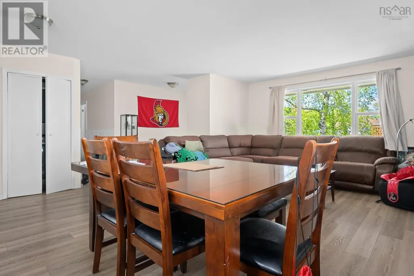
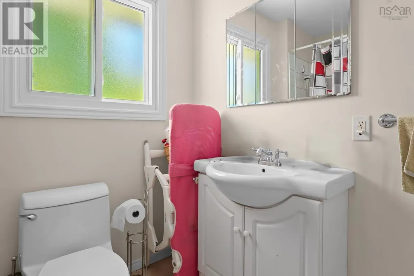
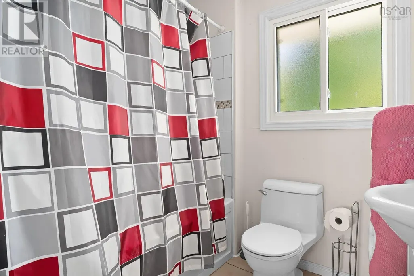
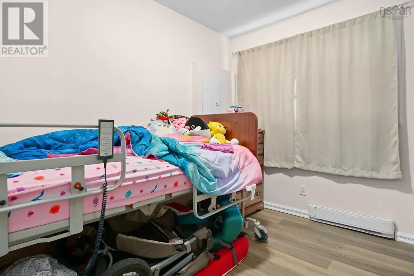
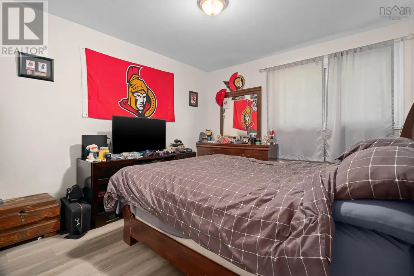
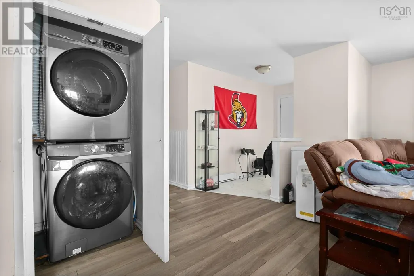
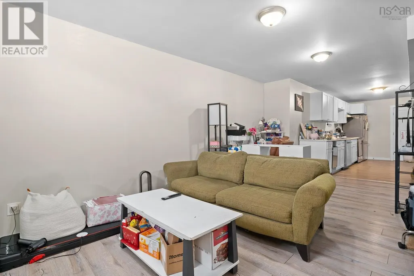
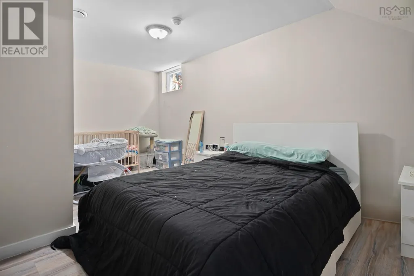
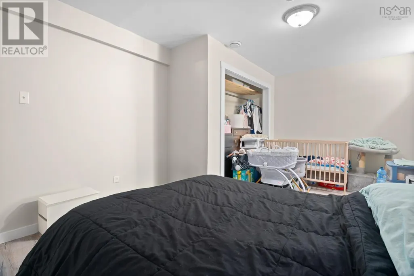
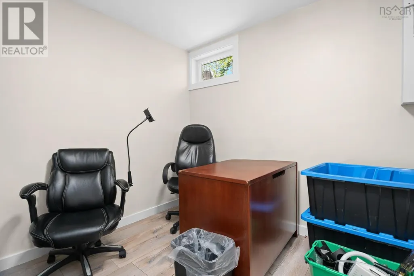
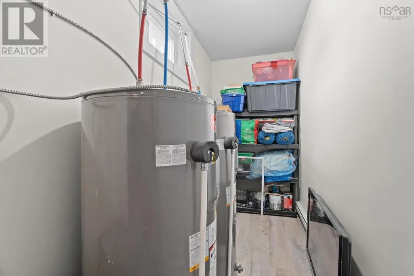
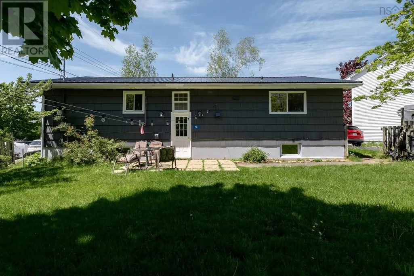
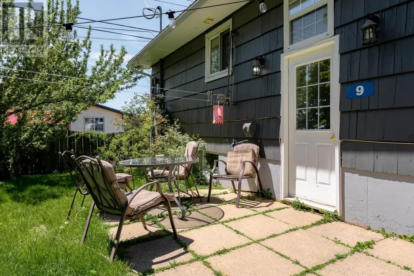
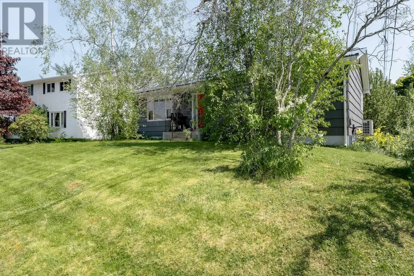
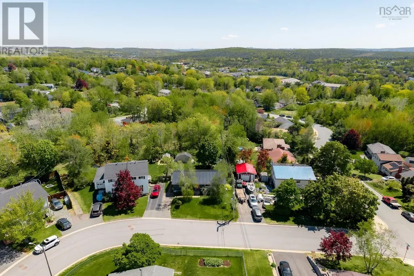
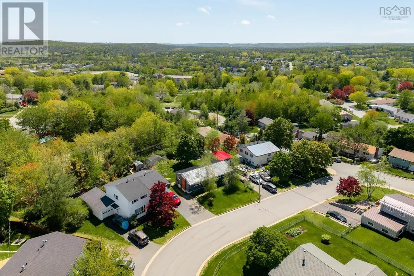
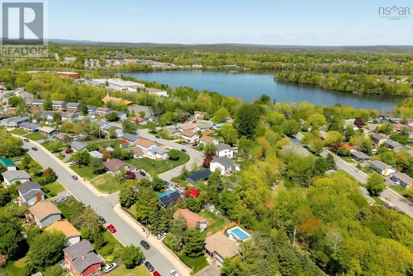
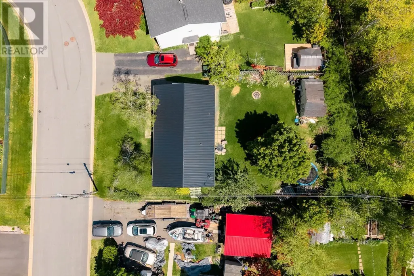
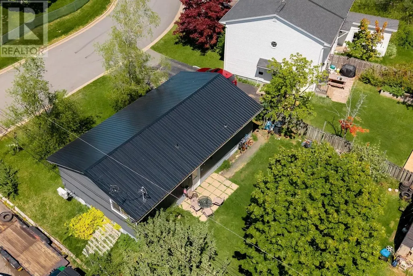
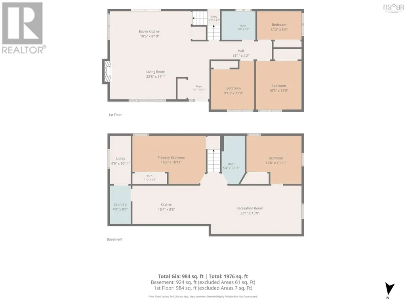
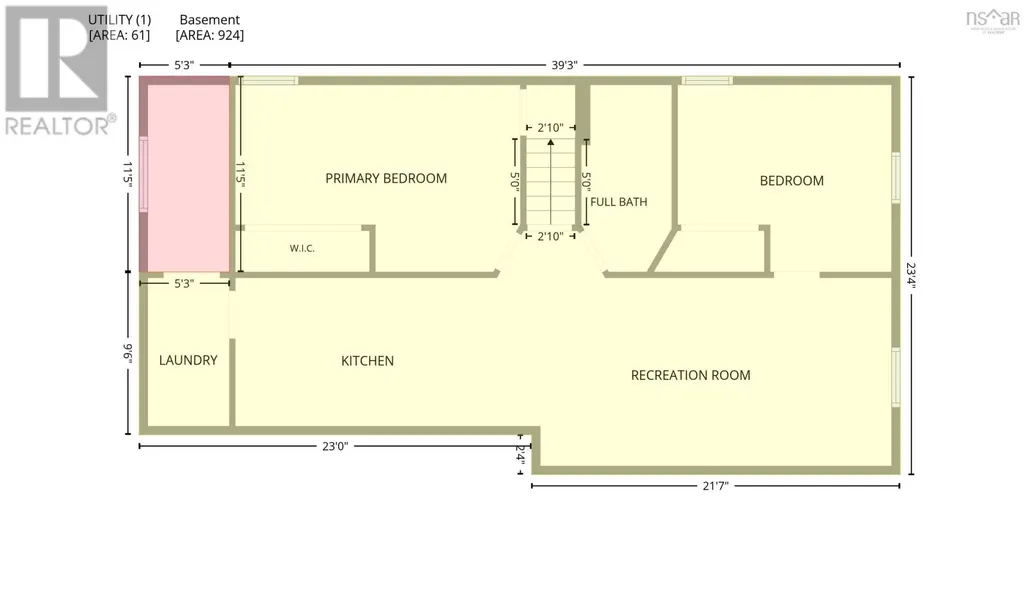
Incredible value! A renovated over/under duplex generating excellent rental income in a sought-after area of Lower Sackville. Welcome to 7 Tillock Drive, a turnkey investment property offering strong cash flow and numerous recent upgrades, including a durable metal roof, updated HVAC system, separate heat pumps for each unit, and much more! The upper unit features 3 spacious bedrooms, 1 full bathroom, newer flooring, and an open-concept kitchen and living area complete with stainless steel appliances. The lower unit offers 2 very large bedrooms, a full bathroom, and a dedicated laundry area with additional storage space. Each unit enjoys its own private entrance, in-suite laundry, dedicated parking, and separate meters. With tenants responsible for their own heat and power, owner expenses are limited to water and insurance, making this a low-maintenance addition to any investment portfolio. Whether you're an experienced investor looking to expand your holdings or a new buyer seeking a mortgage helper, this well-maintained, cash-flowing property presents an outstanding opportunity. (id:7434)
General Features
| Features | Level |
|---|---|
| Community Features | Recreational Facilities, School Bus |
| Property Type | Single Family |
| CommunityName | Lower Sackville |
| Amenities | Park, Playground, Public Transit, Shopping, Place of Worship |
| Building Appliances | Range - Electric, Stove, Dishwasher, Dryer, Washer, Washer/Dryer Combo, Refrigerator |
| Building Architectural Style | Bungalow |
| Building Cooling Type | Air Conditioned |
| Location Description | 7 Tillock Drive |
| Foundation Type | Poured Concrete |
| Building Type | House |
| Ownership Type | Freehold |
| Building.StoriesTotal | 1 |
Interior Features
| Building Fireplace Present | False |
|---|---|
| Building Heating Type | Baseboard heaters, Heat Pump, Ductless |
| Building Heating Fuel | Electric |
| Construction Style Attachment | Detached |
| Flooring Type | Vinyl |
| Living Area Range | 1908 |
| Bedrooms | 3+2 |
Exterior Features
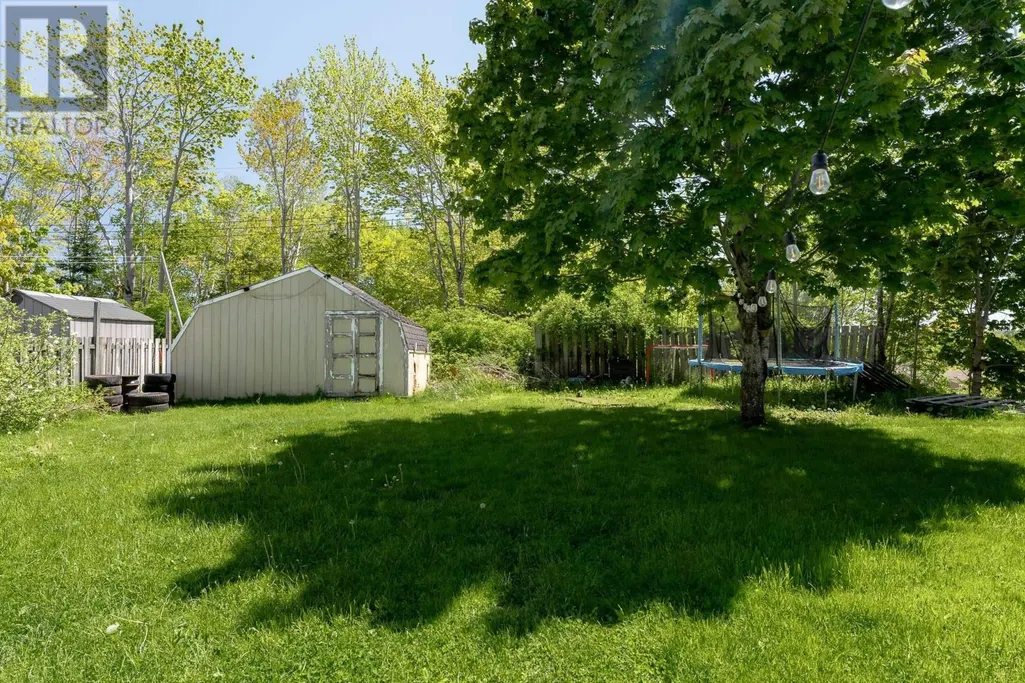
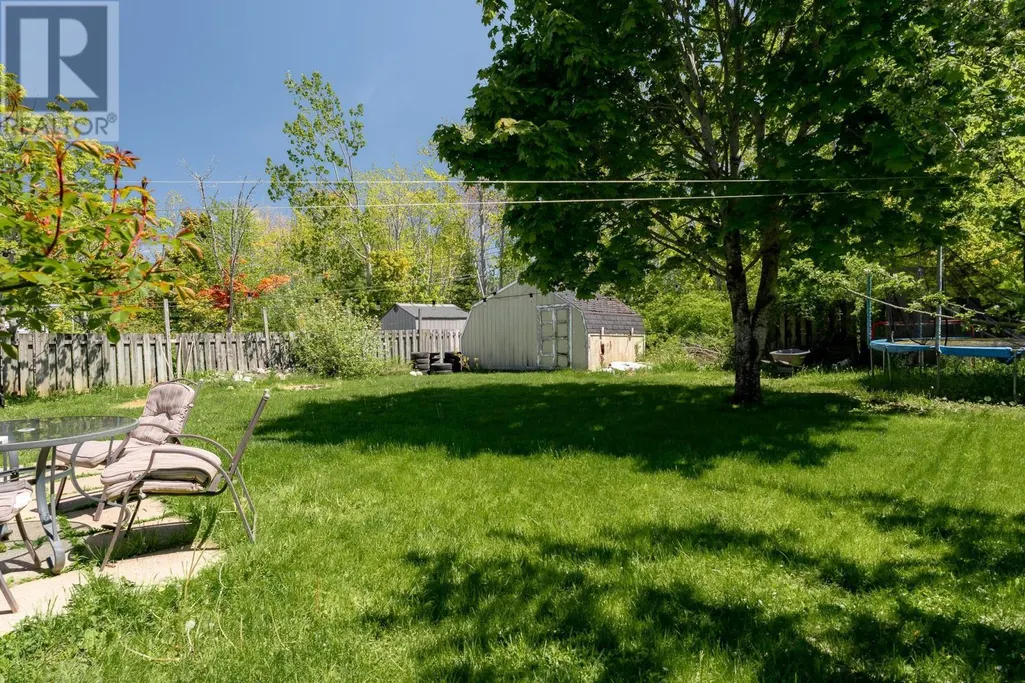
| Structure | Shed |
|---|---|
| Land Amenities | Park, Playground, Public Transit, Shopping, Place of Worship |
| Landscape Features | Landscaped |
| Sewer | Municipal sewage system |
| Exterior Finish | Wood siding |
Room Details
| Room | Dimensions | Level | Flooring | Details |
|---|---|---|---|---|
| 4pc Bathroom | 7.8 x 6.6 | Main level | ||
| Bath (# pieces 1-6) | 7.8 x 6.6 | Main level | ||
| Bedroom | 10.2 x 6.6 | Main level | ||
| Kitchen | 18.5 x 8.10 | Main level | ||
| Living room | 22.8 x 11.1 | Main level | ||
| Primary Bedroom | 10.5 x 110* | Main level |
Amenities
- Views
- New Construction
- Adult 55+
- Lease To Own
- No Strata Fees
- Furnished
- Primary On Main
- Air Conditioning
- Seller Finance
- Green
- Fixer Upper
- Horse
- Golf
- Fireplace
- Deck
- Garage
- Basement
- Pool

Property vs Single Family Average in B4C 1K6
Price
Year Built
In The Neighbourhood
Just Listed
Lower Sackville
$ 539,000
- Type
- Single Family
- Size
- 2,375 SqFt
- Rooms
- 5 Beds + 3 Baths
RE/MAX Nova (Halifax)
Lower Sackville
$ 519,900
- Type
- Single Family
- Size
- 2,041 SqFt
- Rooms
- 3 Beds + 2 Baths
Royal LePage Atlantic
Lower Sackville
$ 414,900
- Type
- Single Family
- Size
- 1,858 SqFt
- Rooms
- 3 Beds + 2.5 Baths
Assist-2-Sell Homeworks Realty
Lower Sackville
$ 474,900
- Type
- Single Family
- Size
- 1,720 SqFt
- Rooms
- 3 Beds + 2.5 Baths
Royal LePage Atlantic
Lower Sackville
$ 499,900
- Type
- Single Family
- Size
- 1,869 SqFt
- Rooms
- 4 Beds + 1.5 Baths
Royal LePage Atlantic (Dartmouth)
Lower Sackville
$ 549,900
- Type
- Single Family
- Size
- 1,776 SqFt
- Rooms
- 3 Beds + 1.5 Baths
Royal LePage Anchor Realty
Lower Sackville
$ 559,900
- Type
- Single Family
- Size
- 2,128 SqFt
- Rooms
- 3 Beds + 1.5 Baths
Realty Connect Ltd.
Lower Sackville
$ 469,000
- Type
- Single Family
- Size
- 1,854 SqFt
- Rooms
- 3 Beds + 1.5 Baths
RE/MAX Nova (Halifax)
Lower Sackville
$ 379,900
- Type
- Single Family
- Size
- 1,000 SqFt
- Rooms
- 3 Beds + 1 Baths
Keller Williams Select Realty
Lower Sackville
$ 499,999
- Type
- Single Family
- Size
- 2,104 SqFt
- Rooms
- 5 Beds + 2 Baths
Exit Real Estate Professionals
Lower Sackville
$ 459,000
- Type
- Single Family
- Size
- 1,614 SqFt
- Rooms
- 3 Beds + 2 Baths
Royal LePage Atlantic
Lower Sackville
$ 425,000
- Type
- Single Family
- Size
- 1,682 SqFt
- Rooms
- 3 Beds + 2 Baths
Keller Williams Select Realty
Lower Sackville
$ 559,900
- Type
- Single Family
- Size
- 2,046 SqFt
- Rooms
- 4 Beds + 3 Baths
Keller Williams Select Realty
