

Address
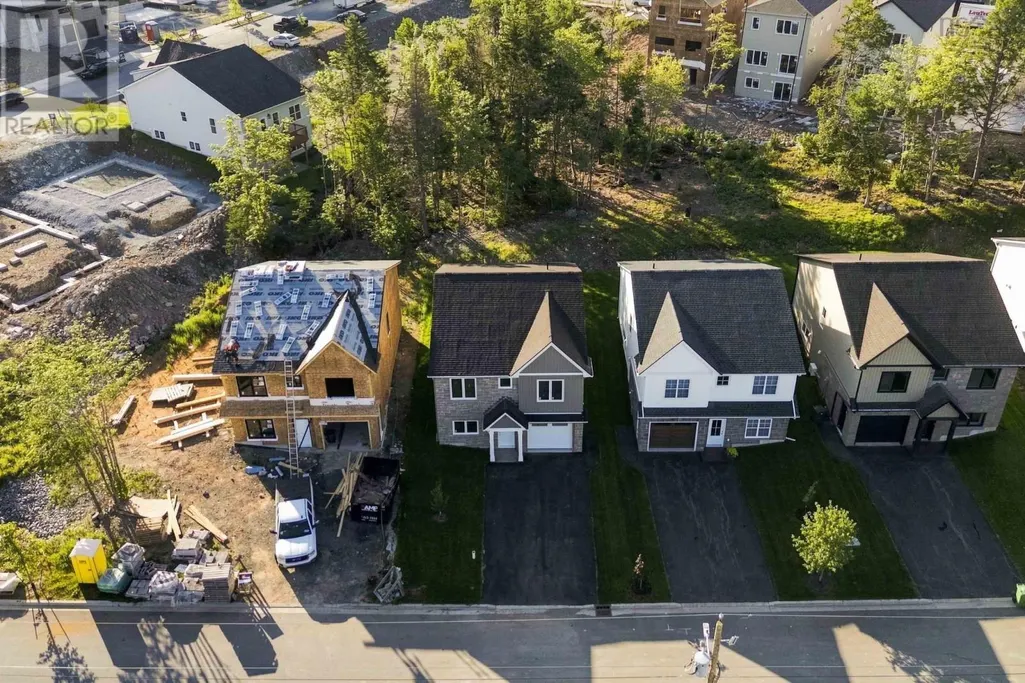
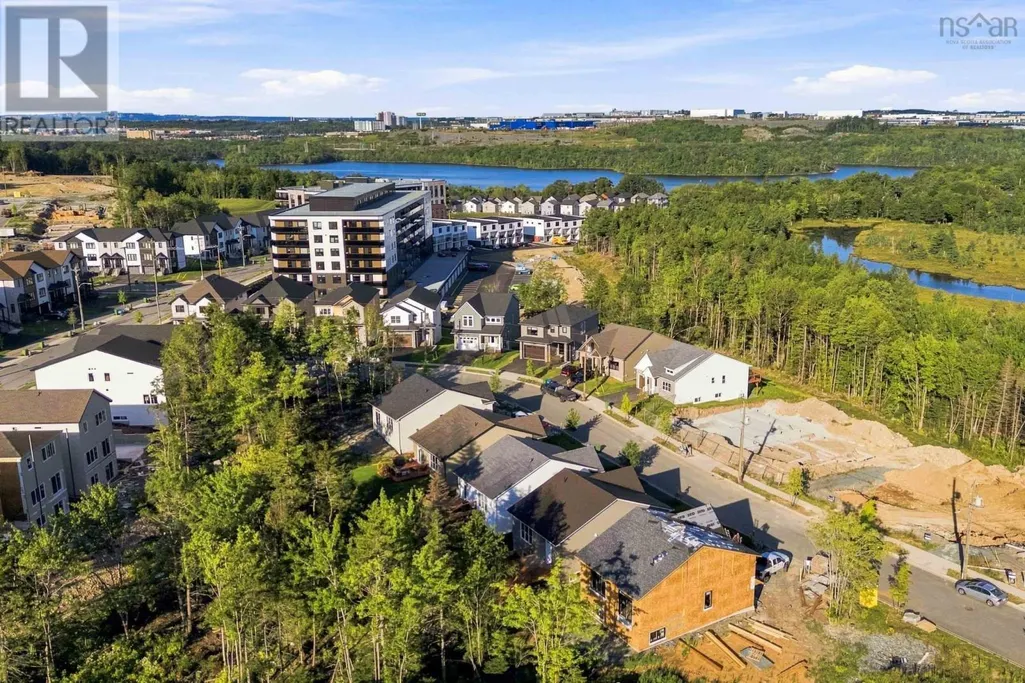
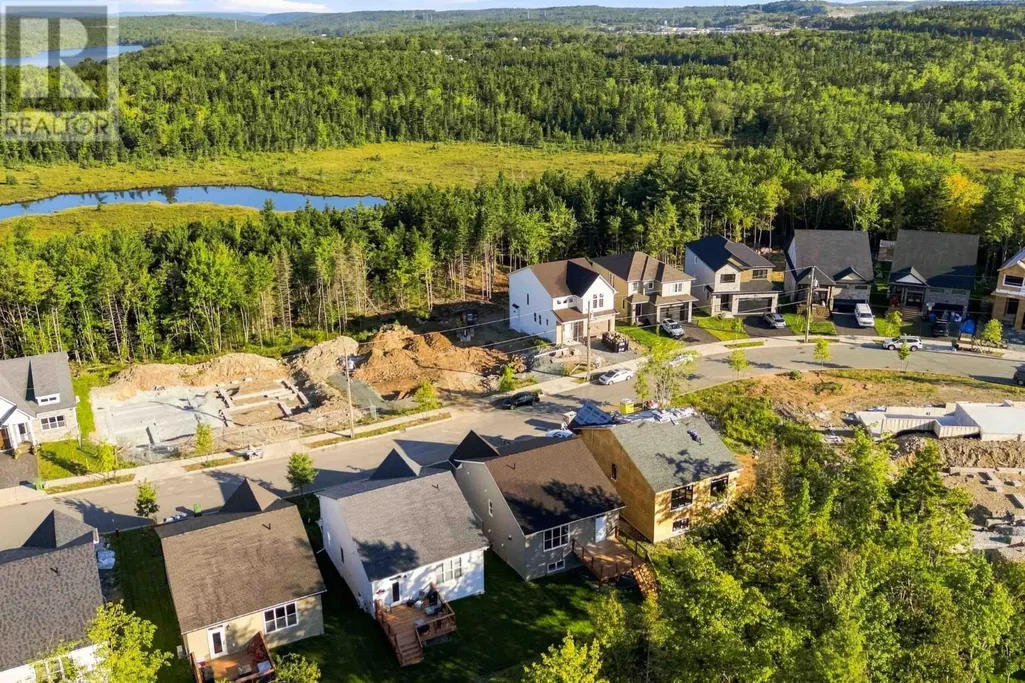
Gw-38 73 Gardenia Way, Dartmouth, NS
Price
$ 824,900
Property Attributes
- ID#202622357
- TypeSingle Family
- Listing Status Active
- MunicipalityDartmouth
- CityDartmouth
- AreaDartmouth
- NeighbourhoodDartmouth
- Postal CodeB2X 0C7
- Style2 Level
- Price$ 824,900
- Bedrooms2+2
- Bathrooms3
- Half Bathrooms0
- Sqr Footage2173
- Lot Size0.1551 Acres
Data Source:
Canadian Real Estate Association (CREA)
Property Description
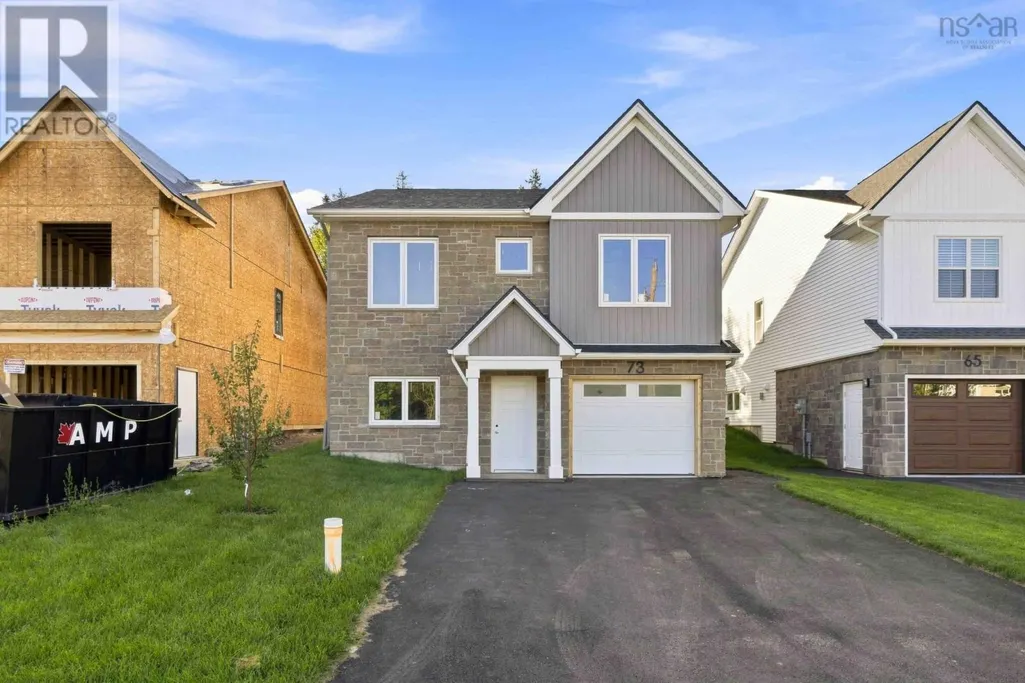
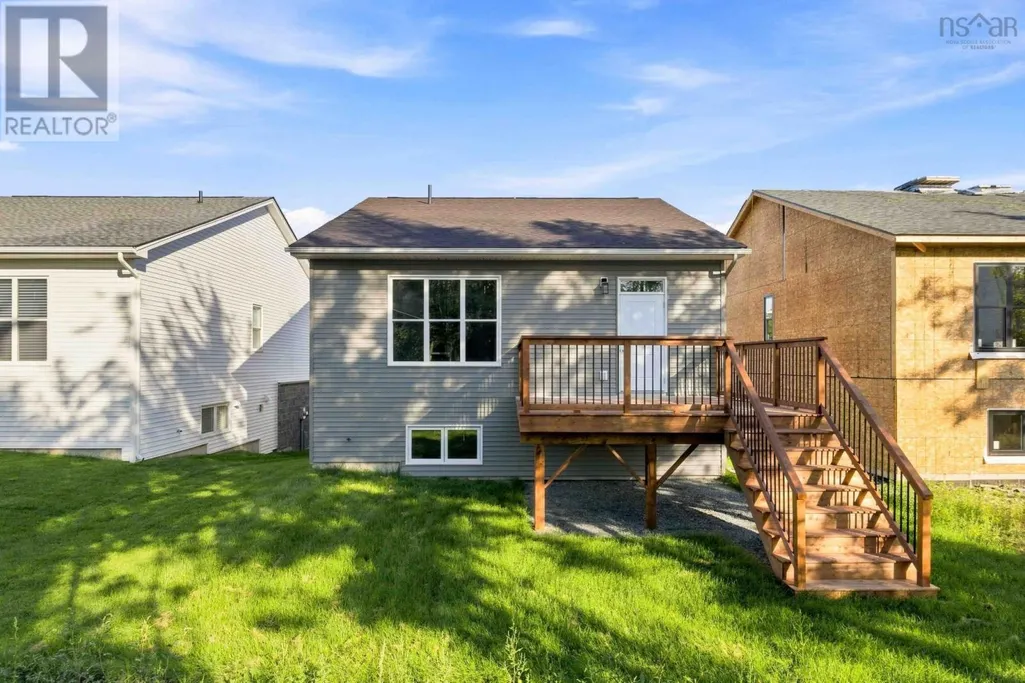
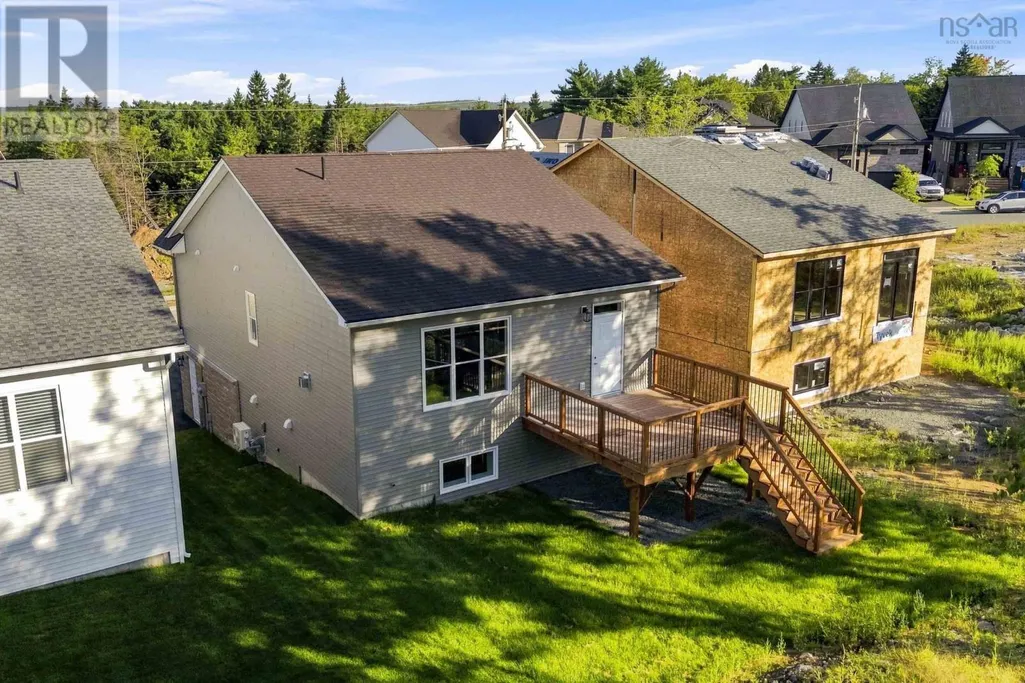
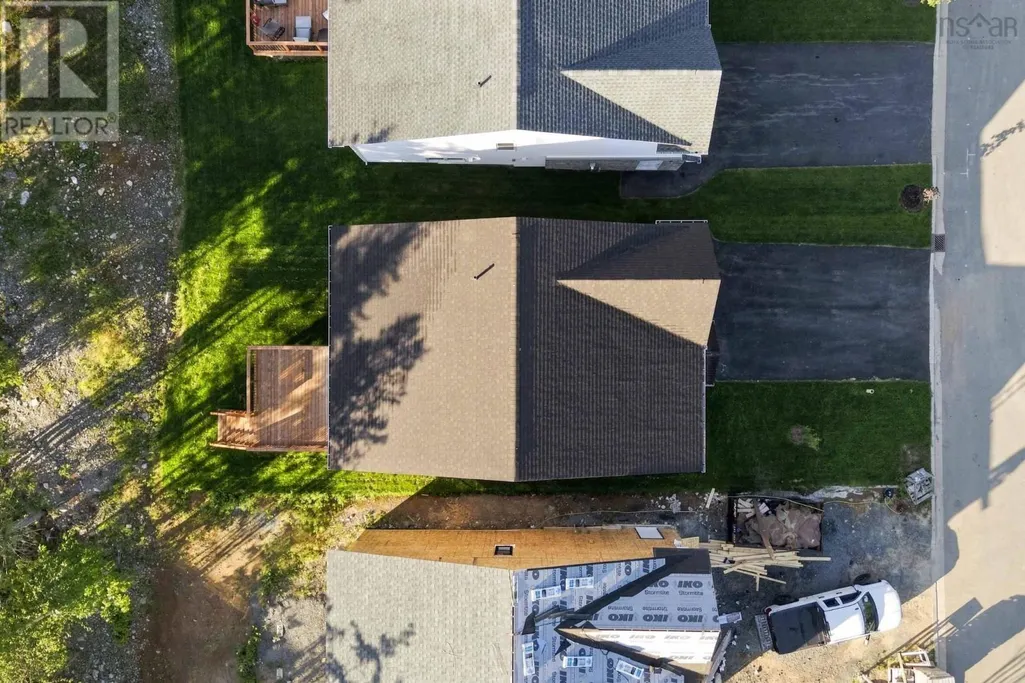
Welcome to 73 Gardenia Way! Completion is in the final touch-up and cleaning phase, and this upgraded Aliya is nearly ready! Rooftight Homes is proud to introduce this thoughtfully designed four-bedroom, two-level home offering functionality, versatility and over $60,000 in carefully selected upgrades. Upgrades include Gold Packages for Fireplace & Gas, Heating & Cooling, Cabinetry & Countertops, Electrical and Plumbing; a Platinum Flooring & Tile Package; upgraded interior finishing; paint extras; wet bar; and custom tiled primary ensuite shower. The upper level offers the ease of bungalow-style living, with two bedrooms including a spacious primary suite with walk-in closet, dual-sink vanity and custom tiled shower. The bright, open-concept kitchen, dining and living areas are ideal for everyday living and entertaining, with a natural gas fireplace creating a warm focal point and direct access to the back deck. A second bedroom and full bath complete this level. With so many upgrades already included, this is an elevated take on the versatile Aliya design. Book your showing today or visit a Rooftight open house to learn more about this home, other available models and available building lots. (id:7434)
General Features
| Property Type | Single Family |
|---|---|
| CommunityName | Dartmouth |
| Building Appliances | None |
| Building Architectural Style | 2 Level |
| Building Cooling Type | Air Conditioned, Wall unit |
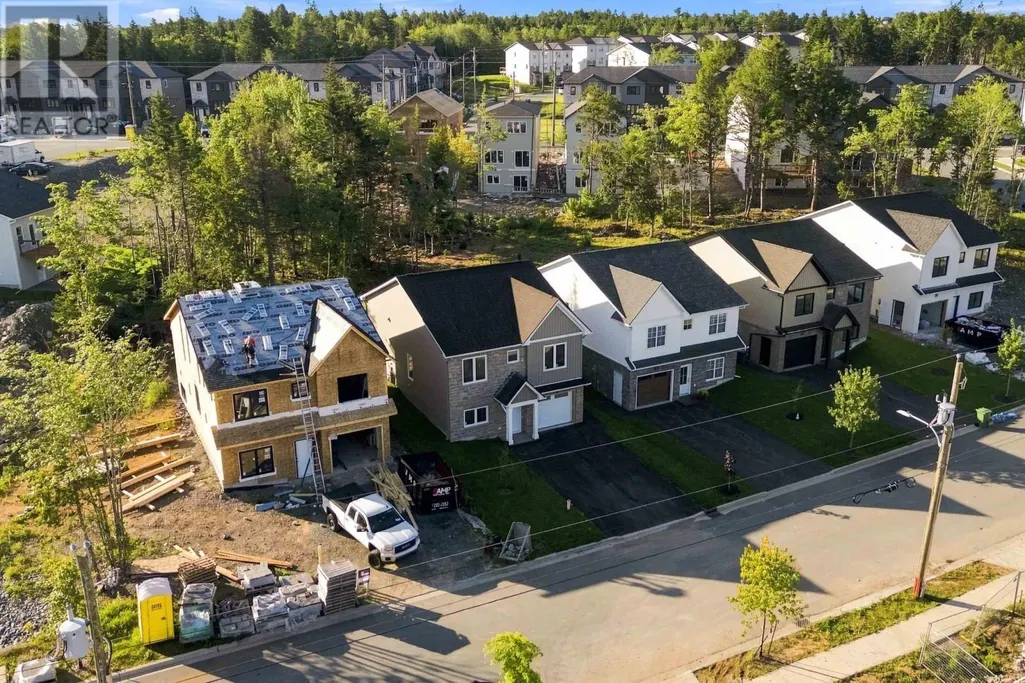
| Location Description | Terrastone Ridge to Gardenia Way |
| Foundation Type | Poured Concrete |
| Building Type | House |
| Ownership Type | Freehold |
| Building.StoriesTotal | 2 |
Interior Features
| Building Fireplace Present | True |
|---|---|
| Building Heating Type | Baseboard heaters, Heat Pump, Ductless |
| Building Heating Fuel | Electric, Natural gas |
| Basement Type | None |
| Construction Style Attachment | Detached |
| Flooring Type | Hardwood, Laminate, Tile |
| Living Area Range | 2173 |
| Bedrooms | 2+2 |
Exterior Features
| Landscape Features | Partially landscaped |
|---|---|
| Sewer | Municipal sewage system |
| Exterior Finish | Stone, Vinyl |
Room Details
| Room | Dimensions | Level | Flooring | Details |
|---|---|---|---|---|
| 4pc Bathroom | 5.8 x 9 | Main level | ||
| 4pc Ensuite bath | 7.6 x 11 | Second level | ||
| Bedroom | 13.3 x 9 | Main level | ||
| Dining room | 7.4 x 10 | Second level | ||
| Family room | 15.6 x 17.1 | Second level | ||
| Foyer | n/a | Main level | ||
| Kitchen | 12.9 x 10 | Second level | ||
| Laundry room | 7 x 6.5 | Main level | ||
| Living room | 13.5 x 16.1 | Main level | ||
| Other | Garage 21 x 11.1 | Main level | ||
| Primary Bedroom | 19.5 x 12.9 | Second level | ||
| Storage | 3.6 x 3.10 | Main level | ||
| Utility room | 6.11 x 6.4 | Main level |
Amenities
- Views
- New Construction
- Adult 55+
- Lease To Own
- No Strata Fees
- Furnished
- Primary On Main
- Air Conditioning
- Seller Finance
- Green
- Fixer Upper
- Horse
- Golf
- Fireplace
- Deck
- Garage
- Basement
- Pool

Property vs Single Family Average in B2X 0C7
Price
In The Neighbourhood
Just Listed
Dartmouth
$ 469,900
- Type
- Single Family
- Size
- 1,200 SqFt
- Rooms
- 3 Beds + 1.5 Baths
Exit Real Estate Professionals
Just Listed
Dartmouth
$ 779,900
- Type
- Single Family
- Size
- 2,544 SqFt
- Rooms
- 3 Beds + 3 Baths
RE/MAX Nova
Just Listed
Dartmouth
$ 649,900
- Type
- Single Family
- Size
- 2,465 SqFt
- Rooms
- 5 Beds + 3 Baths
Royal LePage Atlantic
Just Listed
Dartmouth
$ 544,900
- Type
- Single Family
- Size
- 2,018 SqFt
- Rooms
- 4 Beds + 2 Baths
Royal LePage Atlantic
Dartmouth
$ 484,000
- Type
- Single Family
- Size
- 1,296 SqFt
- Rooms
- 3 Beds + 1 Baths
Century 21 Trident Realty Ltd.
Dartmouth
$ 449,900
- Type
- Single Family
- Size
- 1,848 SqFt
- Rooms
- 3 Beds + 1.5 Baths
The Agency Real Estate Brokerage
Dartmouth
$ 439,900
- Type
- Single Family
- Size
- 1,910 SqFt
- Rooms
- 4 Beds + 2 Baths
Royal LePage Atlantic (Dartmouth)
Open House
Dartmouth
$ 749,900
- Type
- Single Family
- Size
- 1,262 SqFt
- Rooms
- 3 Beds + 1 Baths
Royal LePage Atlantic (Dartmouth)
Dartmouth
$ 579,900
- Type
- Single Family
- Size
- 2,300 SqFt
- Rooms
- 4 Beds + 2 Baths
PLUMB LINE REALTY INC. - 12234
Dartmouth
$ 1,039,900
- Type
- Single Family
- Size
- 3,395 SqFt
- Rooms
- 4 Beds + 3.5 Baths
Royal LePage Atlantic
Dartmouth
$ 1,004,900
- Type
- Single Family
- Size
- 3,346 SqFt
- Rooms
- 5 Beds + 3.5 Baths
Royal LePage Atlantic
