


Address
13006 106 Street, Grande Prairie, AB
Price
$ 549,900
Property Attributes
- ID#A2308681
- TypeSingle Family
- Listing Status Active
- MunicipalityGrande Prairie
- CityGrande Prairie
- AreaRoyal Oaks
- NeighbourhoodRoyal Oaks
- Postal CodeT8V 6V2
- Style
- Year Built2026
- Price$ 549,900
- Bedrooms3
- Bathrooms2
- Half Bathrooms1
- Sqr Footage1634
Data Source:
Canadian Real Estate Association (CREA)
Property Description
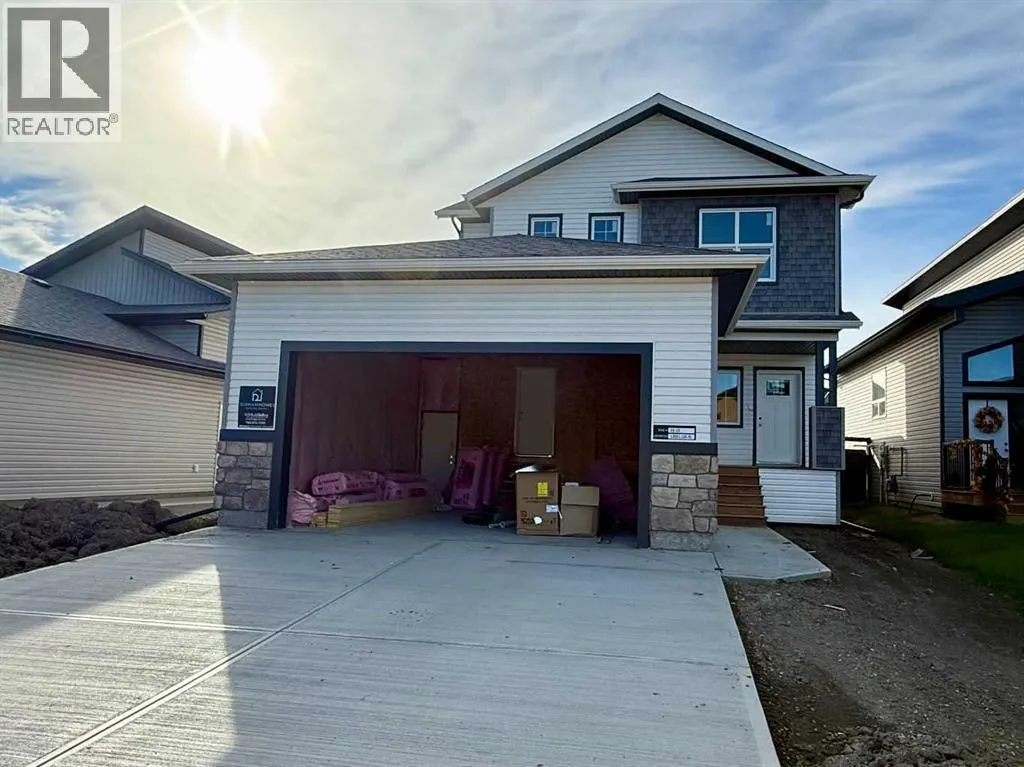
Dirham Homes Job #25-15 - The Ellington II. Step into refined living in this stunning brand new 1634 sq.ft 2 storey home. Perfectly situated within a sought-after, established community close to grocery stores, shopping, dining, and an array of everyday amenities. Designed with both style and functionality in mind, this newly constructed residence offers modern comfort in a mature, convenient location. This 1634 sq.ft home features three beautifully appointed bedrooms, including a serene primary retreat complete with a full 5 piece ensuite bathroom and a spacious walk-in closet—your own private escape. Two additional bedrooms are thoughtfully positioned near a full bathroom, ideal for family or guests. The main floor is enhanced by a stylish powder room and convenient laundry area, adding ease to daily living. A double attached garage provides ample space for vehicles and storage, while the overall layout reflects quality craftsmanship and contemporary design throughout. This is a rare opportunity to enjoy the elegance of new construction paired with the charm and convenience of an established neighbourhood. (id:7434)
General Features
| Features | See remarks, No Animal Home, No Smoking Home |
|---|---|
| Property Type | Single Family |
| Zoning Description | RG |
| CommunityName | Royal Oaks |
| Amenities | Schools |
| Building Appliances | None |
| Building Cooling Type | None |
| Parking Space Total | 4 |
| Foundation Type | Poured Concrete |
| Building Type | House |
| Ownership Type | Freehold |
| Building.StoriesTotal | 2 |
Interior Features
| Building Fireplace Present | True |
|---|---|
| Building Fireplace Total | 1 |
| Building Heating Type | Forced air |
| Basement Development | Unfinished |
| Basement Type | Full (Unfinished) |
| Construction Style Attachment | Detached |
| Flooring Type | Carpeted, Tile, Vinyl Plank |
| Living Area Range | 1634 |
| Bedrooms | 3 |
Exterior Features
| Structure | None |
|---|---|
| Land Amenities | Schools |
| Exterior Finish | Vinyl siding |
| Fence Type | Not fenced |
Room Details
| Room | Dimensions | Level | Flooring | Details |
|---|---|---|---|---|
| 2pc Bathroom | Measurements not available | Main level | ||
| 4pc Bathroom | Measurements not available | Upper Level | ||
| 5pc Bathroom | Measurements not available | Upper Level | ||
| Bedroom | 12.10 M x 10.00 M | Upper Level | ||
| Primary Bedroom | 12.00 M x 11.90 M | Upper Level |
Amenities
- Views
- New Construction
- Adult 55+
- Lease To Own
- No Strata Fees
- Furnished
- Primary On Main
- Air Conditioning
- Seller Finance
- Green
- Fixer Upper
- Horse
- Golf
- Fireplace
- Deck
- Garage
- Basement
- Pool

Property vs Single Family Average in T8V 6V2
Price
Year Built
In The Neighbourhood
Just Listed
Grande Prairie
$ 529,900
- Type
- Single Family
- Size
- 1,284 SqFt
- Rooms
- 4 Beds + 3 Baths
RE/MAX Grande Prairie
Grande Prairie
$ 1,650
- Type
- Single Family
- Size
- 849 SqFt
- Rooms
- 2 Beds + 1 Baths
Grassroots Realty Group Ltd.
Grande Prairie
$ 439,900
- Type
- Single Family
- Size
- 1,104 SqFt
- Rooms
- 3 Beds + 3 Baths
Royal LePage - The Realty Group
Grande Prairie
$ 2,600
- Type
- Single Family
- Size
- 1,203 SqFt
- Rooms
- 3 Beds + 2 Baths
Grassroots Realty Group Ltd.
Grande Prairie
$ 2,650
- Type
- Single Family
- Size
- 1,200 SqFt
- Rooms
- 3 Beds + 2 Baths
RE/MAX Grande Prairie
Grande Prairie
$ 1,650
- Type
- Single Family
- Size
- 849 SqFt
- Rooms
- 2 Beds + 1 Baths
Grassroots Realty Group Ltd.
Grande Prairie
$ 444,900
- Type
- Single Family
- Size
- 1,349 SqFt
- Rooms
- 4 Beds + 3 Baths
Grassroots Realty Group Ltd.
Grande Prairie
$ 2,500
- Type
- Single Family
- Size
- 1,203 SqFt
- Rooms
- 3 Beds + 2 Baths
Grassroots Realty Group Ltd.
Grande Prairie
$ 465,000
- Type
- Single Family
- Size
- 1,248 SqFt
- Rooms
- 4 Beds + 3 Baths
Grassroots Realty Group Ltd.
