











Address
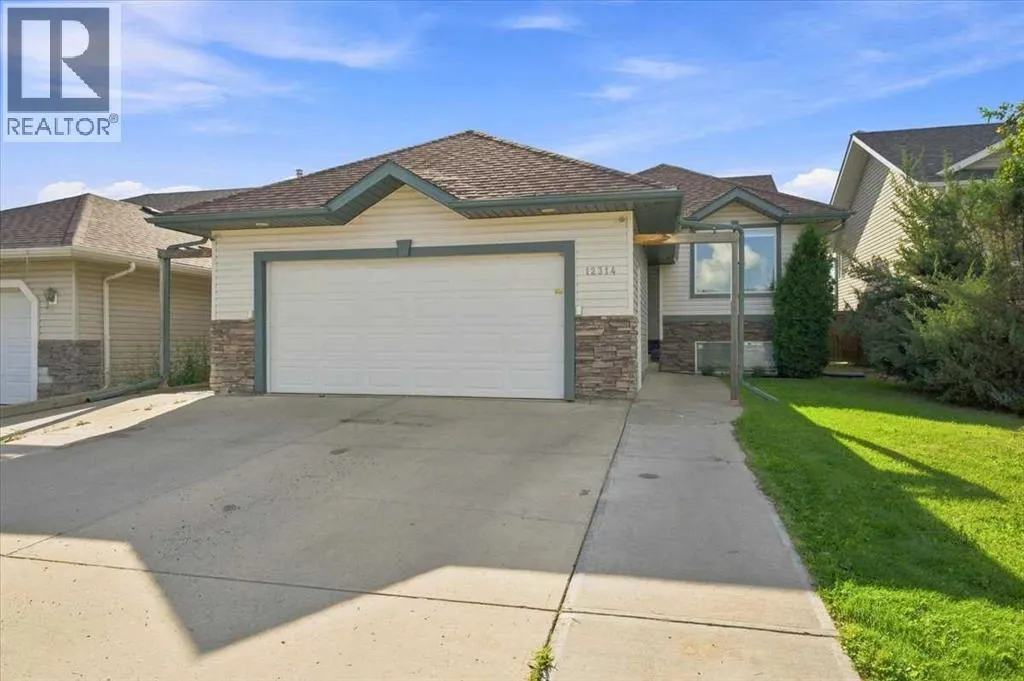
12314 107a Street, Grande Prairie, AB
Price
$ 469,900
Property Attributes
- ID#A2336344
- TypeSingle Family
- Listing Status Active
- MunicipalityGrande Prairie
- CityGrande Prairie
- AreaRoyal Oaks
- NeighbourhoodRoyal Oaks
- Postal CodeT8V 8K7
- Style4 Level
- Year Built2004
- Price$ 469,900
- Bedrooms3+1
- Bathrooms3
- Half Bathrooms0
- Sqr Footage1663
Data Source:
Canadian Real Estate Association (CREA)
Property Description
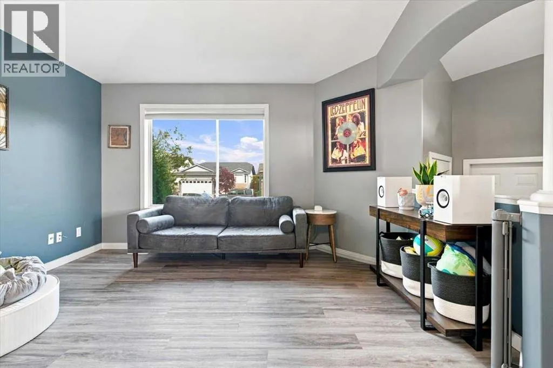
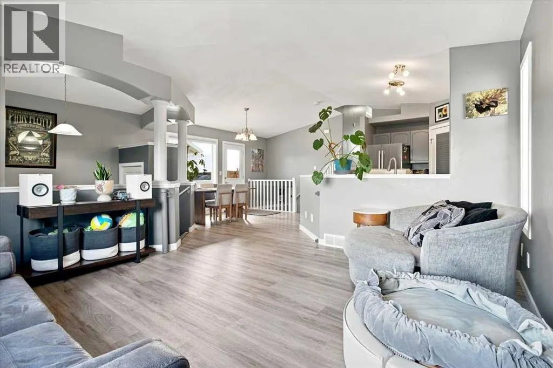
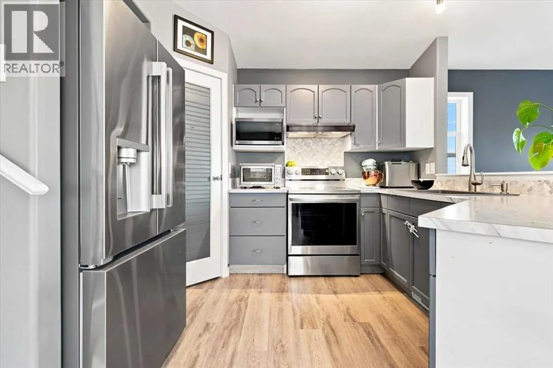
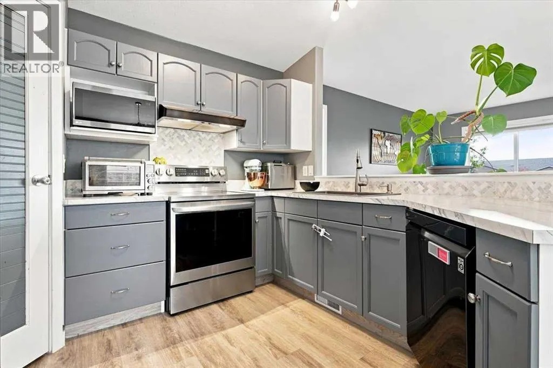
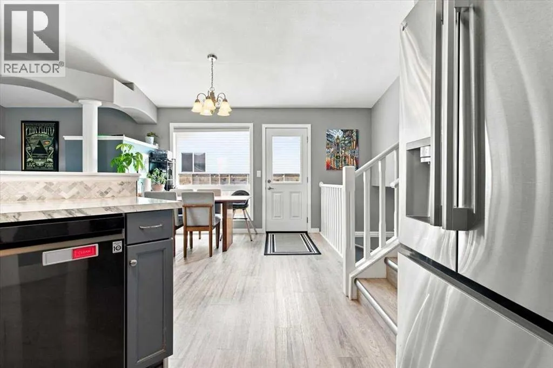
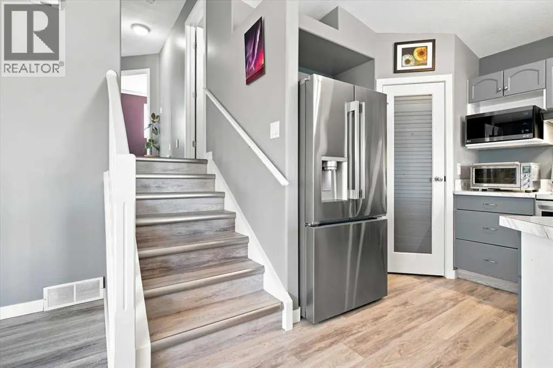
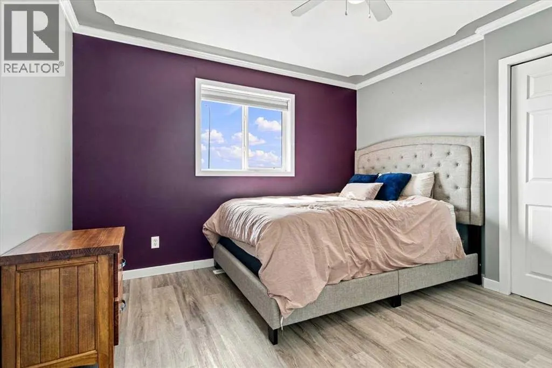
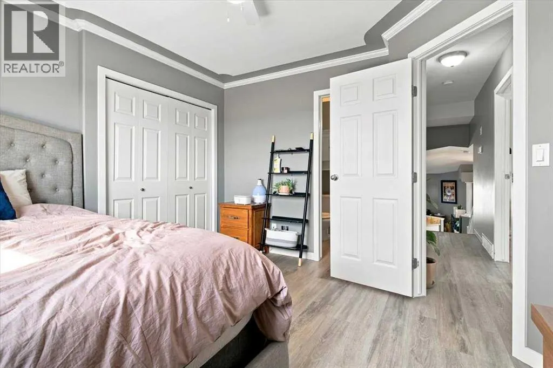
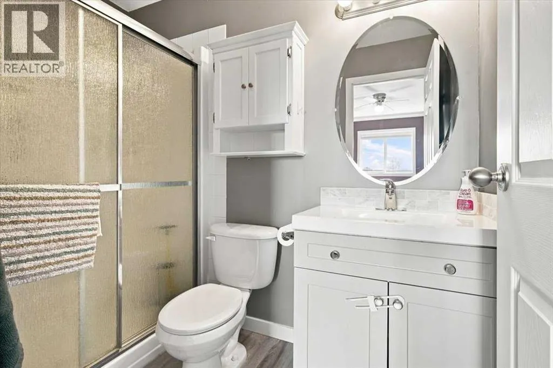
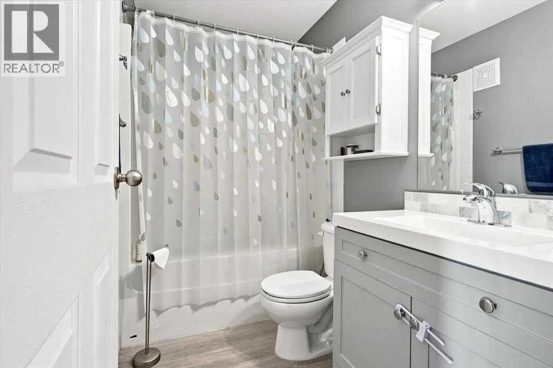
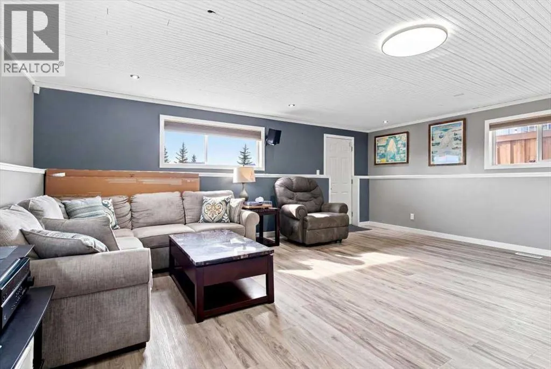
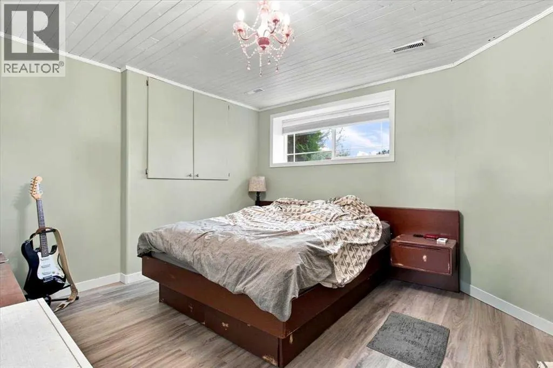
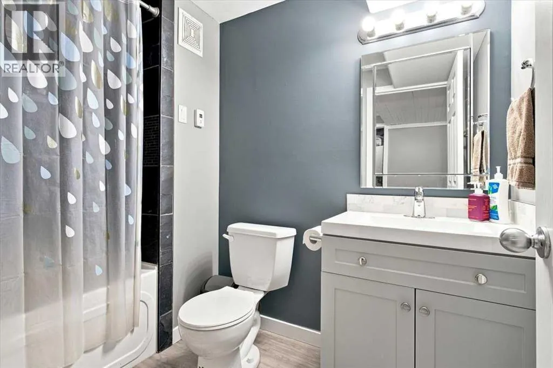
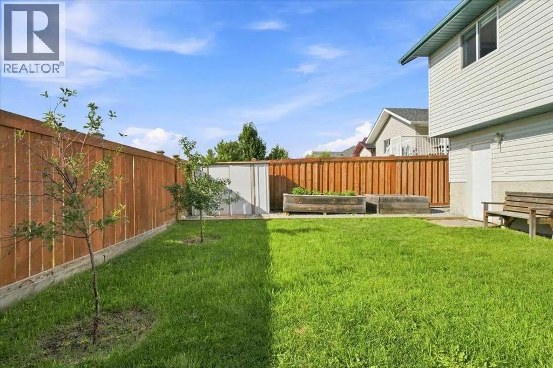
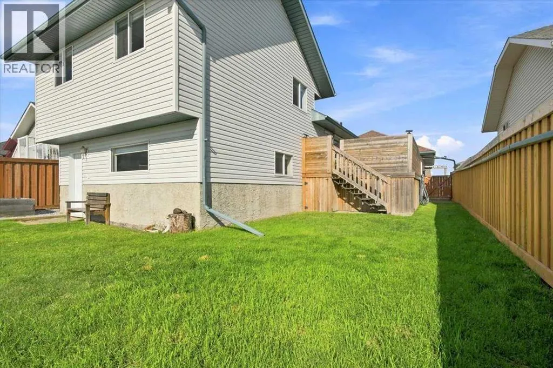
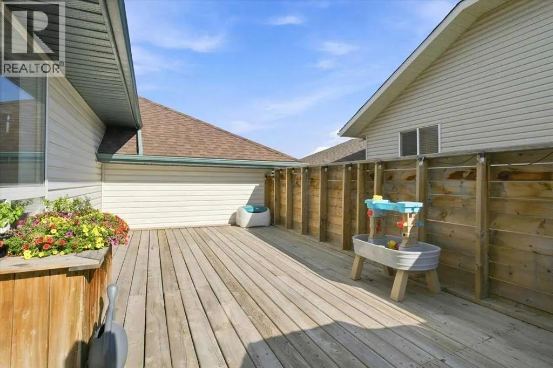
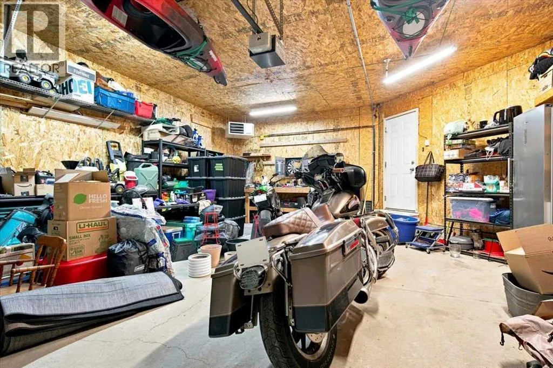
UPDATED, PRIVATE & FULL OF POSSIBILITIES IN ROYAL OAKS4 BED | 3 BATH |HEATED DOUBLE GARAGE | NO REAR NEIGHBOURSLocated in desirable Royal Oaks, close to 3 schools, the new hospital and plenty of shopping, dining and everyday amenities, this beautifully maintained and updated 2004 home offers approximately 1,663 sq. ft. of comfortable, functional living space.The main level features vaulted ceilings, abundant natural light, modern finishes and vinyl plank flooring throughout. The bright kitchen offers stainless steel appliances, a large pantry and plenty of workspace, with the dining area opening onto the large deck and private west-facing backyard.The third level is a standout with a spacious rec room, gas fireplace and separate rear entrance, while the fourth level offers a large bedroom and full bathroom with radiant heat.Outside, enjoy the triple concrete driveway leading to the double heated garage, plus the added privacy of no rear neighbors.Additional features include newer shingles, 2013 furnace, hot water on demand, central A/C, central vacuum, and a 2025 fridge, stove. and side door. Great location, great parking, great privacy—and a home with plenty of room to live. (id:7434)
General Features
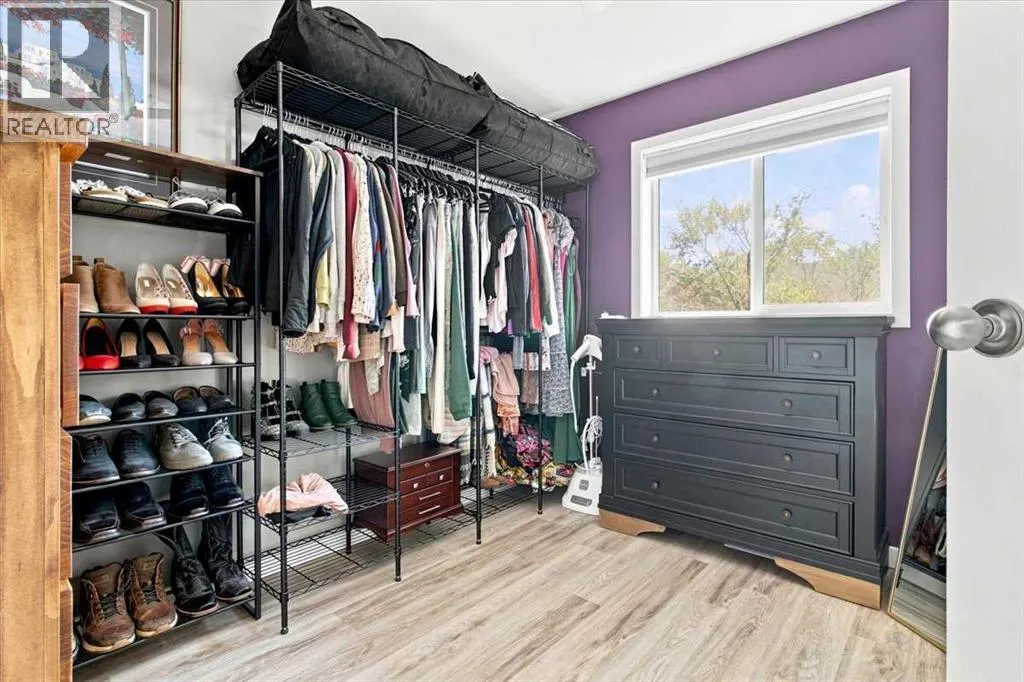
| Features | No neighbours behind, Closet Organizers, No Smoking Home |
|---|---|
| Property Type | Single Family |
| Zoning Description | RS |
| CommunityName | Royal Oaks |
| Amenities | Playground, Schools, Shopping |
| Building Appliances | Washer, Refrigerator, Dishwasher, Stove, Dryer, Window Coverings |
| Building Architectural Style | 4 Level |
| Building Basement Features | Separate entrance |
| Building Cooling Type | Central air conditioning |
| Parking Space Total | 5 |
| Foundation Type | Poured Concrete |
| Building Type | House |
| Ownership Type | Freehold |
Interior Features
| Building Fireplace Present | True |
|---|---|
| Building Fireplace Total | 1 |
| Building Heating Type | Forced air |
| Building Heating Fuel | Natural gas |
| Basement Development | Finished |
| Basement Type | Full (Finished) |
| Construction Material | Wood frame |
| Construction Style Attachment | Detached |
| Flooring Type | Laminate, Tile, Vinyl Plank |
| Living Area Range | 1663 |
| Bedrooms | 3+1 |
Exterior Features
| Structure | Deck |
|---|---|
| Land Amenities | Playground, Schools, Shopping |
| Landscape Features | Landscaped, Lawn |
| Exterior Finish | Vinyl siding |
| Fence Type | Fence |
Room Details
| Room | Dimensions | Level | Flooring | Details |
|---|---|---|---|---|
| 4pc Bathroom | 7.42 Ft x 10.00 Ft | Basement | ||
| Bedroom | 14.00 Ft x 13.75 Ft | Basement | ||
| Primary Bedroom | 11.75 Ft x 12.25 Ft | Second level |
Amenities
- Views
- New Construction
- Adult 55+
- Lease To Own
- No Strata Fees
- Furnished
- Primary On Main
- Air Conditioning
- Seller Finance
- Green
- Fixer Upper
- Horse
- Golf
- Fireplace
- Deck
- Garage
- Basement
- Pool

Property vs Single Family Average in T8V 8K7
Price
Year Built
In The Neighbourhood
Just Listed
Grande Prairie
$ 529,900
- Type
- Single Family
- Size
- 1,284 SqFt
- Rooms
- 4 Beds + 3 Baths
RE/MAX Grande Prairie
Grande Prairie
$ 1,650
- Type
- Single Family
- Size
- 849 SqFt
- Rooms
- 2 Beds + 1 Baths
Grassroots Realty Group Ltd.
Grande Prairie
$ 439,900
- Type
- Single Family
- Size
- 1,104 SqFt
- Rooms
- 3 Beds + 3 Baths
Royal LePage - The Realty Group
Grande Prairie
$ 2,600
- Type
- Single Family
- Size
- 1,203 SqFt
- Rooms
- 3 Beds + 2 Baths
Grassroots Realty Group Ltd.
Grande Prairie
$ 2,650
- Type
- Single Family
- Size
- 1,200 SqFt
- Rooms
- 3 Beds + 2 Baths
RE/MAX Grande Prairie
Grande Prairie
$ 1,650
- Type
- Single Family
- Size
- 849 SqFt
- Rooms
- 2 Beds + 1 Baths
Grassroots Realty Group Ltd.
Grande Prairie
$ 444,900
- Type
- Single Family
- Size
- 1,349 SqFt
- Rooms
- 4 Beds + 3 Baths
Grassroots Realty Group Ltd.
Grande Prairie
$ 2,500
- Type
- Single Family
- Size
- 1,203 SqFt
- Rooms
- 3 Beds + 2 Baths
Grassroots Realty Group Ltd.
Grande Prairie
$ 465,000
- Type
- Single Family
- Size
- 1,248 SqFt
- Rooms
- 4 Beds + 3 Baths
Grassroots Realty Group Ltd.
Grande Prairie
$ 535,000
- Type
- Single Family
- Size
- 1,431 SqFt
- Rooms
- 5 Beds + 3 Baths
Sutton Group Grande Prairie Professionals
