





Address
10926 60 Avenue, Grande Prairie, AB
Price
$ 574,900
Property Attributes
- ID#A2336747
- TypeSingle Family
- Listing Status Active
- MunicipalityGrande Prairie
- CityGrande Prairie
- AreaO'Brien Lake
- NeighbourhoodO'Brien Lake
- Postal CodeT8W 0H4
- StyleBi-level
- Year Built2010
- Price$ 574,900
- Bedrooms3+1
- Bathrooms3
- Half Bathrooms0
- Sqr Footage1425
Data Source:
Canadian Real Estate Association (CREA)
Property Description
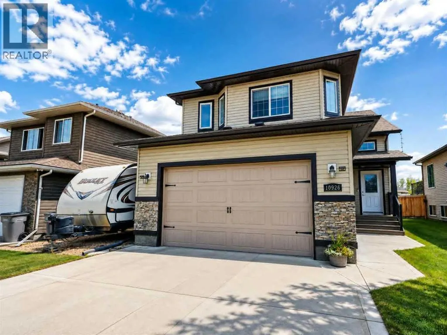
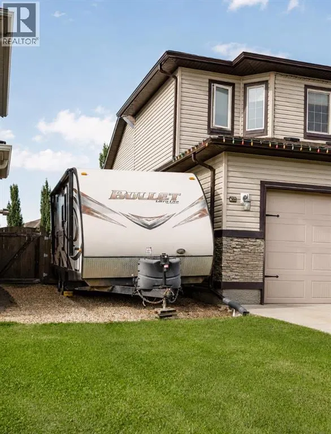
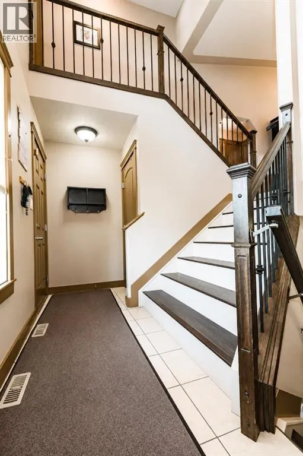
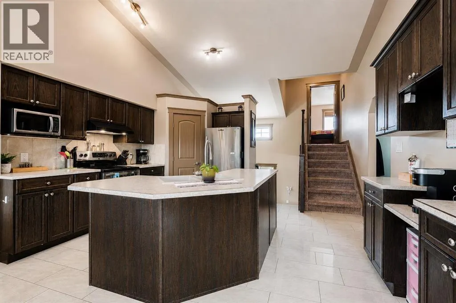
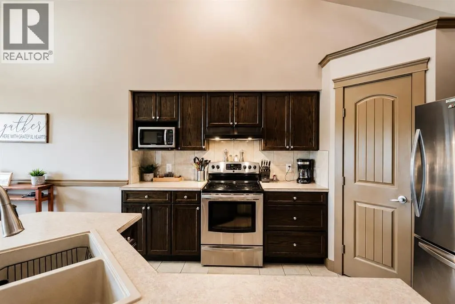
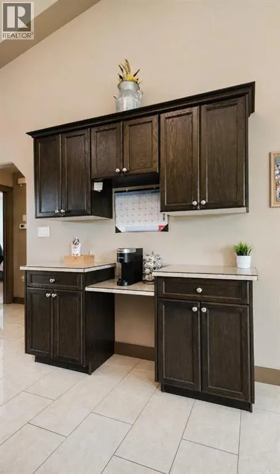
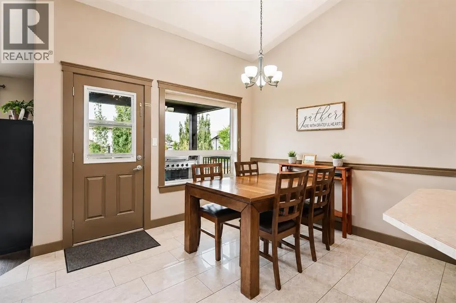
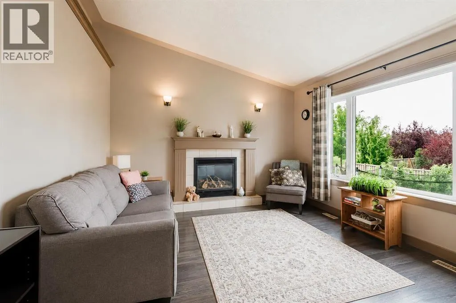
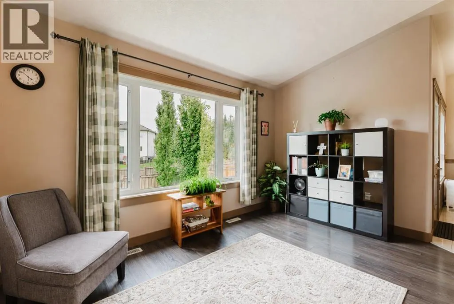
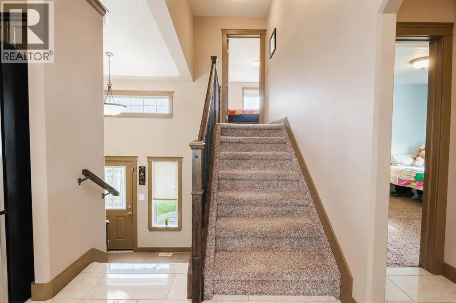
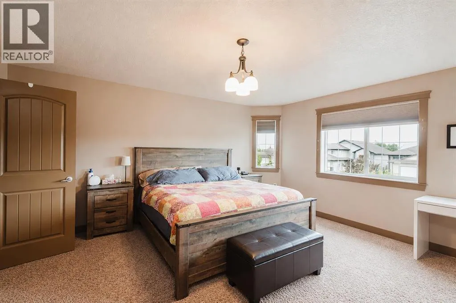
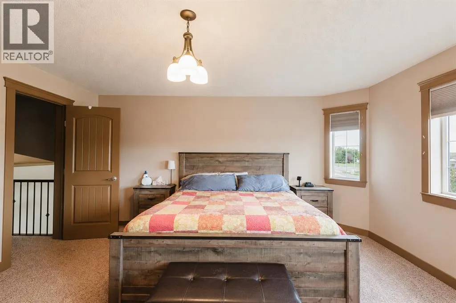
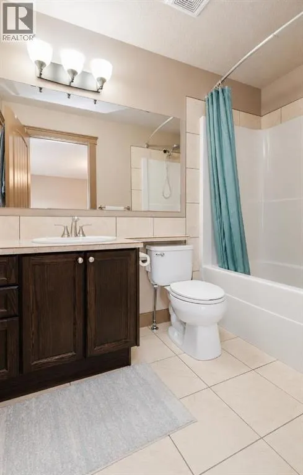
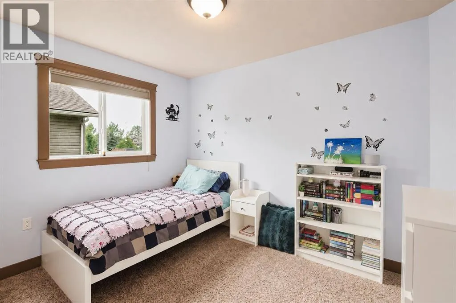
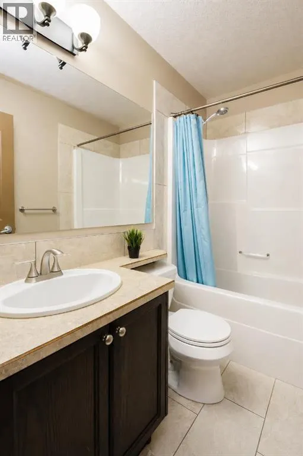
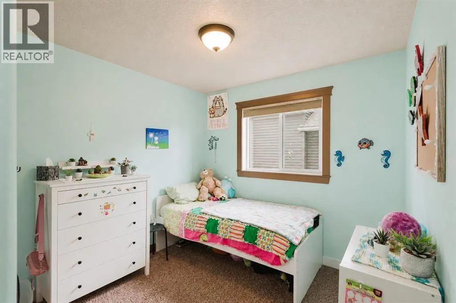
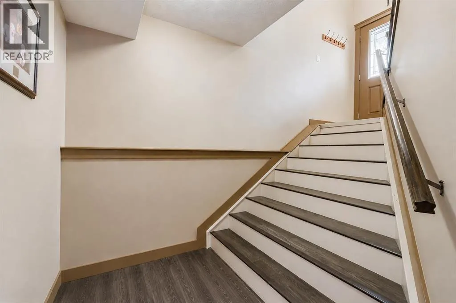
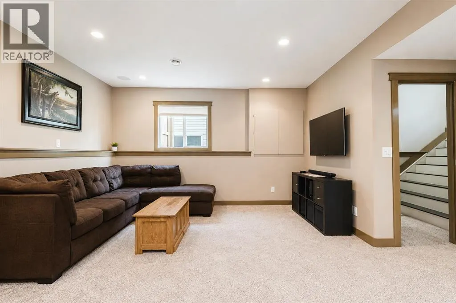
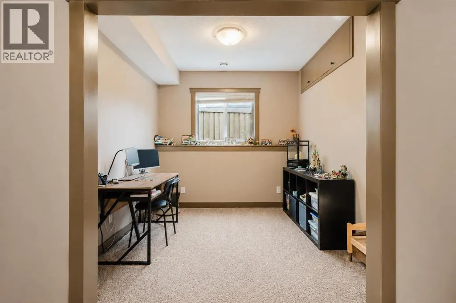
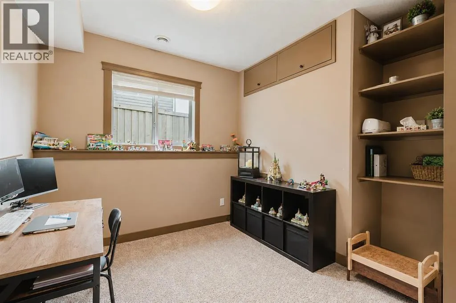
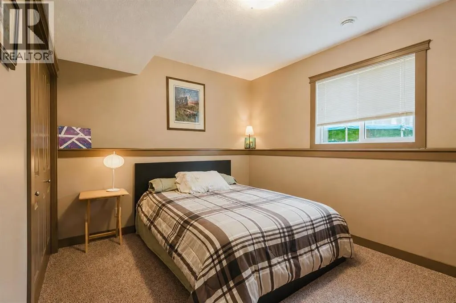
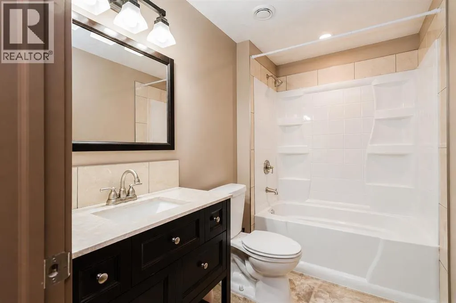
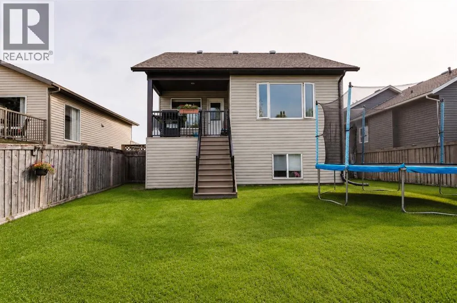
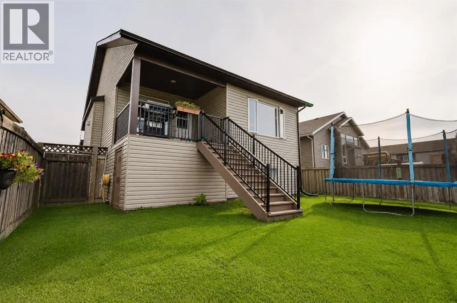
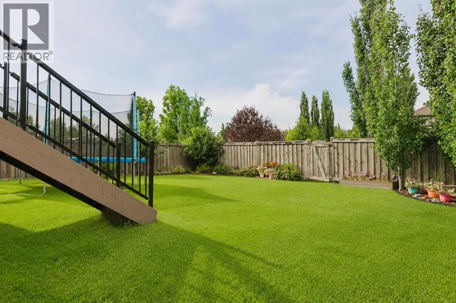
Welcome to this beautifully cared-for, original-owner bi-level in the sought-after neighbourhood of O’Brien Lake, where pride of ownership shines throughout. Step inside to a bright, open layout highlighted by vaulted ceilings and a spacious entryway, leading into a functional kitchen with added cabinetry, plenty of storage, and room for a large dining table. The dining area flows seamlessly into the inviting living room complete with a cozy fireplace, while the main floor is finished off with two bedrooms and a full 4-piece bathroom. Head upstairs to your private primary retreat, featuring a massive bedroom, walk-in closet, and full 4-piece ensuite. The fully developed basement adds even more usable living space with another generously sized bedroom, a versatile flex room perfect for a home office or hobby space with additional cabinetry and storage, a full-sized den, and a third full 4-piece bathroom, giving this home three full 4-piece bathrooms in total. Outside is where this property continues to impress, with a covered deck perfect for enjoying the outdoors even on rainy days, under-deck storage, and a meticulously cared-for backyard featuring professional landscaping, mature trees, garden space, and plenty of room to enjoy. Back-lane access leads directly to a nearby playground, adding even more convenience for families. Another standout feature is the RV parking, complete with a dedicated 30-amp RV hookup, installed and ready to go. Loved and maintained by the same owners since day one, this is the kind of home where the care is evident everywhere you look and truly needs to be seen in person to be appreciated. Book your viewing today! (id:7434)
General Features
| Features | Back lane, No Smoking Home |
|---|---|
| Property Type | Single Family |
| Zoning Description | RS |
| CommunityName | O'Brien Lake |
| Amenities | Park, Schools |
| Building Appliances | Refrigerator, Dishwasher, Stove, Washer & Dryer |
| Building Architectural Style | Bi-level |
| Building Cooling Type | None |
| Parking Space Total | 5 |
| Foundation Type | Poured Concrete |
| Building Type | House |
| Ownership Type | Freehold |
Interior Features
| Building Fireplace Present | True |
|---|---|
| Building Fireplace Total | 1 |
| Building Heating Type | Forced air |
| Basement Development | Finished |
| Basement Type | Full (Finished) |
| Construction Style Attachment | Detached |
| Flooring Type | Carpeted, Laminate, Tile |
| Living Area Range | 1425 |
| Bedrooms | 3+1 |
Exterior Features
| Structure | Deck |
|---|---|
| Land Amenities | Park, Schools |
| Landscape Features | Garden Area |
| Exterior Finish | Stone, Vinyl siding |
| Fence Type | Fence |
Room Details
| Room | Dimensions | Level | Flooring | Details |
|---|---|---|---|---|
| 4pc Bathroom | 1.50 M x 2.60 M | Upper Level | ||
| Bedroom | 2.70 M x 3.40 M | Main level | ||
| Primary Bedroom | 4.70 M x 4.80 M | Upper Level |
Amenities
- Views
- New Construction
- Adult 55+
- Lease To Own
- No Strata Fees
- Furnished
- Primary On Main
- Air Conditioning
- Seller Finance
- Green
- Fixer Upper
- Horse
- Golf
- Fireplace
- Deck
- Garage
- Basement
- Pool

Property vs Single Family Average in T8W 0H4
Price
Year Built
In The Neighbourhood
Just Listed
Grande Prairie
$ 669,900
- Type
- Single Family
- Size
- 1,871 SqFt
- Rooms
- 4 Beds + 3.5 Baths
Grassroots Realty Group Ltd.
Grande Prairie
$ 589,900
- Type
- Single Family
- Size
- 1,520 SqFt
- Rooms
- 5 Beds + 3 Baths
Grassroots Realty Group Ltd.
