
Just Listed







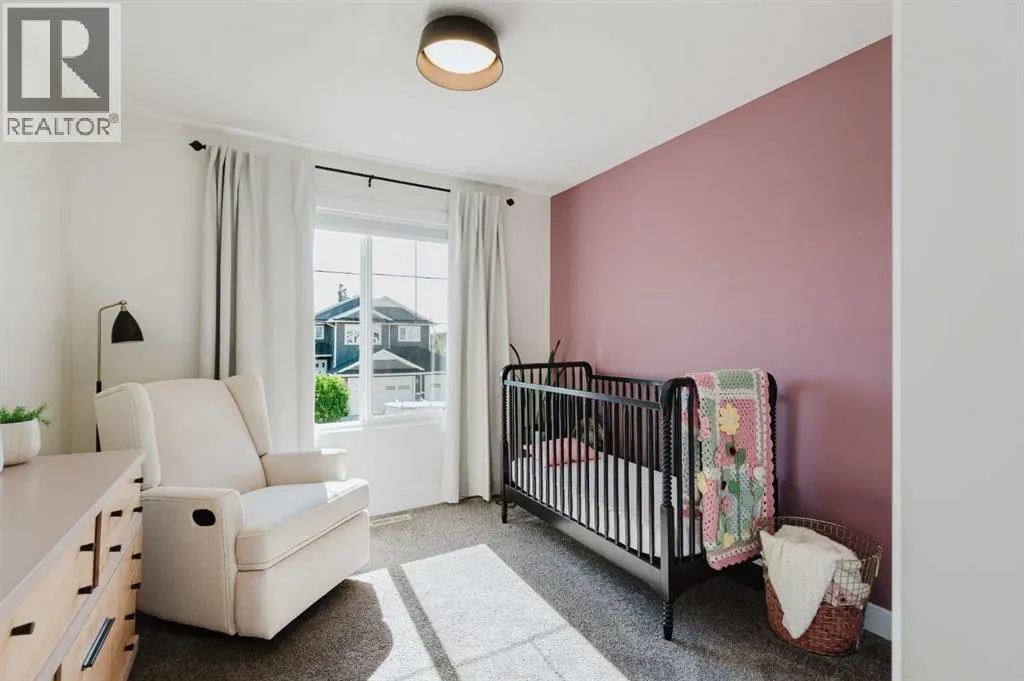
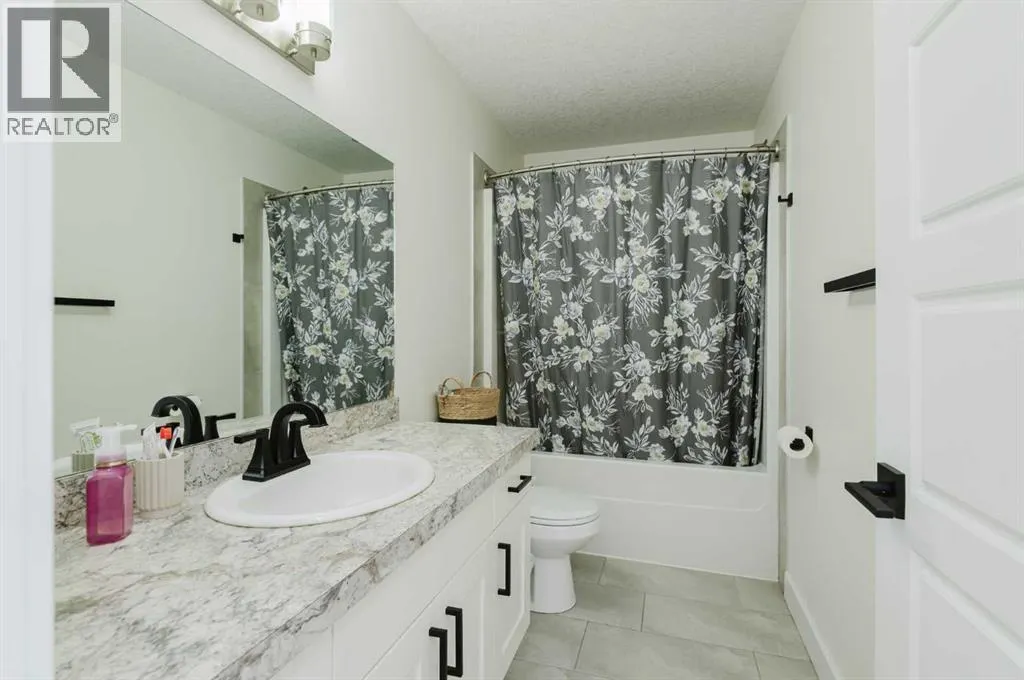
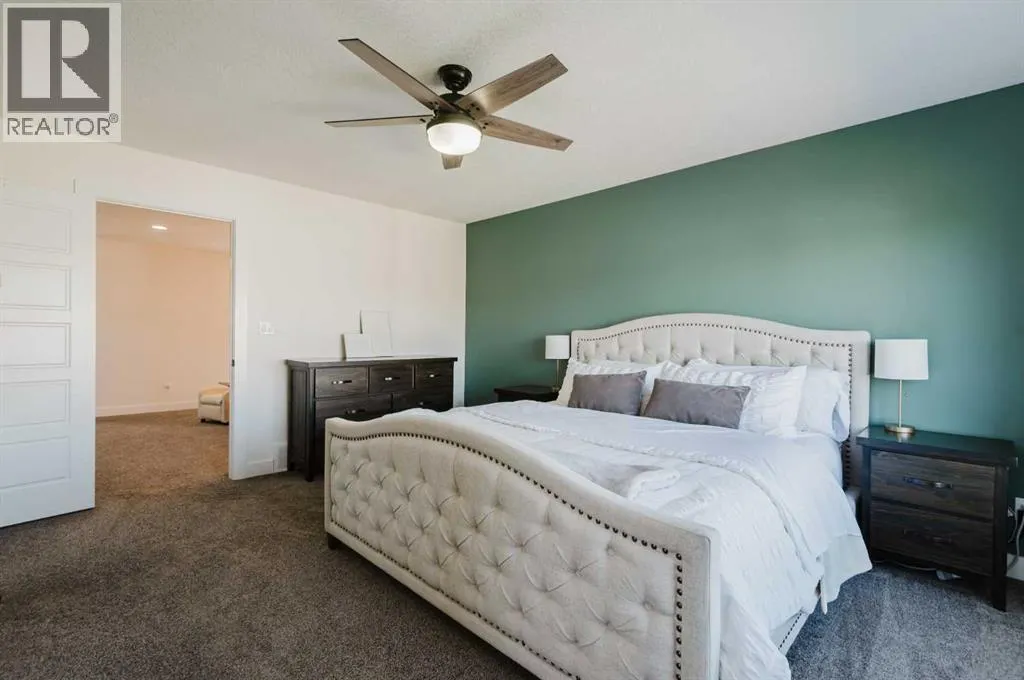

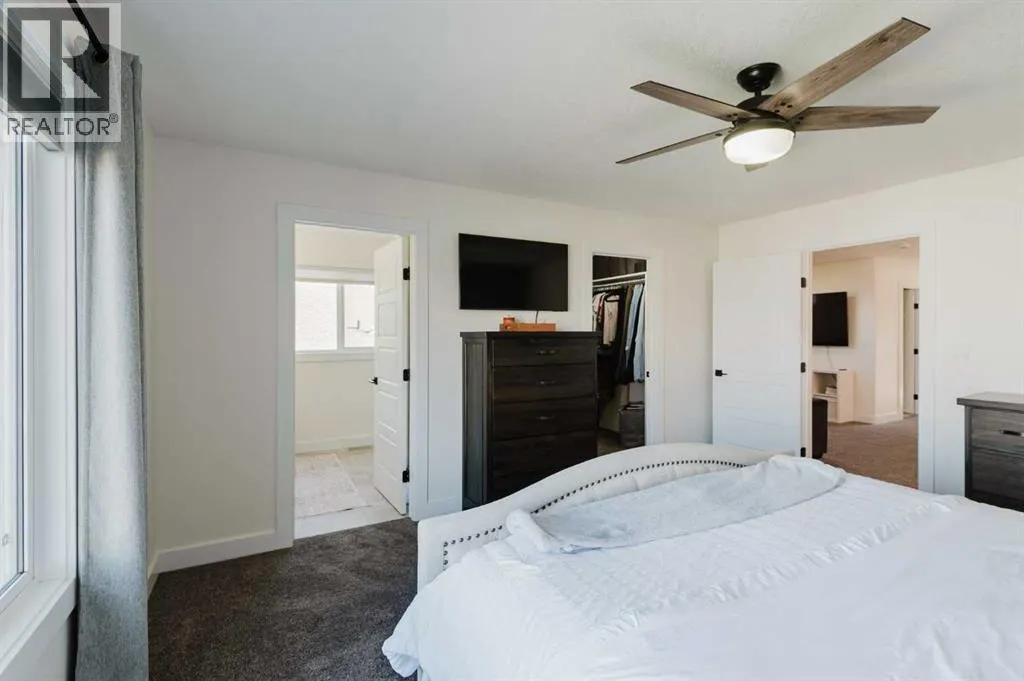








Address
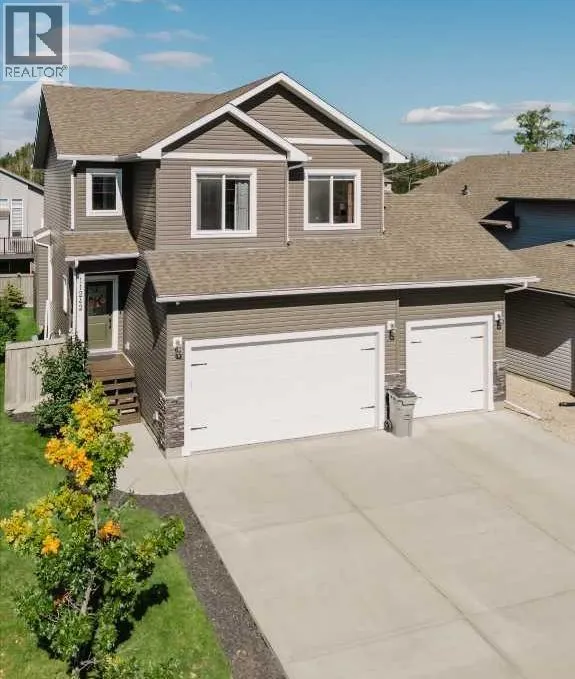
11242 59 Avenue, Grande Prairie, AB
Price
$ 669,900
Property Attributes
- ID#A2345941
- TypeSingle Family
- Listing Status Active
- MunicipalityGrande Prairie
- CityGrande Prairie
- AreaO'Brien Lake
- NeighbourhoodO'Brien Lake
- Postal CodeT8W 0L1
- Style
- Year Built2014
- Price$ 669,900
- Bedrooms3+1
- Bathrooms3
- Half Bathrooms1
- Sqr Footage1871
Data Source:
Canadian Real Estate Association (CREA)
Property Description
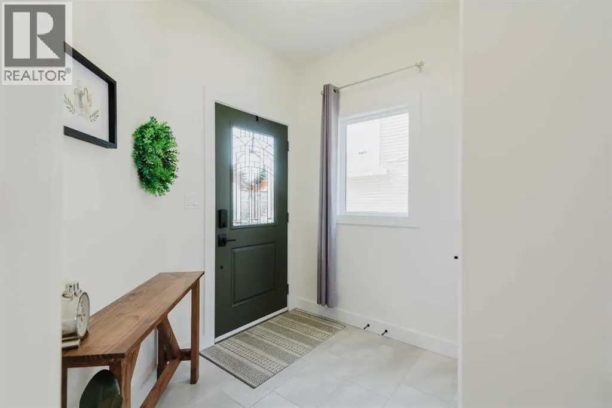
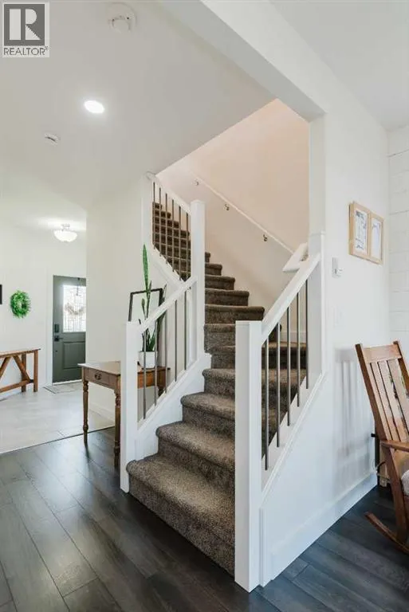
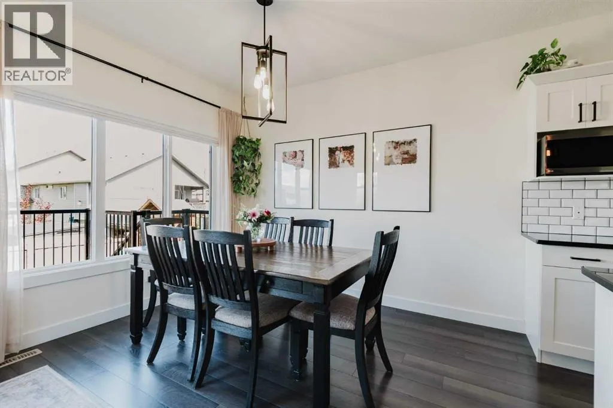
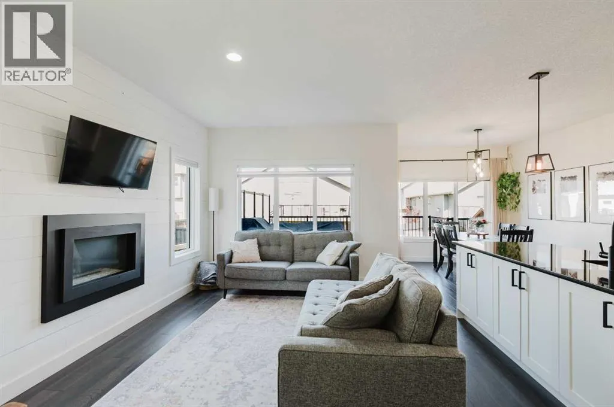
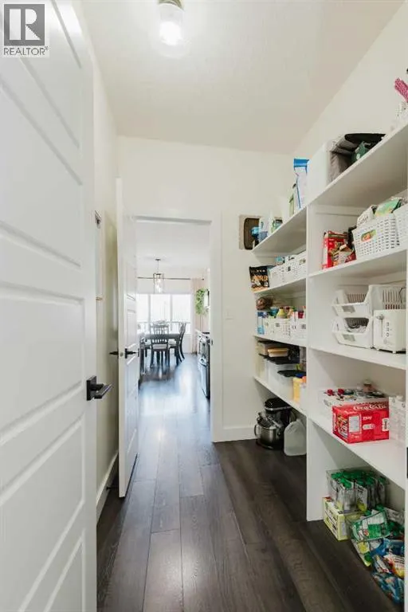
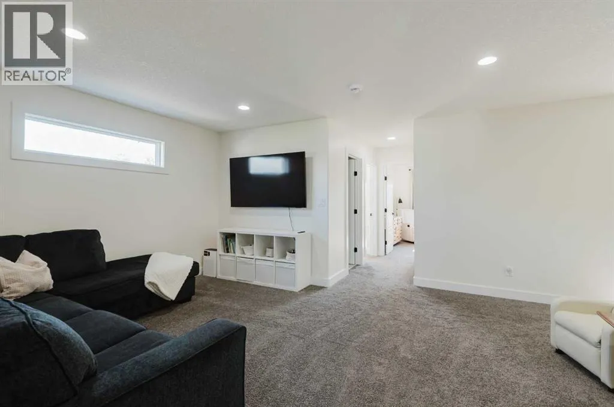
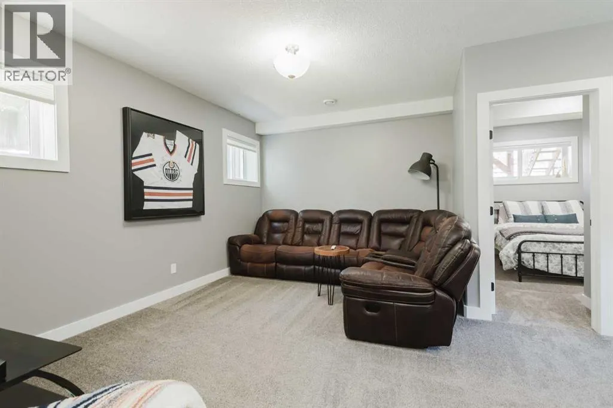
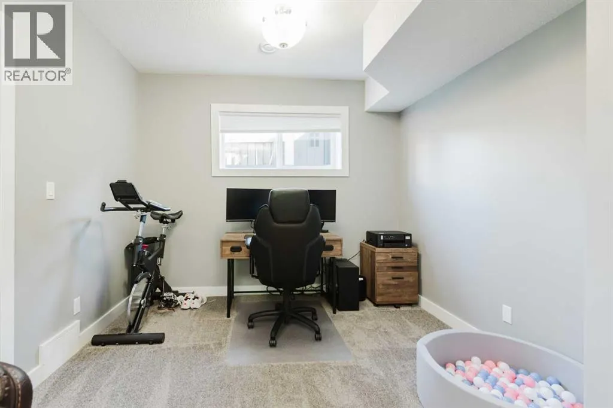
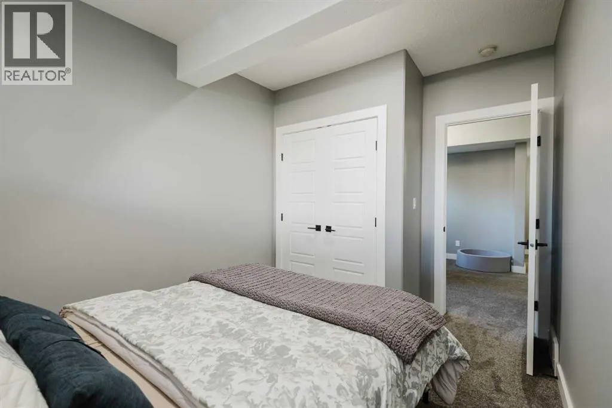
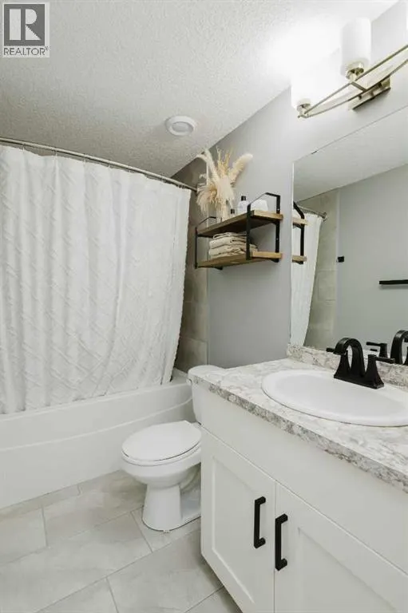
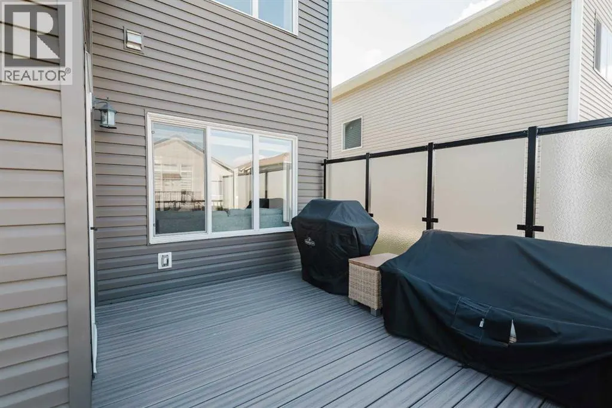
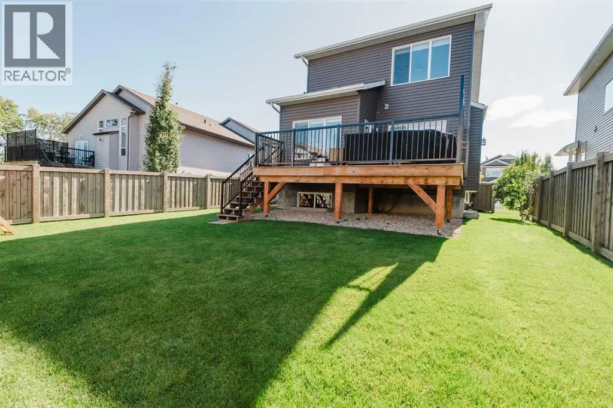
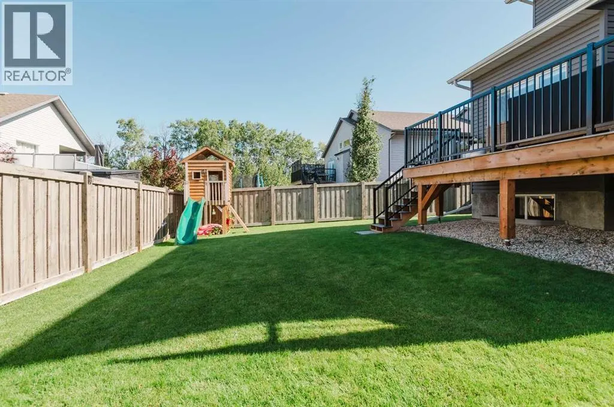
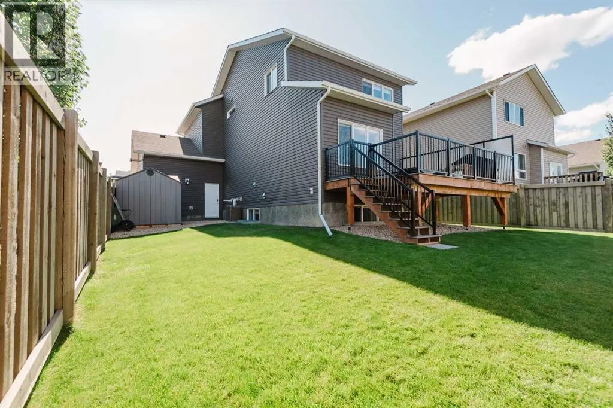
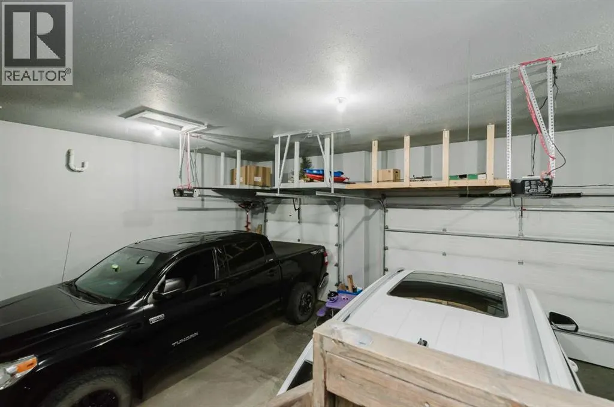
Welcome home to this beautifully maintained 2-storey in sought-after O’Brien Lake! Offering 1,871 sq. ft. of finished living space, this impressive home features 4 bedrooms and 3.5 bathrooms, with thoughtful design and plenty of room for the whole family. The main floor boasts a bright, open-concept layout with a well-appointed kitchen featuring granite countertops, a walk-through pantry, and ample cabinetry. The spacious living areas create the perfect setting for both entertaining and family life. Upstairs, you’ll find a generous bonus room, along with comfortable bedrooms, and laundry, including a well-appointed primary suite. The fully developed basement provides even more living space and flexibility. Enjoy the convenience of a heated 3-car garage in the winter and the comfort of central A/C throughout the warmer months. Immaculate, spacious, move-in ready, on a quiet dead end street, close to schools, walking trails, and the list goes on —this O’Brien Lake home is one you won’t want to miss! (id:7434)
General Features
| Features | Closet Organizers |
|---|---|
| Property Type | Single Family |
| Zoning Description | RG |
| CommunityName | O'Brien Lake |
| Amenities | Park, Playground, Schools |
| Building Appliances | Refrigerator, Dishwasher, Range, Microwave, Garage door opener, Washer & Dryer |
| Building Cooling Type | Central air conditioning |
| Parking Space Total | 6 |
| Foundation Type | Poured Concrete |
| Building Type | House |
| Ownership Type | Freehold |
| Building.StoriesTotal | 2 |
Interior Features
| Building Fireplace Present | True |
|---|---|
| Building Fireplace Total | 1 |
| Building Heating Type | Other, Forced air |
| Building Heating Fuel | Natural gas |
| Basement Development | Finished |
| Basement Type | Full (Finished) |
| Construction Style Attachment | Detached |
| Flooring Type | Carpeted, Laminate, Tile |
| Living Area Range | 1871 |
| Bedrooms | 3+1 |
Exterior Features
| Structure | Deck |
|---|---|
| Land Amenities | Park, Playground, Schools |
| Exterior Finish | Stone, Vinyl siding |
| Fence Type | Fence |
Room Details
| Room | Dimensions | Level | Flooring | Details |
|---|---|---|---|---|
| 2pc Bathroom | .00 Ft x .00 Ft | Main level | ||
| 3pc Bathroom | .00 Ft x .00 Ft | Upper Level | ||
| 4pc Bathroom | .00 Ft x .00 Ft | Upper Level | ||
| Bedroom | 10.00 Ft x 11.00 Ft | Upper Level | ||
| Bonus Room | 14.00 Ft x 17.17 Ft | Upper Level | ||
| Primary Bedroom | 13.25 Ft x 15.50 Ft | Upper Level |
Amenities
- Views
- New Construction
- Adult 55+
- Lease To Own
- No Strata Fees
- Furnished
- Primary On Main
- Air Conditioning
- Seller Finance
- Green
- Fixer Upper
- Horse
- Golf
- Fireplace
- Deck
- Garage
- Basement
- Pool

Property vs Single Family Average in T8W 0L1
Price
Year Built
In The Neighbourhood
Grande Prairie
$ 589,900
- Type
- Single Family
- Size
- 1,520 SqFt
- Rooms
- 5 Beds + 3 Baths
Grassroots Realty Group Ltd.
Grande Prairie
$ 629,900
- Type
- Single Family
- Size
- 1,479 SqFt
- Rooms
- 4 Beds + 3 Baths
RE/MAX Grande Prairie
