

















Address
22 Cockrill Court Se, Medicine Hat, AB
Price
$ 398,900
Property Attributes
- ID#A2342236
- TypeSingle Family
- Listing Status Active
- MunicipalityMedicine Hat
- CityMedicine Hat
- AreaCrestwood-Norwood
- NeighbourhoodCrestwood-Norwood
- Postal CodeT1B 2T5
- Style4 Level
- Year Built1979
- Price$ 398,900
- Bedrooms2+1
- Bathrooms2
- Half Bathrooms0
- Sqr Footage991
Data Source:
Canadian Real Estate Association (CREA)
Property Description
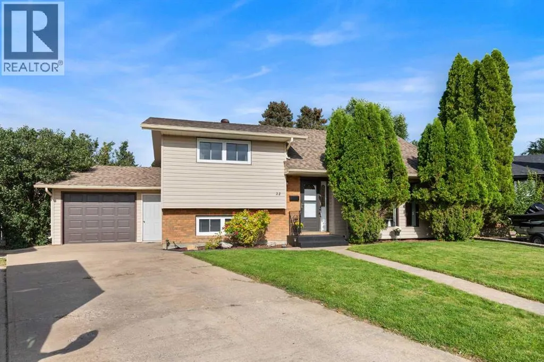
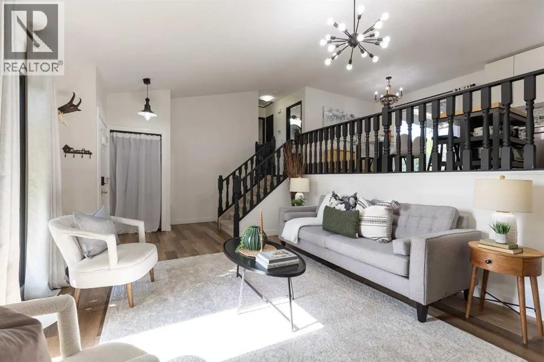
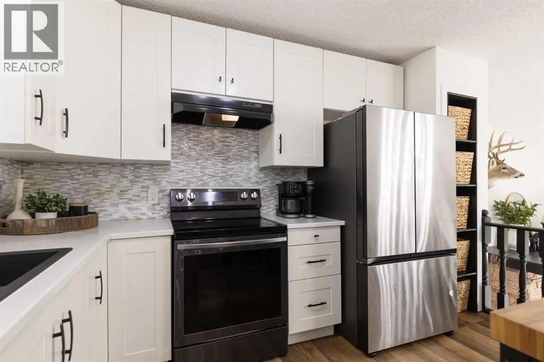
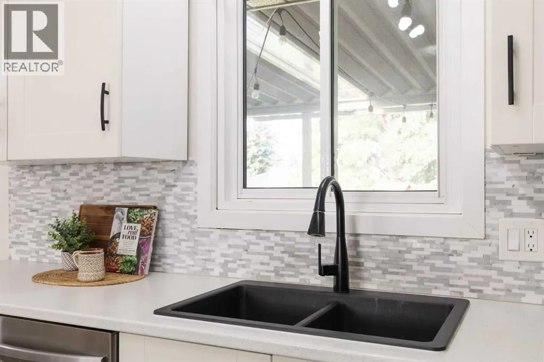
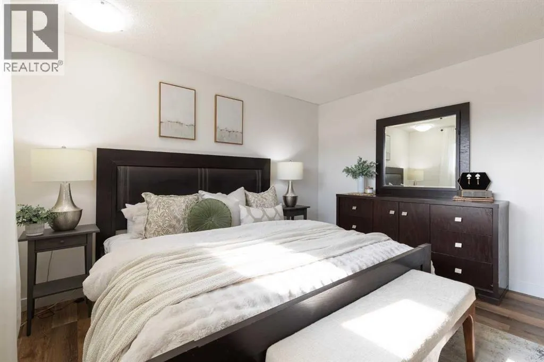
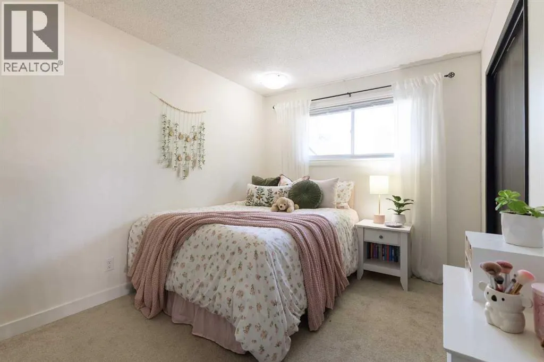
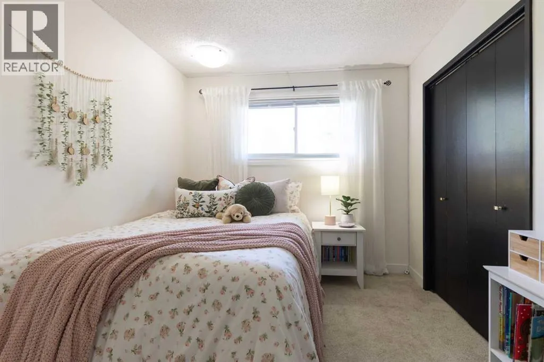
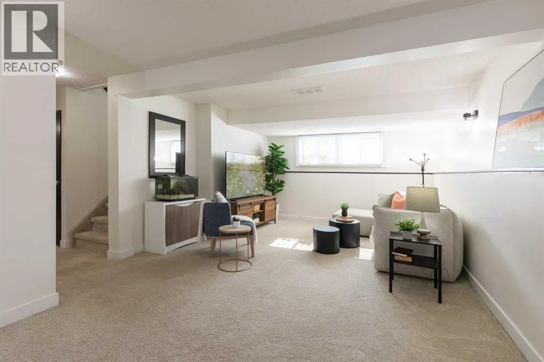
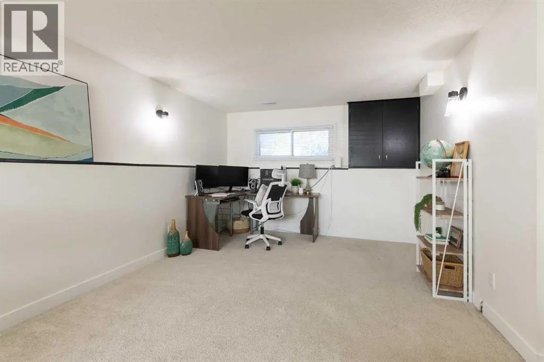
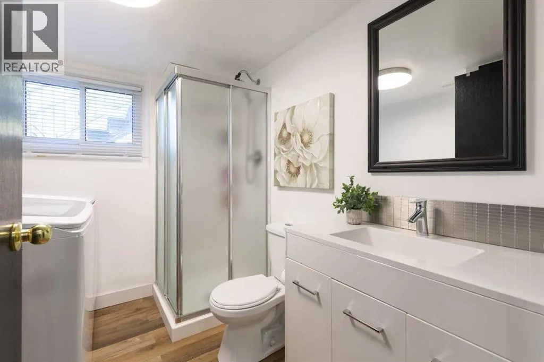
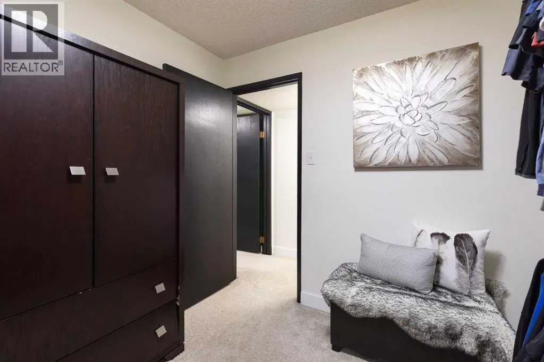
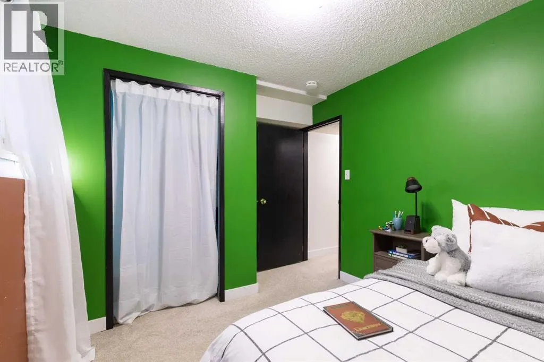
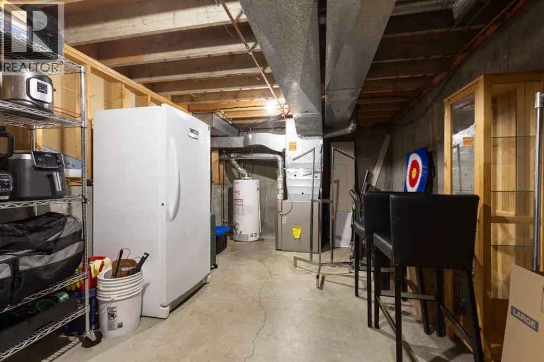
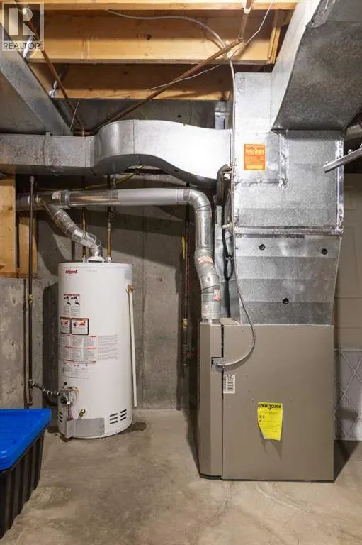
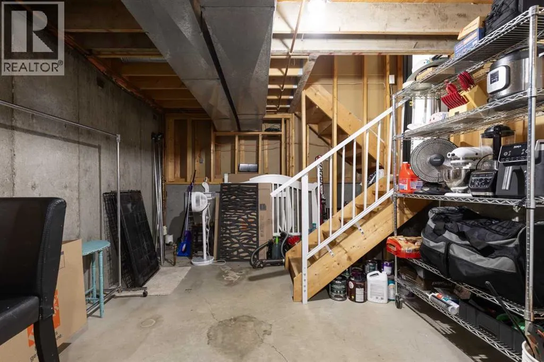
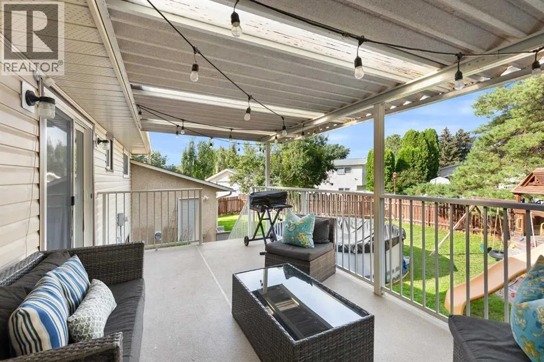
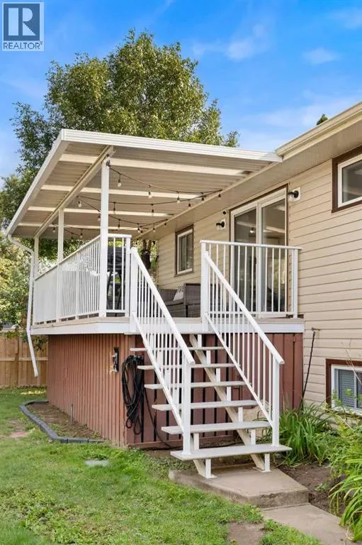
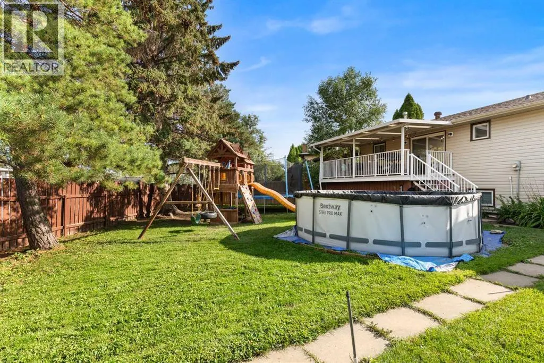
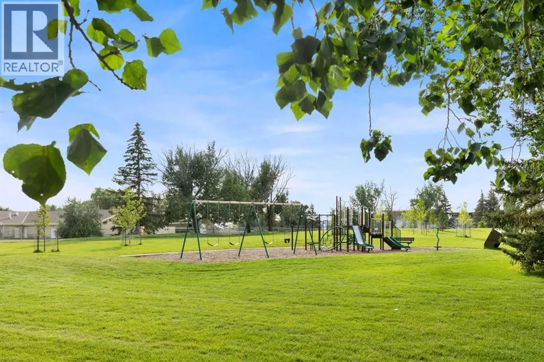
Welcome to this beautifully updated 4-level split (California) in the back of a quiet court! Featuring an open cool floor plan with a view of the lower living room from the upper level kitchen/dining and so many lovely windows throughout!! The gorgeous kitchen was recently renovated with a central island with a breakfast bar, which is perfect for family life. 3 Bedrooms (2 bedrooms upstairs with one additional bedroom and a den on the 3rd level) 2 Full Bathrooms, and a large storage space in the 4th level. Lots of updates, including but not limited to, new windows throughout much of the house, a newer hot water tank, a High-E furnace and updated air conditioner, an excellent garage, and an awesome yard!!! The spacious yard is phenomenal - fully fenced and offering underground sprinklers and a large covered deck to enjoy the view of the kids playing. Playground and above-ground pool included! Simply a beautiful home! (id:7434)
General Features
| Property Type | Single Family |
|---|---|
| Zoning Description | R-LD |
| CommunityName | Crestwood-Norwood |
| Amenities | Schools, Shopping |
| Building Appliances | Refrigerator, Dishwasher, Stove, Hood Fan, Window Coverings, Garage door opener, Washer & Dryer |
| Building Architectural Style | 4 Level |
| Building Cooling Type | Central air conditioning |
| Parking Space Total | 4 |
| Foundation Type | Poured Concrete |
| Building Type | House |
| Ownership Type | Freehold |
Interior Features
| Building Fireplace Present | True |
|---|---|
| Building Fireplace Total | 1 |
| Building Heating Type | Forced air |
| Basement Development | Finished |
| Basement Type | Full (Finished) |
| Construction Style Attachment | Detached |
| Flooring Type | Carpeted, Linoleum, Tile |
| Living Area Range | 991 |
| Bedrooms | 2+1 |
Exterior Features
| Structure | Deck |
|---|---|
| Land Amenities | Schools, Shopping |
| Exterior Finish | Brick, Vinyl siding |
| Fence Type | Fence |
Room Details
| Room | Dimensions | Level | Flooring | Details |
|---|---|---|---|---|
| 3pc Bathroom | 8.75 Ft x 4.75 Ft | Main level | ||
| Bedroom | 12.25 Ft x 9.00 Ft | Main level | ||
| Dining room | 12.42 Ft x 9.58 Ft | Main level | ||
| Family room | 23.75 Ft x 13.25 Ft | Basement | ||
| Furnace | 24.58 Ft x 11.67 Ft | Basement | ||
| Kitchen | 12.33 Ft x 10.25 Ft | Main level | ||
| Living room | 23.33 Ft x 12.50 Ft | Main level | ||
| Other | 8.58 Ft x 8.42 Ft | Basement | ||
| Primary Bedroom | 13.42 Ft x 12.50 Ft | Main level |
Amenities
- Views
- New Construction
- Adult 55+
- Lease To Own
- No Strata Fees
- Furnished
- Primary On Main
- Air Conditioning
- Seller Finance
- Green
- Fixer Upper
- Horse
- Golf
- Fireplace
- Deck
- Garage
- Basement
- Pool

Property vs Single Family Average in T1B 2T5
Year Built
In The Neighbourhood
Just Listed
Medicine Hat
$ 429,900
- Type
- Single Family
- Size
- 912 SqFt
- Rooms
- 3 Beds + 2 Baths
ROYAL LEPAGE COMMUNITY REALTY
Medicine Hat
$ 389,900
- Type
- Single Family
- Size
- 1,340 SqFt
- Rooms
- 4 Beds + 2 Baths
ROYAL LEPAGE COMMUNITY REALTY
Medicine Hat
$ 448,500
- Type
- Single Family
- Size
- 1,234 SqFt
- Rooms
- 4 Beds + 2 Baths
ROYAL LEPAGE COMMUNITY REALTY
Medicine Hat
$ 389,000
- Type
- Single Family
- Size
- 1,067 SqFt
- Rooms
- 3 Beds + 2 Baths
RE/MAX MEDALTA REAL ESTATE
Medicine Hat
$ 359,900
- Type
- Single Family
- Size
- 910 SqFt
- Rooms
- 3 Beds + 2 Baths
RIVER STREET REAL ESTATE
Medicine Hat
$ 299,900
- Type
- Single Family
- Size
- 964 SqFt
- Rooms
- 3 Beds + 2 Baths
RE/MAX MEDALTA REAL ESTATE
Medicine Hat
$ 379,900
- Type
- Single Family
- Size
- 902 SqFt
- Rooms
- 4 Beds + 2 Baths
RIVER STREET REAL ESTATE
