









Address
1825 16 Street Se, Medicine Hat, AB
Price
$ 389,000
Property Attributes
- ID#A2342759
- TypeSingle Family
- Listing Status Active
- MunicipalityMedicine Hat
- CityMedicine Hat
- AreaCrestwood-Norwood
- NeighbourhoodCrestwood-Norwood
- Postal CodeT1A 7J8
- StyleBungalow
- Year Built1972
- Price$ 389,000
- Bedrooms2+1
- Bathrooms2
- Half Bathrooms0
- Sqr Footage1067
Data Source:
Canadian Real Estate Association (CREA)
Property Description
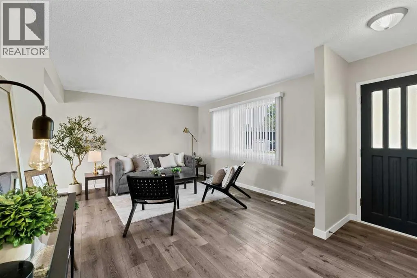
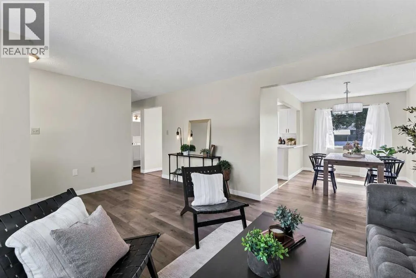
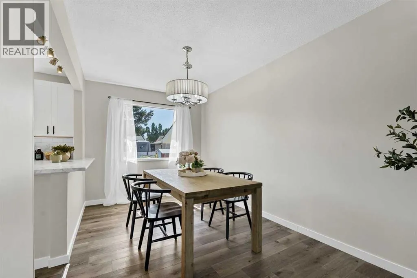
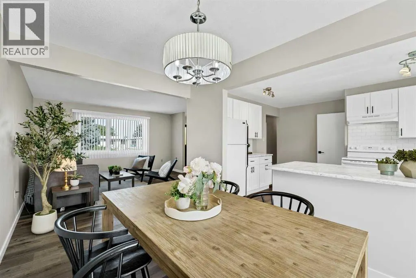
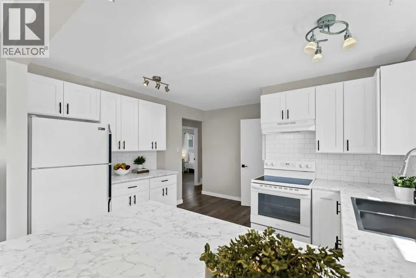
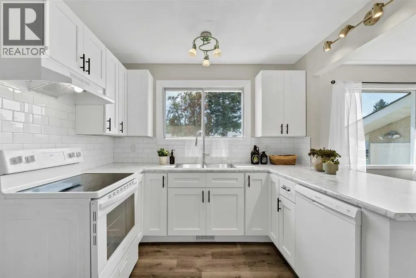
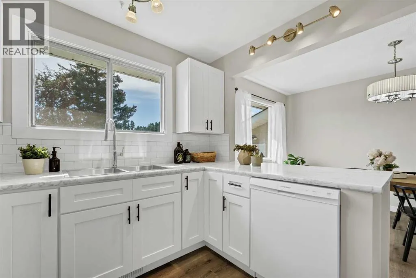
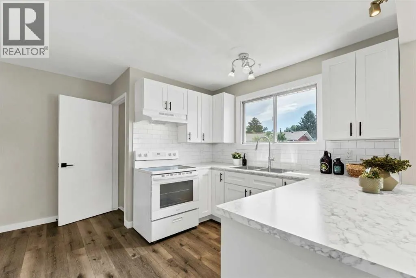
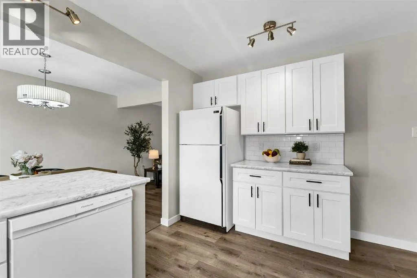
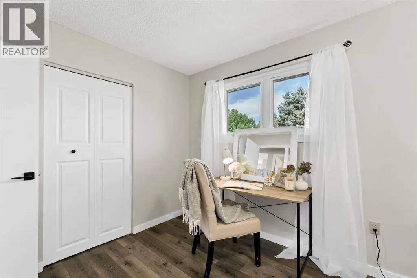
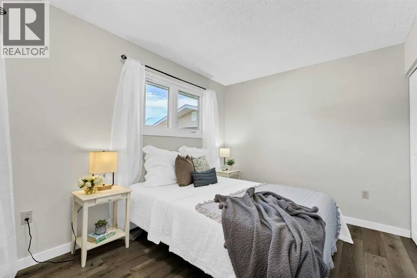
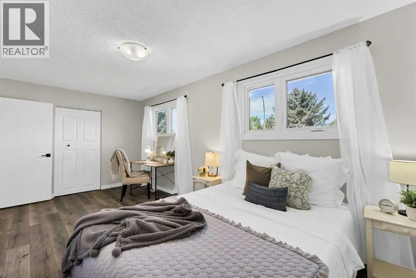
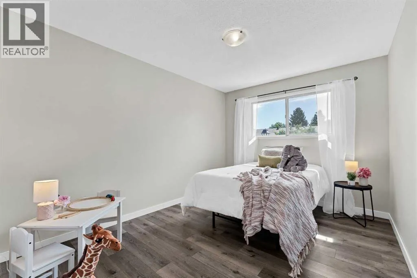
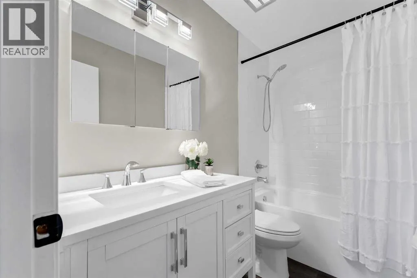
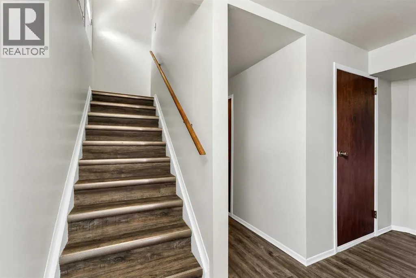
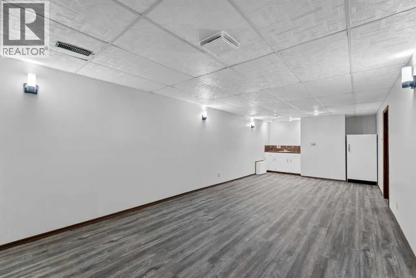
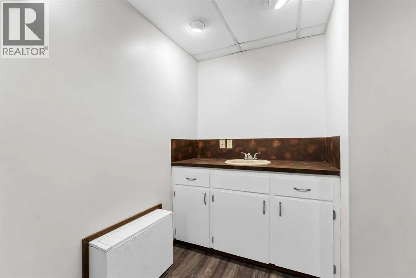
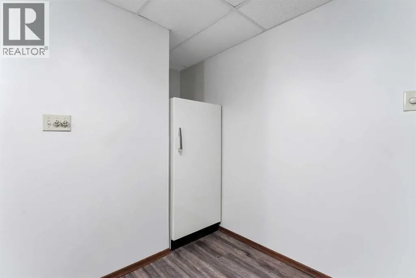
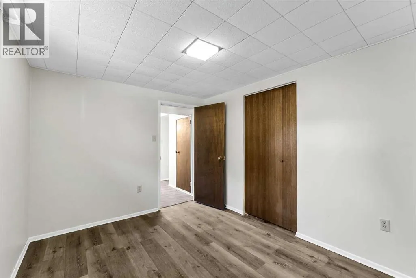
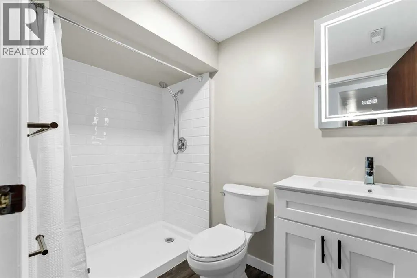
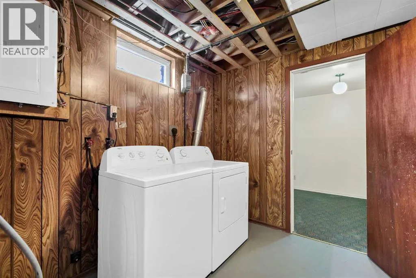
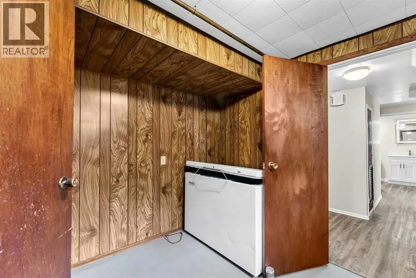
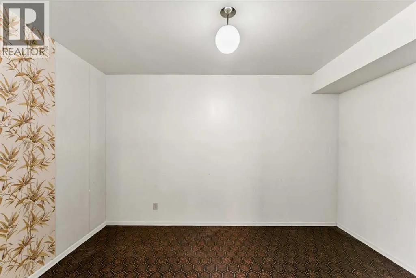
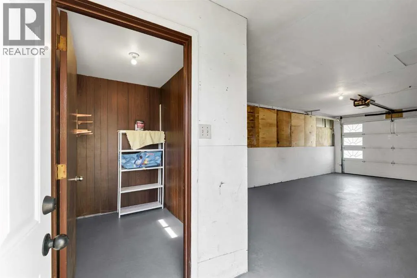
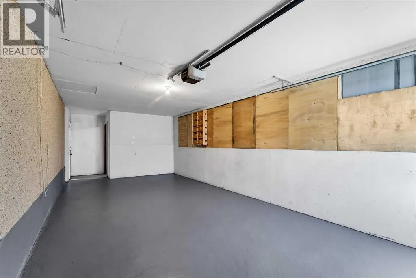
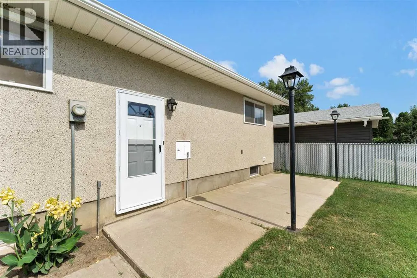
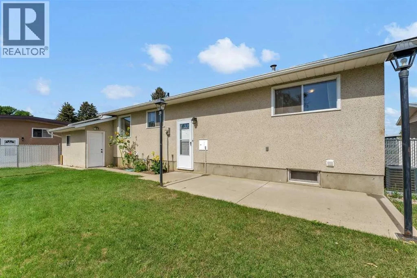
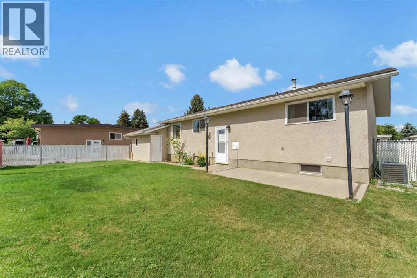
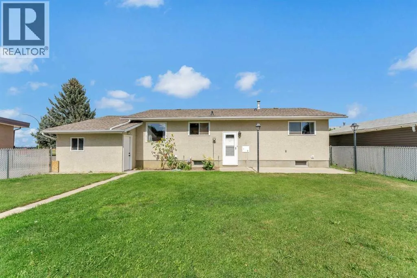
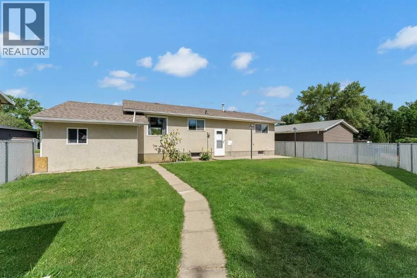
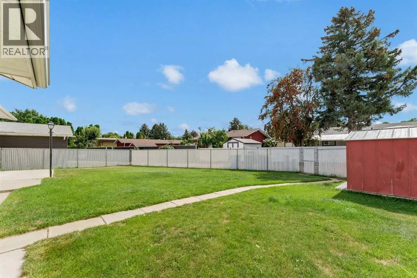
UPDATED, MOVE-IN READY & A GREAT YARD! This renovated 3-bedroom, 2-bathroom bungalow has had some fantastic improvements already taken care of, making it an easy choice for the next owner. Updates include new shingles, new A/C, newer kitchen, vinyl plank flooring, and beautifully renovated bathrooms. Add in a single garage, a fully fenced backyard, and plenty of living space, and you have a home that is ready to enjoy! The main floor welcomes you into a large front living room featuring a generous front window that fills the space with natural light. The living room flows into the good-sized dining area, which also enjoys plenty of sunshine and offers a lovely view of the backyard. The updated kitchen features white cabinetry, white appliances, and plenty of counter space, making it both functional and inviting. Down the hall is the spacious primary bedroom with dual closets, a beautifully updated 4-piece bathroom, and a second good-sized bedroom. Downstairs, the large family room provides plenty of space to relax and includes a wet bar area with a fridge—perfect for movie nights, entertaining, or simply spreading out. The lower level also offers a third bedroom, an updated 3-piece bathroom with a large walk-in shower, a laundry room complete with a deep freeze, and a large storage room. Outside, you'll love the fully fenced and nicely landscaped backyard, complete with a patio area that provides a great spot to enjoy the outdoors. The single garage adds convenient parking and also includes a good-sized storage room for all those extras. With the big-ticket updates already completed and plenty of functional living space inside and out, 1825 16 St SE is a move-in-ready home you'll want to see! Average utilities: $390/month. (id:7434)
General Features
| Features | See remarks, Back lane, Level |
|---|---|
| Property Type | Single Family |
| Zoning Description | R-LD |
| CommunityName | Crestwood-Norwood |
| Amenities | Park, Playground, Recreation Nearby, Schools, Shopping |
| Building Appliances | Refrigerator, Dishwasher, Stove, Freezer, Hood Fan, Window Coverings, Garage door opener |
| Building Architectural Style | Bungalow |
| Building Cooling Type | Central air conditioning |
| Parking Space Total | 2 |
| Foundation Type | Poured Concrete |
| Building Type | House |
| Ownership Type | Freehold |
| Building.StoriesTotal | 1 |
Interior Features
| Building Fireplace Present | False |
|---|---|
| Building Heating Type | Forced air |
| Building Heating Fuel | Natural gas |
| Basement Development | Finished |
| Basement Type | Full (Finished) |
| Construction Material | Wood frame |
| Construction Style Attachment | Detached |
| Flooring Type | Concrete, Linoleum, Vinyl Plank |
| Living Area Range | 1067 |
| Bedrooms | 2+1 |
Exterior Features
| Land Amenities | Park, Playground, Recreation Nearby, Schools, Shopping |
|---|---|
| Landscape Features | Landscaped, Lawn |
| Fence Type | Fence |
Room Details
| Room | Dimensions | Level | Flooring | Details |
|---|---|---|---|---|
| 3pc Bathroom | 5.17 Ft x 8.75 Ft | Basement | ||
| 4pc Bathroom | 5.08 Ft x 8.50 Ft | Main level | ||
| Bedroom | 9.83 Ft x 12.67 Ft | Main level | ||
| Dining room | 8.58 Ft x 13.00 Ft | Main level | ||
| Family room | 28.83 Ft x 11.75 Ft | Basement | ||
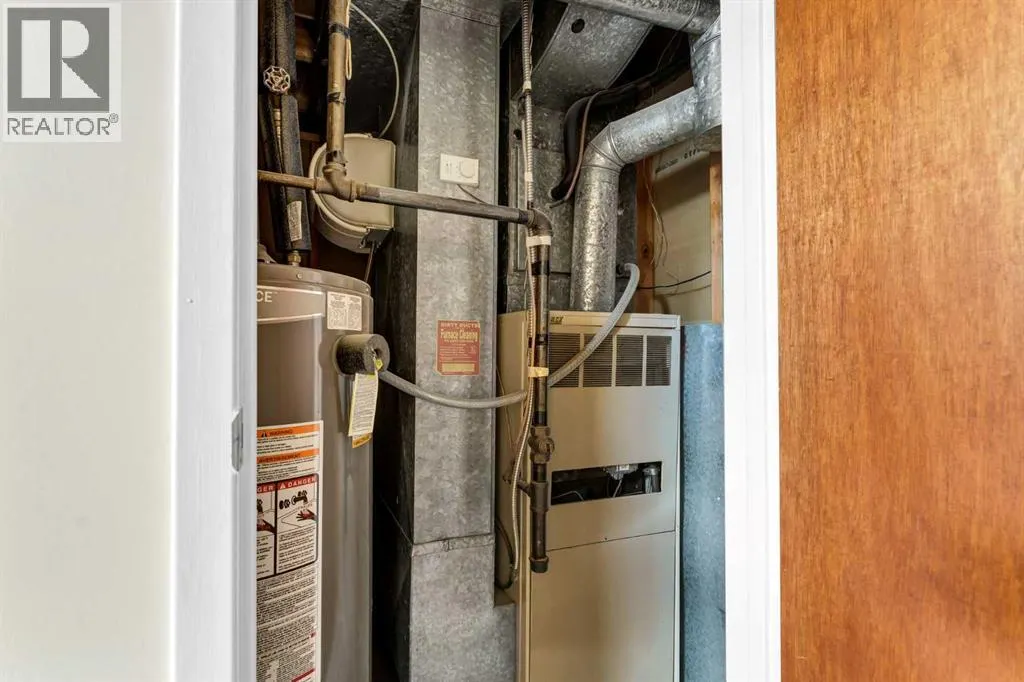
| Furnace | 5.83 Ft x 5.58 Ft | Basement | ||
| Kitchen | 10.33 Ft x 12.67 Ft | Main level | ||
| Laundry room | 8.83 Ft x 11.92 Ft | Basement | ||
| Living room | 14.42 Ft x 12.75 Ft | Main level | ||
| Other | 4.08 Ft x 9.42 Ft | Main level | ||
| Primary Bedroom | 18.42 Ft x 9.08 Ft | Main level | ||
| Storage | 7.67 Ft x 4.67 Ft | Main level |
Amenities
- Views
- New Construction
- Adult 55+
- Lease To Own
- No Strata Fees
- Furnished
- Primary On Main
- Air Conditioning
- Seller Finance
- Green
- Fixer Upper
- Horse
- Golf
- Fireplace
- Deck
- Garage
- Basement
- Pool

Property vs Single Family Average in T1A 7J8
Price
Year Built
In The Neighbourhood
Just Listed
Medicine Hat
$ 429,900
- Type
- Single Family
- Size
- 912 SqFt
- Rooms
- 3 Beds + 2 Baths
ROYAL LEPAGE COMMUNITY REALTY
Medicine Hat
$ 389,900
- Type
- Single Family
- Size
- 1,340 SqFt
- Rooms
- 4 Beds + 2 Baths
ROYAL LEPAGE COMMUNITY REALTY
Medicine Hat
$ 448,500
- Type
- Single Family
- Size
- 1,234 SqFt
- Rooms
- 4 Beds + 2 Baths
ROYAL LEPAGE COMMUNITY REALTY
Medicine Hat
$ 359,900
- Type
- Single Family
- Size
- 910 SqFt
- Rooms
- 3 Beds + 2 Baths
RIVER STREET REAL ESTATE
Medicine Hat
$ 299,900
- Type
- Single Family
- Size
- 964 SqFt
- Rooms
- 3 Beds + 2 Baths
RE/MAX MEDALTA REAL ESTATE
Medicine Hat
$ 379,900
- Type
- Single Family
- Size
- 902 SqFt
- Rooms
- 4 Beds + 2 Baths
RIVER STREET REAL ESTATE
