







Address
7607 96 Street, Grande Prairie, AB
Price
$ 409,900
Property Attributes
- ID#A2342943
- TypeSingle Family
- Listing Status Active
- MunicipalityGrande Prairie
- CityGrande Prairie
- AreaPatterson Place
- NeighbourhoodPatterson Place
- Postal CodeT8V 4T9
- StyleBungalow
- Year Built1977
- Price$ 409,900
- Bedrooms3+1
- Bathrooms3
- Half Bathrooms0
- Sqr Footage1254
Data Source:
Canadian Real Estate Association (CREA)
Property Description
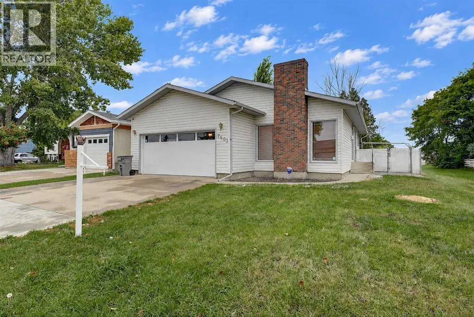
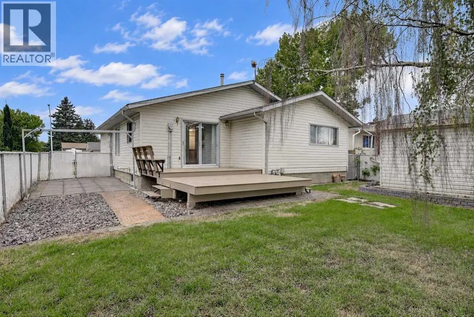
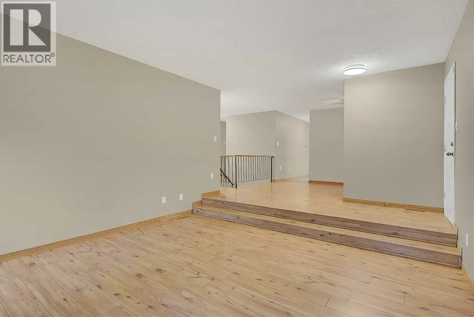
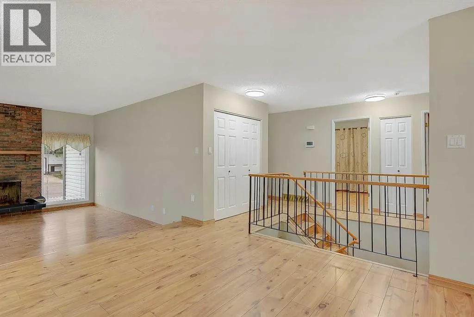
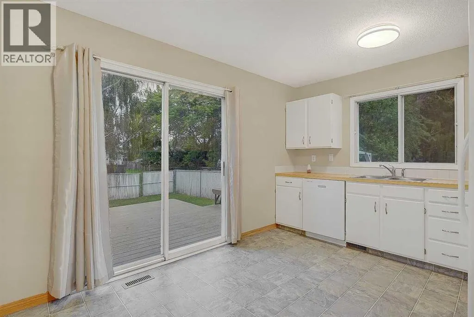
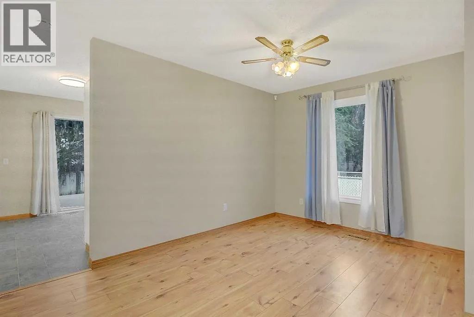
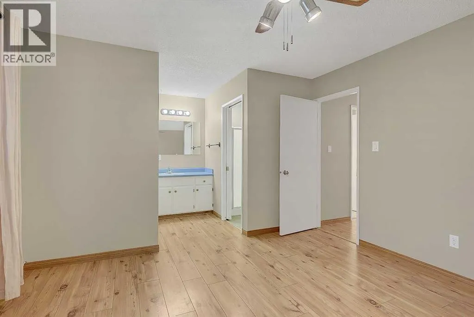
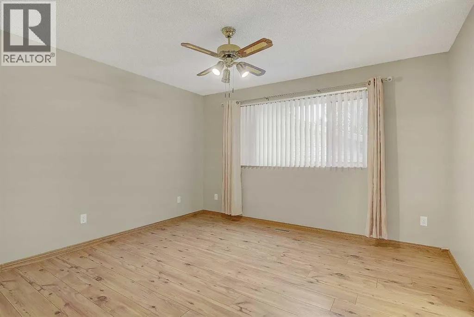
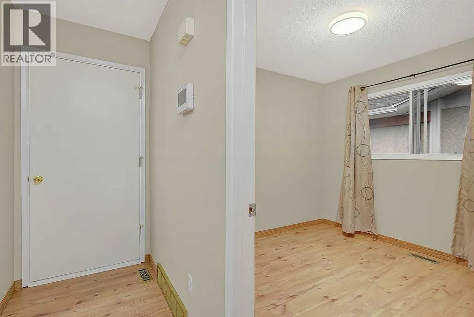
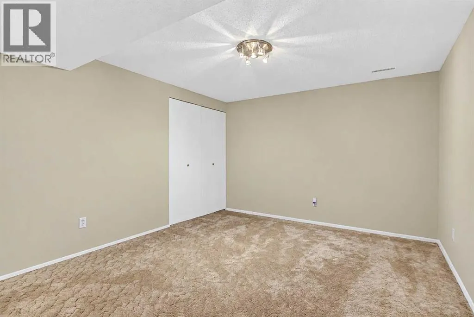
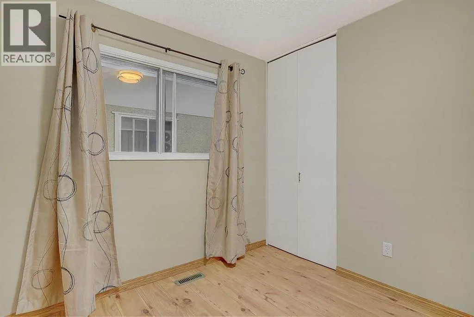
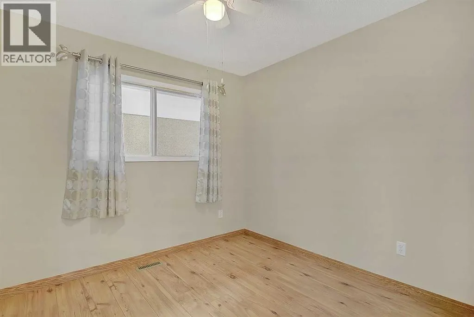
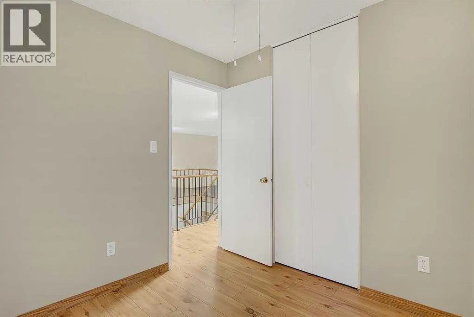
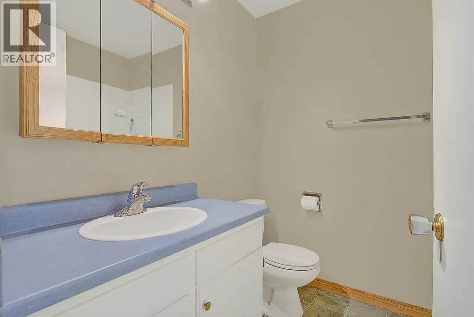
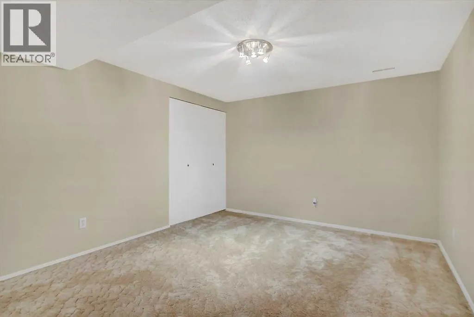
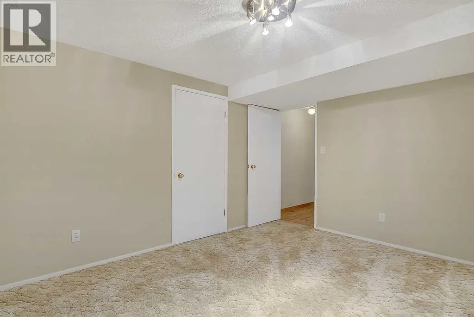
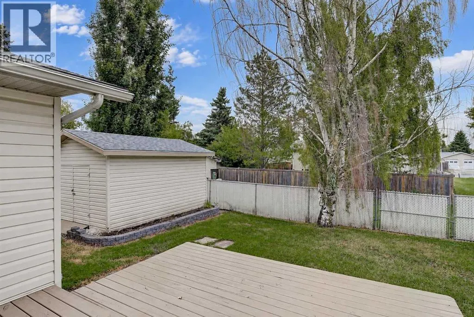
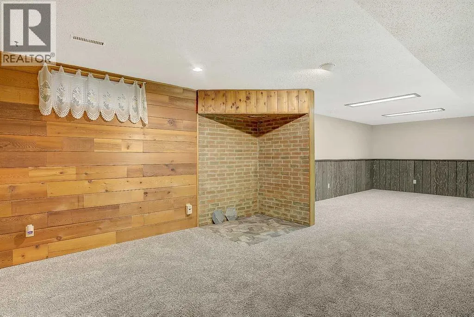
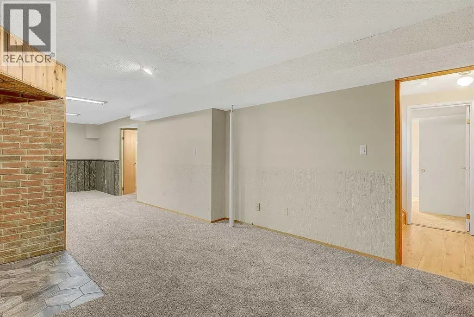
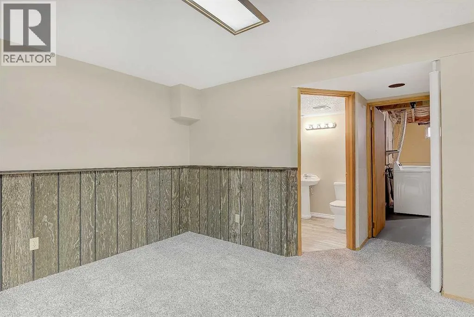
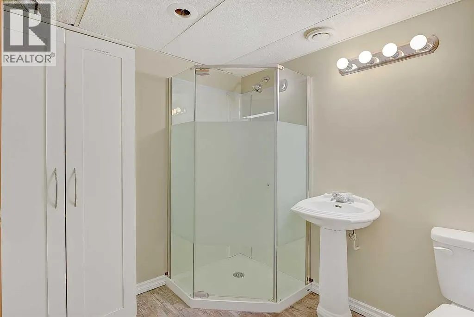
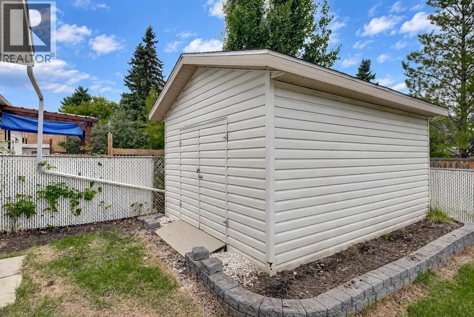
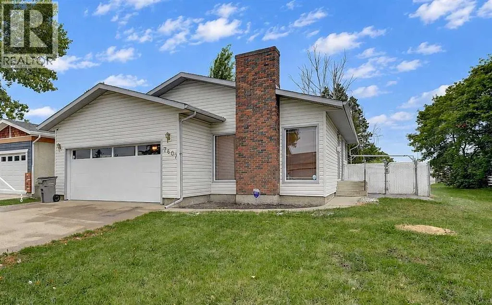
LOCATION, SPACE & CHARM! Welcome to this inviting 1,254 sq. ft. bungalow in a desirable location, offering 3 bedrooms plus a den and plenty of room to grow. The sunken living room is a true showstopper, featuring a floor-to-ceiling brick wood-burning fireplace and an open flow into the dining area and kitchen. Large patio doors lead to a generous back deck—perfect for entertaining or relaxing. Three bedrooms are located upstairs with a main bath - including a spacious primary bedroom with walk-in closet and ensuite. A beautiful, centrally positioned staircase leads to the cozy lower level, complete with additional bedroom space, family room, bathroom, laundry and ample storage. A double attached garage with man door, fully fenced yard with a 12' x 16' shed, double gate and easements wrapping around the property, offering added space and flexibility. This is beautiful home is awaiting your personal touches! (id:7434)
General Features
| Features | See remarks, Other, Back lane |
|---|---|
| Property Type | Single Family |
| Zoning Description | RG |
| CommunityName | Patterson Place |
| Building Appliances | Refrigerator, Dishwasher, Stove, Window Coverings, Washer & Dryer |
| Building Architectural Style | Bungalow |
| Building Cooling Type | None |
| Parking Space Total | 4 |
| Foundation Type | Poured Concrete |
| Building Type | House |
| Ownership Type | Freehold |
| Building.StoriesTotal | 1 |
Interior Features
| Building Fireplace Present | True |
|---|---|
| Building Fireplace Total | 1 |
| Building Heating Type | Other, Forced air |
| Basement Development | Finished |
| Basement Type | Full (Finished) |
| Construction Style Attachment | Detached |
| Flooring Type | Carpeted, Laminate, Linoleum, Other |
| Living Area Range | 1254 |
| Bedrooms | 3+1 |
Exterior Features
| Structure | Deck |
|---|---|
| Landscape Features | Landscaped, Lawn |
| Exterior Finish | See Remarks, Vinyl siding |
| Fence Type | Fence |
Room Details
| Room | Dimensions | Level | Flooring | Details |
|---|---|---|---|---|
| 3pc Bathroom | 6.00 Ft x 8.50 Ft | Main level | ||
| Bedroom | 9.00 Ft x 9.25 Ft | Main level | ||
| Primary Bedroom | 12.33 Ft x 12.67 Ft | Main level |
Amenities
- Views
- New Construction
- Adult 55+
- Lease To Own
- No Strata Fees
- Furnished
- Primary On Main
- Air Conditioning
- Seller Finance
- Green
- Fixer Upper
- Horse
- Golf
- Fireplace
- Deck
- Garage
- Basement
- Pool

Property vs Single Family Average in T8V 4T9
Price
Year Built
In The Neighbourhood
Grande Prairie
$ 369,900
- Type
- Single Family
- Size
- 902 SqFt
- Rooms
- 4 Beds + 2 Baths
Sutton Group Grande Prairie Professionals
Grande Prairie
$ 309,900
- Type
- Single Family
- Size
- 910 SqFt
- Rooms
- 3 Beds + 2 Baths
RE/MAX Grande Prairie
Open House
Grande Prairie
$ 329,900
- Type
- Single Family
- Size
- 828 SqFt
- Rooms
- 3 Beds + 2 Baths
Grassroots Realty Group Ltd.
