
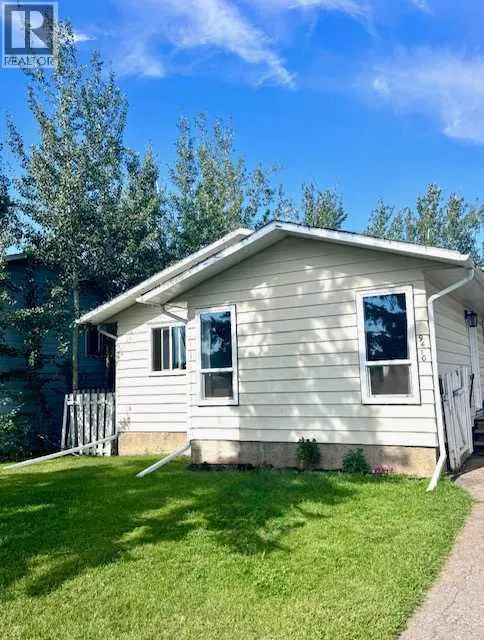
Address
9410 81a Avenue, Grande Prairie, AB
Price
$ 309,900
Property Attributes
- ID#A2344355
- TypeSingle Family
- Listing Status Active
- MunicipalityGrande Prairie
- CityGrande Prairie
- AreaPatterson Place
- NeighbourhoodPatterson Place
- Postal CodeT8V 5R6
- StyleBungalow
- Year Built1979
- Price$ 309,900
- Bedrooms3
- Bathrooms2
- Half Bathrooms0
- Sqr Footage910
Data Source:
Canadian Real Estate Association (CREA)
Property Description
Nice bungalow located in Patterson Place!!! This fully developed home offers 3 bedrooms plus office/den, and 2 bathrooms. The kitchen has white cabinets, stainless steel appliances, butcher block countertops, and a pantry. Laminate flooring in the living room. There are 3 bedrooms on the main level (all with laminate flooring) and an office/ den in the basement. Full main bathroom on the main level and 3 piece bathroom in the basement. The family room in the basement has a brick bar. New shingles in 2023, New hot water tank in 2024, New furnace, windows, and doors in 2025. The backyard is fully fenced, landscaped, and perfect for a growing family. Close to schools and shopping. Book your showing today!!! (id:7434)
General Features
| Property Type | Single Family |
|---|---|
| Zoning Description | RG |
| CommunityName | Patterson Place |
| Amenities | Playground |
| Building Appliances | Washer, Refrigerator, Dishwasher, Stove, Dryer |
| Building Architectural Style | Bungalow |
| Building Cooling Type | None |
| Parking Space Total | 2 |
| Foundation Type | Poured Concrete |
| Building Type | House |
| Ownership Type | Freehold |
| Building.StoriesTotal | 1 |
Interior Features
| Building Fireplace Present | True |
|---|---|
| Building Fireplace Total | 1 |
| Building Heating Type | Forced air |
| Basement Development | Finished |
| Basement Type | Full (Finished) |
| Construction Material | Poured concrete |
| Construction Style Attachment | Detached |
| Flooring Type | Carpeted, Linoleum |
| Living Area Range | 910 |
| Bedrooms | 3 |
Exterior Features
| Structure | Deck |
|---|---|
| Land Amenities | Playground |
| Landscape Features | Landscaped, Lawn |
| Exterior Finish | Concrete, Vinyl siding |
| Fence Type | Fence |
Room Details
| Room | Dimensions | Level | Flooring | Details |
|---|---|---|---|---|
| 3pc Bathroom | 4.00 Ft x 6.00 Ft | Basement | ||
| 4pc Bathroom | 4.00 Ft x 6.00 Ft | Main level | ||
| Bedroom | 10.00 Ft x 10.00 Ft | Main level | ||
| Den | 10.00 Ft x 10.00 Ft | Basement | ||
| Primary Bedroom | 10.00 Ft x 12.00 Ft | Main level |
Amenities
- Views
- New Construction
- Adult 55+
- Lease To Own
- No Strata Fees
- Furnished
- Primary On Main
- Air Conditioning
- Seller Finance
- Green
- Fixer Upper
- Horse
- Golf
- Fireplace
- Deck
- Garage
- Basement
- Pool

Property vs Single Family Average in T8V 5R6
Price
Year Built
In The Neighbourhood
Just Listed
Grande Prairie
$ 369,900
- Type
- Single Family
- Size
- 902 SqFt
- Rooms
- 4 Beds + 2 Baths
Sutton Group Grande Prairie Professionals
Grande Prairie
$ 409,900
- Type
- Single Family
- Size
- 1,254 SqFt
- Rooms
- 4 Beds + 3 Baths
Sutton Group Grande Prairie Professionals
Open House
Grande Prairie
$ 329,900
- Type
- Single Family
- Size
- 828 SqFt
- Rooms
- 3 Beds + 2 Baths
Grassroots Realty Group Ltd.
