
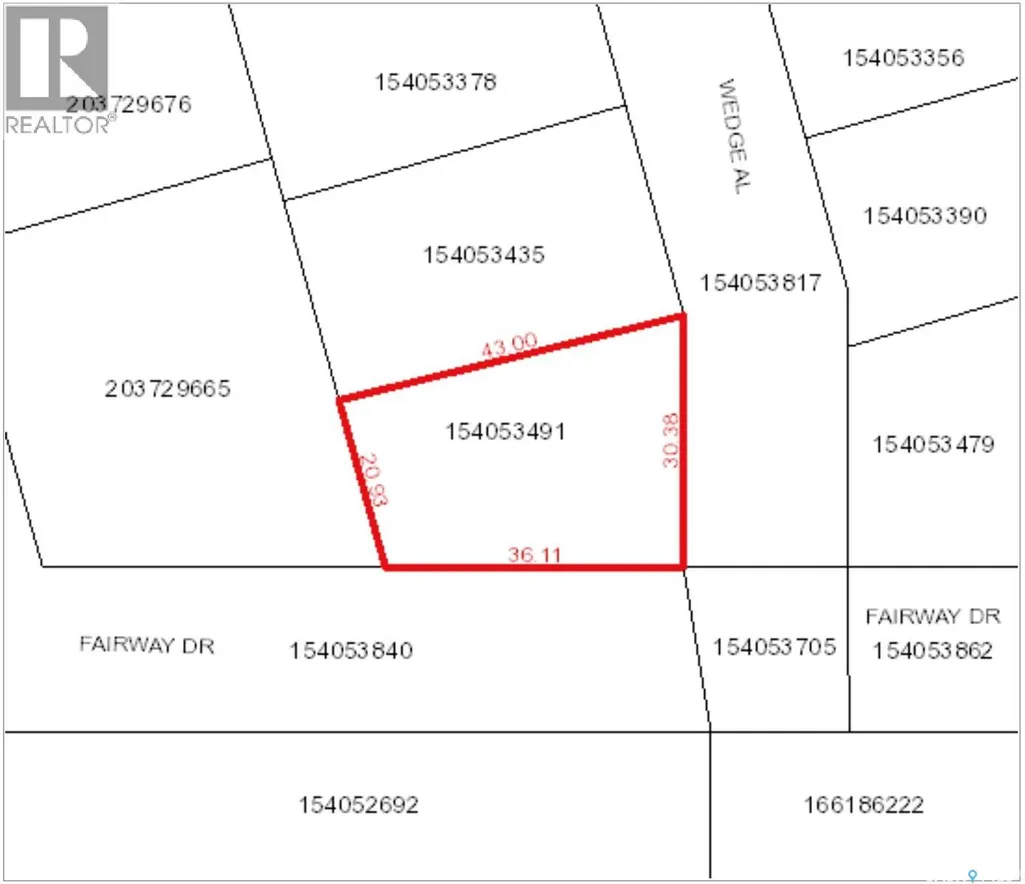
Address
1 Wedge Alley, Candle Lake, SK
Price
$ 729,900
Property Attributes
- ID#SK032081
- TypeSingle Family
- Listing Status Active
- MunicipalityCandle Lake
- CityCandle Lake
- AreaCandle Lake
- NeighbourhoodCandle Lake
- Postal CodeS0J 3E0
- Style2 Level
- Year Built2010
- Price$ 729,900
- Bedrooms3
- Bathrooms3
- Half Bathrooms0
- Sqr Footage2275
- Lot Size0.25 Acres
Data Source:
Canadian Real Estate Association (CREA)
Property Description
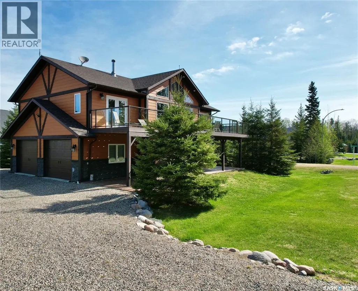
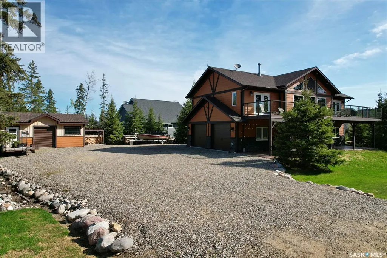
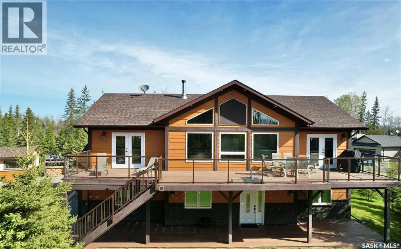
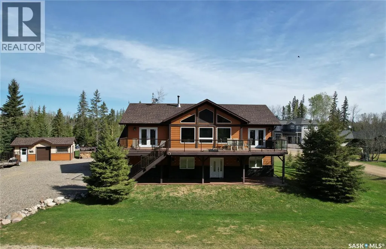
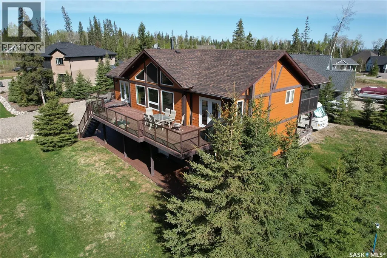
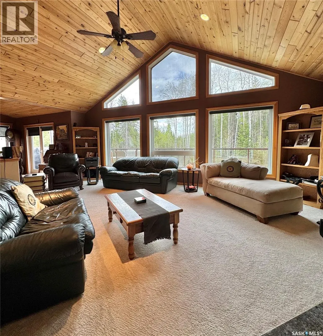
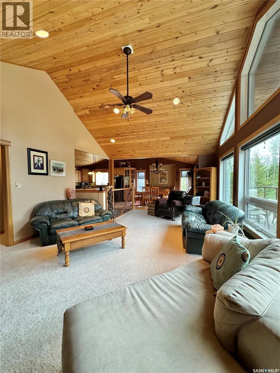
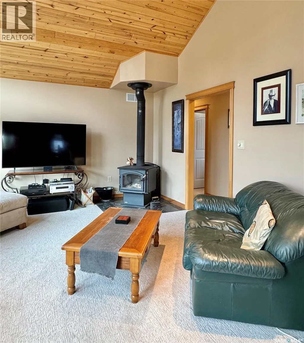
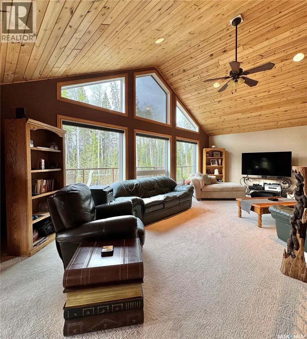
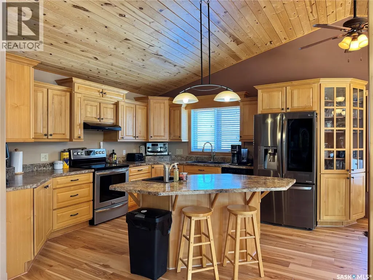
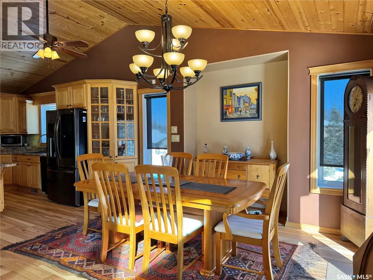
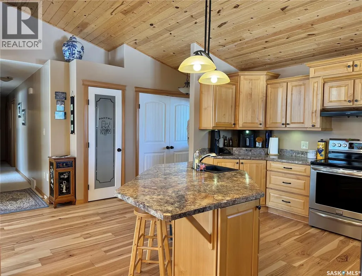
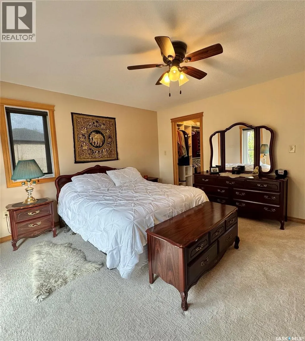
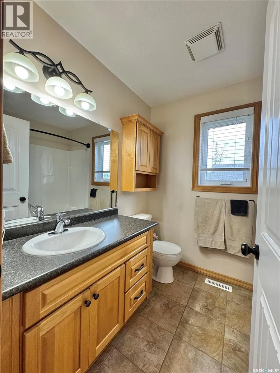
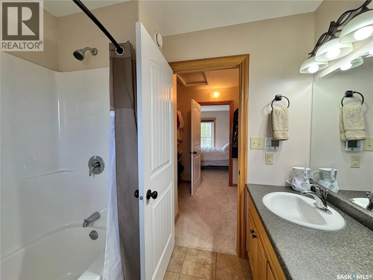
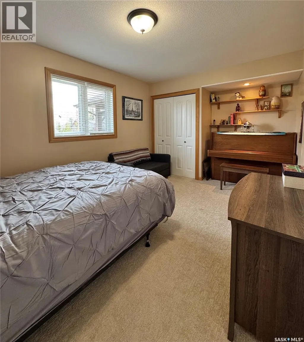
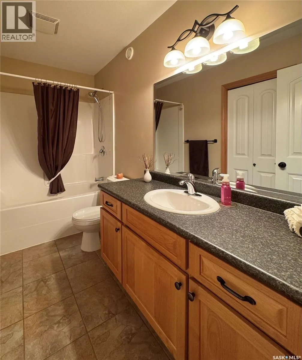
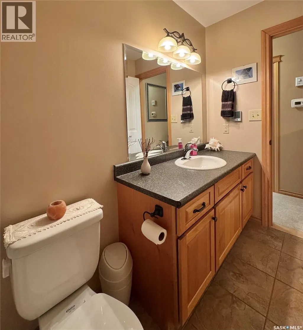
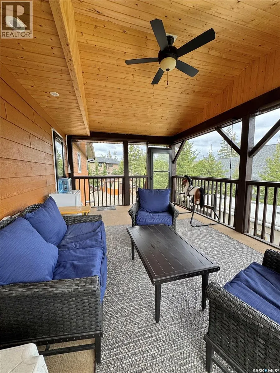
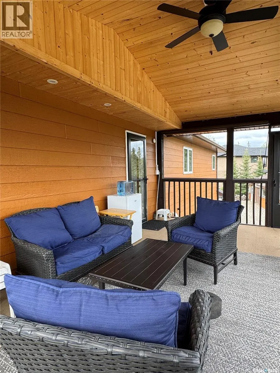
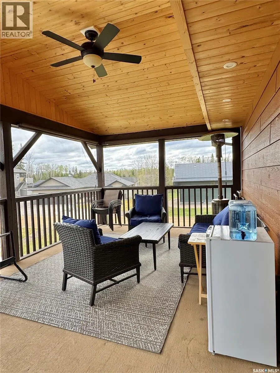
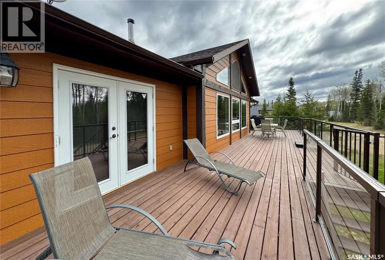
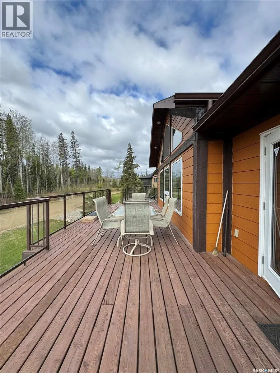
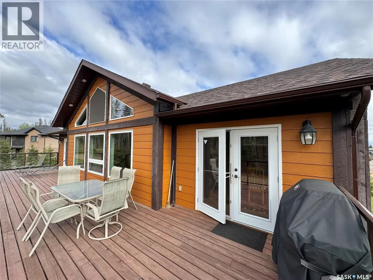
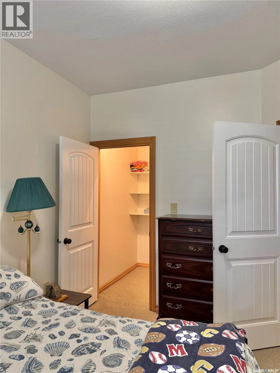
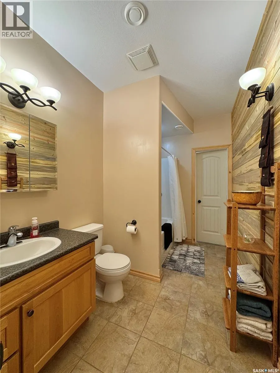
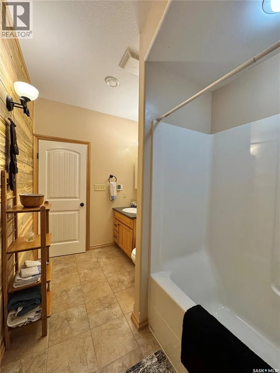
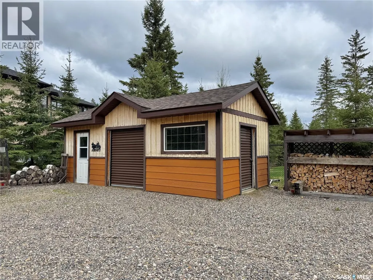
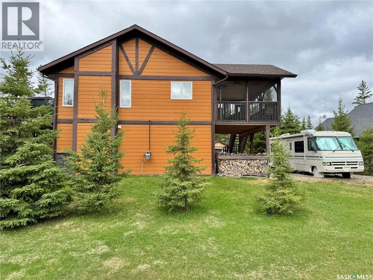
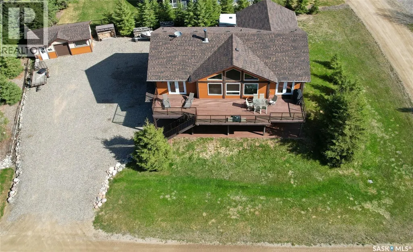
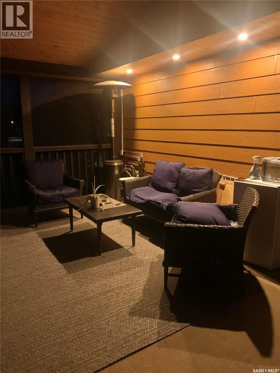
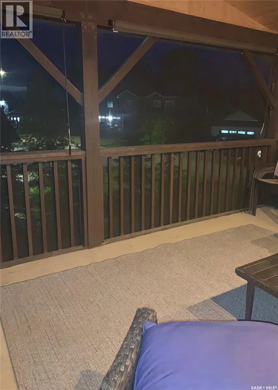
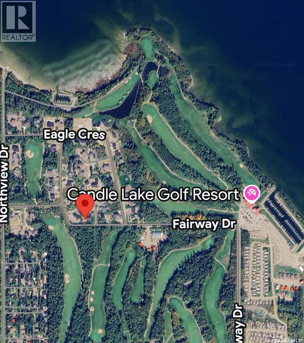
1 Wedge Alley has it all, great location, lots of space and the conveniences of city living (treated water and sewer)! This two storey 2275 sq ft, 3 bath, 3 bedroom, spacious home has a second level 12’x50’ front deck, a 12’x20’ covered, screened back deck and a 25.5’x28’ heated garage. The large upstairs living room faces the forest on the golf course with a cozy wood burning fireplace and low heat transfer (argon) windows. Access the front deck from the dining room and kitchen area featuring custom cabinets for lots of storage, central island with sink and newly updated flooring. The primary bedroom with a walk-in closet and en suite also has access to the front deck for enjoying your morning coffee in the sunshine. All three fully equipped bathrooms have the added comfort of electric in floor heating. There’s plenty of storage on the main floor with the guest bedroom walk in closet, storage off the bathroom, under the stairs and in the garage as well as the 12’x24’ shed. Situated on a 1/4 acre fully serviced lot with the Candle Lake Golf Resort, restaurant and marina just down the road this home has the room, convenience and location to enjoy all the year round activities Candle Lake has to offer! (id:7434)
General Features
| Features | Treed, Corner Site, Irregular lot size, Recreational |
|---|---|
| Property Type | Single Family |
| Neighbourhood | Candle Lake |
| Building Appliances | Washer, Refrigerator, Dishwasher, Dryer, Microwave, Alarm System, Garburator, Humidifier, Window Coverings, Garage door opener remote(s), Hood Fan, Central Vacuum - Roughed In, Storage Shed, Stove |
| Building Architectural Style | 2 Level |
| Building Cooling Type | Central air conditioning, Air exchanger |
| Location Description | Harbour Golf Estates Subdivision, driveway faces Fairway Drive |
| Building Type | House |
| Ownership Type | Freehold |
| Building.StoriesTotal | 2 |
Interior Features
| Building Fireplace Present | True |
|---|---|
| Building Fireplace Type | Conventional |
| Building Heating Type | Forced air, In Floor Heating |
| Building Heating Fuel | Electric, Natural gas |
| Construction Style Attachment | Detached |
| Fireplace Fuel | Wood |
| Living Area Range | 2275 |
| Bedrooms | 3 |
Exterior Features
| Structure | Deck |
|---|---|
| Water Front Name | Candle Lake |
| Landscape Features | Lawn |
Room Details
| Room | Dimensions | Level | Flooring | Details |
|---|---|---|---|---|
| 4pc Bathroom | 11' x 6'5" | Main level | ||
| 4pc Ensuite bath | 7'8" x 6'6" | Second level | ||
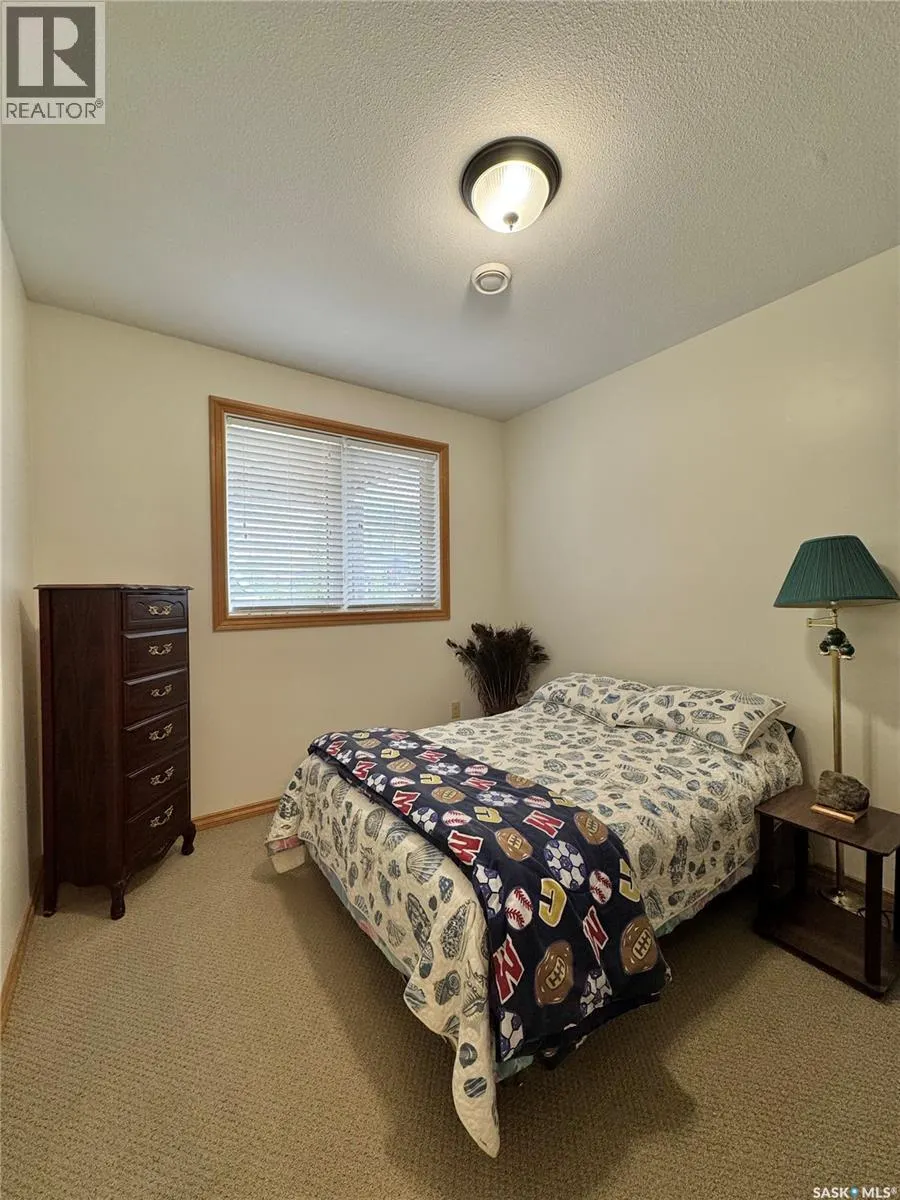
| Bedroom | 11'8" x 9'9" | Main level | ||
| Dining room | 13'6" x 11' | Second level | ||
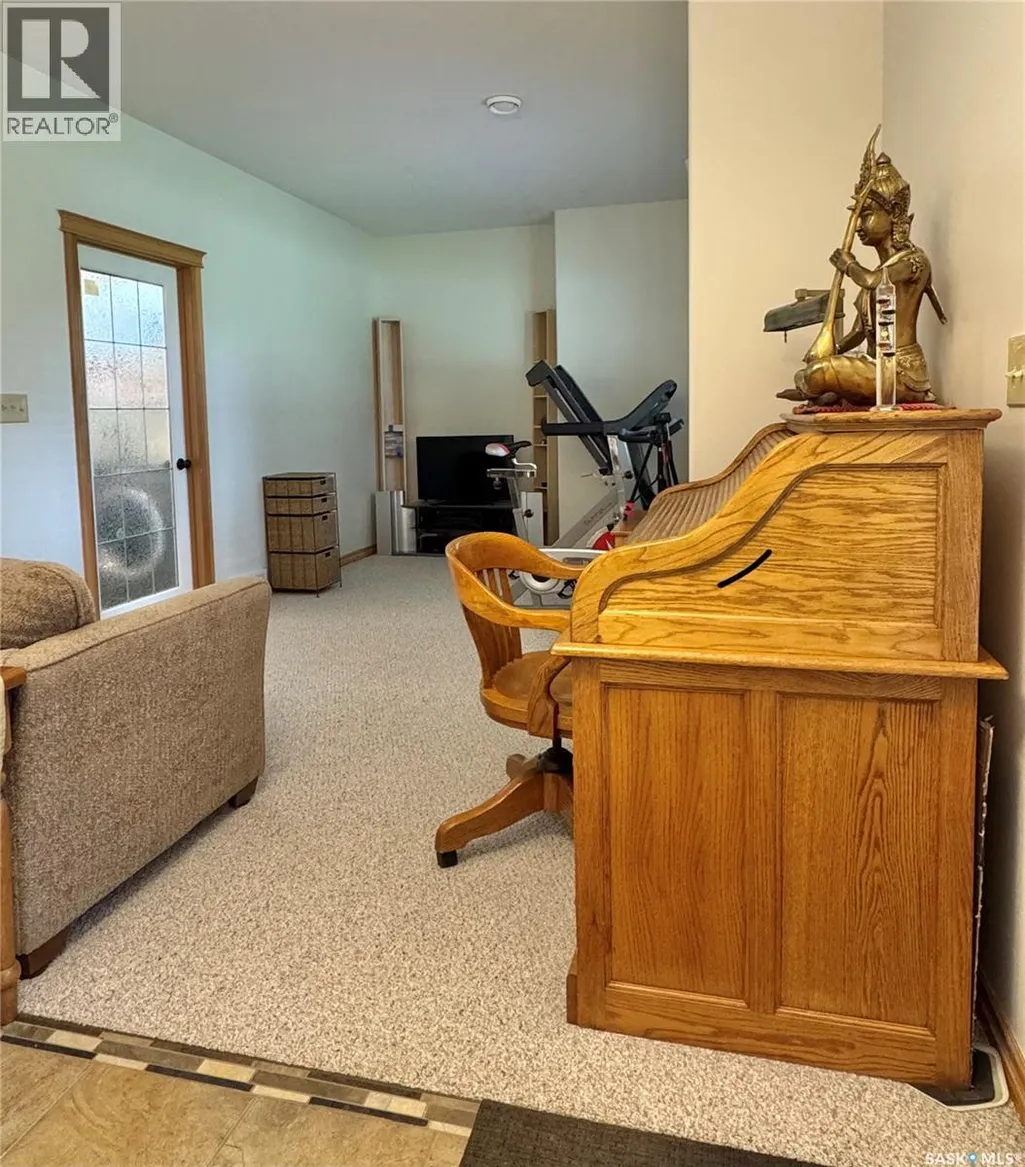
| Family room | 12' x 9'4" | Main level | ||
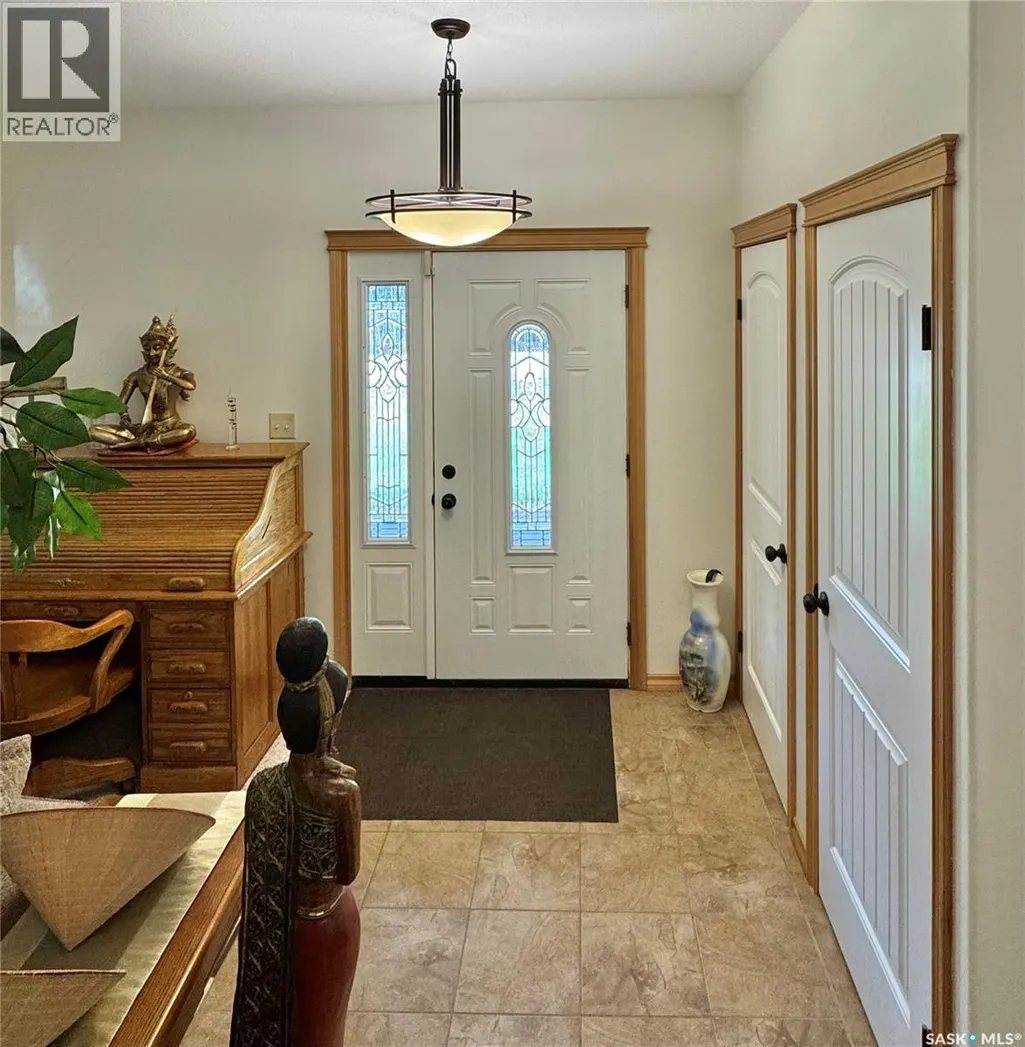
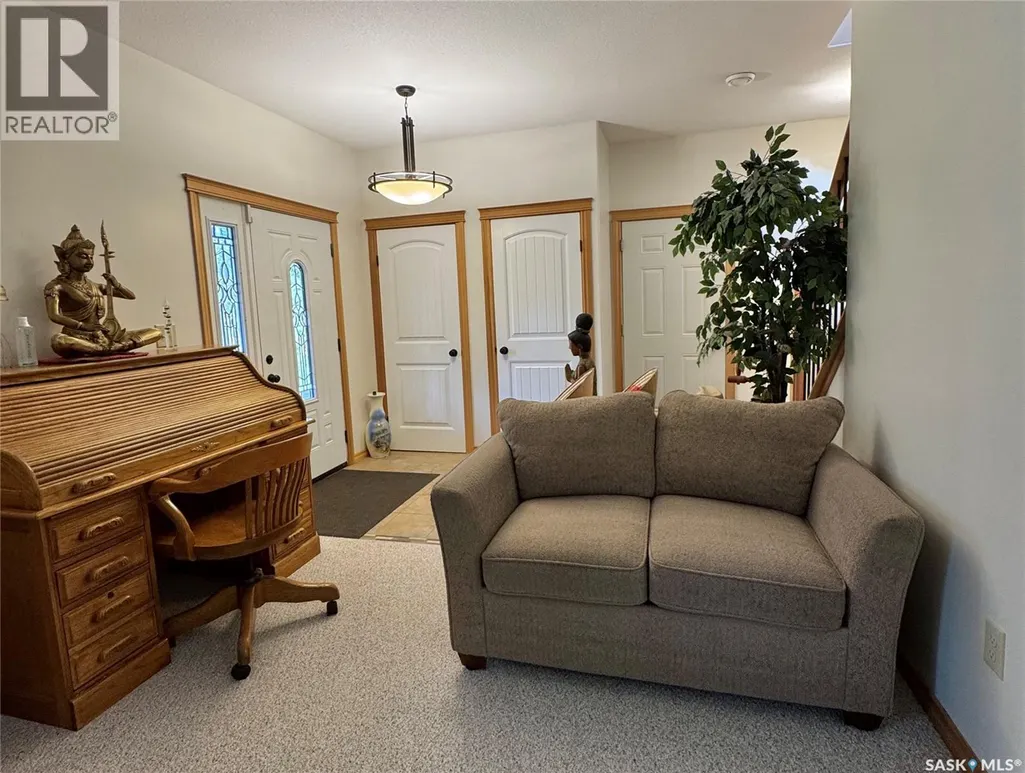
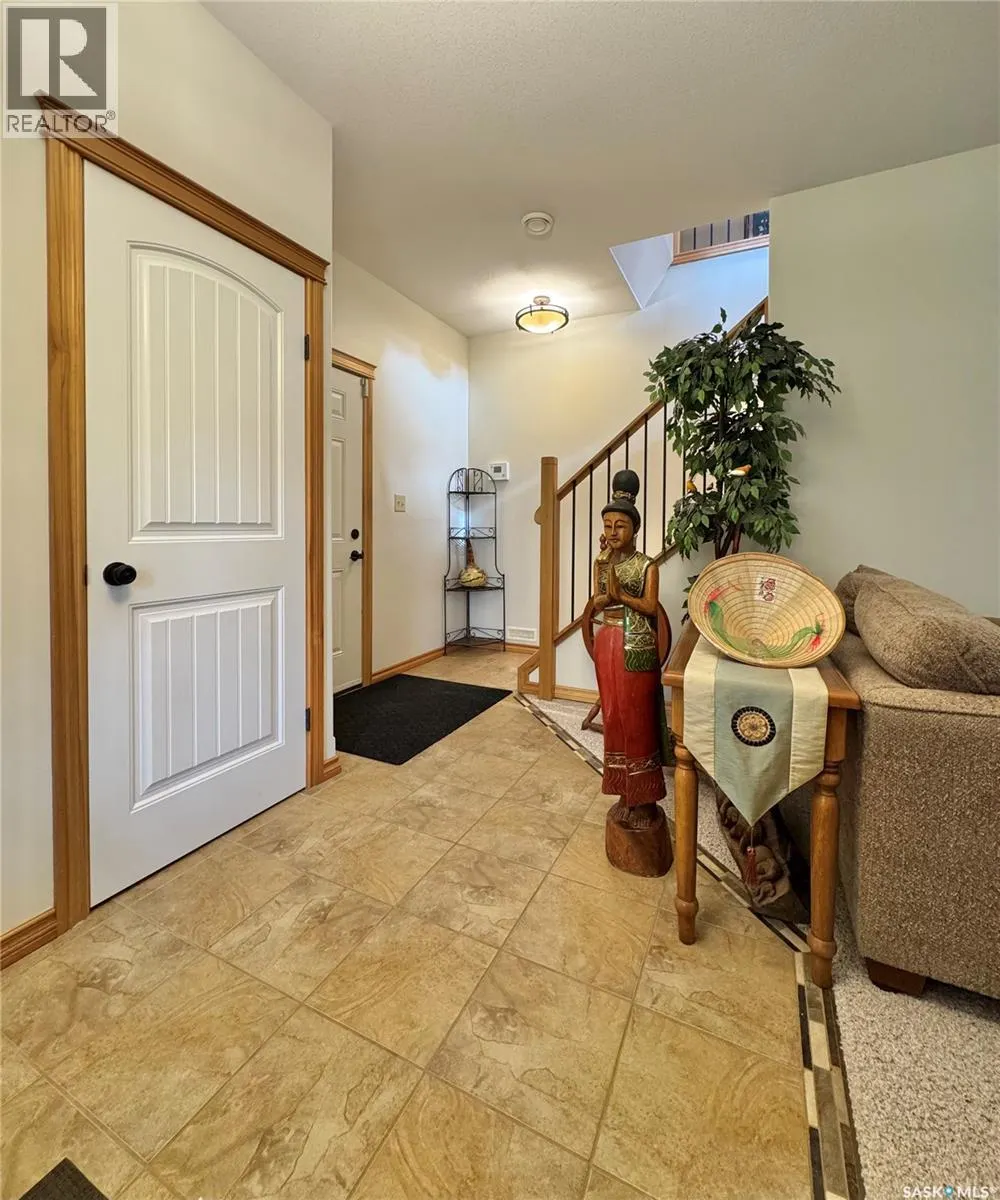
| Foyer | 14' x 11'6" | Main level | ||
| Kitchen | 13' x 12'6" | Second level | ||
| Living room | 23' x 14'9" | Second level | ||
| Other | 11'5" x 6'5" | Main level | ||
| Primary Bedroom | 14' x 12'11" | Second level | ||
| Storage | 6'5" x 5' | Main level |
Amenities
- Views
- New Construction
- Adult 55+
- Lease To Own
- No Strata Fees
- Furnished
- Primary On Main
- Air Conditioning
- Seller Finance
- Green
- Fixer Upper
- Horse
- Golf
- Fireplace
- Deck
- Garage
- Basement
- Pool

Property vs Single Family Average in S0J 3E0
Price
Year Built
In The Neighbourhood
Just Listed
Candle Lake
$ 480,000
- Type
- Single Family
- Size
- 1,384 SqFt
- Rooms
- 4 Beds + 2 Baths
TRCG The Realty Consultants Group
Candle Lake
$ 859,900
- Type
- Single Family
- Size
- 3,193 SqFt
- Rooms
- 3 Beds + 3 Baths
Prairie Skies Realty
Candle Lake
$ 549,900
- Type
- Single Family
- Size
- 1,320 SqFt
- Rooms
- 3 Beds + 2 Baths
Coldwell Banker Signature
Candle Lake
$ 699,900
- Type
- Single Family
- Size
- 1,120 SqFt
- Rooms
- 3 Beds + 2 Baths
TRCG The Realty Consultants Group
Candle Lake
$ 899,900
- Type
- Single Family
- Size
- 1,500 SqFt
- Rooms
- 3 Beds + 2 Baths
TRCG The Realty Consultants Group
Candle Lake
$ 649,000
- Type
- Single Family
- Size
- 1,636 SqFt
- Rooms
- 3 Beds + 2 Baths
TRCG The Realty Consultants Group
