

Address
20 Nipew Place, Candle Lake, SK
Price
$ 649,900
Property Attributes
- ID#SK037493
- TypeSingle Family
- Listing Status Active
- MunicipalityCandle Lake
- CityCandle Lake
- AreaCandle Lake
- NeighbourhoodCandle Lake
- Postal CodeS0J 3E0
- Style2 Level
- Year Built2010
- Price$ 649,900
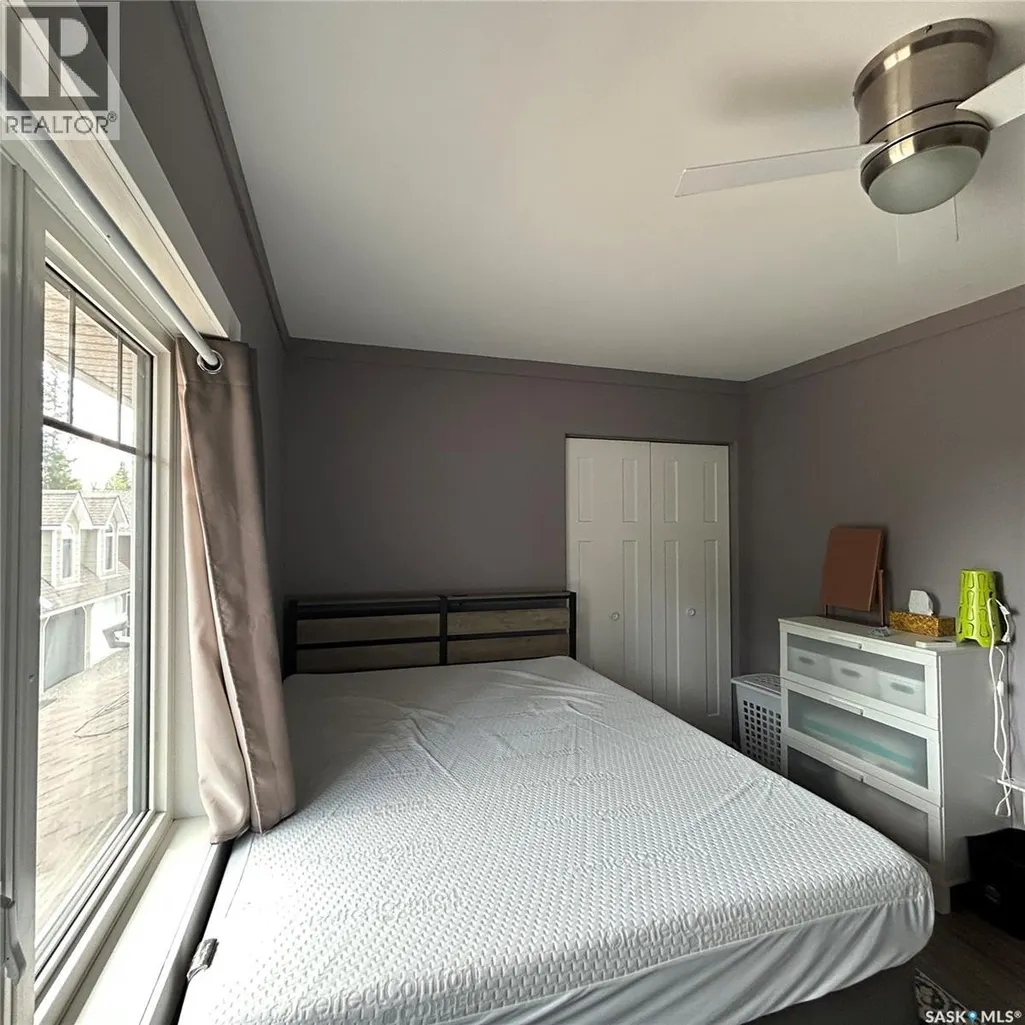
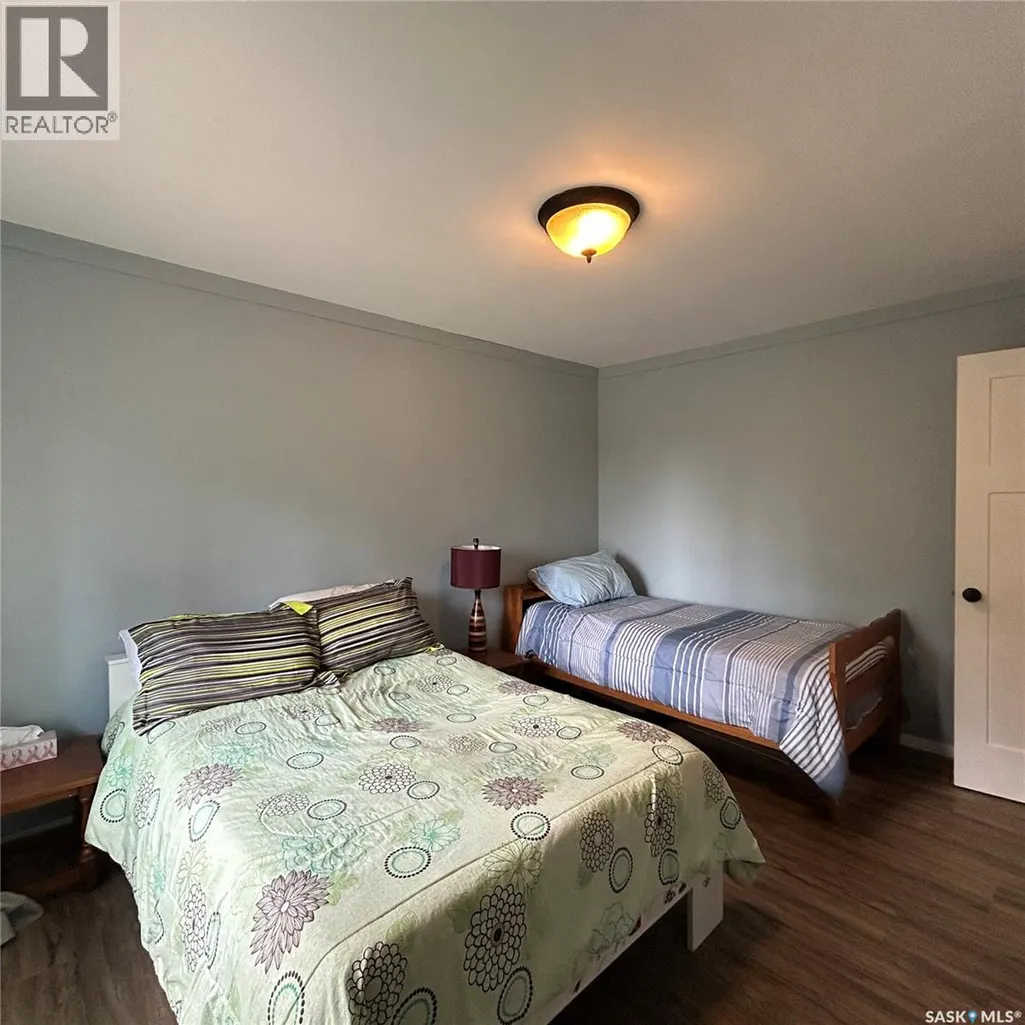
- Bedrooms4
- Bathrooms2
- Half Bathrooms0
- Sqr Footage2112
Data Source:
Canadian Real Estate Association (CREA)
Property Description
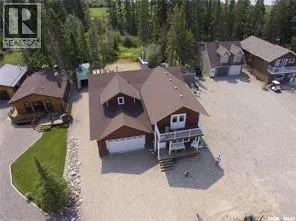
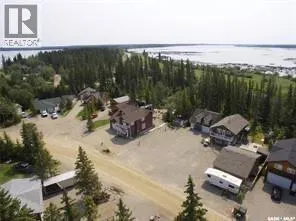
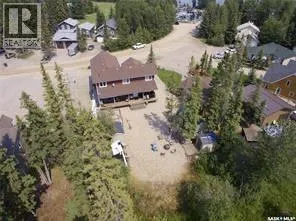
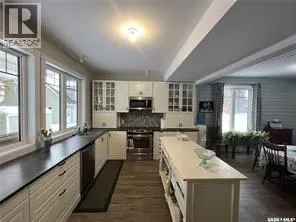
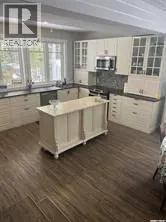
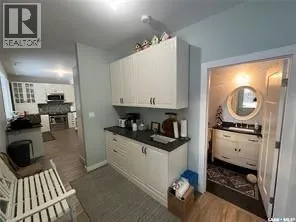
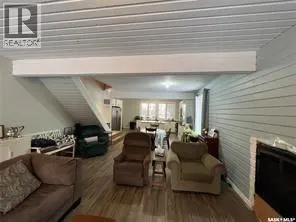
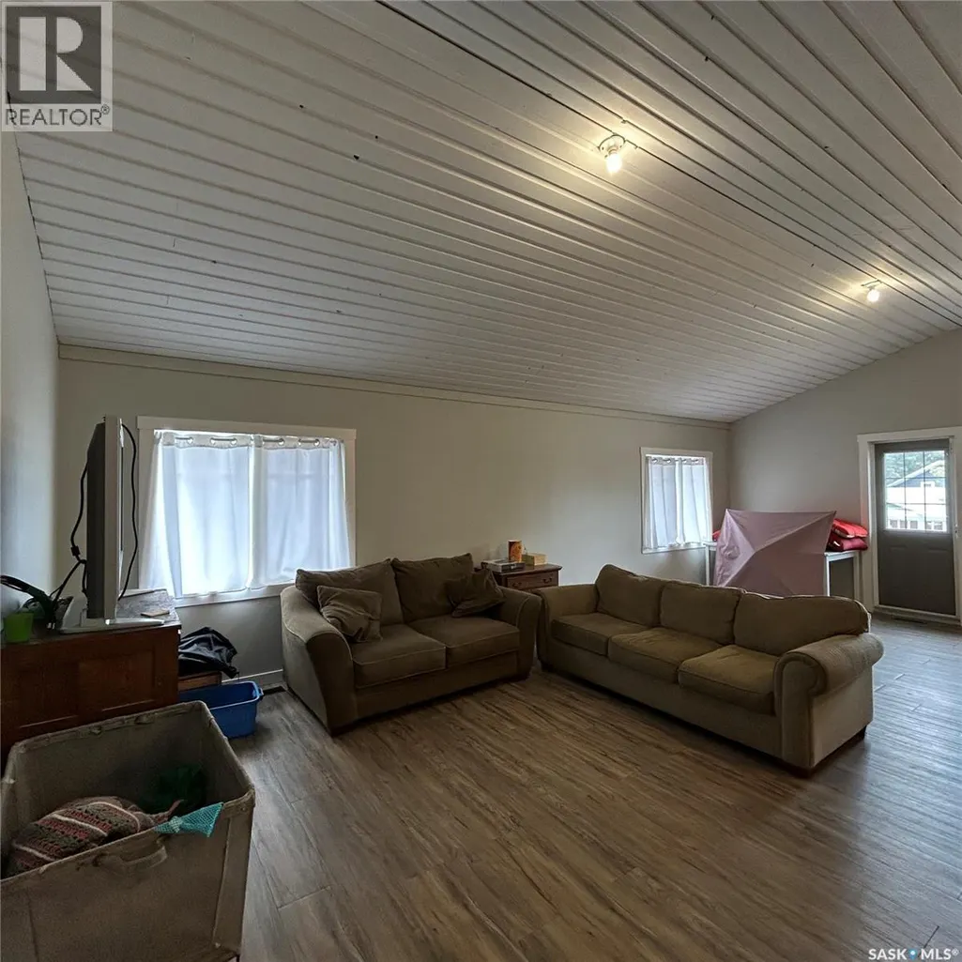
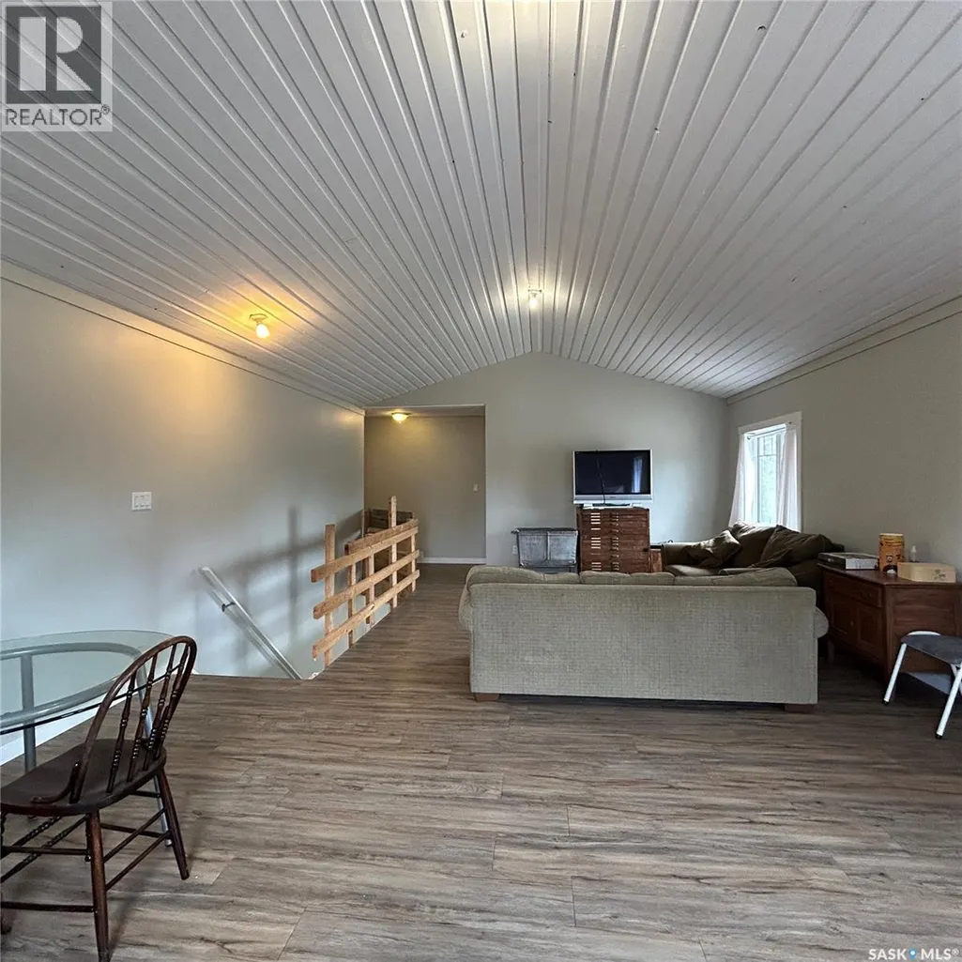
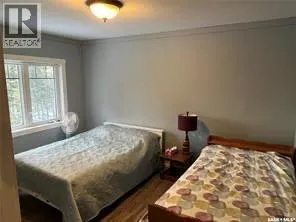
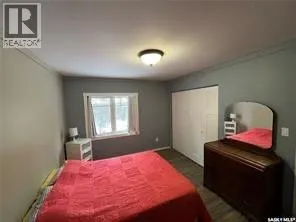
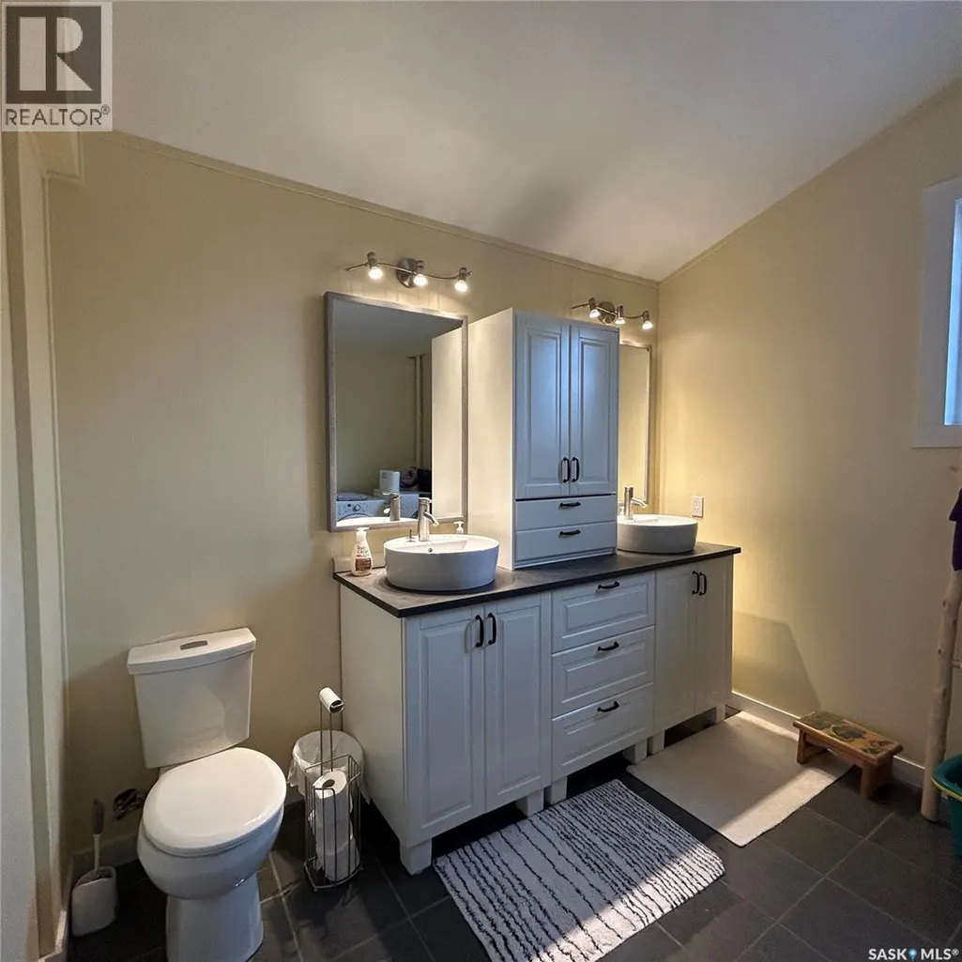
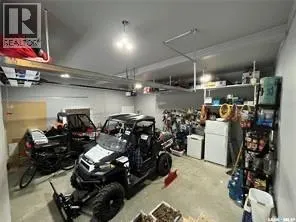
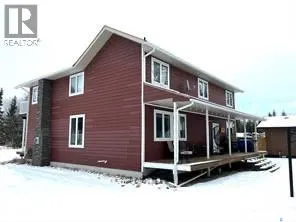
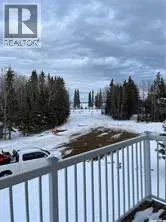
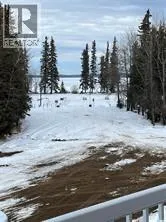
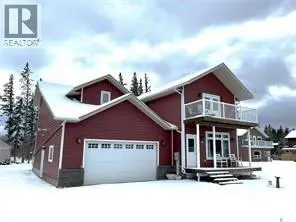
Welcome to this beautiful 2,112 sq. ft. family cabin in the desirable Island View subdivision at Candle Lake. Built in 2010, this spacious 2-storey retreat features 4 bedrooms, 2 full bathrooms, an open-concept living area, country-style kitchen, cozy gas fireplace, main floor laundry, and an attached double garage. Enjoy lake living at its finest with three separate balconies/deck spaces, offering multiple areas to relax, entertain, and take in views of the marina, and the surrounding natural beauty. The covered back deck, spacious yard, storage sheds, and firepit area make this property perfect for creating lasting family memories. Surrounded by mature trees and just steps from the marina, this is an incredible opportunity to enjoy the Candle Lake lifestyle year-round. (id:7434)
General Features
| Features | Balcony, Double width or more driveway |
|---|---|
| Property Type | Single Family |
| Neighbourhood | Candle Lake |
| Building Appliances | Washer, Refrigerator, Dishwasher, Dryer, Microwave, Window Coverings, Storage Shed, Stove |
| Building Architectural Style | 2 Level |
| Building Type | House |
| Ownership Type | Freehold |
| Building.StoriesTotal | 2 |
Interior Features
| Building Fireplace Present | True |
|---|---|
| Building Fireplace Type | Conventional |
| Building Heating Type | Forced air |
| Building Heating Fuel | Natural gas |
| Basement Development | Not Applicable |
| Basement Type | Crawl space (Not Applicable) |
| Construction Style Attachment | Detached |
| Fireplace Fuel | Gas |
| Living Area Range | 2112 |
| Bedrooms | 4 |
Exterior Features
| Structure | Deck |
|---|---|
| Water Front Name | Candle Lake |
| Landscape Features | Lawn |
Room Details
| Room | Dimensions | Level | Flooring | Details |
|---|---|---|---|---|
| 3pc Bathroom | 5 ft x 8 ft | Main level | 8 ft | |
| Bedroom | 10 ft ,9 in x 11 ft ,11 in | Main level | 11 ft ,11 in | |
| Dining nook | 5 ft ,10 in x 9 ft ,11 in | Second level | 9 ft ,11 in | |
| Dining room | 8 ft x 17 ft | Main level | 17 ft | |
| Kitchen | 12 ft x 17 ft | Main level | 17 ft | |
| Laundry room | 9 ft ,8 in x 10 ft ,10 in | Second level | 10 ft ,10 in | |
| Living room | 19 ft ,4 in x 17 ft | Main level | 17 ft | |
| Loft | 25 ft ,3 in x 17 ft | Second level | 17 ft | |
| Mud room | 7 ft ,6 in x 10 ft | Main level | 10 ft |
Amenities
- Views
- New Construction
- Adult 55+
- Lease To Own
- No Strata Fees
- Furnished
- Primary On Main
- Air Conditioning
- Seller Finance
- Green
- Fixer Upper
- Horse
- Golf
- Fireplace
- Deck
- Garage
- Basement
- Pool

Property vs Single Family Average in S0J 3E0
Price
Year Built
In The Neighbourhood
Just Listed
Candle Lake
$ 480,000
- Type
- Single Family
- Size
- 1,384 SqFt
- Rooms
- 4 Beds + 2 Baths
TRCG The Realty Consultants Group
Candle Lake
$ 859,900
- Type
- Single Family
- Size
- 3,193 SqFt
- Rooms
- 3 Beds + 3 Baths
Prairie Skies Realty
Candle Lake
$ 549,900
- Type
- Single Family
- Size
- 1,320 SqFt
- Rooms
- 3 Beds + 2 Baths
Coldwell Banker Signature
Candle Lake
$ 699,900
- Type
- Single Family
- Size
- 1,120 SqFt
- Rooms
- 3 Beds + 2 Baths
TRCG The Realty Consultants Group
Candle Lake
$ 899,900
- Type
- Single Family
- Size
- 1,500 SqFt
- Rooms
- 3 Beds + 2 Baths
TRCG The Realty Consultants Group
Candle Lake
$ 649,000
- Type
- Single Family
- Size
- 1,636 SqFt
- Rooms
- 3 Beds + 2 Baths
TRCG The Realty Consultants Group
