
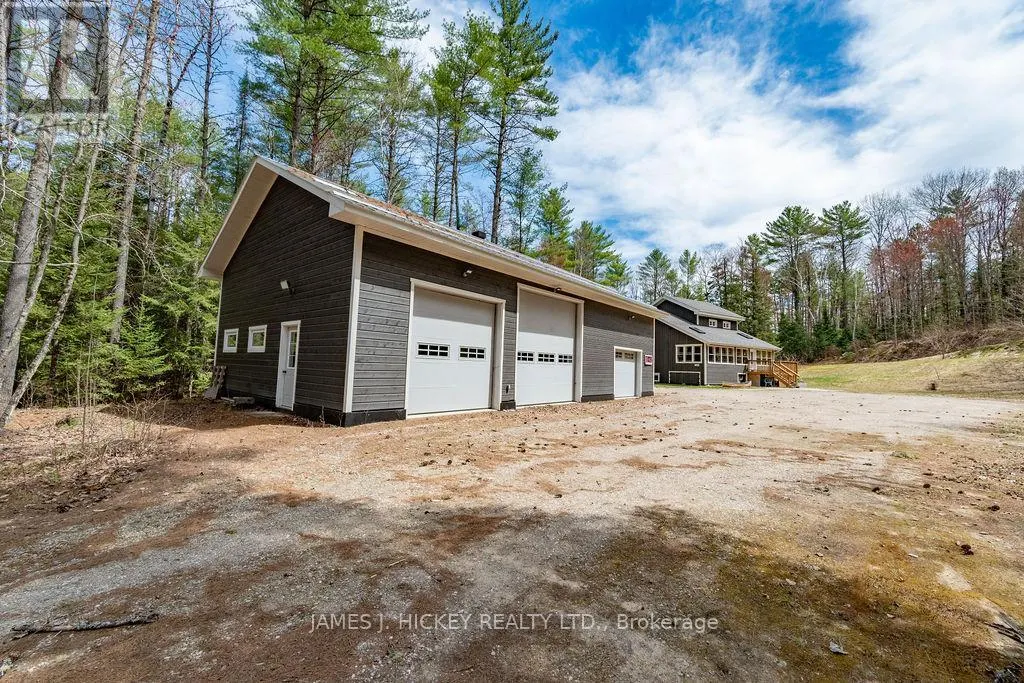
Address
313 Meilleur's Road, Laurentian Hills, ON
Price
$ 1,100,000
Property Attributes
- ID#X12472118
- TypeSingle Family
- Listing Status Active
- MunicipalityLaurentian Hills
- CityLaurentian Hills
- Area513 - Laurentian Hills North
- Neighbourhood513 - Laurentian Hills North
- Postal CodeK0J 1P0
- Style
- Price$ 1,100,000
- Bedrooms4
- Bathrooms3
- Half Bathrooms0
Data Source:
Canadian Real Estate Association (CREA)
Property Description
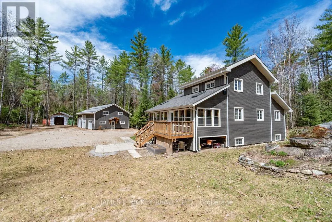
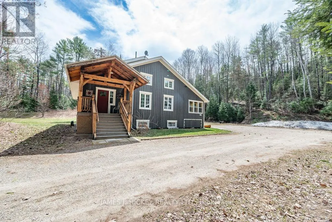
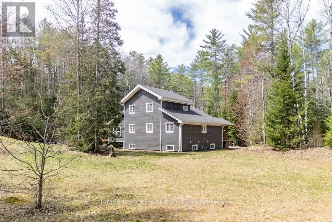
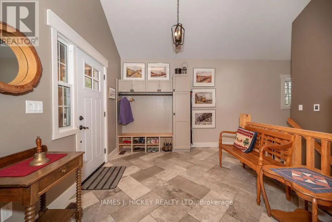
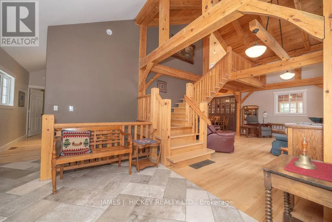
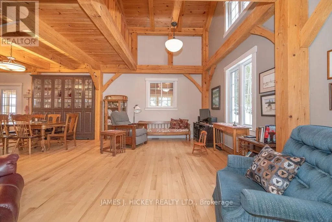
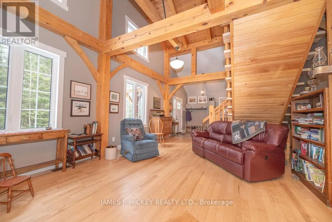
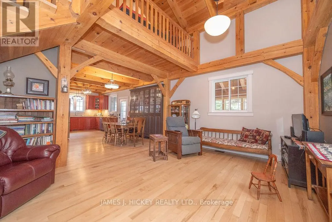
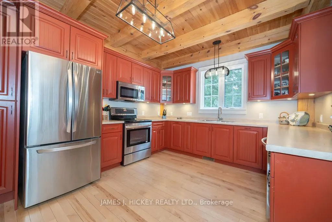
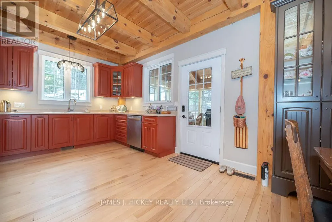
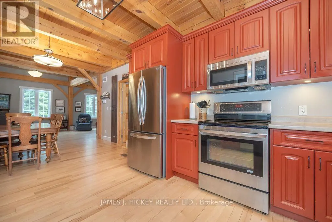
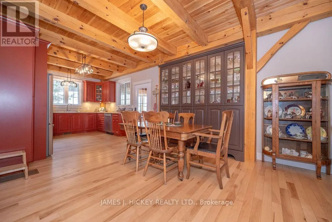
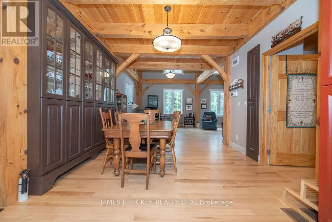
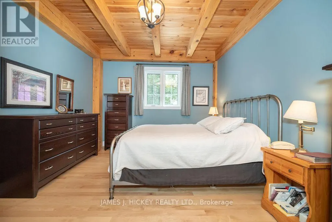
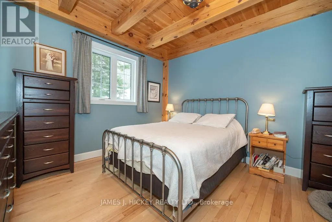
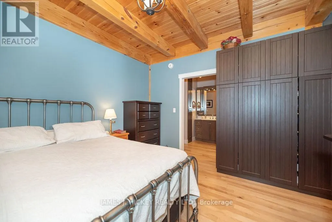
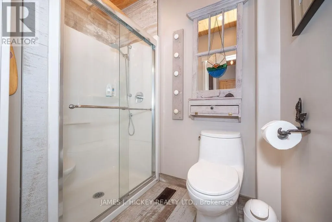
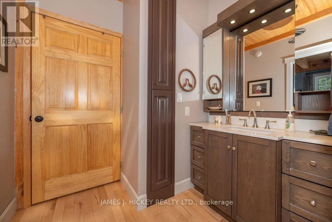
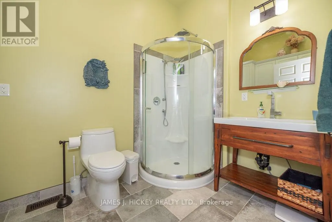
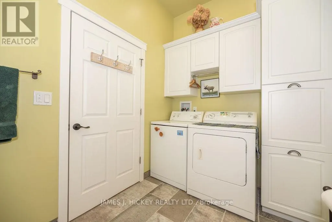
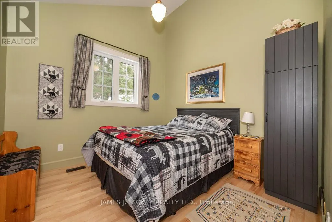
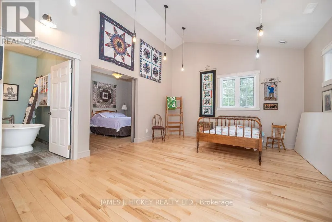
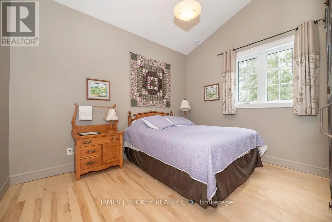
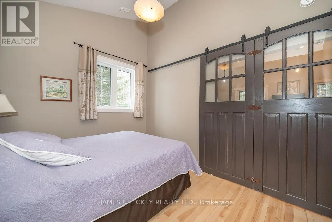
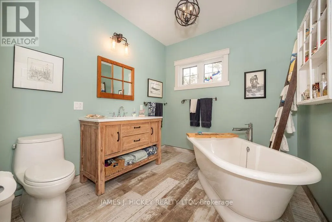
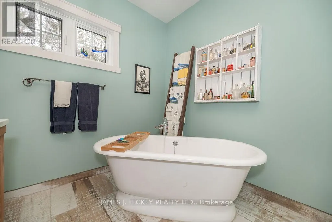
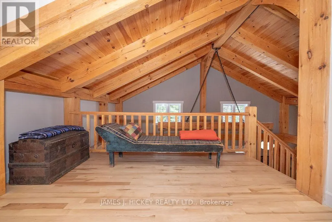
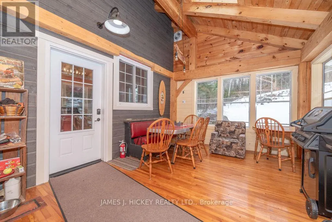
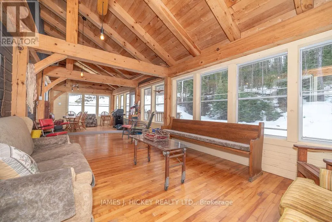
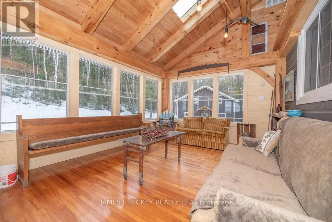
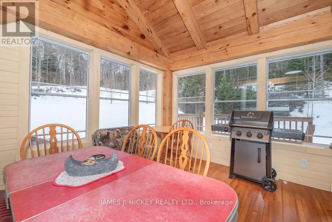
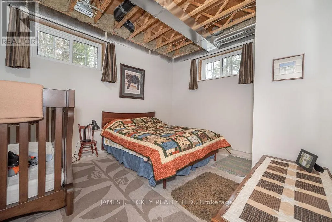
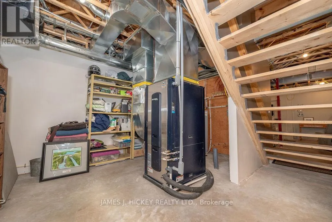
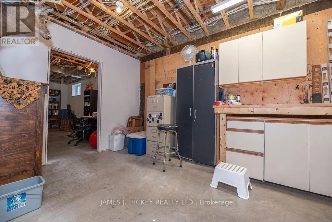
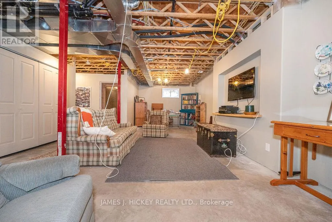
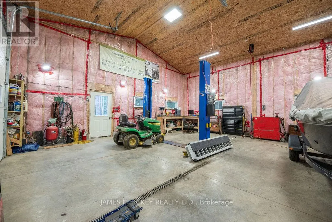
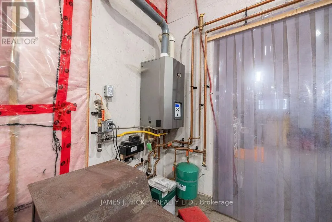
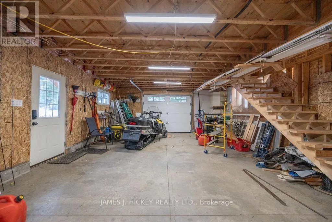
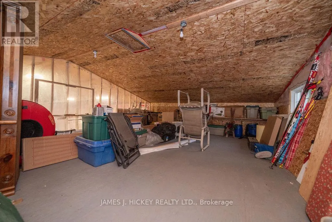
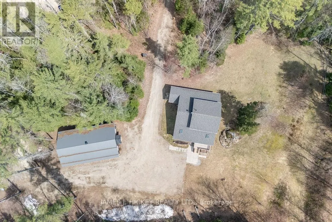
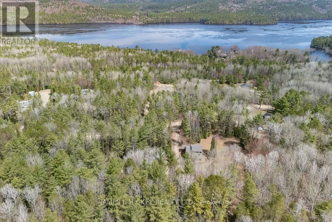
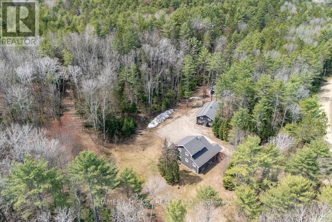
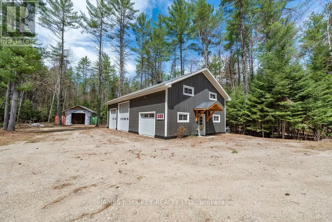
This SPECTACULAR 3-Bedroom 2175 sq. ft family home offers custom quality at every turn. Features include main floor entrance to an inviting front foyer, living room boats cathedral ceiling with large timber framing highlighting the excellent craftmanship, gleaming custom kitchen, 2 bedrooms, 2 baths and main floor laundry. Second level offers a spacious primary bedroom with 3pc. ensuite and large loft lounging area. There is a full partially finished basement with loads of potential, a beautiful 36'4" x 11'8" 3-season room off the back door which is ideal for those large family gatherings, super economical geo-thermal heating and cooling, Fabulous 3 car garage (53' x 31'6") with 16ft ceiling, in-floor propane heat, plus workshop area with second floor storage, plus additional large storage shed with 2 shipping containers attached. All this and more on a beautiful 19.7 acre wooded, Lot just minutes to Town and the main snowmobile trails and miles of ATV trails. Don't miss it, call today! Minimum 24hr irrevocable required on all Offers. (id:7434)
General Features
| Features | Wooded area |
|---|---|
| Property Type | Single Family |
| Zoning Description | Residential |
| CommunityName | 513 - Laurentian Hills North |
| Building Appliances | Water softener |
| Building Cooling Type | Central air conditioning |
| Location Description | Cross Streets: Hwy 17 and Meilleur's Road. ** Directions: Hwy 17 West of Deep River to Meilleur's Road. |
| Parking Space Total | 10 |
| Building Type | House |
| Ownership Type | Freehold |
| Building.StoriesTotal | 2 |
Interior Features
| Building Fireplace Present | False |
|---|---|
| Building Heating Type | Forced air |
| Building Heating Fuel | Geo Thermal |
| Basement Development | Partially finished |
| Basement Type | Full (Partially finished) |
| Construction Style Attachment | Detached |
| Living Area Range | 2000 |
| Bedrooms | 4 |
Exterior Features
| Structure | Deck, Porch |
|---|---|
| Sewer | Septic System |
| Exterior Finish | Cedar Siding |
Room Details
| Room | Dimensions | Level | Flooring | Details |
|---|---|---|---|---|
| Bedroom | 4.17 m x 3.62 m | Main level | 3.62 m | |
| Bedroom 2 | 3.1 m x 3.1 m | Main level | 3.1 m | |
| Bedroom 3 | 3.71 m x 2.92 m | Second level | 2.92 m | |
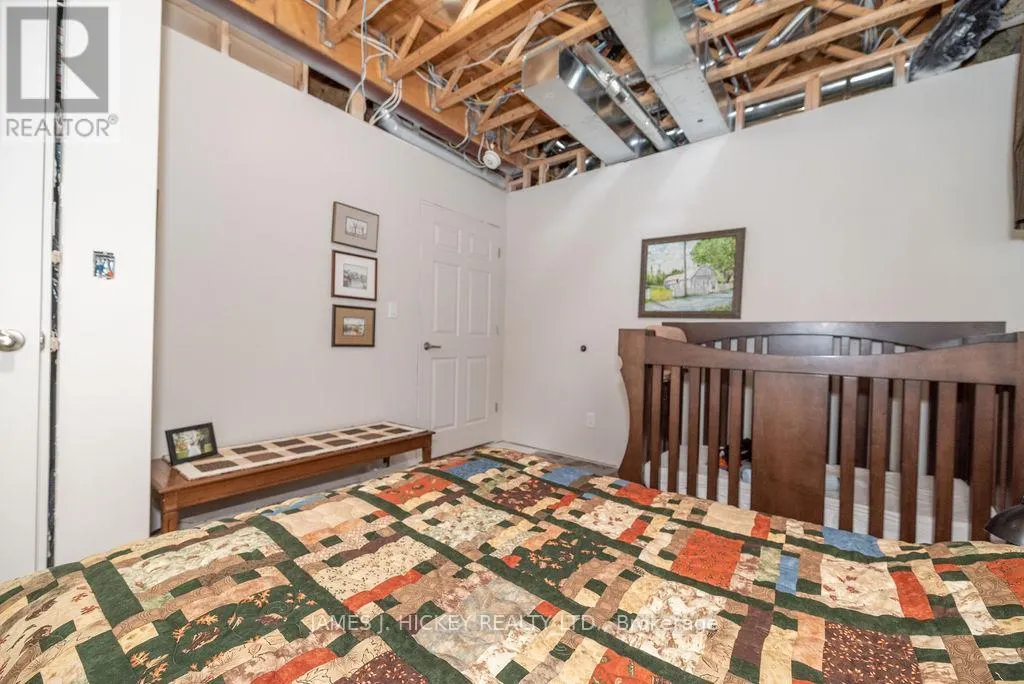
| Bedroom 4 | 3.26 m x 3.96 m | Lower level | 3.96 m | |
| Foyer | 3.16 m x 2.89 m | Main level | 2.89 m | |
| Kitchen | 6.79 m x 3.77 m | Main level | 3.77 m | |
| Laundry room | 3.23 m x 2.04 m | Main level | 2.04 m | |
| Living room | 7.58 m x 4.11 m | Main level | 4.11 m | |
| Other | 3.29 m x 2.71 m | Lower level | 2.71 m | |
| Recreational, Games room | 10.66 m x 5.02 m | Lower level | 5.02 m | |
| Sitting room | 7.98 m x 4.23 m | Second level | 4.23 m | |
| Sunroom | 11.09 m x 3.59 m | Main level | 3.59 m | |
| Utility room | 4.26 m x 6.4 m | Lower level | 6.4 m |
Amenities
- Views
- New Construction
- Adult 55+
- Lease To Own
- No Strata Fees
- Furnished
- Primary On Main
- Air Conditioning
- Seller Finance
- Green
- Fixer Upper
- Horse
- Golf
- Fireplace
- Deck
- Garage
- Basement
- Pool

Property vs Single Family Average in K0J 1P0
Price
In The Neighbourhood
Laurentian Hills
$ 949,900
- Type
- Single Family
- Rooms
- 6 Beds + 2.5 Baths
CENTURY 21 ASPIRE REALTY LTD.
Laurentian Hills
$ 1,449,900
- Type
- Single Family
- Rooms
- 4 Beds + 2.5 Baths
JAMES J. HICKEY REALTY LTD.
