
Address
34926 Highway 17 West Highway, Laurentian Hills, ON
Price
$ 599,900
Property Attributes
- ID#X13469736
- TypeSingle Family
- Listing Status Active
- MunicipalityLaurentian Hills
- CityLaurentian Hills
- Area513 - Laurentian Hills North
- Neighbourhood513 - Laurentian Hills North
- Postal CodeK0J 1P0
- StyleBungalow
- Price$ 599,900
- Bedrooms2
- Bathrooms1
- Half Bathrooms0
Data Source:
Canadian Real Estate Association (CREA)
Property Description
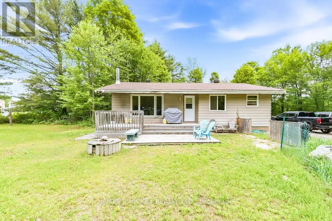
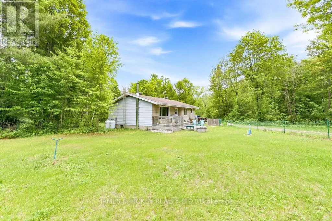
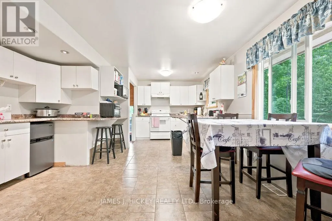
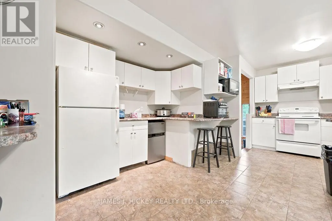
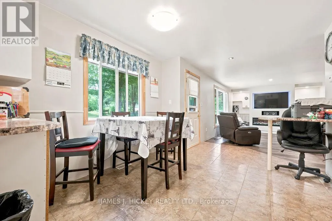
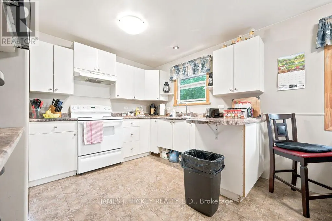
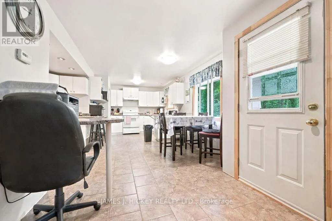
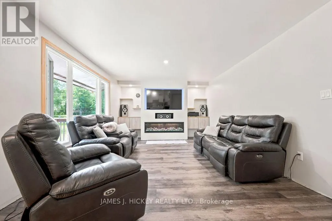
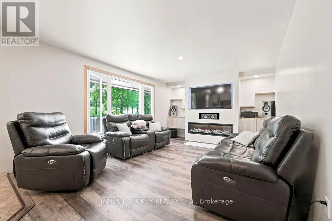
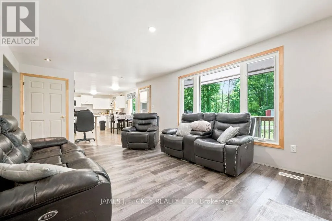
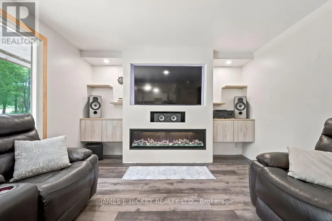
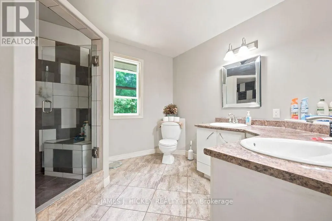
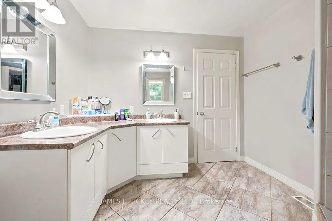
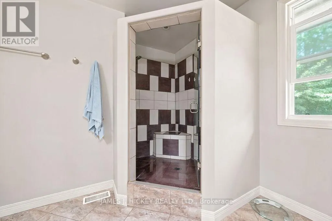
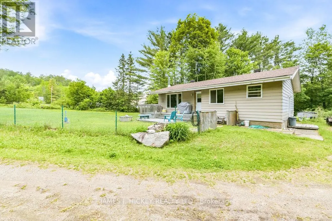
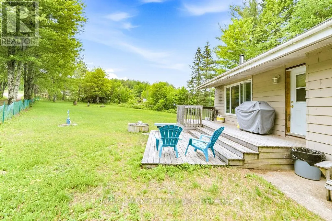
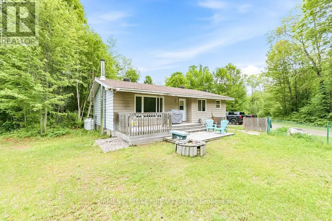
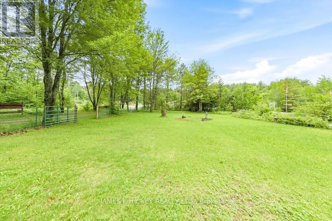
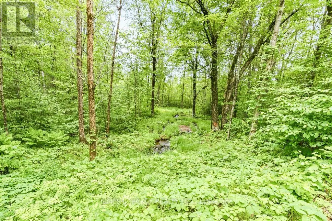
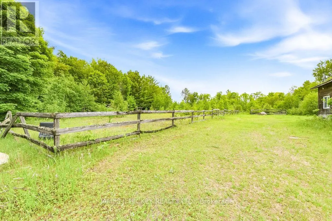
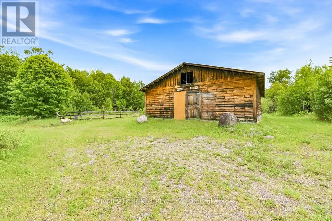
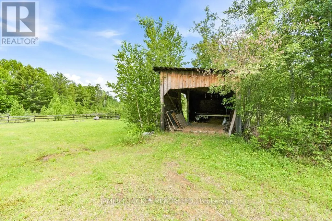
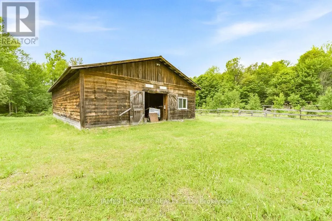
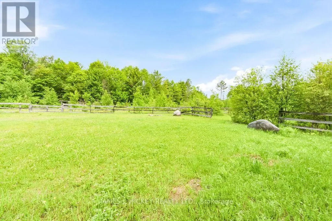
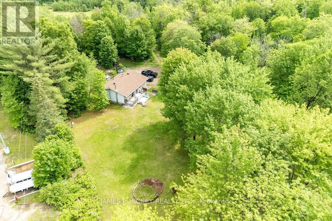
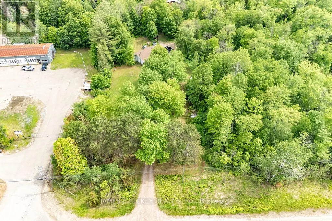
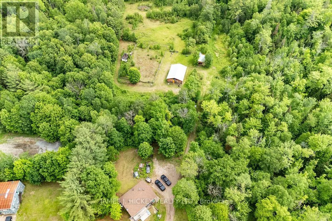
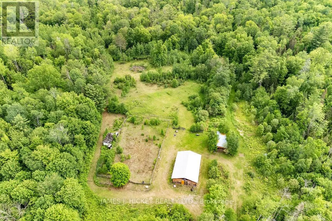
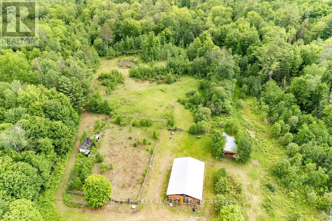
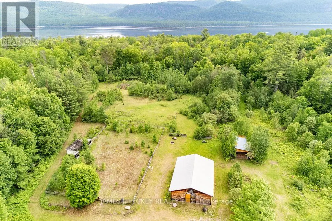
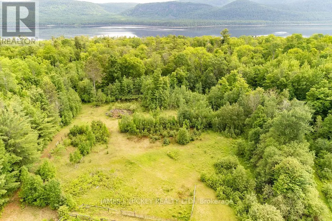
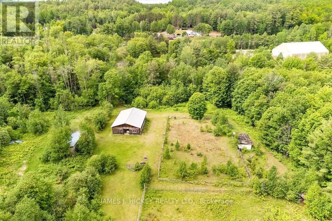
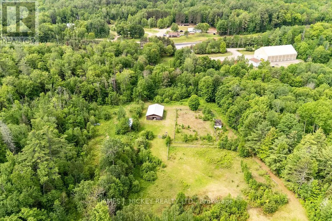
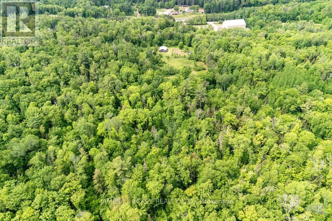
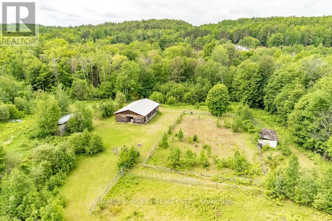
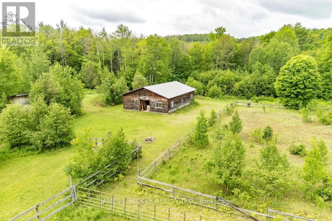
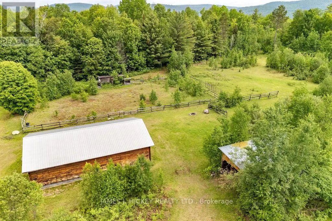
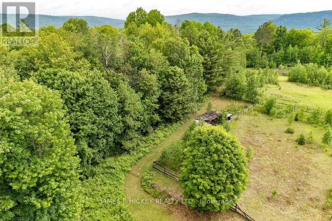
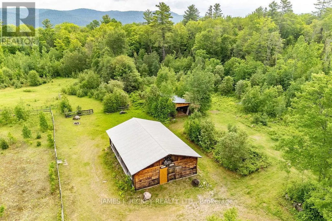
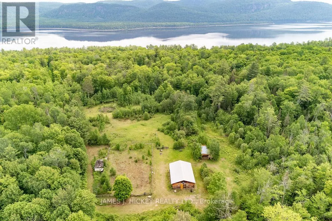
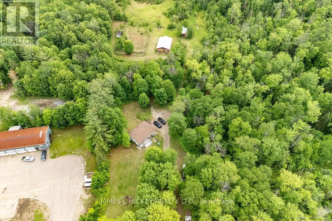
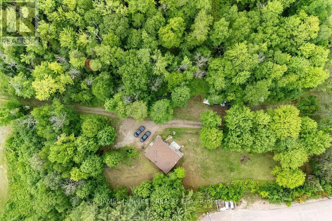
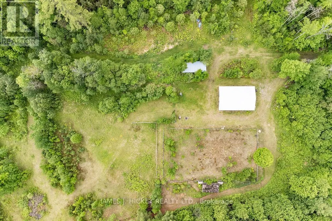
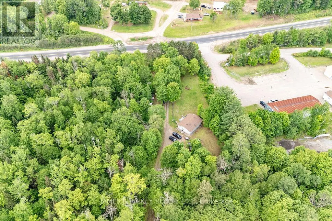
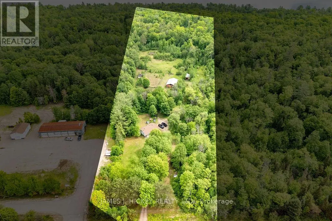
Rarely does an opportunity like this come along! This charming 2-bedroom rural bungalow is nestled on a picturesque 19-acre property, offering the perfect blend of country living and modern comfort. The home features a bright, sun-filled updated eat-in kitchen that flows seamlessly into the welcoming living room, complete with a cozy electric fireplace. An oversized, updated 4-piece bathroom boasts a walk-in shower, while two generously sized bedrooms provide comfortable living space. The full partially finished basement offers even more room to enjoy, featuring a recreation room with an airtight wood stove, a laundry area, and ample storage space. recent propane furnace. Outside, you'll find a beautiful mix of cleared land and riding trails, ideal for outdoor enthusiasts. The impressive 6-stall barn and additional storage garage provide endless possibilities for hobby farming, horses, or recreational use. Located just minutes from town, this unique property offers the tranquility of rural living without sacrificing convenience. Don't miss your chance to own this lovely acreage. Please allow 24 hours irrevocable on all offers. (id:7434)
General Features
| Property Type | Single Family |
|---|---|
| CommunityName | 513 - Laurentian Hills North |
| Building Amenities | Fireplace(s) |
| Building Architectural Style | Bungalow |
| Building Cooling Type | None |
| Location Description | Cross Streets: Highway 17 West. ** Directions: Right off of Highway 17 West. |
| Parking Space Total | 10 |
| Foundation Type | Block |
| Building Type | House |
| Ownership Type | Freehold |
| Building.StoriesTotal | 1 |
Interior Features
| Building Fireplace Present | True |
|---|---|
| Building Heating Type | Forced air |
| Building Heating Fuel | Propane |
| Basement Development | Partially finished |
| Basement Type | Partial (Partially finished) |
| Construction Style Attachment | Detached |
| Living Area Range | 700 |
| Bedrooms | 2 |
Exterior Features
| Sewer | Septic System |
|---|---|
| Exterior Finish | Vinyl siding |
Room Details
| Room | Dimensions | Level | Flooring | Details |
|---|---|---|---|---|
| Bedroom | 3.93 m x 2.46 m | Main level | 2.46 m | |
| Bedroom 2 | 3.9 m x 2.98 m | Main level | 2.98 m | |
| Kitchen | 5.27 m x 3.07 m | Main level | 3.07 m | |
| Living room | 5.91 m x 3.77 m | Main level | 3.77 m | |
| Recreational, Games room | 7.31 m x 5.09 m | Other | 5.09 m | |
| Utility room | 2.92 m x 1.55 m | Main level | 1.55 m |
Amenities
- Views
- New Construction
- Adult 55+
- Lease To Own
- No Strata Fees
- Furnished
- Primary On Main
- Air Conditioning
- Seller Finance
- Green
- Fixer Upper
- Horse
- Golf
- Fireplace
- Deck
- Garage
- Basement
- Pool

Property vs Single Family Average in K0J 1P0
Price
In The Neighbourhood
Laurentian Hills
$ 949,900
- Type
- Single Family
- Rooms
- 6 Beds + 2.5 Baths
CENTURY 21 ASPIRE REALTY LTD.
Laurentian Hills
$ 1,449,900
- Type
- Single Family
- Rooms
- 4 Beds + 2.5 Baths
JAMES J. HICKEY REALTY LTD.
