
Address
10016 The Trail, Lambton Shores (Grand Bend), ON
Price
$ 1,489,900
Property Attributes
- ID#X13661364
- TypeSingle Family
- Listing Status Active
- MunicipalityLambton Shores (Grand Bend)
- CityLambton Shores (Grand Bend)
- AreaGrand Bend
- NeighbourhoodGrand Bend
- Postal CodeN0M 1T0
- Style
- Price$ 1,489,900
- Bedrooms2+2
- Bathrooms2
- Half Bathrooms1
Data Source:
Canadian Real Estate Association (CREA)
Property Description
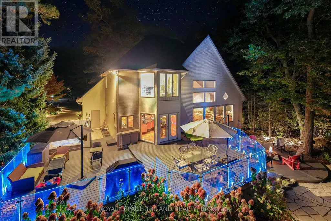
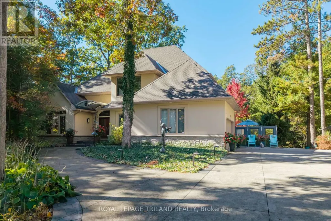
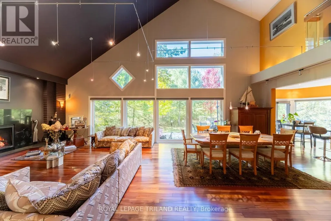
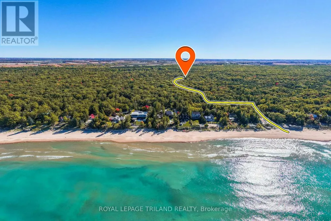
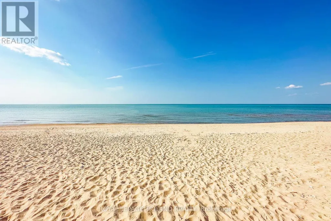
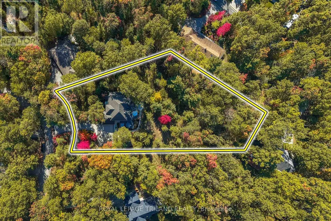
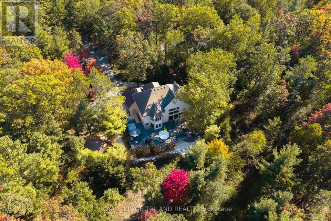
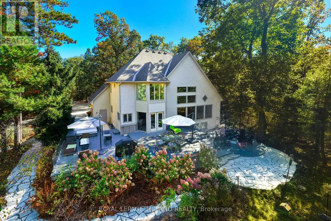
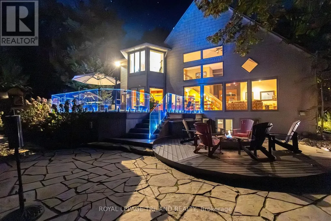
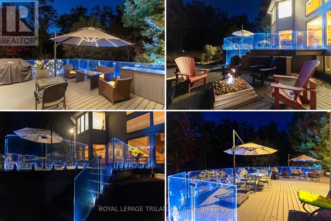
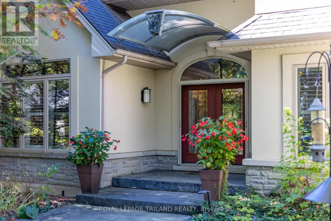
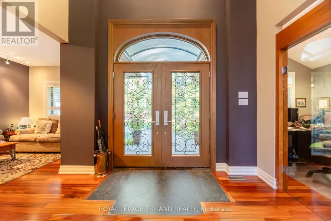
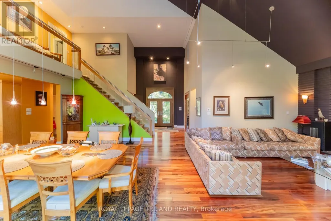
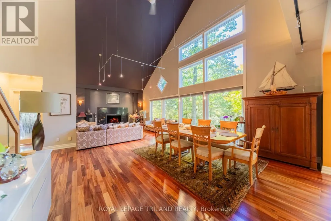
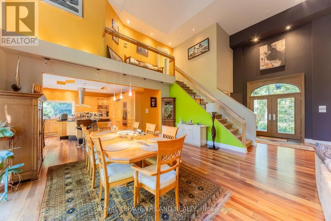
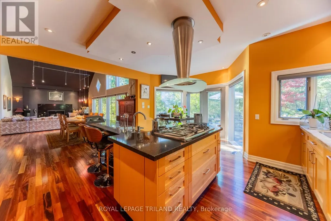
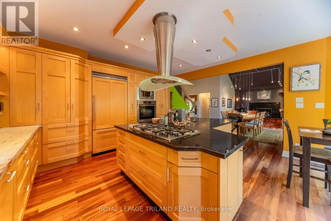
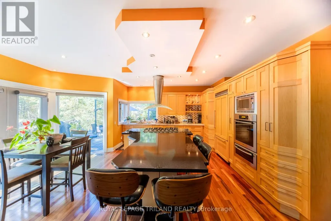
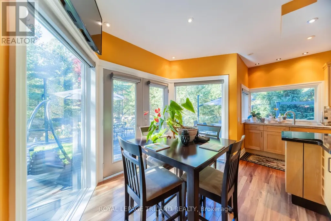
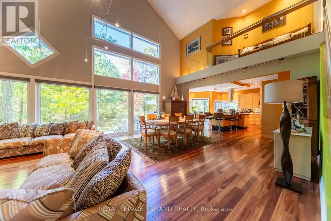
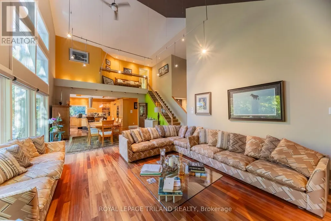
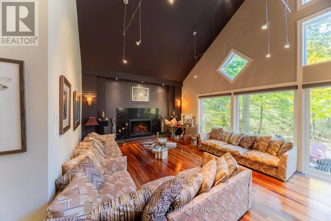
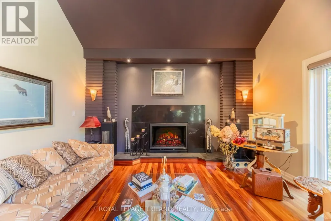
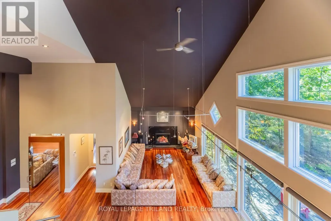
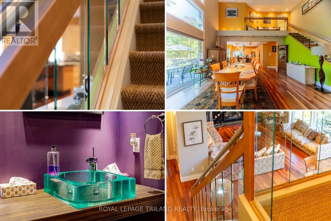
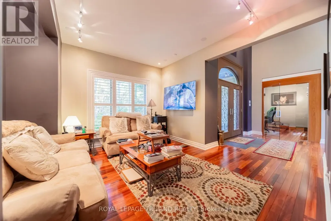
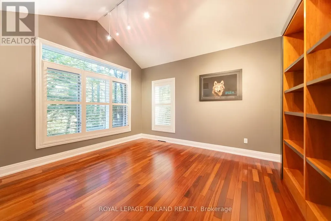
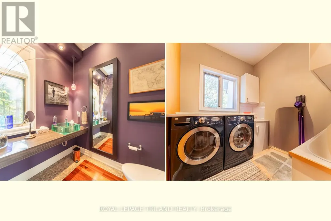
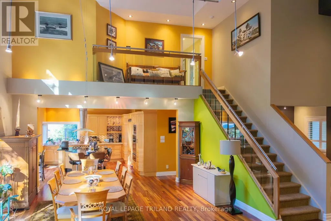
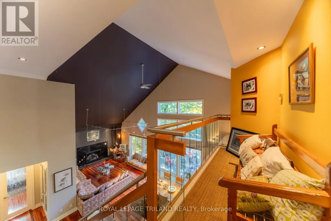
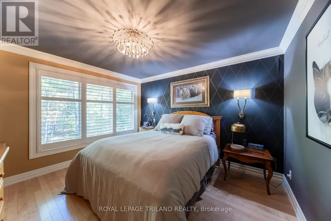
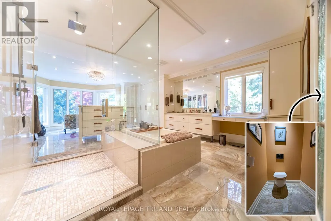
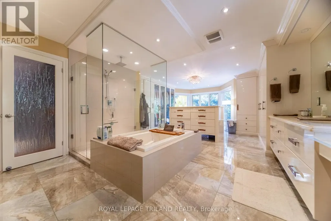
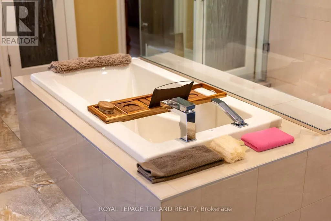
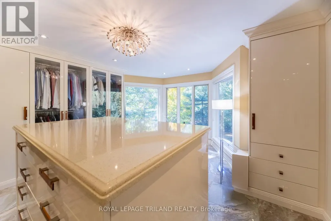
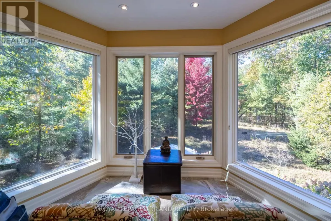
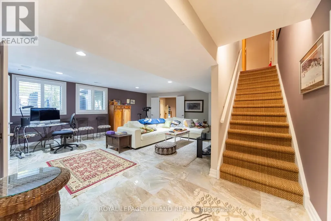
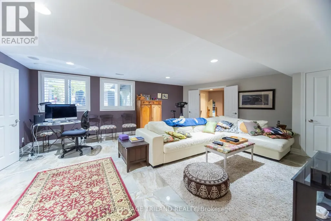
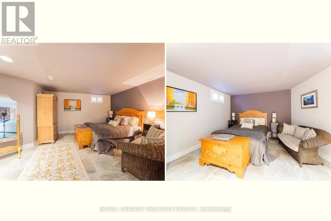
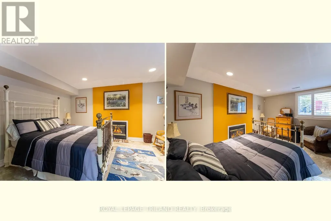
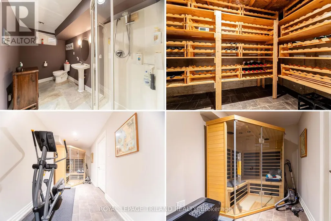
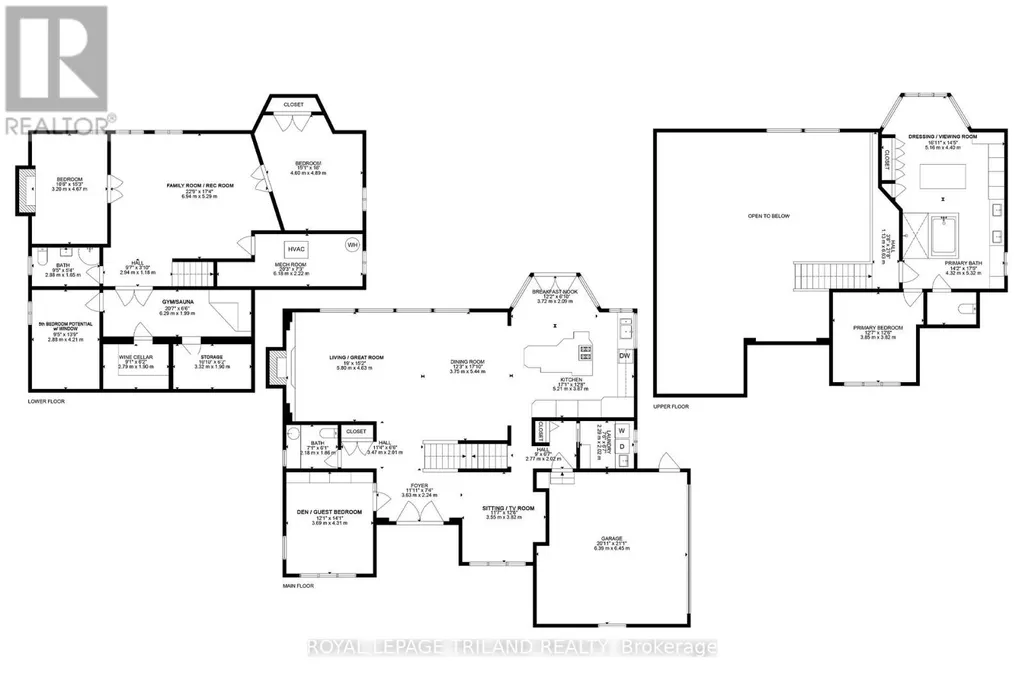
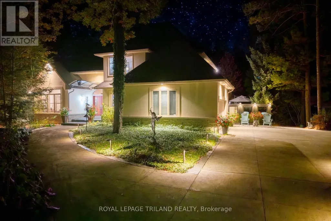
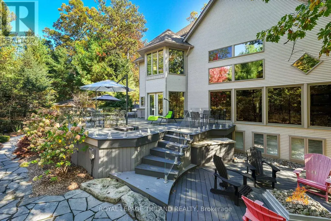
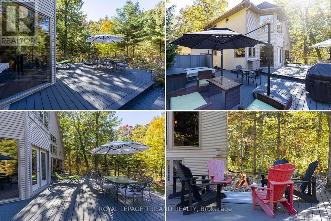
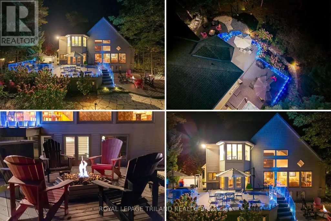
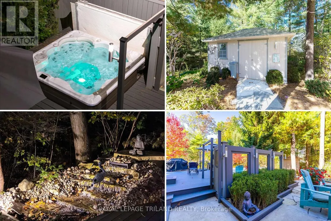
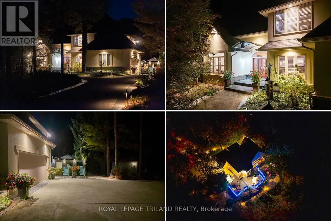
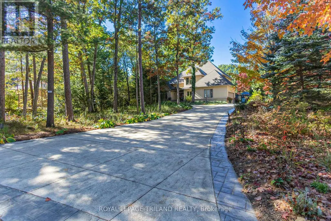
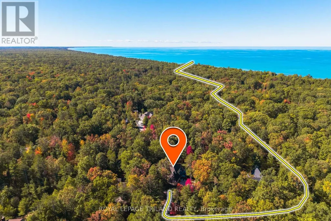
EXECUTIVE DISTINCTION IN HURON WOODS | ULTRA-PRIVATE 1.15 ACRE LOT | 4 BED (w/ easy 5th)/3 BATH LAYOUT ACROSS 3800 SQ FT OF IMMACULTE LIVING SPACE | AMAZING MASTER SUITE, WINE CELLAR, SAUNA | DEFINITIVELY LUXURIOUS, UNIQUE & EXCEPTIONAL, INDOORS & OUT! This dazzler is nestled into an outstandingly secluded Huron Woods lot on the quietest street in the subdivision just a 7.5 walk to deeded access to the forever sandy & private beach fronting Beach O' Pines@ the Pinery Park. The hitlist is incredible; cabinet ready maple chef's kitchen w/ stainless exhaust above built-in gas island range, superior Glow Fire designer series fire place below 28ft ceilings over exotic hardwood, breathtaking master suite w/ resort style ensuite bath over heated floors & private dressing room overlooking forest w/ no neighbors in sight, premium $20K Hydropool Spa sitting atop the endless Trex decking surrounded by LED multi-colored CrystalRail glass, '22 furnace/AC, $250K in landscaping/stone/concrete/outdoor lighting/outdoor gas firepit (3rd FP), waterfall, irrigation system, Generac FULL HOUSE Gas Generator; it's been years since a Huron Woods property had offered such features in this price range! The unique layout has heads of household on their own floor w/ the exquisite master suite beyond the Romeo & Juliet balcony. The open-concept main level provides a sprawling living/dining great room below soaring ceilings open to the chef's kitchen + you get a main level bed (currently office), powder room, addt'l living/TV room, & main level laundry adjacent to inside entry from heated garage. Lower level has a large family, 2 more bedrooms (1 w/ gas FP) + an addt'l room (storage) w/ large window that could be a 5TH BEDROOM, full bath, fitness room w/ included sauna, a legit wine cellar, & ample storage (workshop potential) + the large utility room. All of this regal quality in the home is surrounded by stucco, stone, a young roof & spectacular landscaping on a top lot in a prime location! (id:7434)
General Features
| Features | Wooded area |
|---|---|
| Community Features | School Bus |
| Property Type | Single Family |
| Zoning Description | R6 |
| CommunityName | Grand Bend |
| Amenities | Beach, Park |
| Building Amenities | Fireplace(s) |
| Building Appliances | Hot Tub, Garage door opener remote(s), Oven - Built-In, Central Vacuum, Range, All, Sauna |
| Building Cooling Type | Central air conditioning, Air exchanger |
| Location Description | Cross Streets: Pinetree Drive, Huron Wood Drive. ** Directions: MAP to 10016 THE TRAIL, GRAND BEND, ON: Located in Huron Woods west of the River in btw Pinetree Dr & Huron Wood Dr, closer to Huron Wood Dr than Pinetree on West side of the Trail 830 mtrs to Deeded Beach Access. |
| Parking Space Total | 14 |
| Foundation Type | Poured Concrete |
| Building Type | House |
| Ownership Type | Freehold |
| Building.StoriesTotal | 2 |
Interior Features
| Building Fireplace Present | True |
|---|---|
| Building Fireplace Total | 3 |
| Building Fireplace Type | Insert |
| Building Heating Type | Forced air |
| Building Heating Fuel | Natural gas |
| Basement Development | Finished |
| Basement Type | Full (Finished) |
| Construction Style Attachment | Detached |
| Living Area Range | 2000 |
| Bedrooms | 2+2 |
Exterior Features
| Structure | Shed |
|---|---|
| Water Front Name | Lake Huron |
| Land Amenities | Beach, Park |
| Sewer | Septic System |
| Exterior Finish | Stucco, Stone |
Room Details
| Room | Dimensions | Level | Flooring | Details |
|---|---|---|---|---|
| Bathroom | 5.32 m x 4.32 m | Main level | 4.32 m | |
| Bedroom | 4.39 m x 3.73 m | Main level | 3.73 m | |
| Cold room | 2.79 m x 1.9 m | Lower level | 1.9 m | |
| Den | 3.86 m x 3.65 m | Main level | 3.65 m | |
| Dining room | 5.56 m x 4.08 m | Main level | 4.08 m | |
| Exercise room | 6.29 m x 1.99 m | Lower level | 1.99 m | |
| Family room | 6.55 m x 5.18 m | Lower level | 5.18 m | |
| Great room | 5.18 m x 4.69 m | Main level | 4.69 m | |
| Kitchen | 3.55 m x 2.43 m | Main level | 2.43 m | |
| Laundry room | 2.23 m x 2.05 m | Main level | 2.05 m | |
| Other | 3.32 m x 1.9 m | Lower level | 1.9 m | |
| Primary Bedroom | 3.96 m x 3.83 m | Second level | 3.83 m | |
| Utility room | 6.18 m x 2.22 m | Lower level | 2.22 m |
Amenities
- Views
- New Construction
- Adult 55+
- Lease To Own
- No Strata Fees
- Furnished
- Primary On Main
- Air Conditioning
- Seller Finance
- Green
- Fixer Upper
- Horse
- Golf
- Fireplace
- Deck
- Garage
- Basement
- Pool

Property vs Single Family Average in N0M 1T0
Price
In The Neighbourhood
Lambton Shores (Grand Bend)
$ 1,345,000
- Type
- Single Family
- Rooms
- 4 Beds + 3 Baths
ROYAL LEPAGE TRILAND REALTY
Lambton Shores (Grand Bend)
$ 799,000
- Type
- Single Family
- Rooms
- 6 Beds + 2 Baths
THE REALTY FIRM INC.
Lambton Shores (Grand Bend)
$ 789,000
- Type
- Single Family
- Rooms
- 4 Beds + 3 Baths
RE/MAX BLUEWATER REALTY INC.
Lambton Shores (Grand Bend)
$ 599,900
- Type
- Single Family
- Rooms
- 2 Beds + 1 Baths
CENTURY 21 FIRST CANADIAN CORP
Lambton Shores (Grand Bend)
$ 899,000
- Type
- Single Family
- Rooms
- 3 Beds + 3 Baths
KELLER WILLIAMS LIFESTYLES
Lambton Shores (Grand Bend)
$ 1,599,500
- Type
- Single Family
- Rooms
- 6 Beds + 4 Baths
ROYAL LEPAGE TRILAND REALTY
Lambton Shores (Grand Bend)
$ 1,199,900
- Type
- Single Family
- Rooms
- 3 Beds + 3 Baths
ROYAL LEPAGE TRILAND REALTY
Lambton Shores (Grand Bend)
$ 725,000
- Type
- Single Family
- Rooms
- 3 Beds + 1 Baths
Sutton Group - First Choice Realty Ltd.
Lambton Shores (Grand Bend)
$ 899,900
- Type
- Single Family
- Rooms
- 4 Beds + 2.5 Baths
RE/MAX TWIN CITY REALTY INC.
Lambton Shores (Grand Bend)
$ 710,000
- Type
- Single Family
- Rooms
- 2 Beds + 1 Baths
RE/MAX ADVANTAGE REALTY LTD.
