
Address
10 Queens Avenue, Lambton Shores (Grand Bend), ON
Price
$ 899,900
Property Attributes
- ID#X13697346
- TypeSingle Family
- Listing Status Active
- MunicipalityLambton Shores (Grand Bend)
- CityLambton Shores (Grand Bend)
- AreaGrand Bend
- NeighbourhoodGrand Bend
- Postal CodeN0M 1T0
- Style
- Price$ 899,900
- Bedrooms3+1
- Bathrooms2
- Half Bathrooms1
Data Source:
Canadian Real Estate Association (CREA)
Property Description
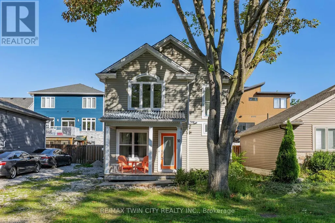
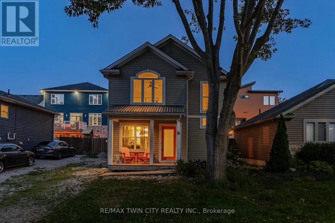
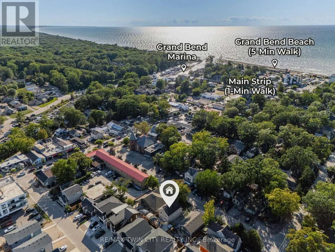
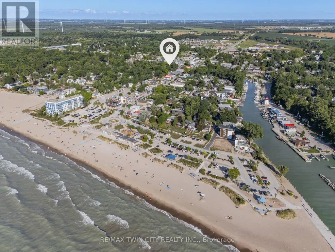
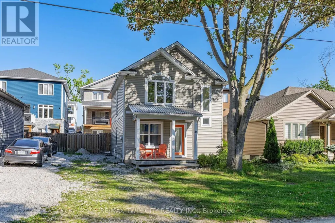
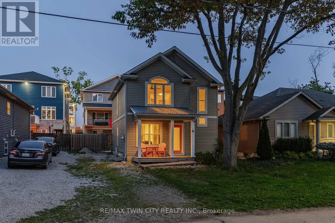
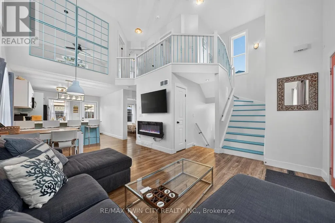
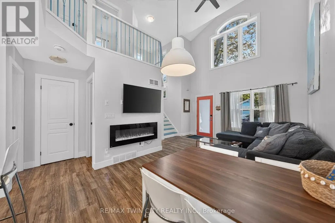
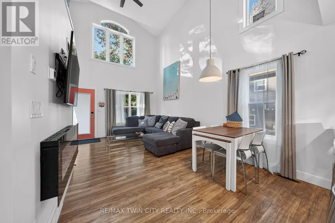
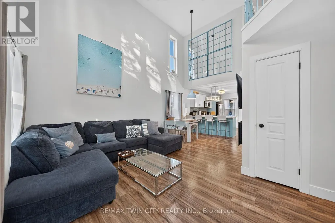
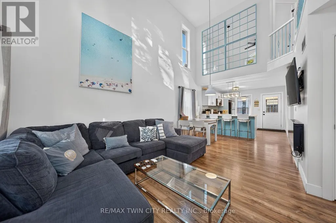
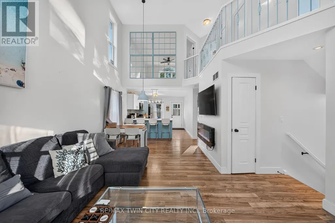
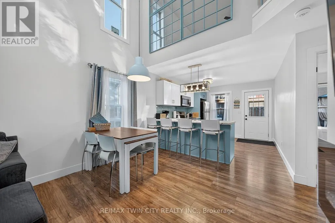
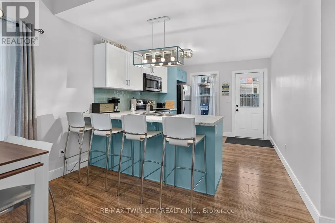
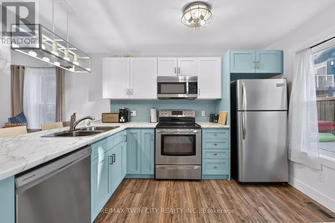
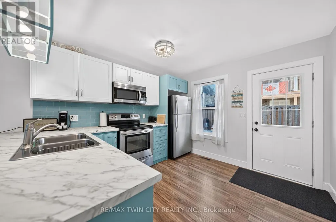
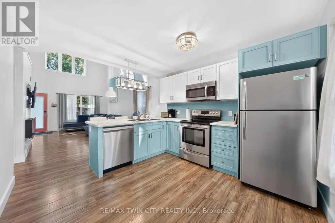
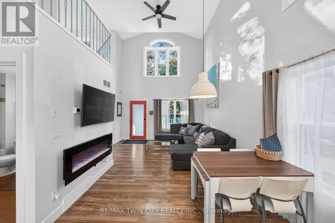
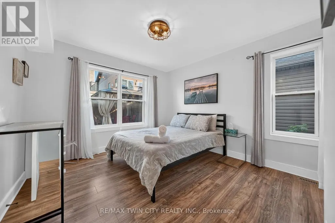
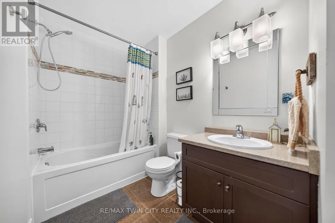
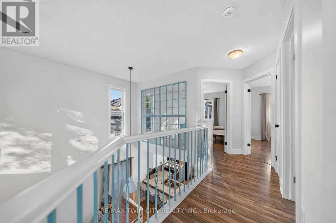
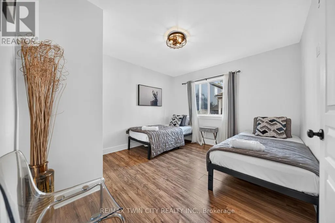
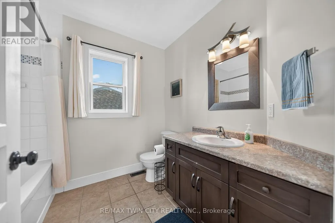
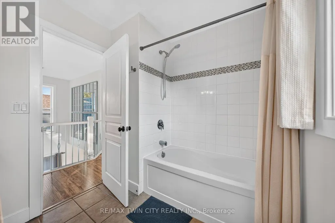
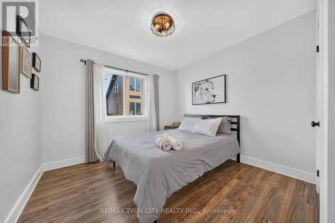
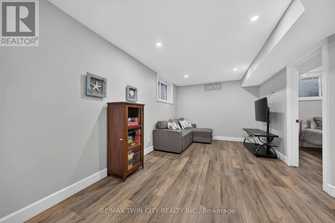
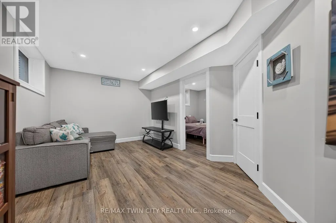
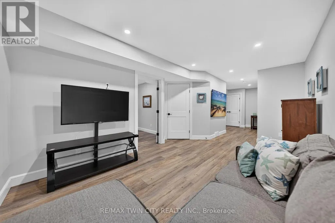
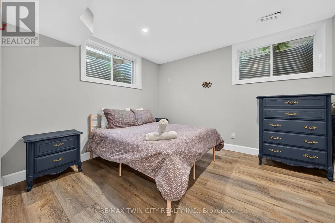
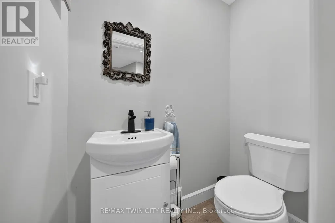
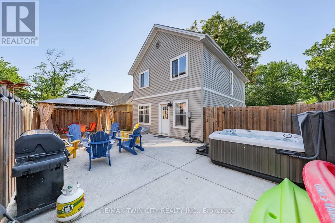
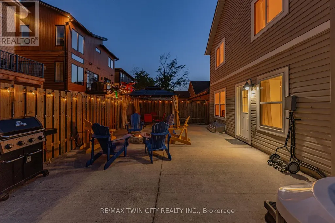
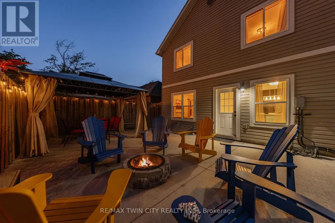
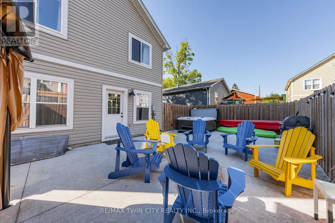
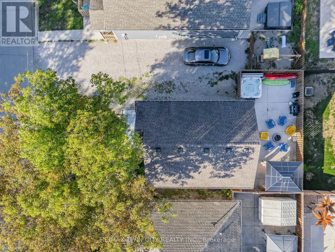
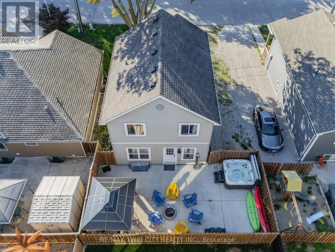
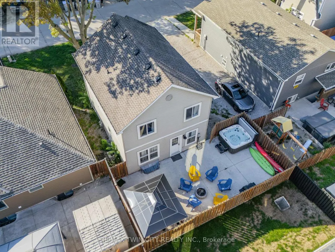
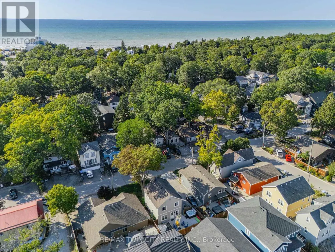
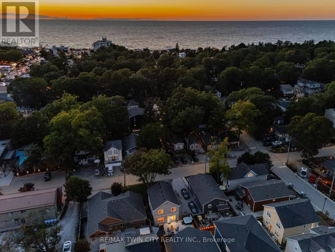
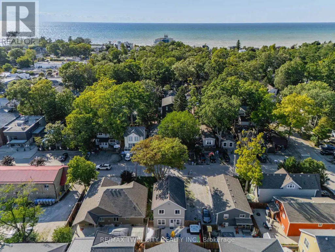
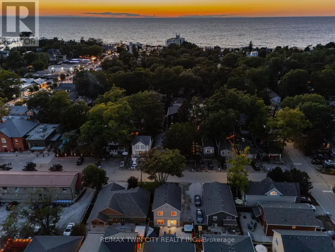
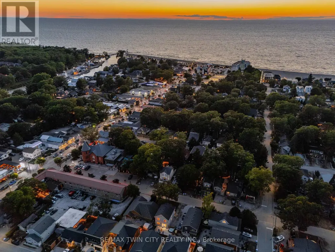
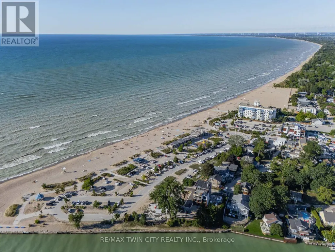
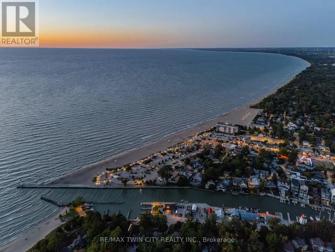
FULLY FURNISHED & FULLY WINTERIZED | 1-MINUTE WALK TO THE STRIP | APPROX. 5-MINUTE WALK TO GRAND BEND MAIN BEACH & LAKE HURON. Welcome to 10 Queen's Ave, an exceptional turnkey Grand Bend home or cottage offering approximately 2,100 SF of beautifully finished living space, 3+1 bedrooms & 3 baths across three levels. Whether you're looking for a full-time residence, family cottage, year-round getaway or investment property, this is the complete Grand Bend package. Park the car & walk to the beach, restaurants, shops & entertainment, then come home to a beautifully updated interior & your own private backyard retreat. The dramatic 2-storey great room is filled with natural light from soaring windows & features an upper-level overlook & sleek electric fireplace. Fresh coastal-inspired finishes include wide-plank flooring, crisp neutral walls, contemporary lighting & stylish details throughout. The open dining area flows into a bright, spacious kitchen with abundant cabinetry, generous prep & entertaining space, premium appliances, a large peninsula with seating for four, & access to the backyard-perfect for hosting family & friends. A main-floor primary bedroom & 4-piece bath offer excellent flexibility, while upstairs are two generous bedrooms, ample closet space & a second 4-piece bath. The finished lower level adds a spacious rec room, fourth bedroom, separate office/den, 2-piece bath, laundry & storage-ideal for guests, kids or work-from-home days. Outside, the fully fenced rear courtyard feels like a private resort, with an expansive low-maintenance patio, hot tub, covered gazebo, firepit/lounge area & BBQ space. A covered front porch & private parking for 3 completes the package. Just bring your suitcase & start enjoying beach days, Lake Huron sunsets & everything Grand Bend has to offer from day one. Opportunities like this, so close to the beach & the Strip, don't come up often-book your private showing today. (id:7434)
General Features
| Features | Conservation/green belt, Gazebo |
|---|---|
| Community Features | Community Centre |
| Property Type | Single Family |
| CommunityName | Grand Bend |
| Amenities | Beach, Golf Nearby, Marina, Park |
| Building Age | 6 to 15 years |
| Building Amenities | Fireplace(s) |
| Building Appliances | Hot Tub, Water Heater, Dishwasher, Dryer, Furniture, Microwave, Stove, Washer, Window Coverings, Refrigerator |
| Building Cooling Type | Central air conditioning |
| Location Description | Cross Streets: MAIN STREET W. ** Directions: MAIN STREET W TO QUEENS AVENUE. |
| Parking Space Total | 3 |
| Foundation Type | Poured Concrete |
| Building Type | House |
| Ownership Type | Freehold |
| Building.StoriesTotal | 2 |
Interior Features
| Building Fireplace Present | True |
|---|---|
| Building Fireplace Total | 1 |
| Building Heating Type | Forced air |
| Building Heating Fuel | Natural gas |
| Basement Development | Finished |
| Basement Type | Full (Finished) |
| Construction Style Attachment | Detached |
| Living Area Range | 1100 |
| Bedrooms | 3+1 |
Exterior Features
| Structure | Patio(s), Porch |
|---|---|
| Land Amenities | Beach, Golf Nearby, Marina, Park |
| Sewer | Sanitary sewer |
| Exterior Finish | Vinyl siding |
| Fence Type | Fully Fenced |
Room Details
| Room | Dimensions | Level | Flooring | Details |
|---|---|---|---|---|
| Bathroom | 3.33 m x 1.69 m | Main level | 1.69 m | |
| Bedroom | 3.05 m x 3.62 m | Basement | 3.62 m | |
| Dining room | 3.25 m x 2.44 m | Main level | 2.44 m | |
| Great room | 4.66 m x 3.69 m | Main level | 3.69 m | |
| Kitchen | 3.25 m x 3.3 m | Main level | 3.3 m | |
| Office | 2.03 m x 1.92 m | Basement | 1.92 m | |
| Primary Bedroom | 3.33 m x 3.87 m | Main level | 3.87 m | |
| Recreational, Games room | 3.46 m x 5.24 m | Basement | 5.24 m | |
| Utility room | 3.89 m x 3.82 m | Basement | 3.82 m |
Amenities
- Views
- New Construction
- Adult 55+
- Lease To Own
- No Strata Fees
- Furnished
- Primary On Main
- Air Conditioning
- Seller Finance
- Green
- Fixer Upper
- Horse
- Golf
- Fireplace
- Deck
- Garage
- Basement
- Pool

Property vs Single Family Average in N0M 1T0
Price
In The Neighbourhood
Lambton Shores (Grand Bend)
$ 1,345,000
- Type
- Single Family
- Rooms
- 4 Beds + 3 Baths
ROYAL LEPAGE TRILAND REALTY
Lambton Shores (Grand Bend)
$ 799,000
- Type
- Single Family
- Rooms
- 6 Beds + 2 Baths
THE REALTY FIRM INC.
Lambton Shores (Grand Bend)
$ 789,000
- Type
- Single Family
- Rooms
- 4 Beds + 3 Baths
RE/MAX BLUEWATER REALTY INC.
Lambton Shores (Grand Bend)
$ 599,900
- Type
- Single Family
- Rooms
- 2 Beds + 1 Baths
CENTURY 21 FIRST CANADIAN CORP
Lambton Shores (Grand Bend)
$ 899,000
- Type
- Single Family
- Rooms
- 3 Beds + 3 Baths
KELLER WILLIAMS LIFESTYLES
Lambton Shores (Grand Bend)
$ 1,599,500
- Type
- Single Family
- Rooms
- 6 Beds + 4 Baths
ROYAL LEPAGE TRILAND REALTY
Lambton Shores (Grand Bend)
$ 1,199,900
- Type
- Single Family
- Rooms
- 3 Beds + 3 Baths
ROYAL LEPAGE TRILAND REALTY
Lambton Shores (Grand Bend)
$ 725,000
- Type
- Single Family
- Rooms
- 3 Beds + 1 Baths
Sutton Group - First Choice Realty Ltd.
Lambton Shores (Grand Bend)
$ 710,000
- Type
- Single Family
- Rooms
- 2 Beds + 1 Baths
RE/MAX ADVANTAGE REALTY LTD.
Lambton Shores (Grand Bend)
$ 898,407
- Type
- Single Family
- Rooms
- 2 Beds + 2 Baths
SUTTON GROUP - SELECT REALTY
