
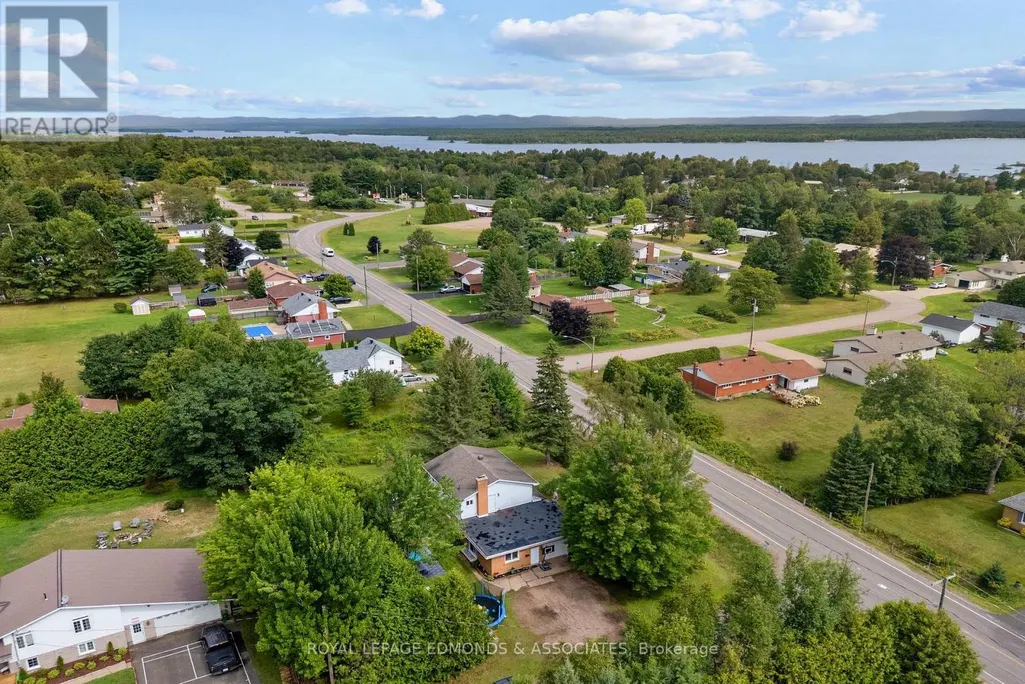
Address
6 Brian Street, Laurentian Valley, ON
Price
$ 464,900
Property Attributes
- ID#X13687856
- TypeSingle Family
- Listing Status Active
- MunicipalityLaurentian Valley
- CityLaurentian Valley
- Area531 - Laurentian Valley
- Neighbourhood531 - Laurentian Valley
- Postal CodeK8A 6W4
- Style
- Price$ 464,900
- Bedrooms4
- Bathrooms1
- Half Bathrooms1
Data Source:
Canadian Real Estate Association (CREA)
Property Description
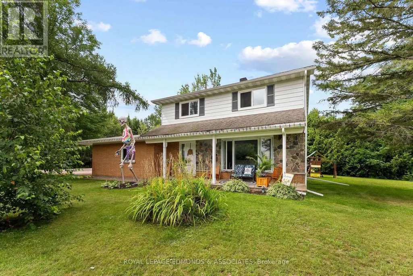
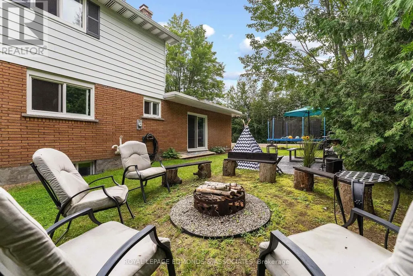
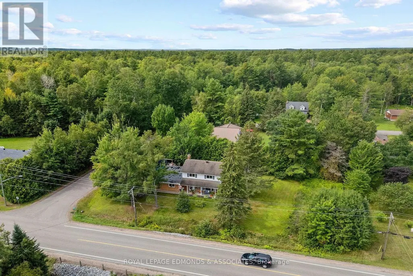
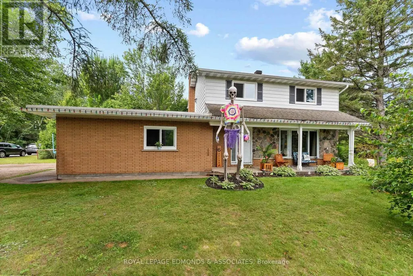
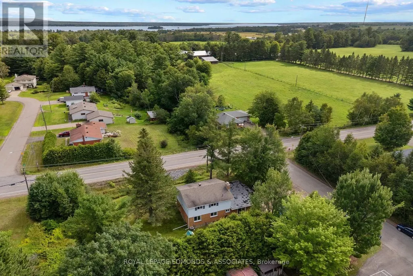
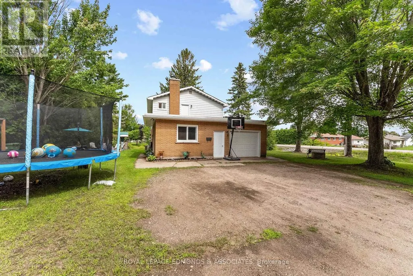
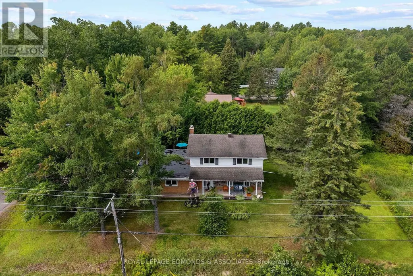
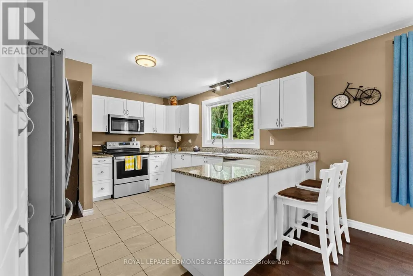
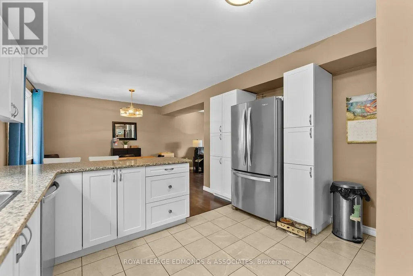
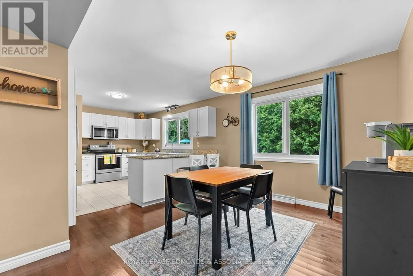
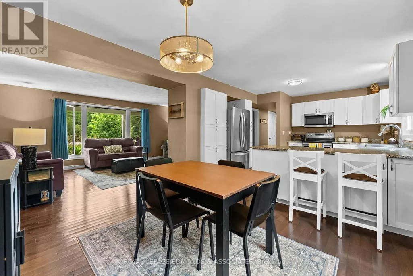
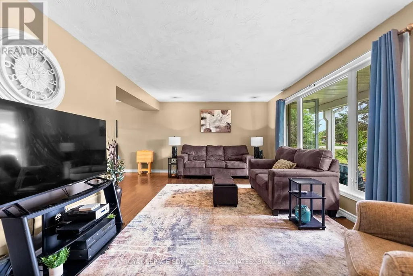
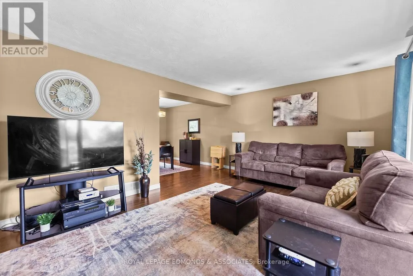
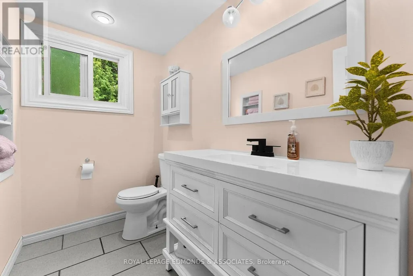
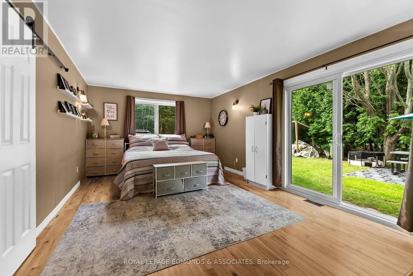
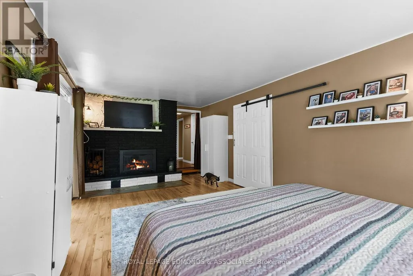
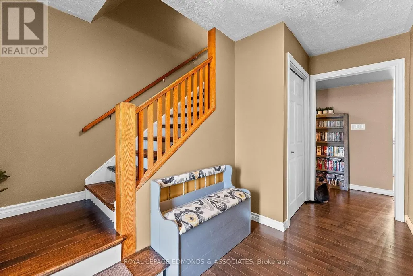
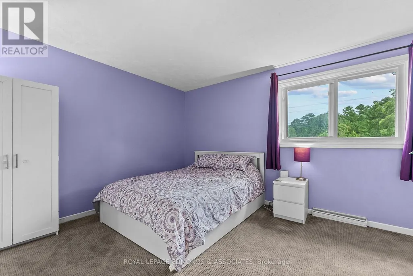
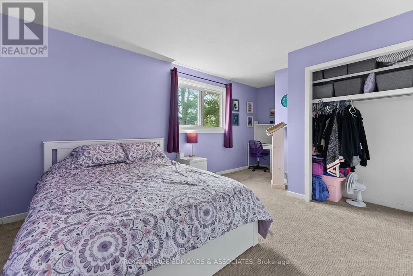
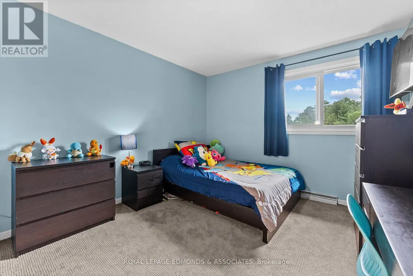
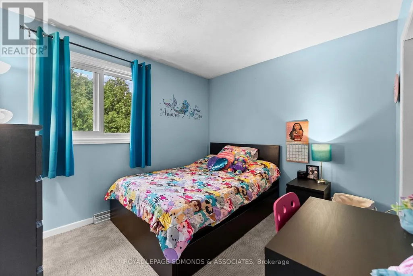
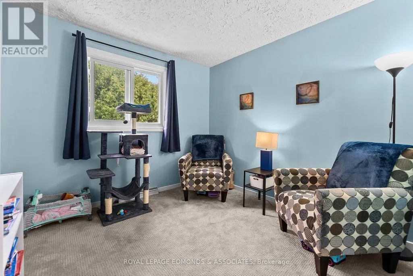
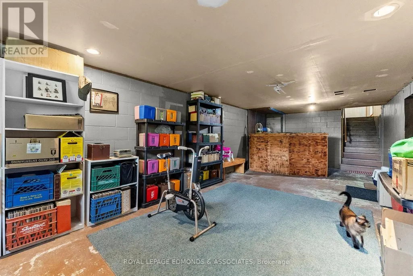
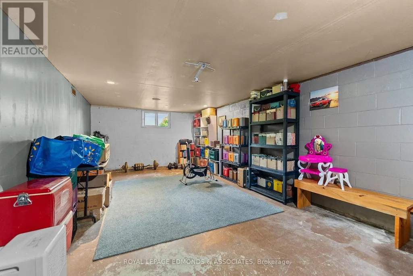
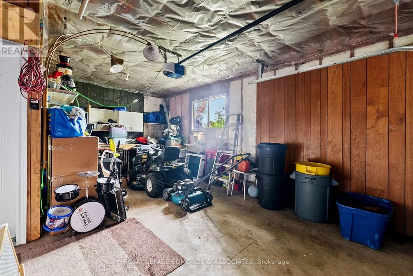
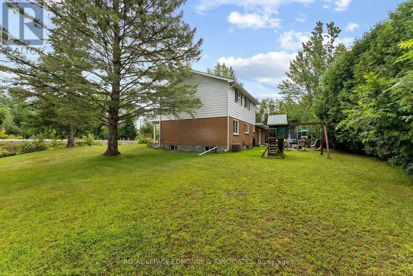
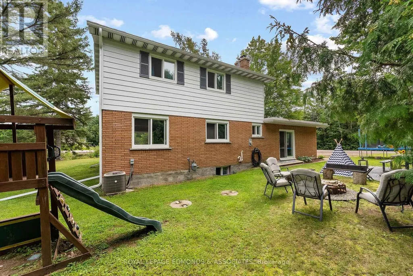
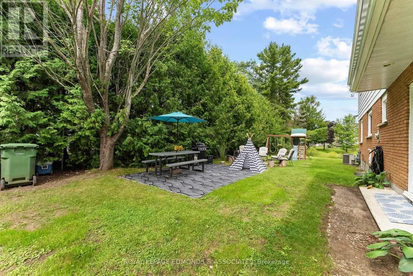
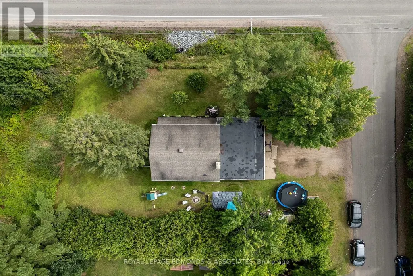
Welcome to this excellent 2-storey family home in Laurentian Valley Township, ideally located between Petawawa and Pembroke with easy highway access off B Line for commuters heading to Garrison Petawawa or CNL. Offering 4 bedrooms, 1.5 bathrooms and an attached 1-car garage, this home combines comfortable living with a fantastic location. Step inside from the inviting covered front porch into a spacious foyer. The main level features a beautiful white kitchen complete with stainless steel appliances, stone countertops and a convenient breakfast area, along with a generous dining space perfect for family meals and entertaining. The bright living room showcases a large picture window and beautiful hardwood floors. A updated 2-piece bathroom and spacious family room complete the main level. The family room, currently being used as a bedroom, features a cozy fireplace and a patio door leading directly to the backyard. Upstairs, you'll find four generously sized bedrooms and an updated 5-piece bathroom, providing plenty of room for the whole family. The lower level offers lots of room to finish off a rec-room and/or a fifth bedroom. Outside, enjoy your own private retreat with a large, mature hedge creating separation from the neighbours, numerous mature trees offering shade, a firepit area and plenty of space to relax, play and entertain. A great opportunity to enjoy space, privacy and convenience in a sought-after location close to both Petawawa, Pembroke and steps to the Algonquin ATV/Snowmobile Trail! (id:7434)
General Features
| Property Type | Single Family |
|---|---|
| CommunityName | 531 - Laurentian Valley |
| Building Amenities | Fireplace(s) |
| Building Appliances | Garage door opener remote(s), Water softener, Dishwasher, Dryer, Microwave, Stove, Washer, Refrigerator |
| Building Cooling Type | Central air conditioning |
| Location Description | Cross Streets: Brian St & B Line Rd. ** Directions: Take County Rd 51 onto B Line Rd. Then take a Right onto Brian St. |
| Parking Space Total | 6 |
| Foundation Type | Block |
| Building Type | House |
| Ownership Type | Freehold |
| Building.StoriesTotal | 2 |
Interior Features
| Building Fireplace Present | True |
|---|---|
| Building Fireplace Total | 1 |
| Building Heating Type | Forced air |
| Building Heating Fuel | Natural gas |
| Basement Development | Partially finished |
| Basement Type | Full (Partially finished) |
| Construction Style Attachment | Detached |
| Living Area Range | 1500 |
| Bedrooms | 4 |
Exterior Features
| Structure | Porch |
|---|---|
| Sewer | Septic System |
| Exterior Finish | Brick, Steel |
Room Details
| Room | Dimensions | Level | Flooring | Details |
|---|---|---|---|---|
| Bathroom | 2.194 m x 2.69 m | Second level | 2.69 m | |
| Bedroom | 3.654 m x 4.153 m | Second level | 4.153 m | |
| Bedroom 2 | 3.65 m x 4.153 m | Second level | 4.153 m | |
| Bedroom 3 | 2.858 m x 2.928 m | Second level | 2.928 m | |
| Bedroom 4 | 2.853 m x 3.23 m | Second level | 3.23 m | |
| Dining room | 2.659 m x 3.197 m | Main level | 3.197 m | |
| Family room | 5.578 m x 3.682 m | Main level | 3.682 m | |
| Kitchen | 4.35 m x 3.197 m | Main level | 3.197 m | |
| Living room | 5.857 m x 3.667 m | Main level | 3.667 m | |
| Partial bathroom | 2.495 m x 1.435 m | Main level | 1.435 m |
Amenities
- Views
- New Construction
- Adult 55+
- Lease To Own
- No Strata Fees
- Furnished
- Primary On Main
- Air Conditioning
- Seller Finance
- Green
- Fixer Upper
- Horse
- Golf
- Fireplace
- Deck
- Garage
- Basement
- Pool

Property vs Single Family Average in K8A 6W4
Price
In The Neighbourhood
Laurentian Valley
$ 299,900
- Type
- Single Family
- Rooms
- 2 Beds + 1.5 Baths
RE/MAX HALLMARK REALTY GROUP
Laurentian Valley
$ 664,500
- Type
- Single Family
- Rooms
- 4 Beds + 2 Baths
ROYAL LEPAGE EDMONDS & ASSOCIATES
Laurentian Valley
$ 829,900
- Type
- Single Family
- Rooms
- 3 Beds + 2 Baths
ROYAL LEPAGE EDMONDS & ASSOCIATES
