













Address
38922 41 Highway, Laurentian Valley, ON
Price
$ 315,000
Property Attributes
- ID#X13743660
- TypeSingle Family
- Listing Status Active
- MunicipalityLaurentian Valley
- CityLaurentian Valley
- Area531 - Laurentian Valley
- Neighbourhood531 - Laurentian Valley
- Postal CodeK8A 6W4
- Style
- Price$ 315,000
- Bedrooms3
- Bathrooms1
- Half Bathrooms1
Data Source:
Canadian Real Estate Association (CREA)
Property Description
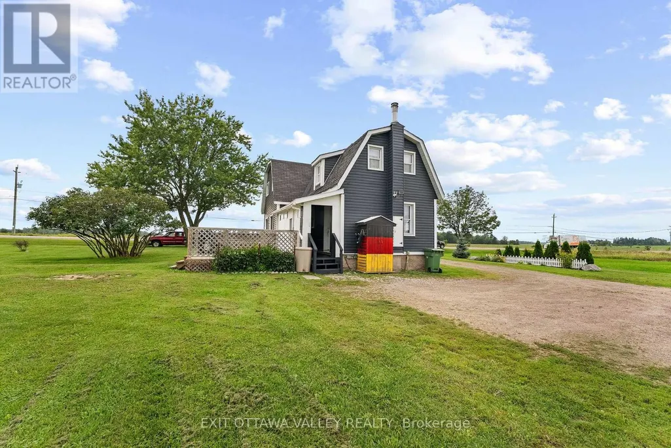
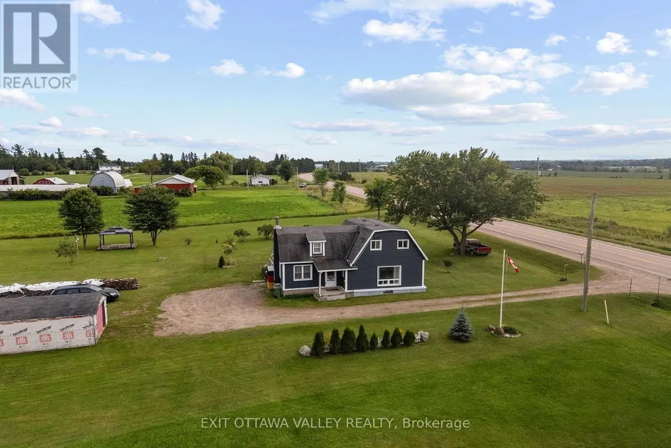
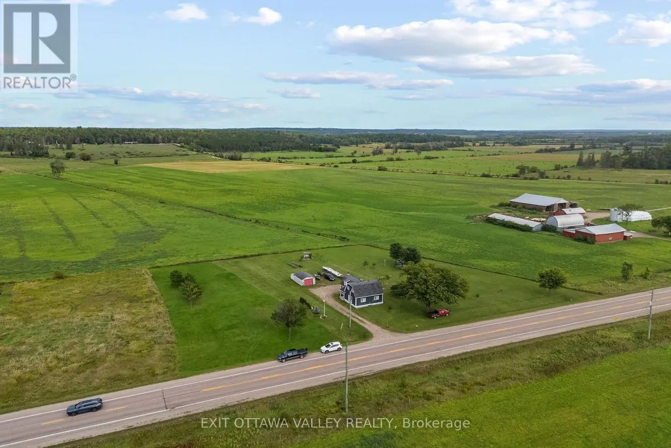
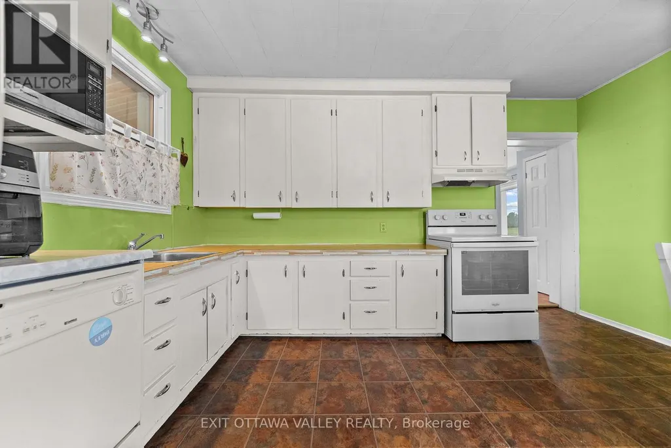
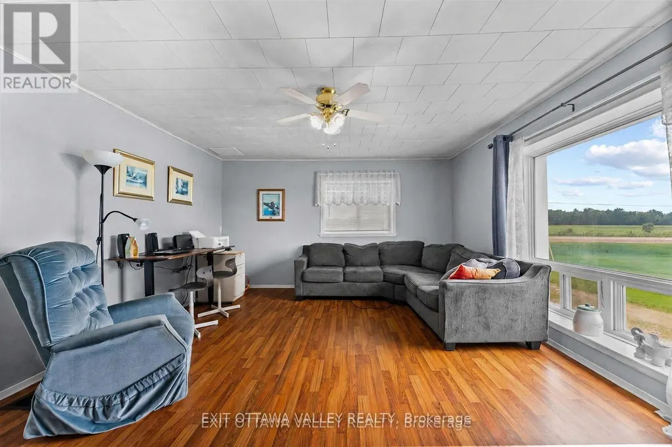
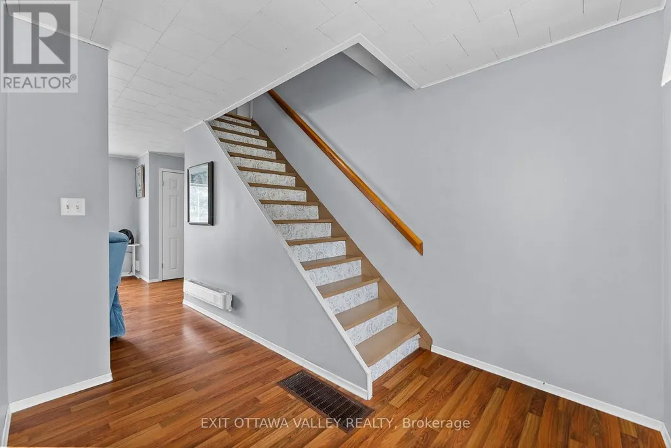
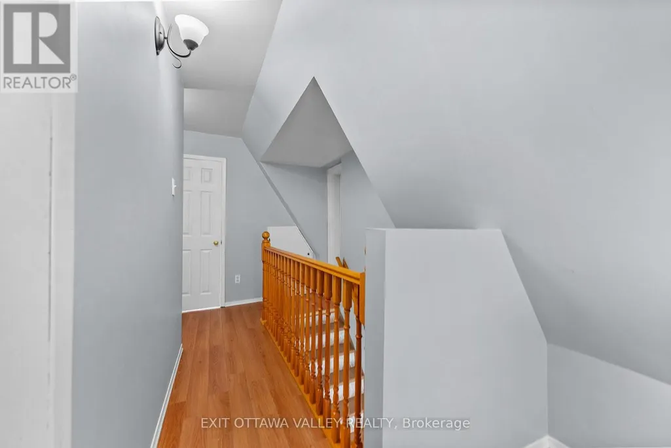
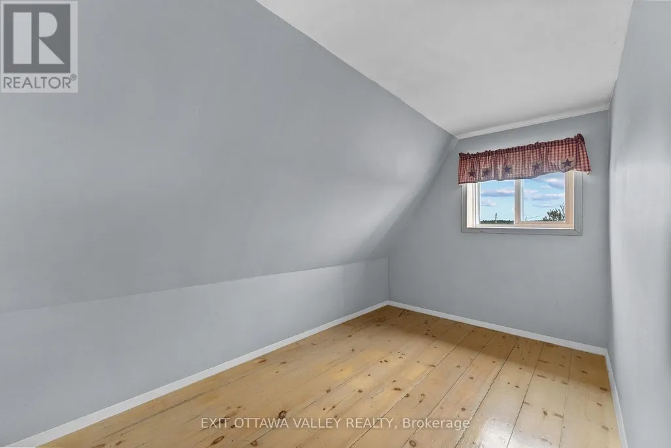
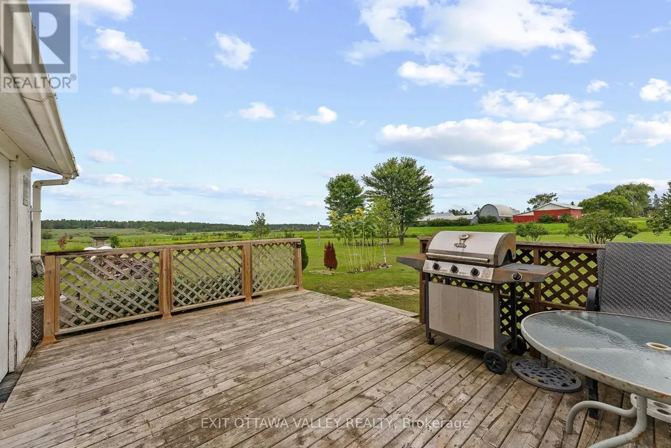
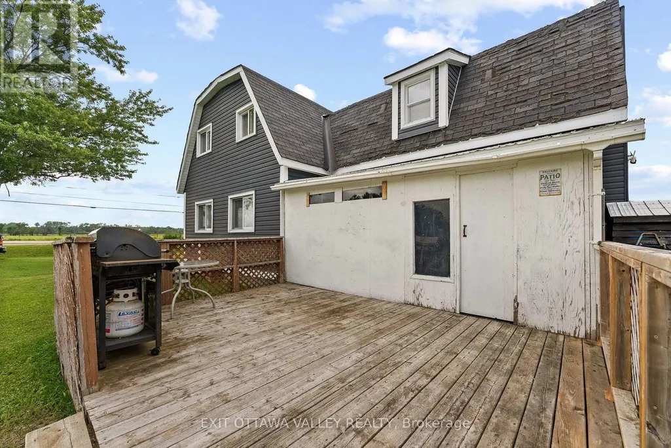
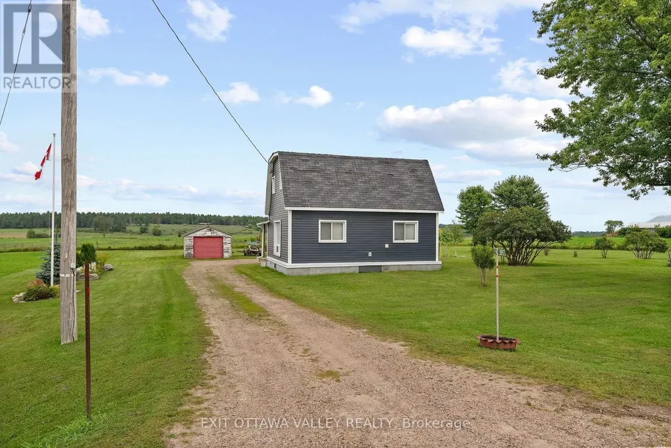
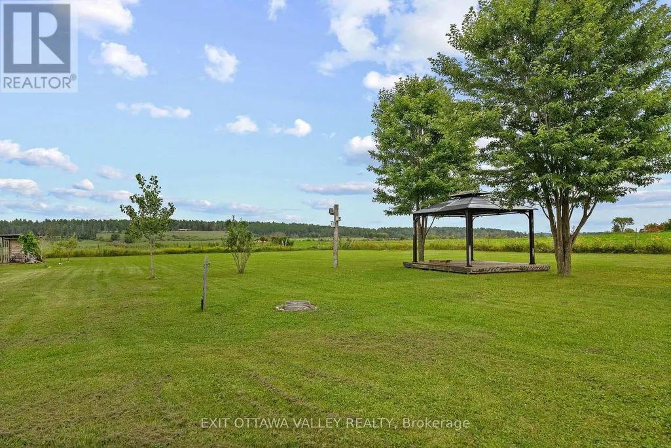
A truly lovely opportunity for first-time buyers to enjoy the charm of country living with low taxes! This sweet and cozy 3-bedroom, 1.5-bath home is nestled on a beautiful country lot with plenty of space to relax, play, garden, or simply take in the peaceful surroundings.Warm and inviting throughout, this practical starter home offers the convenience of main-floor laundry and a comfortable layout ready for you to make your own. Enjoy the privacy and slower pace of rural life while still being only 10 minutes from Pembroke's shopping, restaurants, schools, and everyday amenities. A wonderful place to begin your next chapter! (id:7434)
General Features
| Features | Carpet Free |
|---|---|
| Property Type | Single Family |
| CommunityName | 531 - Laurentian Valley |
| Building Appliances | Water Heater |
| Building Cooling Type | None |
| Location Description | Cross Streets: Micksburg Rd. ** Directions: Hwy 41. |
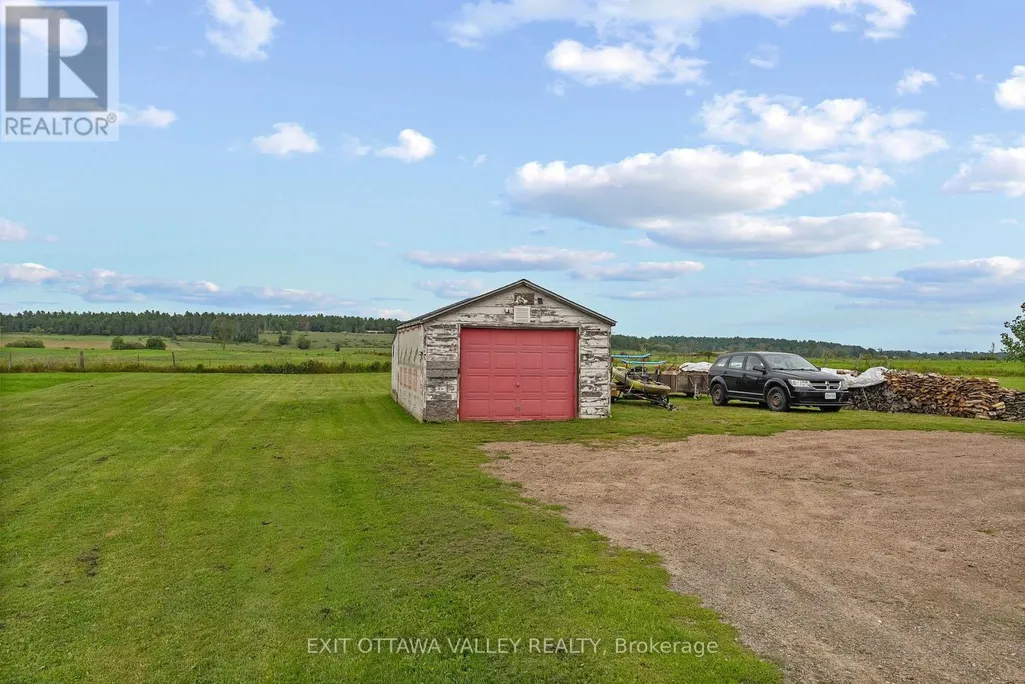
| Parking Space Total | 8 |
| Foundation Type | Stone |
| Building Type | House |
| Ownership Type | Freehold |
| Building.StoriesTotal | 1.5 |
Interior Features
| Building Fireplace Present | True |
|---|---|
| Building Fireplace Type | Woodstove |
| Building Heating Type | Forced air |
| Building Heating Fuel | Electric |
| Basement Development | Unfinished |
| Basement Type | N/A (Unfinished) |
| Construction Style Attachment | Detached |
| Living Area Range | 1100 |
| Bedrooms | 3 |
Exterior Features
| Sewer | Septic System |
|---|---|
| Exterior Finish | Vinyl siding |
Room Details
| Room | Dimensions | Level | Flooring | Details |
|---|---|---|---|---|
| Bathroom | 2.87 m x 2.79 m | Main level | 2.79 m | |
| Bedroom 2 | 2.08 m x 3.45 m | Second level | 3.45 m | |
| Bedroom 3 | 3.28 m x 3.66 m | Second level | 3.66 m | |
| Kitchen | 5.36 m x 4.32 m | Main level | 4.32 m | |
| Living room | 5.42 m x 4.27 m | Main level | 4.27 m | |
| Primary Bedroom | 5.33 m x 4.17 m | Second level | 4.17 m |
Amenities
- Views
- New Construction
- Adult 55+
- Lease To Own
- No Strata Fees
- Furnished
- Primary On Main
- Air Conditioning
- Seller Finance
- Green
- Fixer Upper
- Horse
- Golf
- Fireplace
- Deck
- Garage
- Basement
- Pool

Property vs Single Family Average in K8A 6W4
Price
In The Neighbourhood
Laurentian Valley
$ 299,900
- Type
- Single Family
- Rooms
- 2 Beds + 1.5 Baths
RE/MAX HALLMARK REALTY GROUP
Laurentian Valley
$ 664,500
- Type
- Single Family
- Rooms
- 4 Beds + 2 Baths
ROYAL LEPAGE EDMONDS & ASSOCIATES
Laurentian Valley
$ 829,900
- Type
- Single Family
- Rooms
- 3 Beds + 2 Baths
ROYAL LEPAGE EDMONDS & ASSOCIATES
Laurentian Valley
$ 964,000
- Type
- Single Family
- Rooms
- 3 Beds + 2 Baths
COLDWELL BANKER FIRST OTTAWA REALTY
