

Address
6300 Anderson Dr, Hornby Island, BC
Price
$ 999,000
Property Attributes
- ID#1027378
- TypeSingle Family
- Listing Status Active
- MunicipalityHornby Island
- CityHornby Island
- AreaHornby Island
- NeighbourhoodHornby Island
- Postal CodeV0R 1Z0
- StyleTudor
- Year Built1976
- Price$ 999,000
- Bedrooms4
- Bathrooms2
- Half Bathrooms0
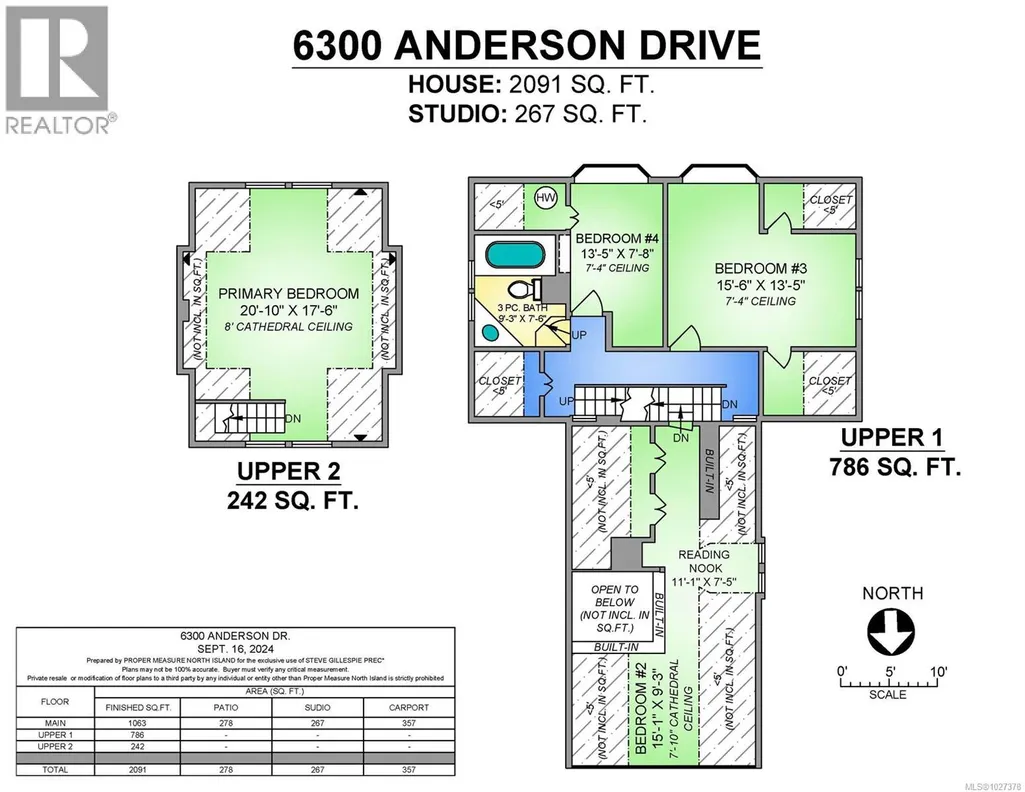
- Sqr Footage2358
Data Source:
Canadian Real Estate Association (CREA)
Property Description
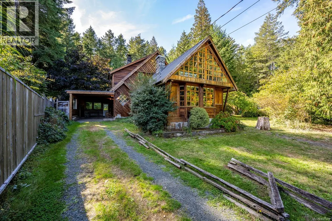
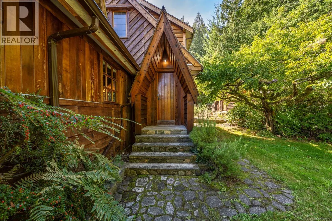
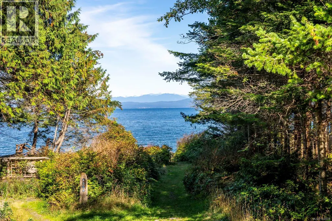
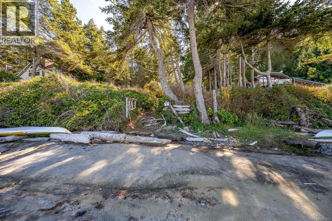
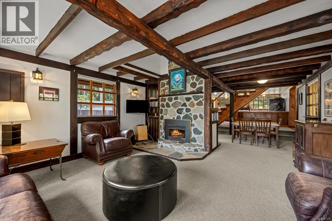
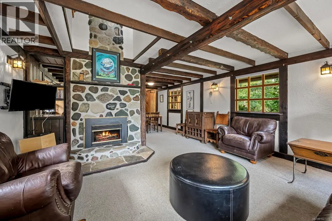
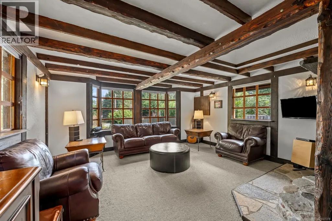
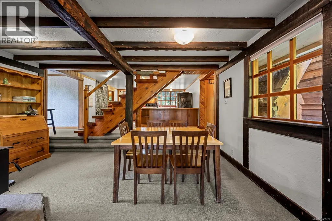
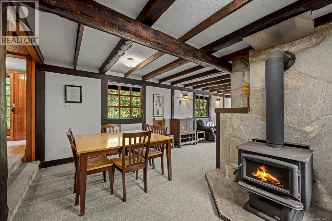
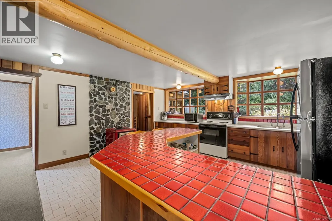
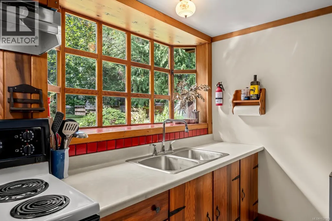
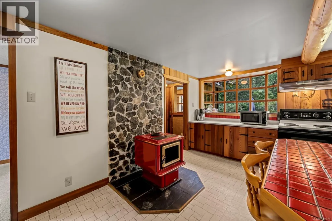
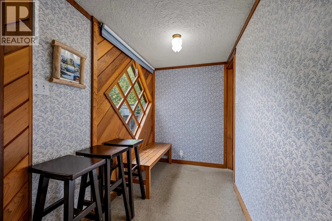
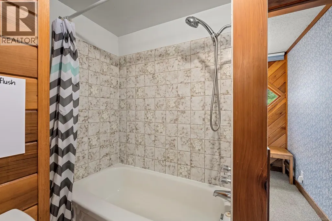
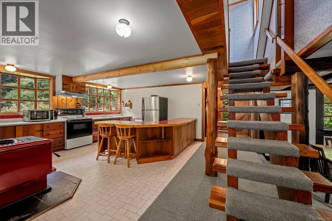
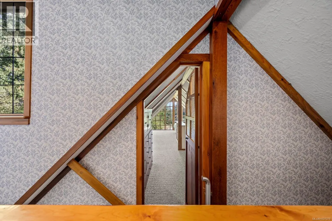
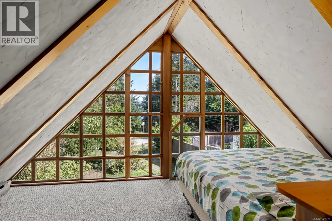
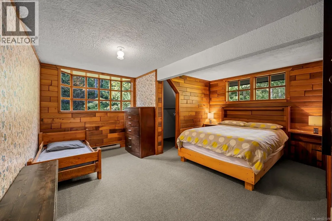
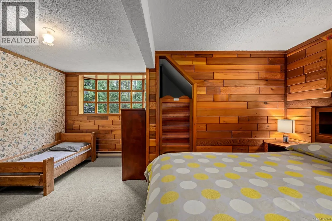
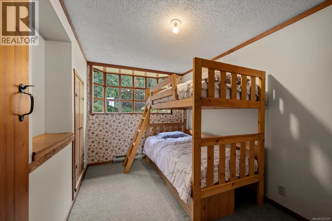
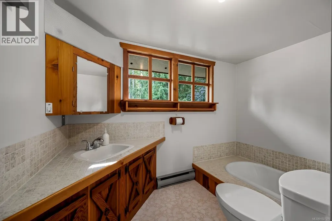
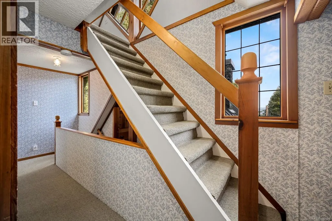
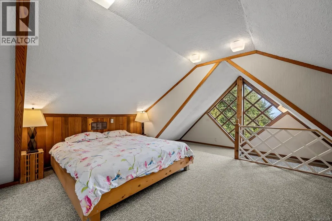
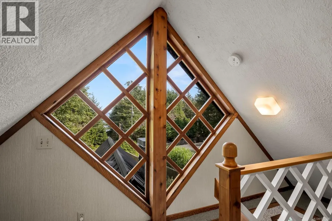
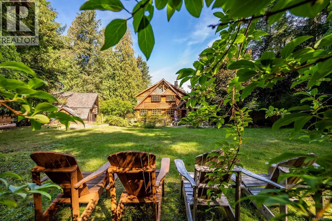
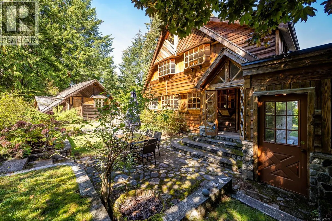
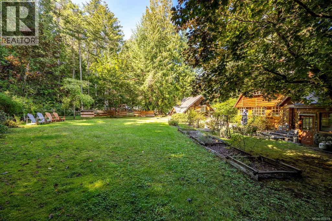
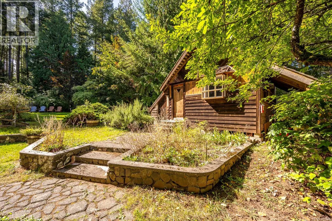
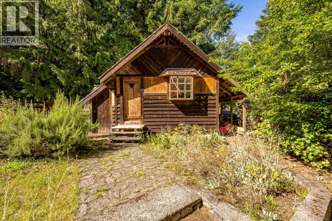
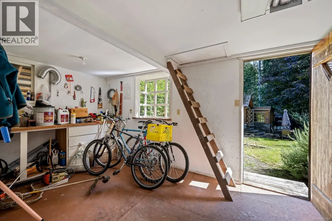
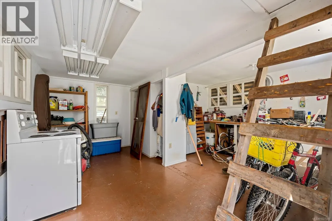
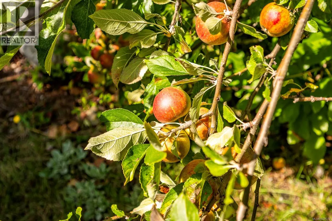
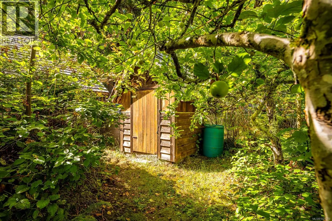
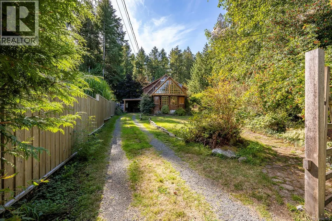
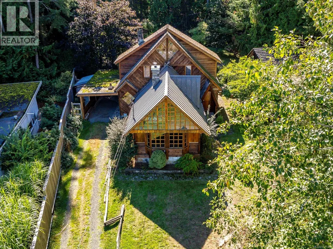
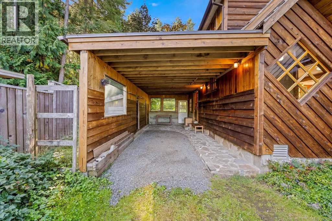
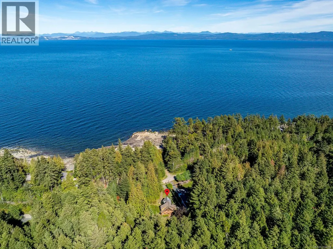
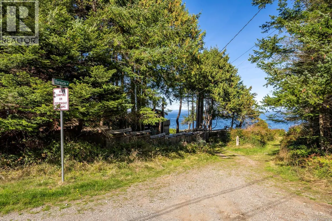
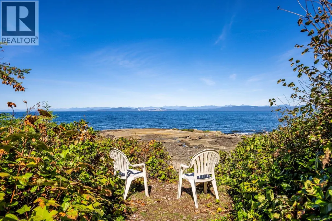
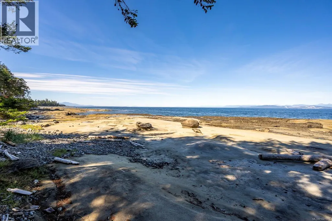
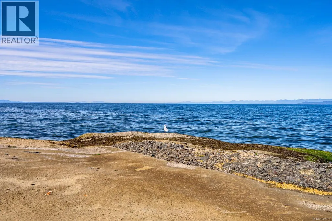
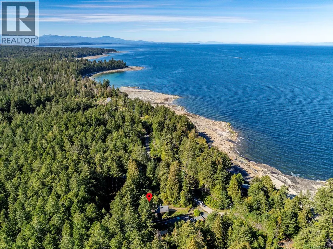
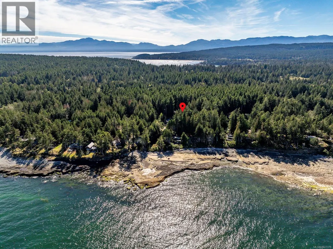
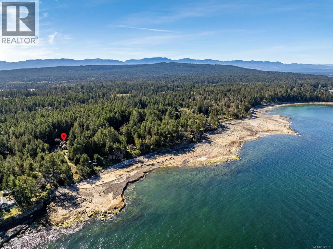
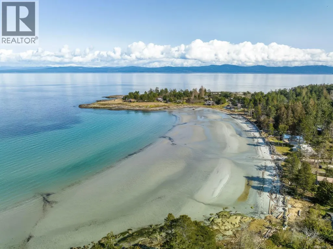
With the charm of an Old English countryside cottage and beach access just steps away, The Tudor House offers timeless character in one of Hornby Island’s most desirable areas. Located on the quiet side of Anderson Drive, directly across from Barnacle Place beach access and moments to Whaling Station Bay, this 4-bedroom, 2-bath home blends architectural detail with enduring appeal. Inside, exposed wooden beams and classic cottage-style windows lend a sense of craftsmanship and history, allowing natural light to filter through while framing garden views and subtle ocean glimpses. The interior reflects the home’s distinctive storybook character and traditional design. The fenced backyard feels like a private garden retreat, with tiered landscaping, established perennials, fruit trees, and a two-level stone patio ideal for long summer evenings. A large carport provides covered parking along with firewood and garden storage. The detached outbuilding, currently used for storage, offers potential for a studio or guest space. With a drilled well, filtration system, septic system, proven rental history, and immediate beach access, The Tudor House presents a great opportunity to own a character home in a highly sought-after island location. (id:7434)
General Features
| Features | Level lot, Private setting, Other |
|---|---|
| Property Type | Single Family |
| Zoning Description | R1 |
| ZoningType | Residential |
| Neighbourhood | Hornby Island |
| Building Appliances | Dryer, Stove, Refrigerator, Washer |
| Building Architectural Style | Tudor |
| Building Cooling Type | None |
| Parking Space Total | 4 |
| Building Type | House |
| Ownership Type | Freehold |
Interior Features
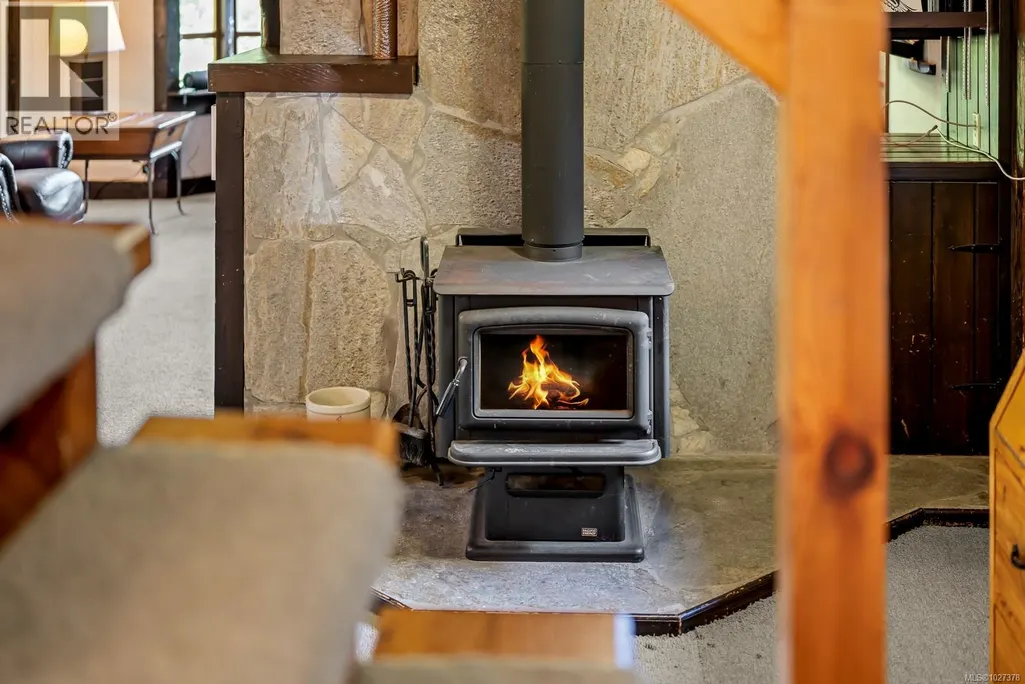
| Building Fireplace Present | True |
|---|---|
| Building Fireplace Total | 2 |
| Building Heating Type | Baseboard heaters |
| Building Heating Fuel | Electric, Propane, Wood |
| Living Area Range | 2358 |
| Bedrooms | 4 |
Exterior Features
| Structure | Shed |
|---|---|
| ViewType | Mountain view, Ocean view |
Room Details
| Room | Dimensions | Level | Flooring | Details |
|---|---|---|---|---|
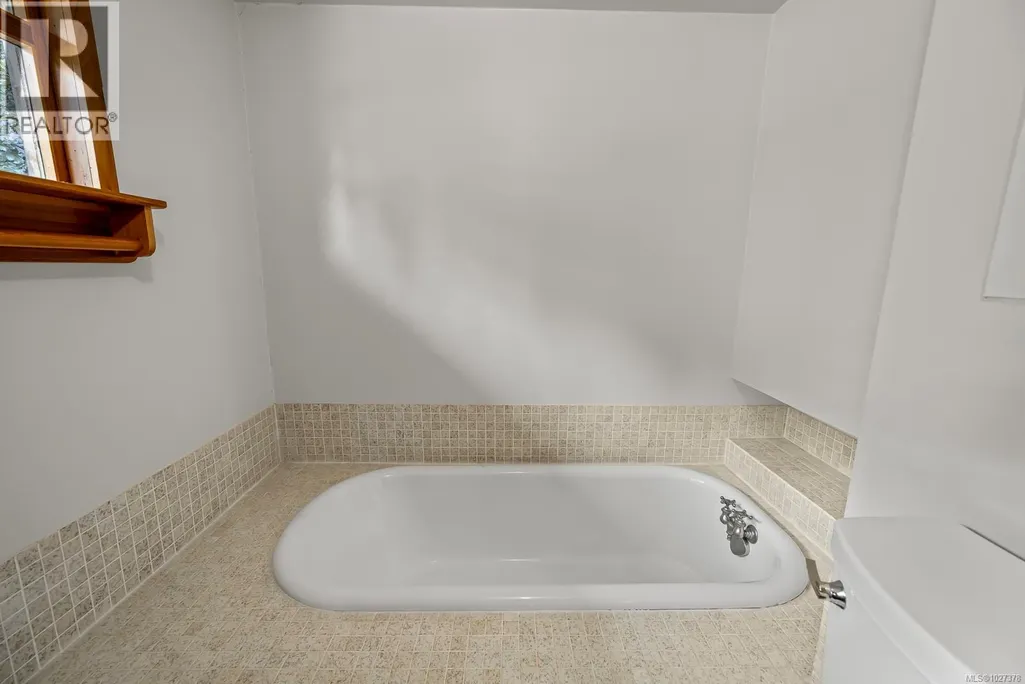
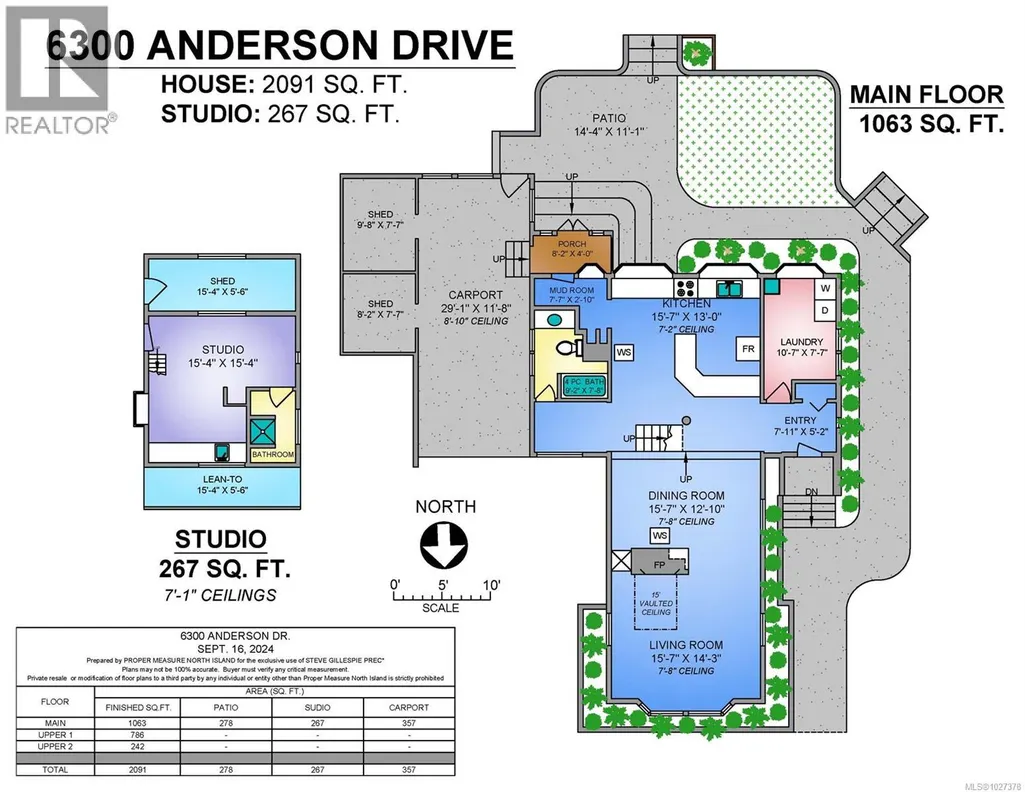
| Bathroom | 9'2 x 7'8 | Main level | ||
| Bedroom | 13'5 x 7'8 | Second level | ||
| Dining room | 15'7 x 12'10 | Main level | ||
| Entrance | 7'11 x 5'2 | Main level | ||
| Kitchen | Measurements not available x 1 | Main level | 13 ft | |
| Laundry room | 10'7 x 7'7 | Main level | ||
| Living room | 15'7 x 14'3 | Main level | ||
| Primary Bedroom | 20'10 x 17'6 | Third level | ||
| Studio | 15'4 x 15'4 | Other |
Amenities
- Views
- New Construction
- Adult 55+
- Lease To Own
- No Strata Fees
- Furnished
- Primary On Main
- Air Conditioning
- Seller Finance
- Green
- Fixer Upper
- Horse
- Golf
- Fireplace
- Deck
- Garage
- Basement
- Pool

Property vs Single Family Average in V0R 1Z0
Price
Year Built
In The Neighbourhood
Hornby Island
$ 2,300,000
- Type
- Single Family
- Size
- 2,566 SqFt
- Rooms
- 3 Beds + 2 Baths
Royal LePage-Comox Valley (CV)
Hornby Island
$ 595,000
- Type
- Single Family
- Size
- 765 SqFt
- Rooms
- 2 Beds + 1 Baths
Royal LePage-Comox Valley (CV)
Hornby Island
$ 449,000
- Type
- Single Family
- Size
- 576 SqFt
- Rooms
- 2 Beds + 0 Baths
Royal LePage-Comox Valley (CV)
Hornby Island
$ 1,095,000
- Type
- Single Family
- Size
- 2,546 SqFt
- Rooms
- 3 Beds + 2 Baths
Royal LePage-Comox Valley (CV)
Hornby Island
$ 739,000
- Type
- Single Family
- Size
- 821 SqFt
- Rooms
- 1 Beds + 1 Baths
Royal LePage-Comox Valley (CV)
Hornby Island
$ 825,000
- Type
- Single Family
- Size
- 636 SqFt
- Rooms
- 2 Beds + 1 Baths
Royal LePage-Comox Valley (CV)
Hornby Island
$ 1,949,000
- Type
- Single Family
- Size
- 1,323 SqFt
- Rooms
- 2 Beds + 1 Baths
Royal LePage-Comox Valley (CV)
Hornby Island
$ 1,975,000
- Type
- Single Family
- Size
- 5,030 SqFt
- Rooms
- 4 Beds + 5 Baths
Pemberton Holmes Ltd. (Pkvl)
Hornby Island
$ 699,000
- Type
- Single Family
- Size
- 1,972 SqFt
- Rooms
- 2 Beds + 2 Baths
Royal LePage-Comox Valley (CV)
Hornby Island
$ 1,949,000
- Type
- Single Family
- Size
- 2,129 SqFt
- Rooms
- 3 Beds + 2 Baths
Royal LePage-Comox Valley (CV)
