


Address
6535 St Johns Point Rd, Hornby Island, BC
Price
$ 739,000
Property Attributes
- ID#1039728
- TypeSingle Family
- Listing Status Active
- MunicipalityHornby Island
- CityHornby Island
- AreaHornby Island
- NeighbourhoodHornby Island
- Postal CodeV0R 1Z0
- StyleWestcoast
- Year Built1986
- Price$ 739,000
- Bedrooms1
- Bathrooms1
- Half Bathrooms0
- Sqr Footage821
- Lot Size2 Acres
Data Source:
Canadian Real Estate Association (CREA)
Property Description
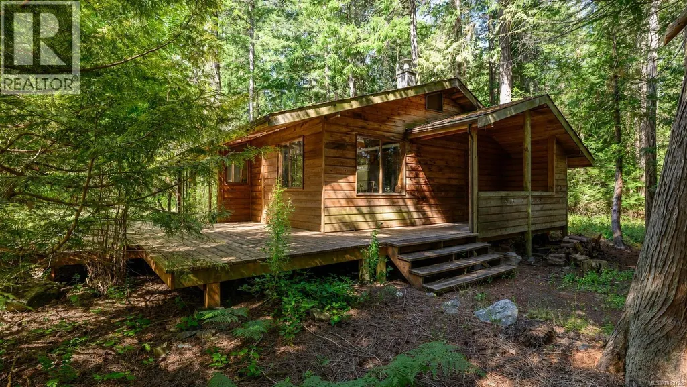
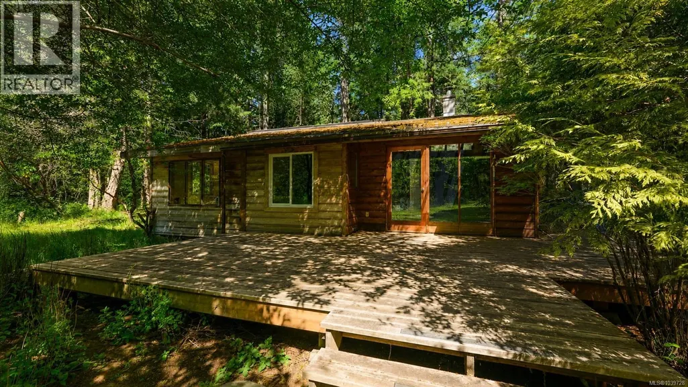
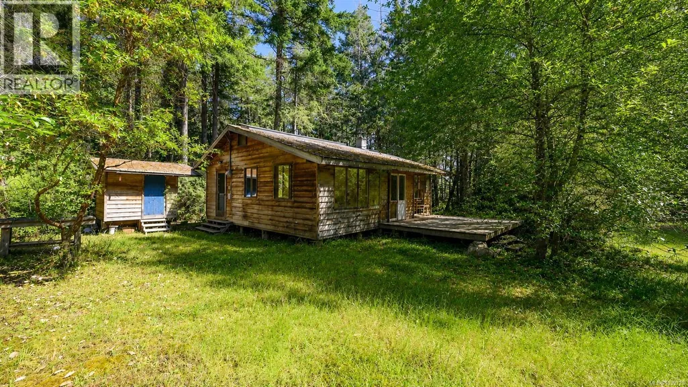
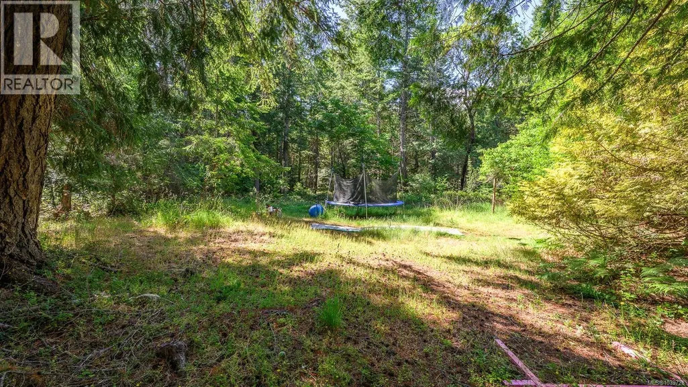
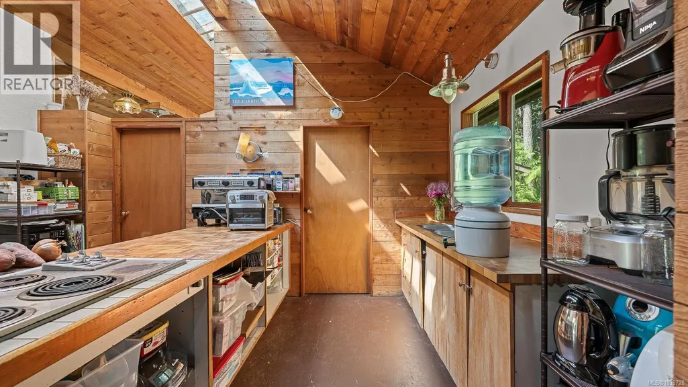
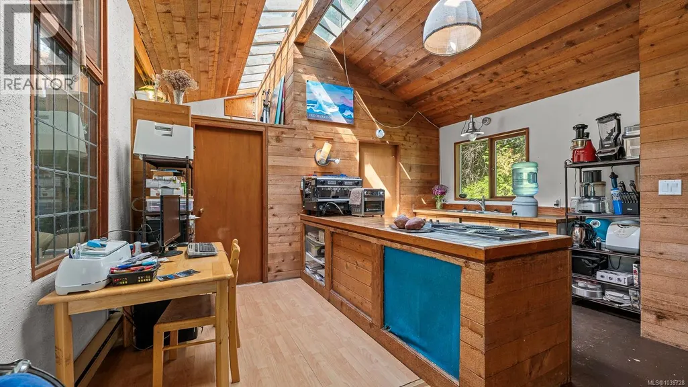
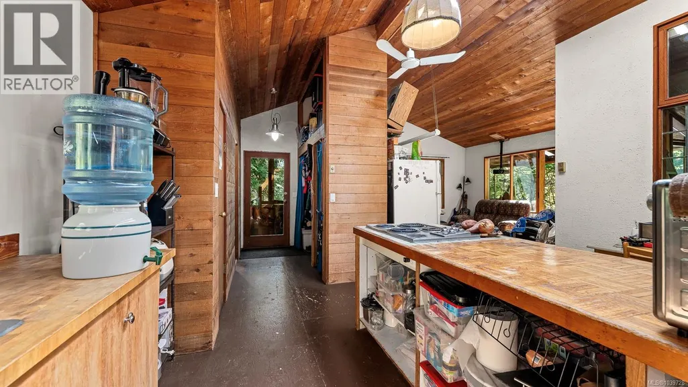
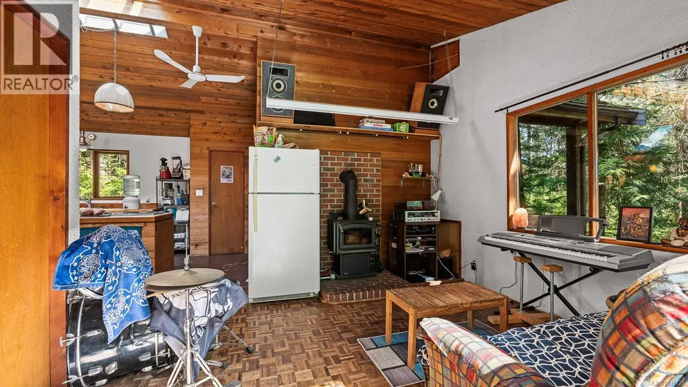
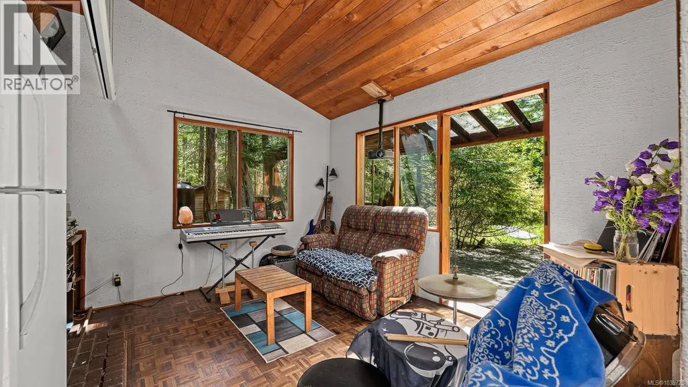
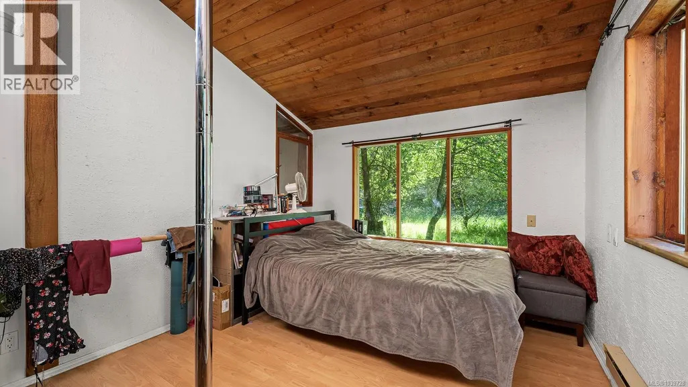

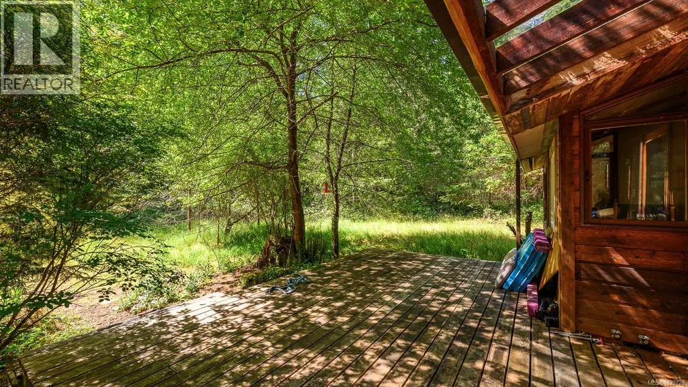
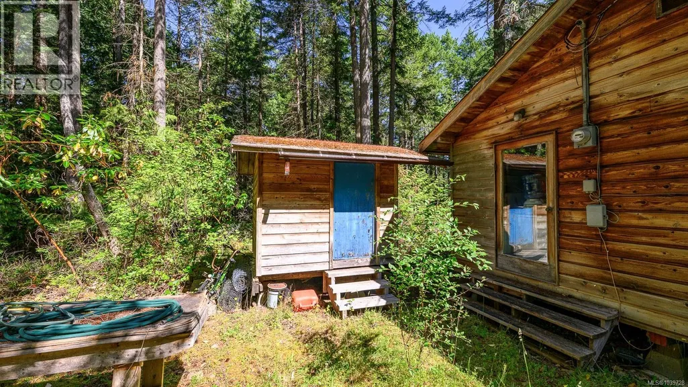

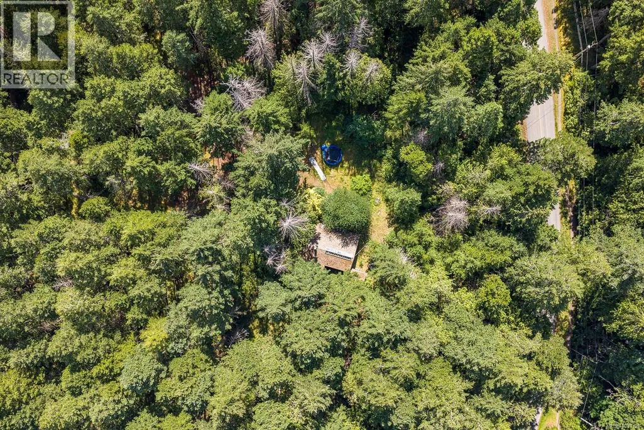

Set on a private 2-acre property located between Tribune Bay and Whaling Station Bay, this 821 sq ft home is approximately a 1 km walk from two of Hornby Island's most beloved white sand beaches. The one bedroom plus den home features vaulted wood ceilings, skylights, and an open concept kitchen and living area that creates a warm and inviting atmosphere. A large deck extends the living space outdoors and provides a wonderful place to relax, entertain, or enjoy the peaceful surroundings. Serviced by a well and septic system, the property also includes a separate storage shed for tools, equipment, or beach gear. The home would benefit from updating and offers an opportunity for buyers to add value and make the property their own. With privacy, acreage, and plenty of potential, this property is ready for its next chapter. (id:7434)
General Features
| Features | Acreage, Wooded area, Other |
|---|---|
| Property Type | Single Family |
| Zoning Description | R2 |
| ZoningType | Unknown |
| Neighbourhood | Hornby Island |
| Building Architectural Style | Westcoast |
| Building Cooling Type | None |
| Parking Space Total | 2 |
| Building Type | House |
| Ownership Type | Freehold |
Interior Features
| Building Fireplace Present | True |
|---|---|
| Building Fireplace Total | 1 |
| Building Heating Type | Baseboard heaters |
| Building Heating Fuel | Electric, Wood |
| Living Area Range | 821 |
| Bedrooms | 1 |
Exterior Features
| Structure | Shed |
|---|
Room Details
| Room | Dimensions | Level | Flooring | Details |
|---|---|---|---|---|
| Bathroom | 8'5 x 5'0 | Main level | ||
| Den | 8'10 x 8'6 | Main level | ||
| Dining room | 9'10 x 6'2 | Main level | ||
| Entrance | 12'10 x 3'11 | Main level | ||
| Kitchen | 9'4 x 8'10 | Main level | ||
| Laundry room | 9'1 x 8'9 | Main level | ||
| Living room | 12'3 x 12'2 | Main level | ||
| Other | 7'7 x 7'7 | Auxiliary Building | ||
| Pantry | 5'0 x 3'7 | Main level | ||
| Primary Bedroom | 15'1 x 10'2 | Main level |
Amenities
- Views
- New Construction
- Adult 55+
- Lease To Own
- No Strata Fees
- Furnished
- Primary On Main
- Air Conditioning
- Seller Finance
- Green
- Fixer Upper
- Horse
- Golf
- Fireplace
- Deck
- Garage
- Basement
- Pool

Property vs Single Family Average in V0R 1Z0
Price
Year Built
In The Neighbourhood
Hornby Island
$ 2,300,000
- Type
- Single Family
- Size
- 2,566 SqFt
- Rooms
- 3 Beds + 2 Baths
Royal LePage-Comox Valley (CV)
Hornby Island
$ 595,000
- Type
- Single Family
- Size
- 765 SqFt
- Rooms
- 2 Beds + 1 Baths
Royal LePage-Comox Valley (CV)
Hornby Island
$ 449,000
- Type
- Single Family
- Size
- 576 SqFt
- Rooms
- 2 Beds + 0 Baths
Royal LePage-Comox Valley (CV)
Hornby Island
$ 1,095,000
- Type
- Single Family
- Size
- 2,546 SqFt
- Rooms
- 3 Beds + 2 Baths
Royal LePage-Comox Valley (CV)
Hornby Island
$ 825,000
- Type
- Single Family
- Size
- 636 SqFt
- Rooms
- 2 Beds + 1 Baths
Royal LePage-Comox Valley (CV)
Hornby Island
$ 1,949,000
- Type
- Single Family
- Size
- 1,323 SqFt
- Rooms
- 2 Beds + 1 Baths
Royal LePage-Comox Valley (CV)
Hornby Island
$ 1,975,000
- Type
- Single Family
- Size
- 5,030 SqFt
- Rooms
- 4 Beds + 5 Baths
Pemberton Holmes Ltd. (Pkvl)
Hornby Island
$ 699,000
- Type
- Single Family
- Size
- 1,972 SqFt
- Rooms
- 2 Beds + 2 Baths
Royal LePage-Comox Valley (CV)
Hornby Island
$ 1,949,000
- Type
- Single Family
- Size
- 2,129 SqFt
- Rooms
- 3 Beds + 2 Baths
Royal LePage-Comox Valley (CV)
Hornby Island
$ 2,150,000
- Type
- Single Family
- Size
- 2,105 SqFt
- Rooms
- 3 Beds + 5 Baths
Engel & Volkers Vancouver Island North
